
5724 & 1 Penetanguishene Road & Cedar Lane Springwater, Ontario L0L 1P0



$699,000
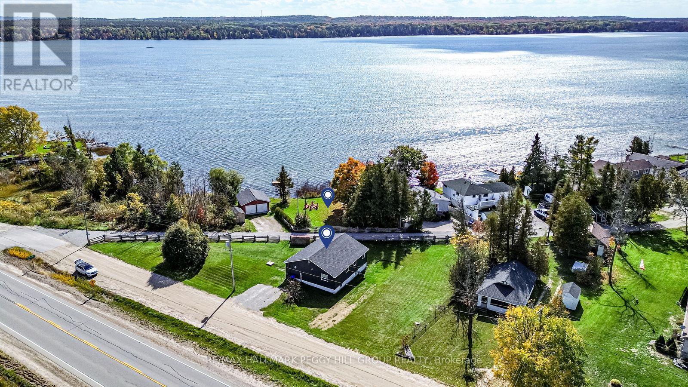
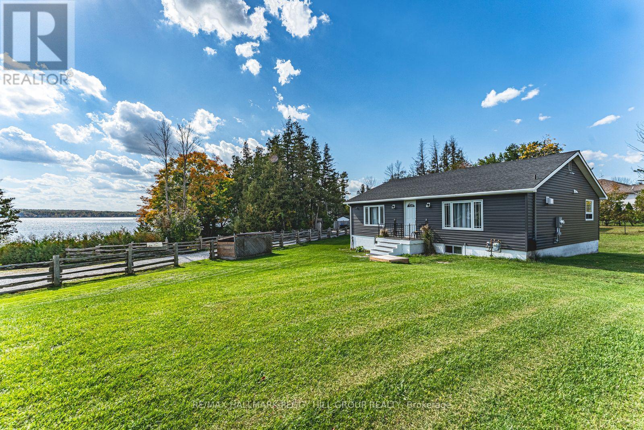
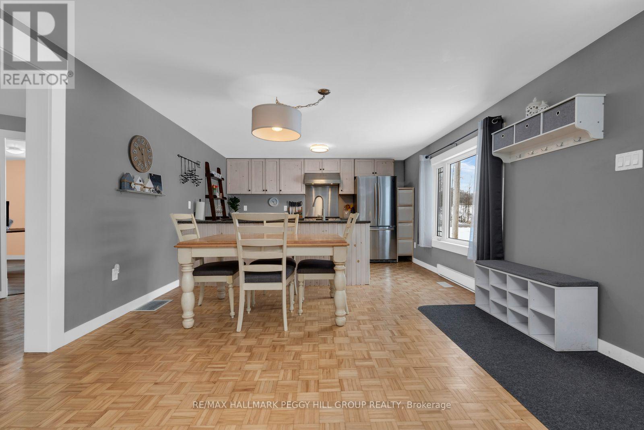
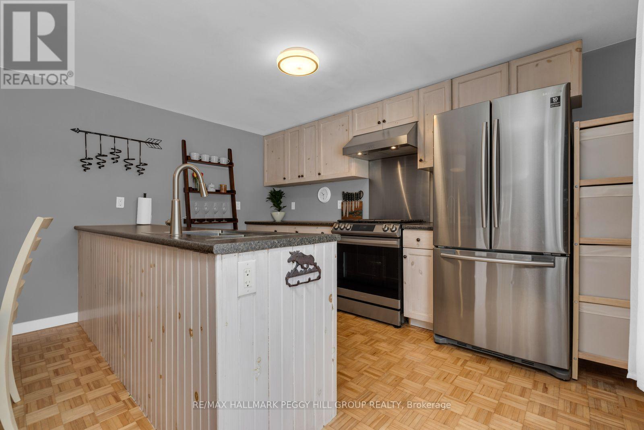
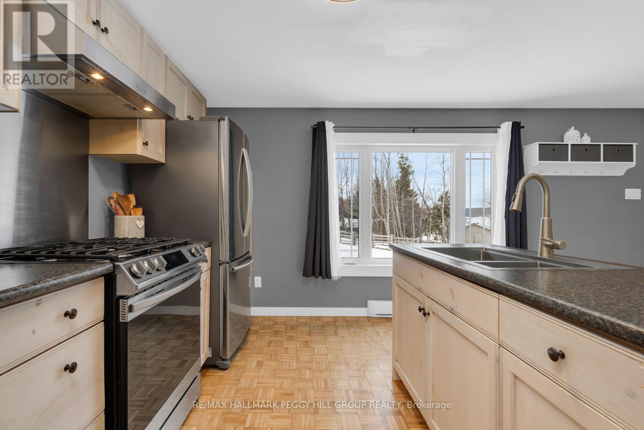
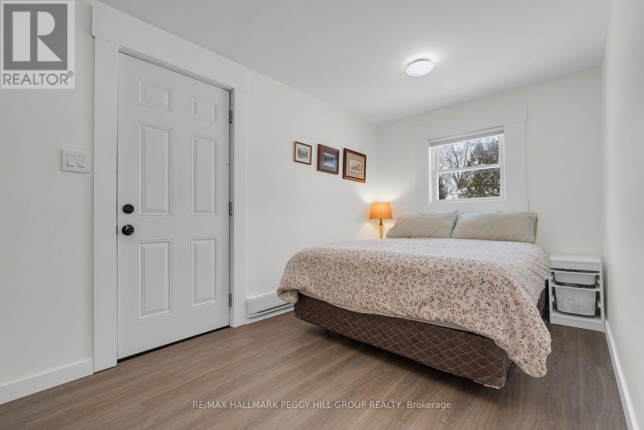
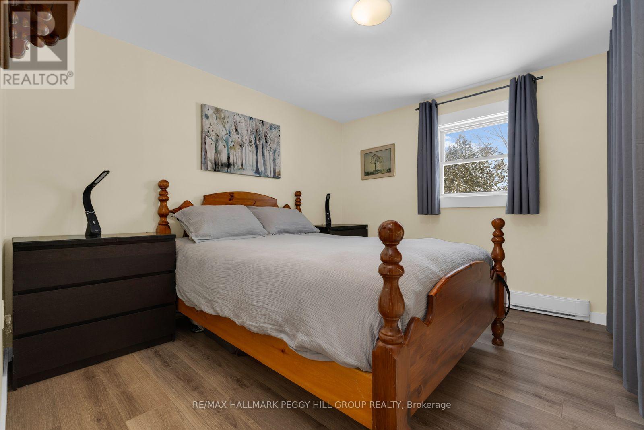
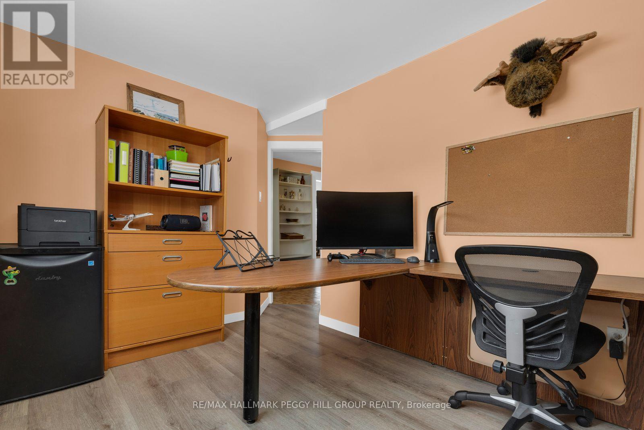
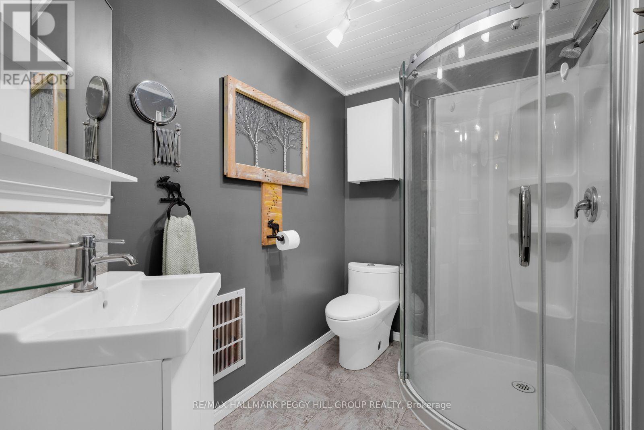
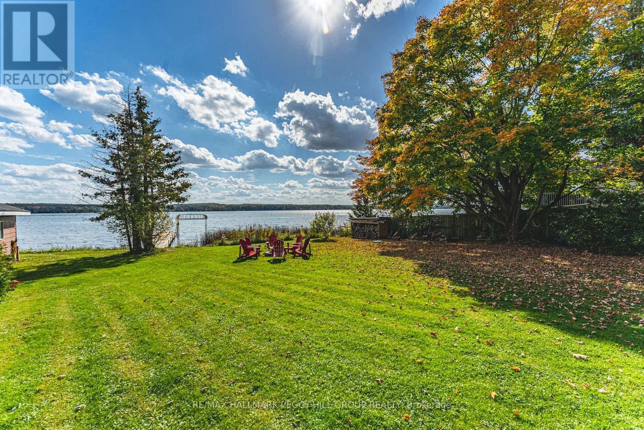
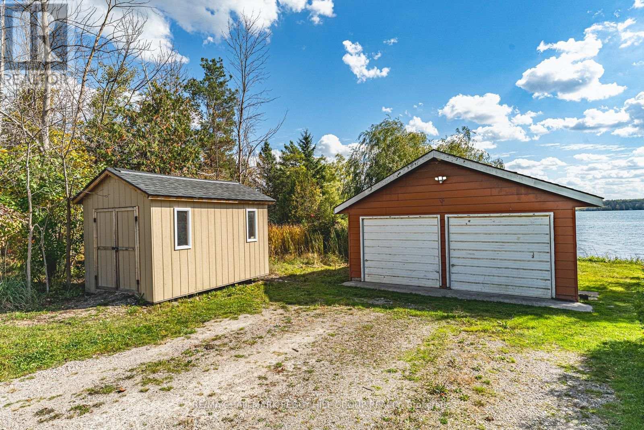
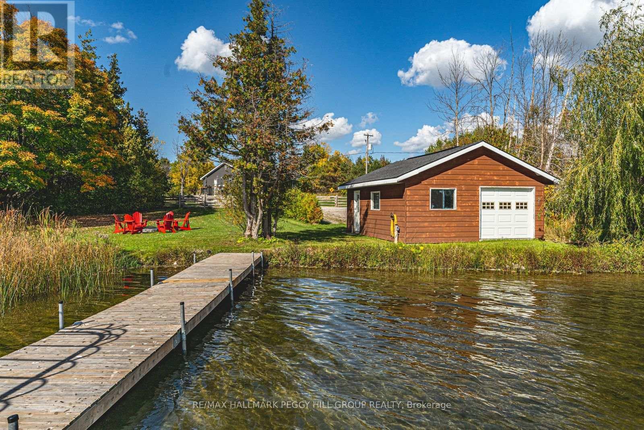
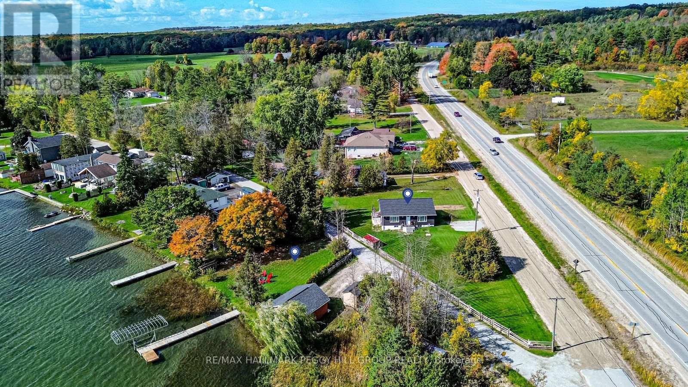
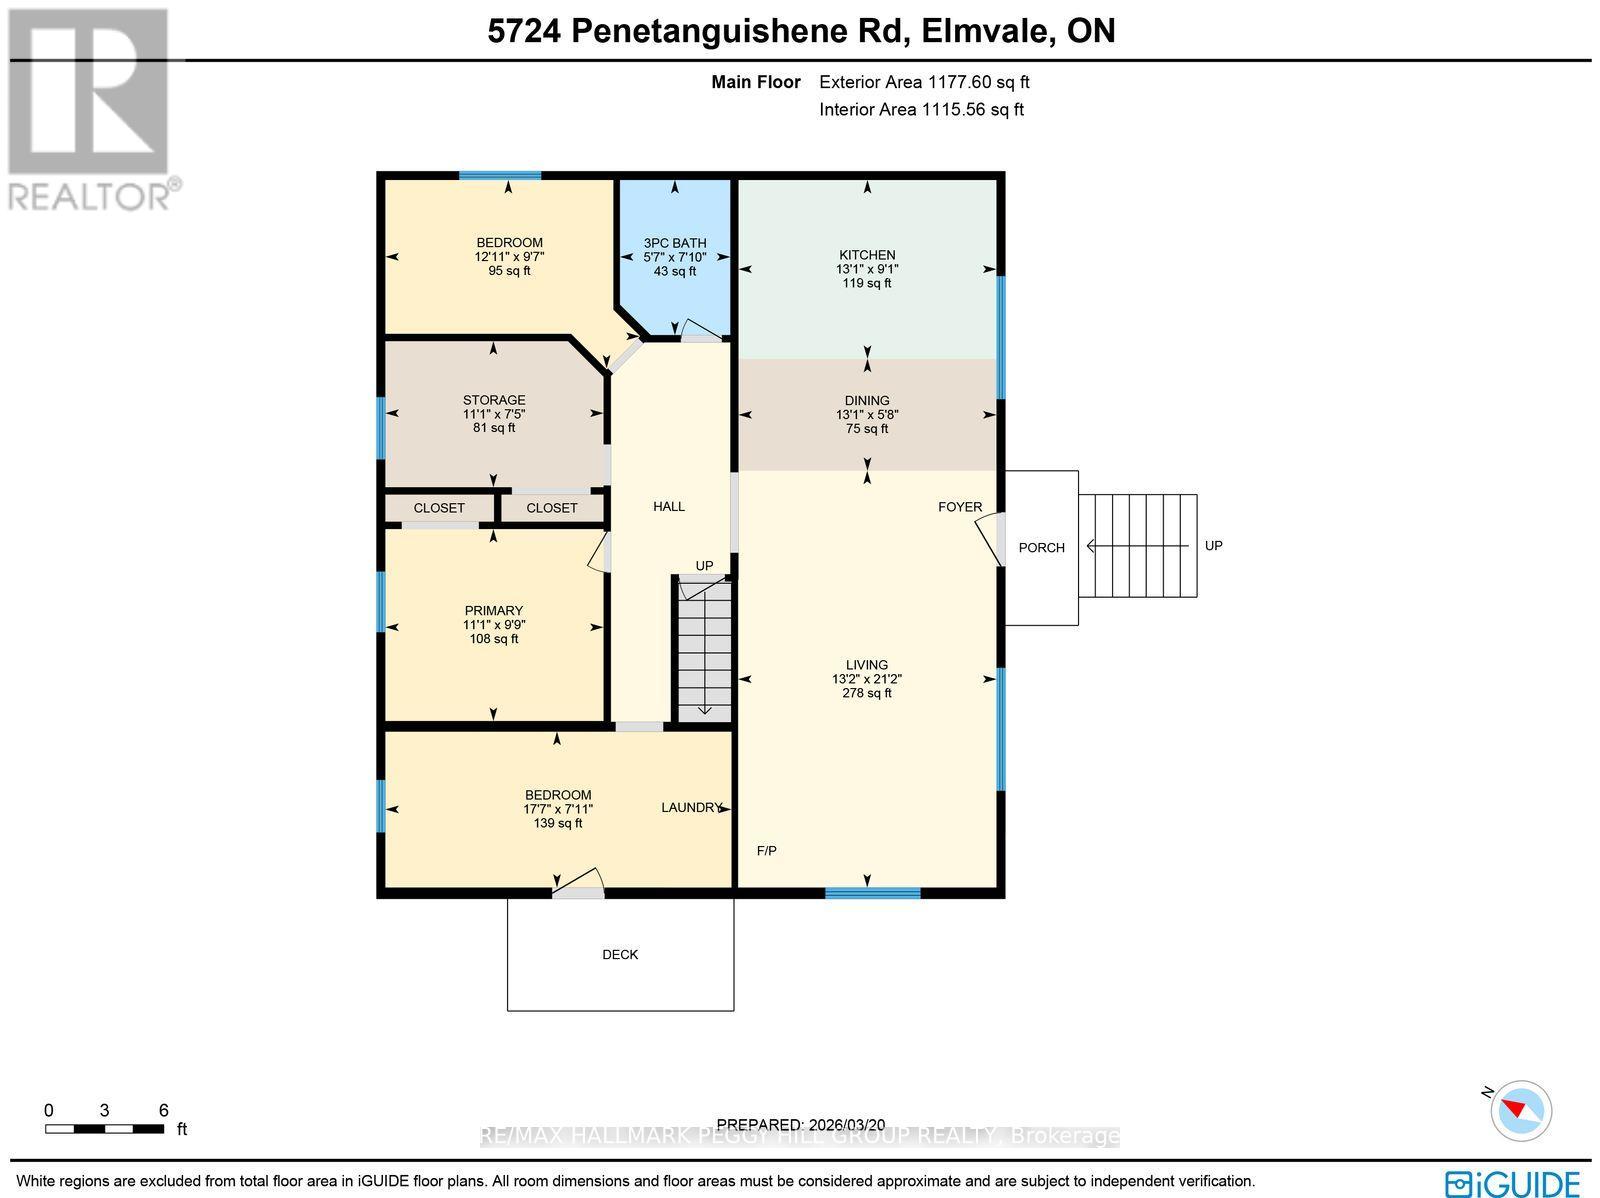
4-SEASON ORR LAKE BUNGALOW WITH TWO PROPERTIES, EXTENSIVE UPDATES & 100+ FT OF SUN-SOAKED SHORELINE! Life at the lake starts here, with morning coffee on the dock, kids splashing along the warm, shallow shoreline, sunset fires by the water and winter skates across Orr Lake. 5724 Penetanguishene Road includes a separate waterfront lot at 1 Cedar Lane, creating a rare double-lot opportunity with 100+ ft of south/west-facing frontage, all-day sun, a partially sandy shoreline and a 40 ft dock ready for summer. Set on a municipally maintained year-round road with school bus access, this bright 3-bedroom bungalow makes four-season living feel easy, just 1 hour from the GTA and 15 minutes to Midland. Water views from the kitchen and living room bring the lake into everyday life, while the open-concept layout offers an easy flow between the kitchen, dining and living areas. A large walk-in space offers excellent storage or potential for a fourth bedroom. The home was renovated in 2020, with additional updates including insulation, drywall, windows, doors, kitchen with gas stove, bathroom, owned hot water tank, drilled well and high-speed internet. Efficient gas stove heating keeps the home comfortable in all seasons. Across the road, the private waterfront parcel offers space to swim, gather by the firepit, fish, paddle, launch a small motorized boat from the public boat launch on the lake and settle into long dock days. A detached 2-car garage with a third bay facing the water, electric heat, insulation, separate 60-amp service and an artesian well adds even more function to this Orr Lake lifestyle. This is waterfront living made easy, where summer days stretch out on the dock, winter brings the lake to life, and every season feels worth staying for. (id:60365)
Open House
This property has open houses!
5:00 pm
Ends at:7:00 pm
12:00 pm
Ends at:2:00 pm
Property Details
| MLS® Number | S13171272 |
| Property Type | Single Family |
| Community Name | Rural Springwater |
| AmenitiesNearBy | Beach, Golf Nearby, Park |
| Easement | Unknown |
| Features | Irregular Lot Size, Open Space, Conservation/green Belt, Carpet Free |
| ParkingSpaceTotal | 6 |
| Structure | Porch, Shed, Dock |
| ViewType | Lake View, View Of Water, Direct Water View |
| WaterFrontType | Waterfront On Lake |
Building
| BathroomTotal | 1 |
| BedroomsAboveGround | 3 |
| BedroomsTotal | 3 |
| Age | 51 To 99 Years |
| Amenities | Fireplace(s) |
| Appliances | Water Heater, Dryer, Range, Stove, Washer, Refrigerator |
| ArchitecturalStyle | Raised Bungalow |
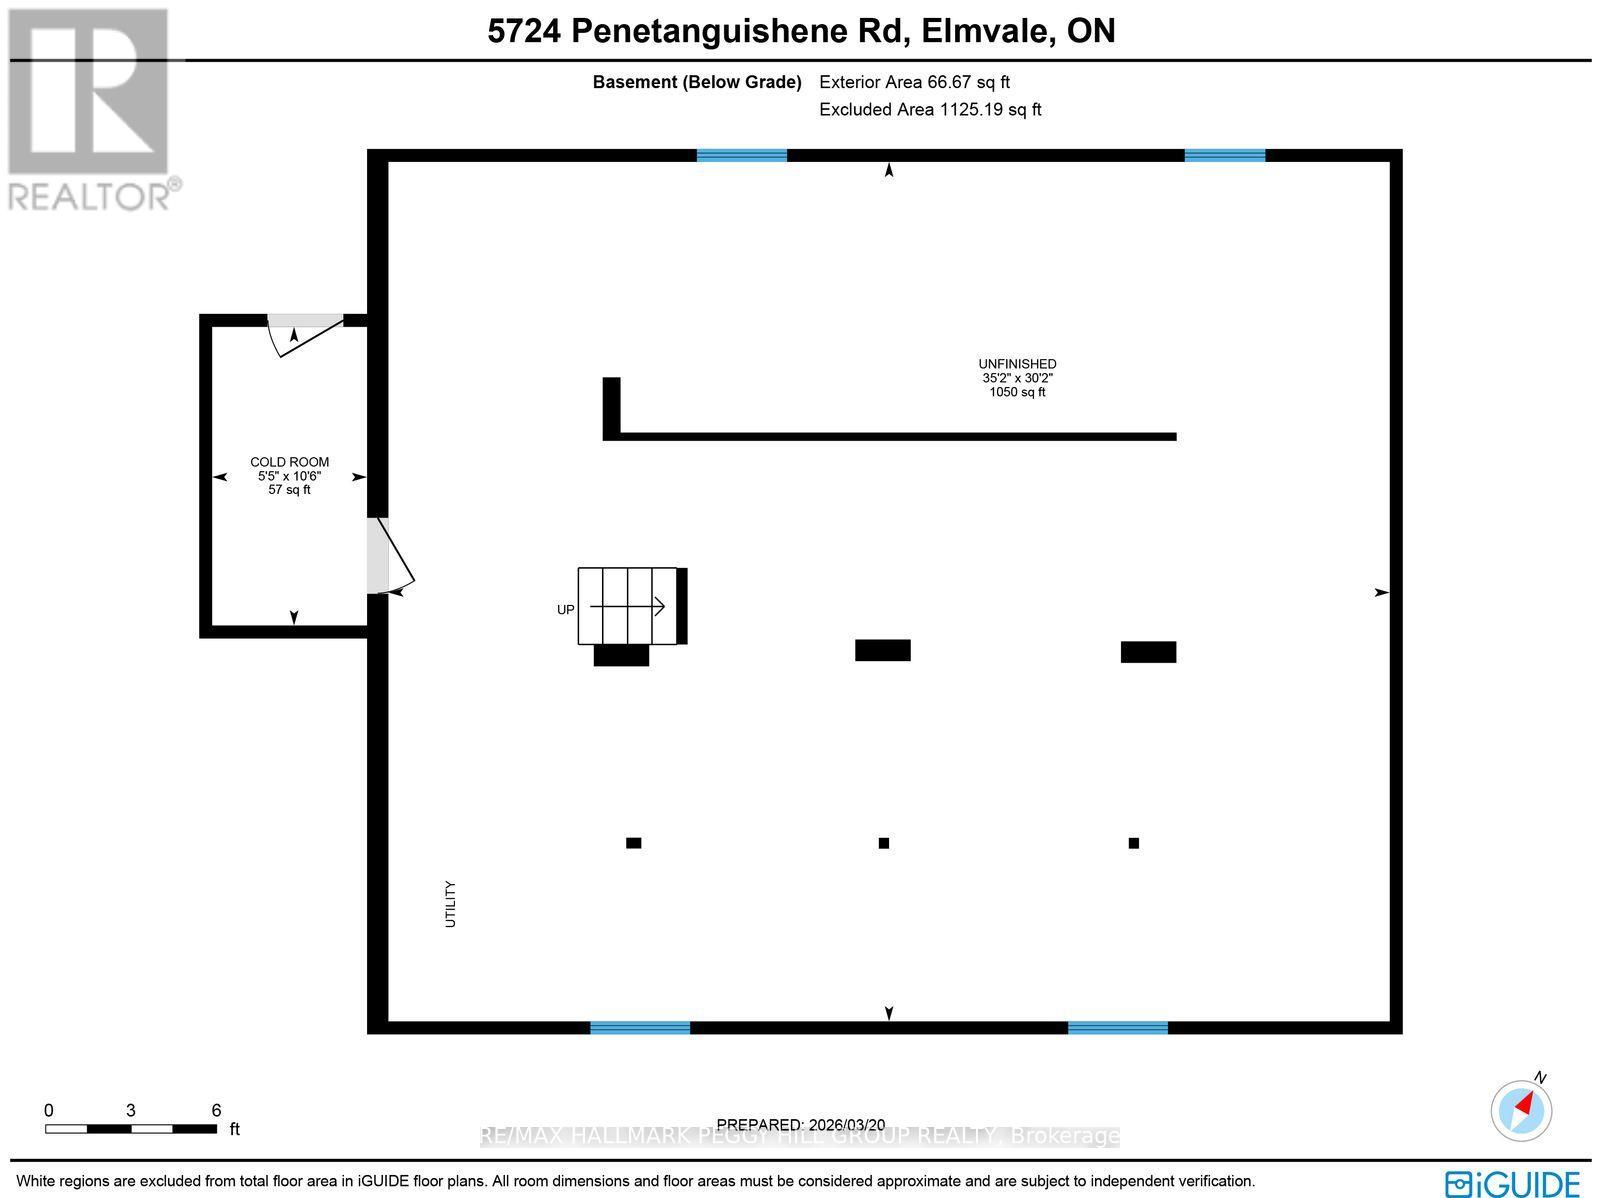
| BasementDevelopment | Unfinished |
| BasementType | Partial (unfinished) |
| ConstructionStyleAttachment | Detached |
| ConstructionStyleOther | Seasonal |
| CoolingType | None |
| ExteriorFinish | Vinyl Siding |
| FireProtection | Smoke Detectors |
| FireplacePresent | Yes |
| FireplaceTotal | 1 |
| FoundationType | Block |
| HeatingFuel | Electric, Natural Gas |
| HeatingType | Baseboard Heaters |
| StoriesTotal | 1 |
| SizeInterior | 1100 - 1500 Sqft |
| Type | House |
| UtilityWater | Drilled Well |
Parking
| Detached Garage | |
| Garage |
Land
| AccessType | Private Docking, Year-round Access |
| Acreage | No |
| LandAmenities | Beach, Golf Nearby, Park |
| Sewer | Septic System |
| SizeDepth | 156 Ft ,3 In |
| SizeFrontage | 277 Ft ,9 In |
| SizeIrregular | 277.8 X 156.3 Ft |
| SizeTotalText | 277.8 X 156.3 Ft|1/2 - 1.99 Acres |
| SurfaceWater | Lake/pond |
| ZoningDescription | Rc (h) & Rs |
Rooms
| Level | Type | Length | Width | Dimensions |
|---|---|---|---|---|
| Main Level | Kitchen | 3.99 m | 2.77 m | 3.99 m x 2.77 m |
| Main Level | Dining Room | 3.99 m | 1.73 m | 3.99 m x 1.73 m |
| Main Level | Living Room | 4 m | 6.45 m | 4 m x 6.45 m |
| Main Level | Primary Bedroom | 3.38 m | 2.97 m | 3.38 m x 2.97 m |
| Main Level | Bedroom 2 | 5.36 m | 2.41 m | 5.36 m x 2.41 m |
| Main Level | Bedroom 3 | 3.94 m | 2.92 m | 3.94 m x 2.92 m |
| Main Level | Other | 3.38 m | 2.26 m | 3.38 m x 2.26 m |
Utilities
| Cable | Available |
| Electricity | Installed |
| Wireless | Available |
| Electricity Connected | Connected |
| Natural Gas Available | Available |
| Telephone | Nearby |
Peggy Hill
Broker
374 Huronia Road #101, 106415 & 106419
Barrie, Ontario L4N 8Y9
Colleen Johnson
Salesperson
374 Huronia Road #101, 106415 & 106419
Barrie, Ontario L4N 8Y9

The trademarks REALTOR®, REALTORS®, and the REALTOR® logo are controlled by The Canadian Real Estate Association (CREA) and identify real estate professionals who are members of CREA. The trademarks MLS®, Multiple Listing Service® and the associated logos are owned by The Canadian Real Estate Association (CREA) and identify the quality of services provided by real estate professionals who are members of CREA. The trademark DDF® is owned by The Canadian Real Estate Association (CREA) and identifies CREA's Data Distribution Facility (DDF®)
May 25 2026 10:16:48
Toronto Real Estate Board
RE/MAX Hallmark Peggy Hill Group Realty

© 2026 Proptech Realty Inc., Brokerage.