
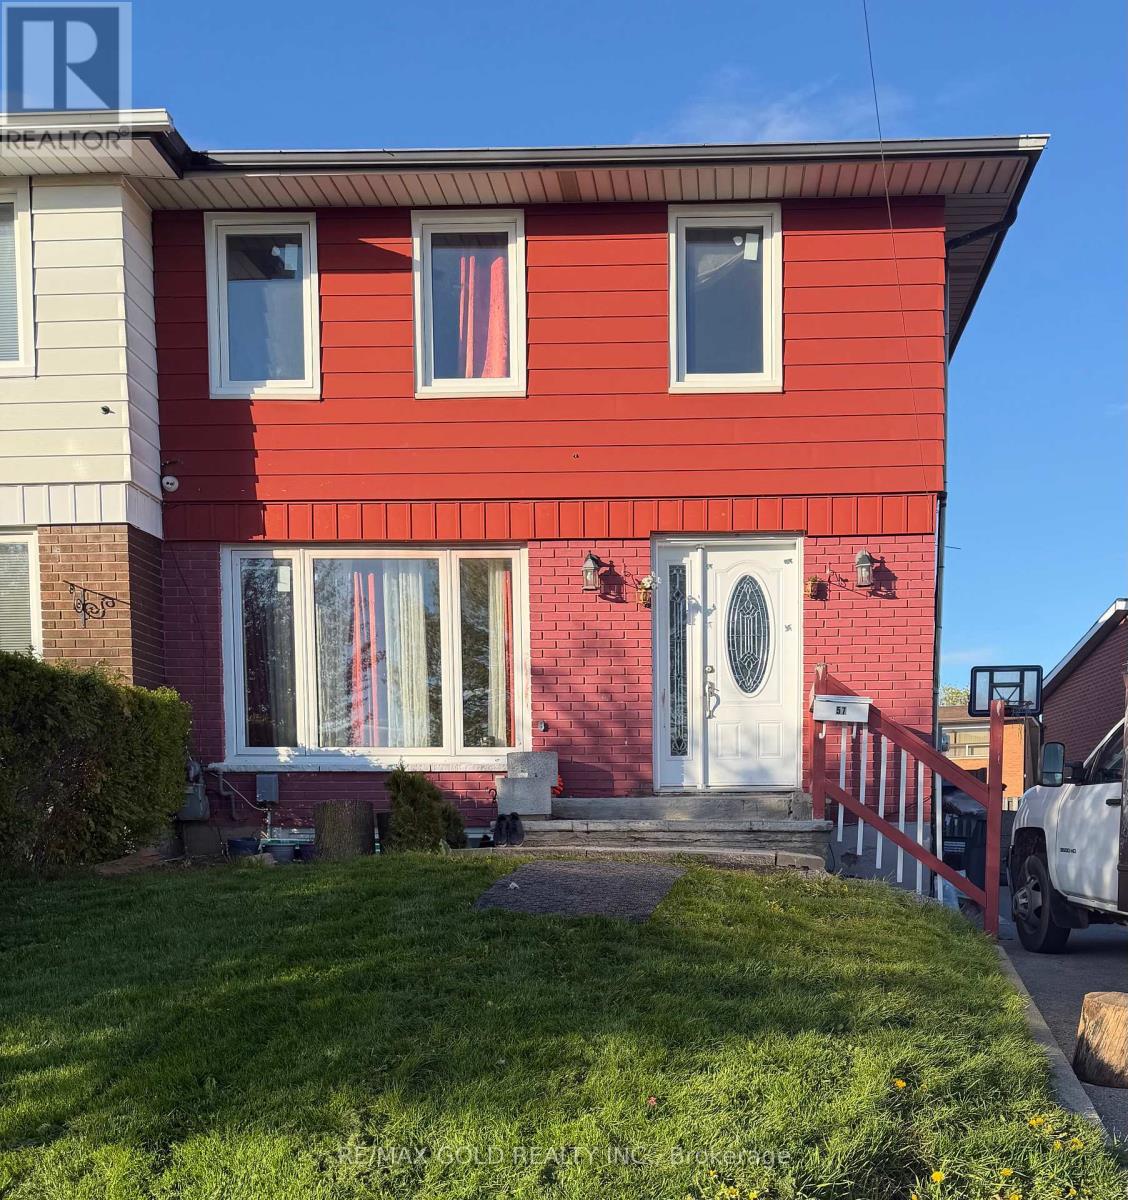
57 Wilton Drive Brampton, Ontario L6W 2Z9

$845,000
Welcome to this beautifully maintained semi-detached home offering 4 spacious bedrooms and 3 bathrooms, ideal for growing families or savvy investors. Designed with comfort and functionality in mind, the main floor features a bright and open-concept layout with a welcoming living area that flows effortlessly into the dining space perfect for everyday living and entertaining.The modern kitchen is equipped with stainless steel appliances, quartz countertops, and a stylish backsplash, creating a sleek and functional space for cooking and gathering.Adding exceptional value, the finished basement features 2 bedrooms and a separate entrance, presenting an excellent opportunity for rental income or an in-law suite.Complete with a comfortable living area and a full bathroom, the lower level offers both privacy and convenience.Conveniently located in a desirable family-friendly neighborhood close to schools, parks, shopping, and everyday amenities. (id:60365)
Property Details
| MLS® Number | W13123572 |
| Property Type | Single Family |
| Community Name | Brampton East |
| AmenitiesNearBy | Park, Public Transit, Schools, Place Of Worship |
| CommunityFeatures | Community Centre |
| EquipmentType | Water Heater |
| Features | Carpet Free |
| ParkingSpaceTotal | 4 |
| RentalEquipmentType | Water Heater |
Building
| BathroomTotal | 4 |
| BedroomsAboveGround | 4 |
| BedroomsBelowGround | 2 |
| BedroomsTotal | 6 |
| Appliances | Dishwasher, Dryer, Two Stoves, Washer, Window Coverings, Two Refrigerators |
| BasementFeatures | Separate Entrance |
| BasementType | N/a |
| ConstructionStyleAttachment | Semi-detached |
| CoolingType | Central Air Conditioning |
| ExteriorFinish | Aluminum Siding, Brick |
| FlooringType | Ceramic, Laminate, Carpeted |
| FoundationType | Concrete |
| HalfBathTotal | 1 |
| HeatingFuel | Natural Gas |
| HeatingType | Forced Air |
| StoriesTotal | 2 |
| SizeInterior | 1500 - 2000 Sqft |
| Type | House |
| UtilityWater | Municipal Water |
Parking
| No Garage |
Land
| Acreage | No |
| FenceType | Fenced Yard |
| LandAmenities | Park, Public Transit, Schools, Place Of Worship |
| Sewer | Sanitary Sewer |
| SizeDepth | 108 Ft |
| SizeFrontage | 33 Ft ,7 In |
| SizeIrregular | 33.6 X 10⁸ Ft ; Irregular |
| SizeTotalText | 33.6 X 10⁸ Ft ; Irregular |
| ZoningDescription | Residential |
Rooms
| Level | Type | Length | Width | Dimensions |
|---|---|---|---|---|
| Second Level | Primary Bedroom | 5.45 m | 3.24 m | 5.45 m x 3.24 m |
| Second Level | Bedroom 2 | 4.15 m | 2.52 m | 4.15 m x 2.52 m |
| Second Level | Bedroom 3 | 2.9 m | 2.56 m | 2.9 m x 2.56 m |
| Second Level | Bedroom 4 | 2.92 m | 2.8 m | 2.92 m x 2.8 m |
| Basement | Kitchen | 2.92 m | 2.6 m | 2.92 m x 2.6 m |
| Basement | Bedroom | 2.92 m | 2.6 m | 2.92 m x 2.6 m |
| Basement | Bedroom 2 | 2.92 m | 2.8 m | 2.92 m x 2.8 m |
| Ground Level | Eating Area | 3.41 m | 2.76 m | 3.41 m x 2.76 m |
| Ground Level | Kitchen | 2.97 m | 2.74 m | 2.97 m x 2.74 m |
| Ground Level | Dining Room | 7.27 m | 3.35 m | 7.27 m x 3.35 m |
| Ground Level | Living Room | 7.27 m | 3.35 m | 7.27 m x 3.35 m |
https://www.realtor.ca/real-estate/29747324/57-wilton-drive-brampton-brampton-east-brampton-east
Satish Sodhi
Broker
2720 North Park Drive #201
Brampton, Ontario L6S 0E9
Karmvir Sodhi
Salesperson
5865 Mclaughlin Rd #6
Mississauga, Ontario L5R 1B8

The trademarks REALTOR®, REALTORS®, and the REALTOR® logo are controlled by The Canadian Real Estate Association (CREA) and identify real estate professionals who are members of CREA. The trademarks MLS®, Multiple Listing Service® and the associated logos are owned by The Canadian Real Estate Association (CREA) and identify the quality of services provided by real estate professionals who are members of CREA. The trademark DDF® is owned by The Canadian Real Estate Association (CREA) and identifies CREA's Data Distribution Facility (DDF®)
May 13 2026 07:26:01
Toronto Real Estate Board
RE/MAX Gold Realty Inc.

© 2026 Proptech Realty Inc., Brokerage.