
568 Northcliffe Boulevard Toronto, Ontario M6E 3L7

$990,000
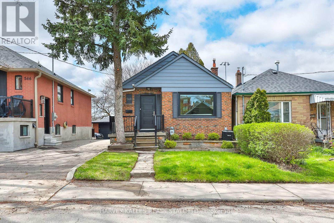
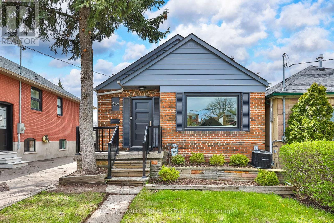
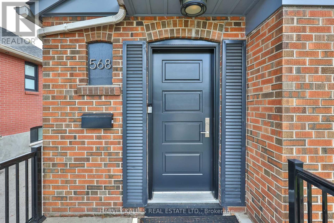
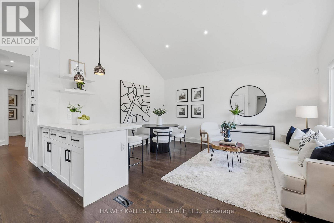
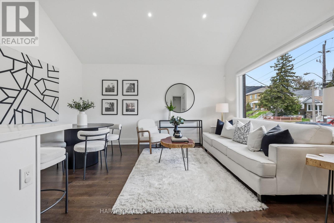
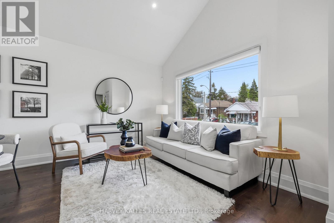
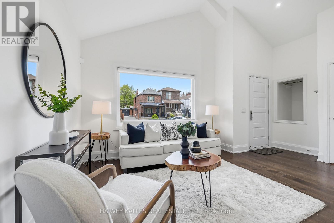
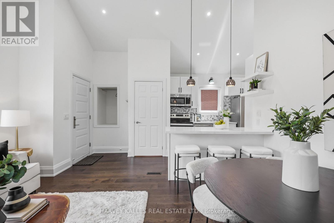
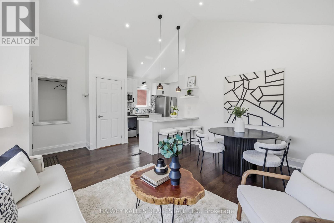
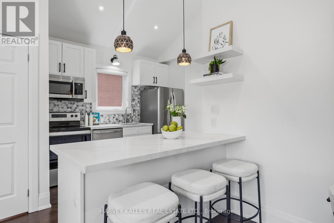
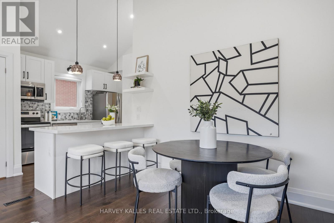
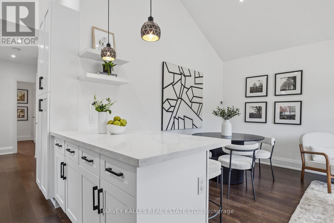
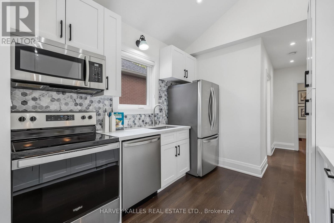
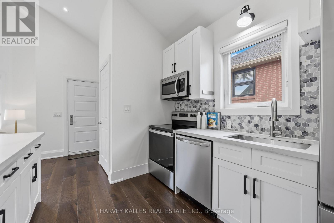
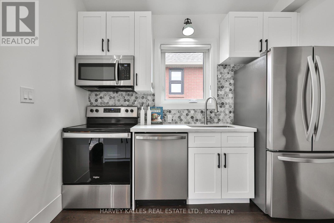
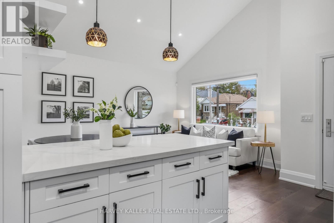
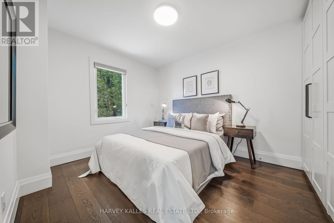
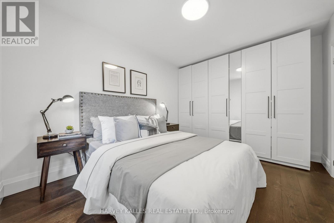
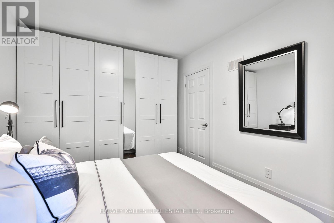
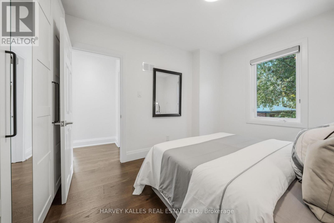
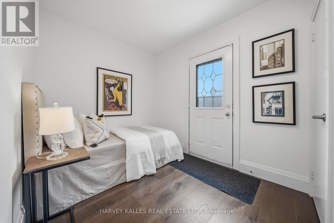
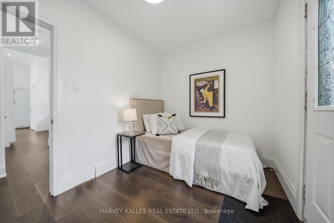
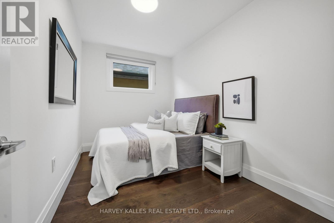
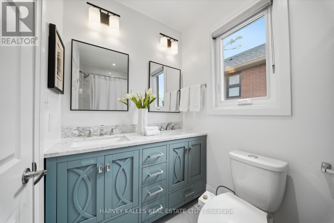
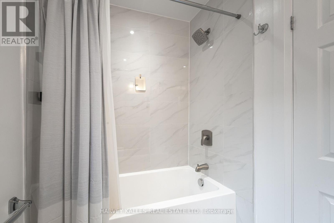
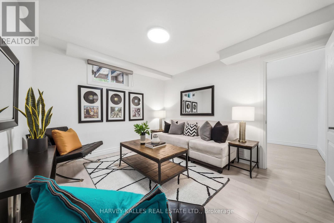
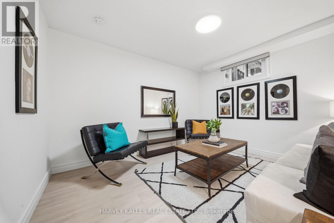
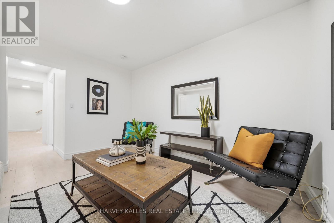
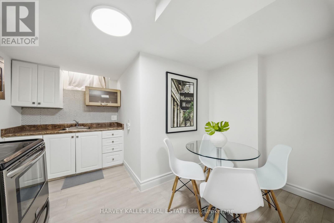
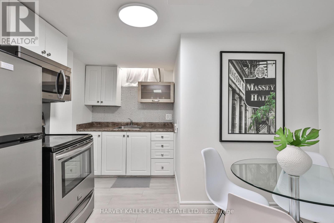
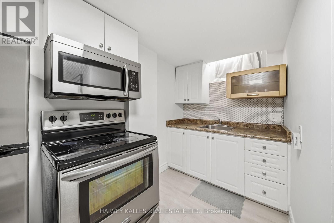
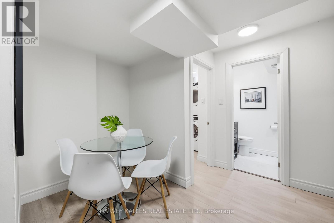
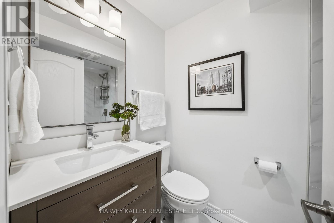
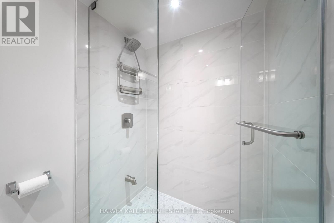
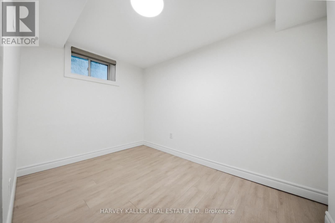
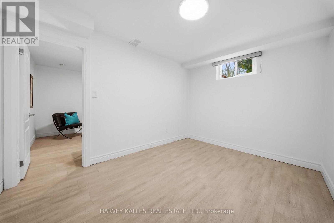
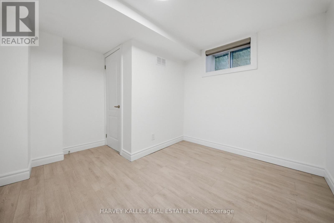
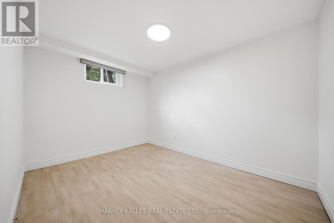
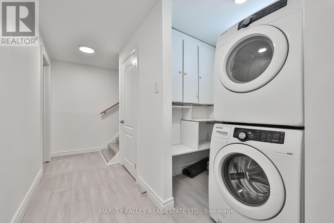
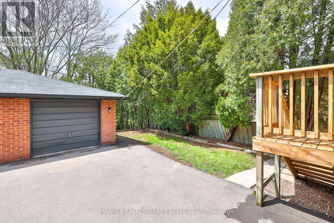
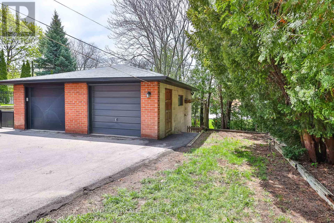
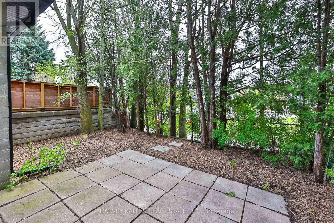
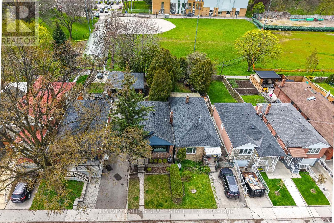
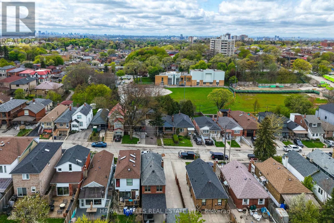
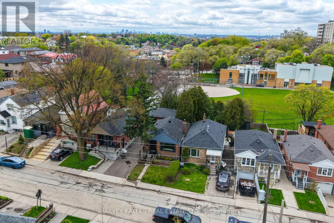
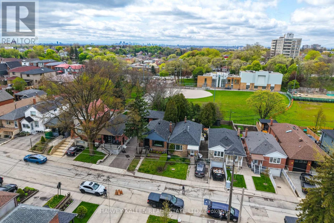
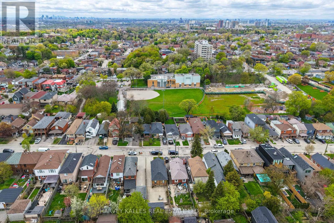
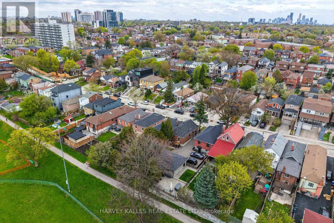
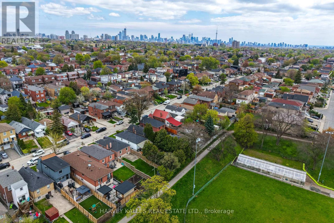
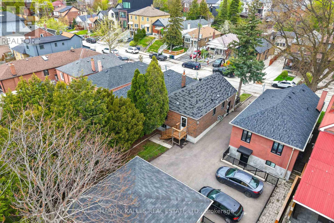
Contemporary Style reigns supreme in this 3 bedroom renovated bungalow backing onto the lush green spaces of Fairbank Memorial Park. Welcome to 568 Northcliffe Boulevard. a beautifully renovated 3-bedroom bungalow that perfectly blends modern comforts with extraordinary versatility. Whether you are a first-time buyer looking to enter the market or a down-sizer seeking a turn-key home, this property offers an exceptional opportunity in a prime location. The bright and airy open concept space showcases the vaulted ceiling and will grab your senses the moment you cross the threshold. Daily breakfast, lunch and even potluck dinners are a pleasure in your spacious well laid out kitchen. With three good sized bedrooms complete with built in closets and a family bathroom, the flow is perfect for easy living. The fully finished and renovated lower level is easily accessed by a separate side door entry and features a second full kitchen, living room and bedroom providing excellent potential for an income suite, multi-generational living, or a private home office. A wide mutual drive leads to a private garage, offering plenty of space for vehicles and seasonal gear. Step outside to a deep, tiered backyard-a rare find in the city. The lot backs directly onto a park, ensuring a lush, private backdrop for summer BBQs and peaceful mornings. You are just steps away from local amenities and transit. The direct park access makes this home a standout for nature lovers and pet owners alike. Don't miss the chance to own this versatile, move-in-ready gem. (id:60365)
Open House
This property has open houses!
2:00 pm
Ends at:4:00 pm
2:00 pm
Ends at:4:00 pm
Property Details
| MLS® Number | C13161184 |
| Property Type | Single Family |
| Community Name | Oakwood Village |
| AmenitiesNearBy | Park, Place Of Worship, Public Transit, Schools |
| CommunityFeatures | Community Centre |
| EquipmentType | Water Heater |
| Features | Carpet Free |
| ParkingSpaceTotal | 2 |
| RentalEquipmentType | Water Heater |
| Structure | Deck, Patio(s) |
Building
| BathroomTotal | 2 |
| BedroomsAboveGround | 3 |
| BedroomsBelowGround | 2 |
| BedroomsTotal | 5 |
| Amenities | Separate Heating Controls |
| Appliances | Water Heater, Dishwasher, Dryer, Microwave, Two Stoves, Washer, Whirlpool, Window Coverings, Two Refrigerators |
| ArchitecturalStyle | Bungalow |
| BasementFeatures | Apartment In Basement, Separate Entrance |
| BasementType | N/a, N/a |
| ConstructionStyleAttachment | Detached |
| CoolingType | Central Air Conditioning |
| ExteriorFinish | Brick |
| FireProtection | Smoke Detectors |
| FlooringType | Hardwood, Laminate |
| FoundationType | Block |
| HeatingFuel | Natural Gas |
| HeatingType | Forced Air |
| StoriesTotal | 1 |
| SizeInterior | 700 - 1100 Sqft |
| Type | House |
| UtilityWater | Municipal Water |
Parking
| Detached Garage | |
| Garage |
Land
| Acreage | No |
| FenceType | Fenced Yard |
| LandAmenities | Park, Place Of Worship, Public Transit, Schools |
| Sewer | Sanitary Sewer |
| SizeDepth | 116 Ft ,4 In |
| SizeFrontage | 30 Ft |
| SizeIrregular | 30 X 116.4 Ft |
| SizeTotalText | 30 X 116.4 Ft |
Rooms
| Level | Type | Length | Width | Dimensions |
|---|---|---|---|---|
| Lower Level | Sitting Room | 3.12 m | 3.7 m | 3.12 m x 3.7 m |
| Lower Level | Kitchen | 4.48 m | 3.57 m | 4.48 m x 3.57 m |
| Lower Level | Bedroom 4 | 3.28 m | 3.29 m | 3.28 m x 3.29 m |
| Lower Level | Bedroom 5 | 3.69 m | 2.78 m | 3.69 m x 2.78 m |
| Main Level | Dining Room | 2.78 m | 1.86 m | 2.78 m x 1.86 m |
| Main Level | Kitchen | 3.25 m | 3.11 m | 3.25 m x 3.11 m |
| Main Level | Primary Bedroom | 3.87 m | 2.97 m | 3.87 m x 2.97 m |
| Main Level | Bedroom 2 | 3.38 m | 2.27 m | 3.38 m x 2.27 m |
| Main Level | Bedroom 3 | 2.93 m | 2.23 m | 2.93 m x 2.23 m |
| Sub-basement | Living Room | 5.11 m | 3.03 m | 5.11 m x 3.03 m |
Nina Castle
Broker
2145 Avenue Road
Toronto, Ontario M5M 4B2
Ferne Sherkin-Langer
Broker
2145 Avenue Road
Toronto, Ontario M5M 4B2

The trademarks REALTOR®, REALTORS®, and the REALTOR® logo are controlled by The Canadian Real Estate Association (CREA) and identify real estate professionals who are members of CREA. The trademarks MLS®, Multiple Listing Service® and the associated logos are owned by The Canadian Real Estate Association (CREA) and identify the quality of services provided by real estate professionals who are members of CREA. The trademark DDF® is owned by The Canadian Real Estate Association (CREA) and identifies CREA's Data Distribution Facility (DDF®)
May 27 2026 03:15:48
Toronto Real Estate Board
Harvey Kalles Real Estate Ltd.

© 2026 Proptech Realty Inc., Brokerage.