
5608 Ethan Drive Mississauga, Ontario L5M 0W1




$1,019,990
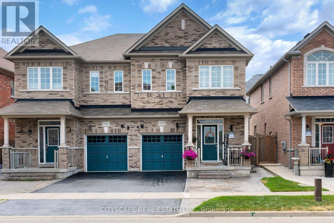
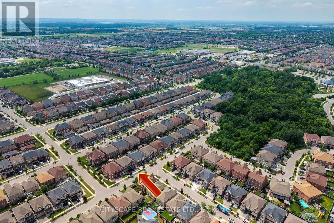
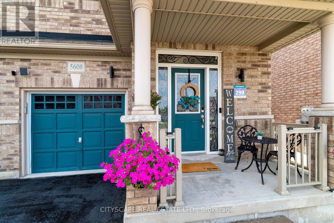
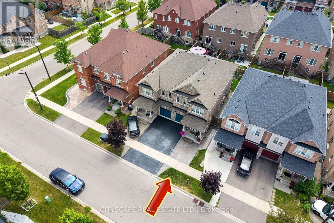
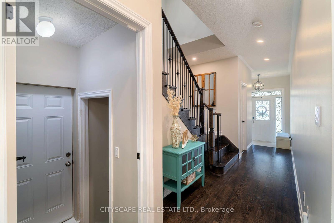
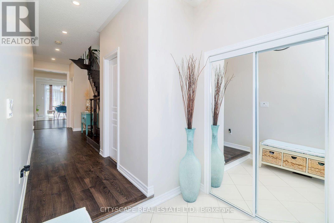
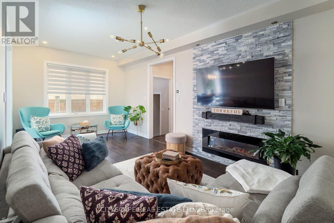
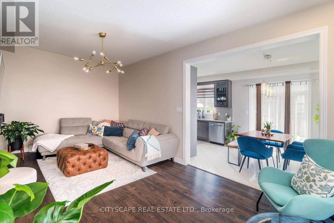
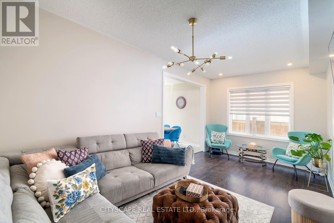
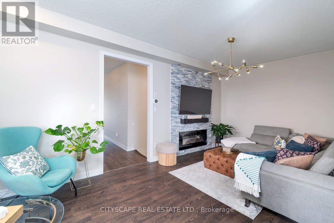
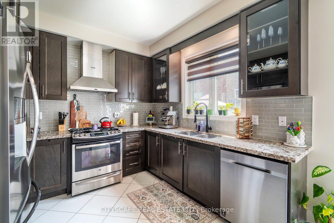
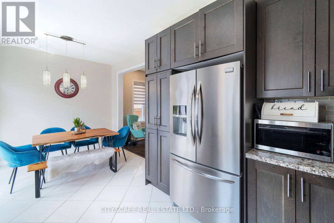
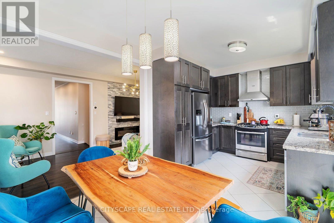
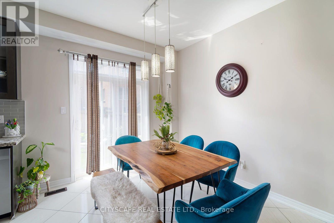
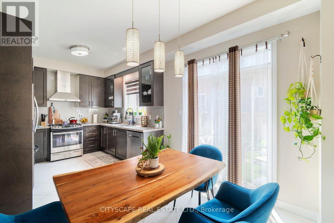
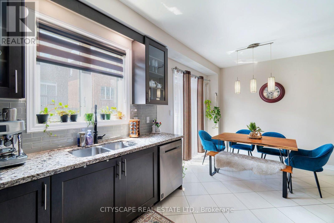
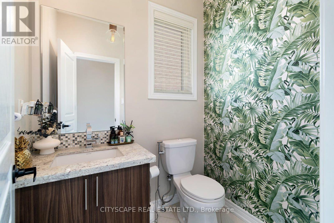
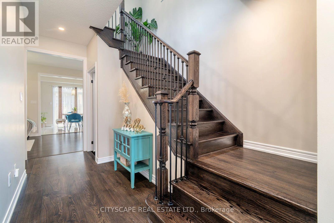
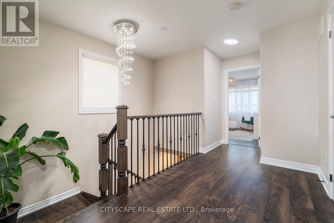
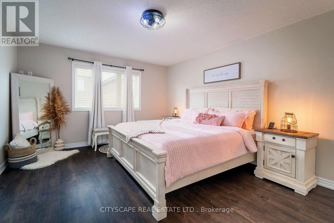
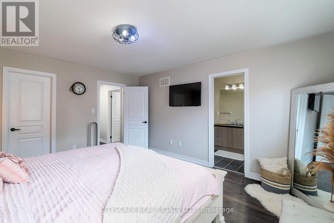
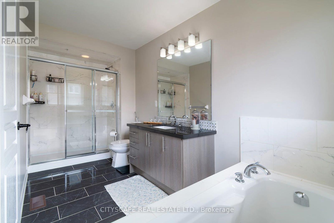
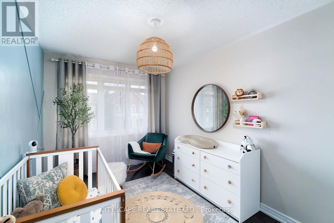
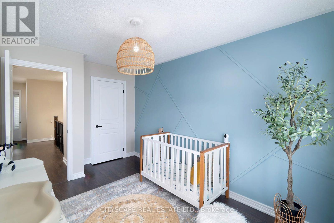
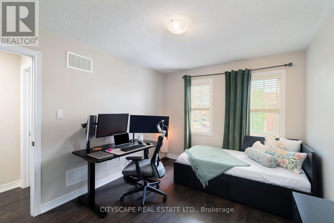
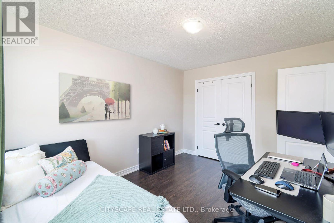
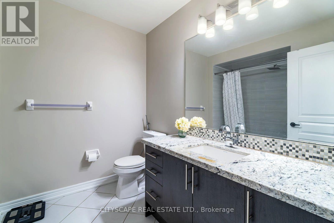
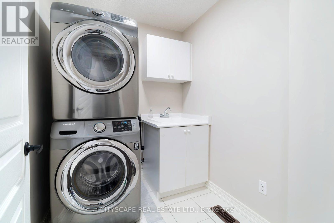
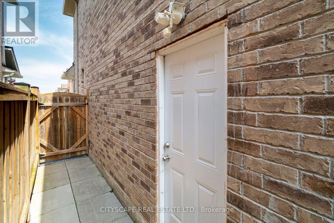
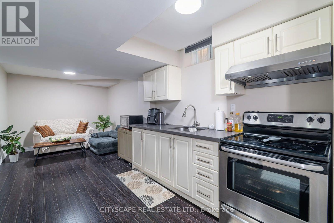
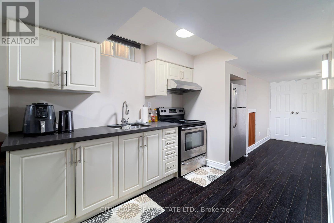
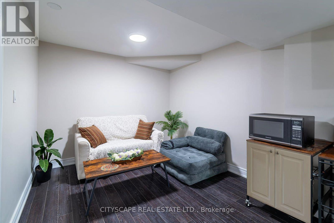
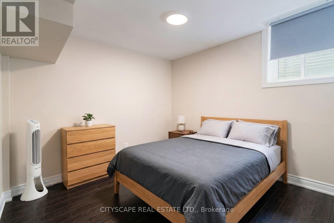
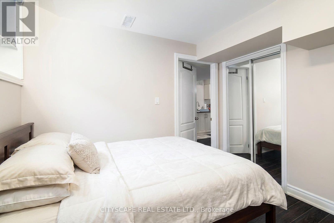
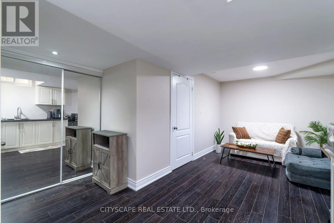
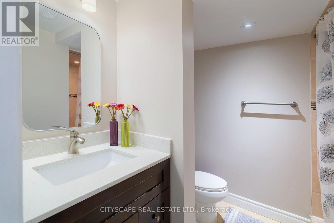
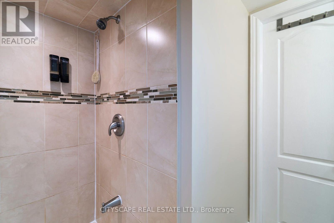
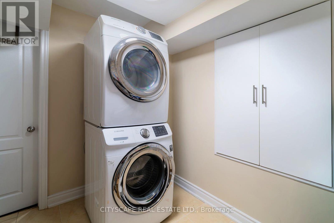
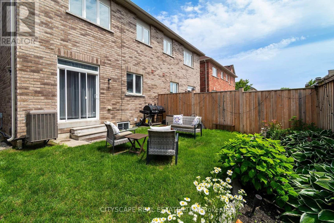
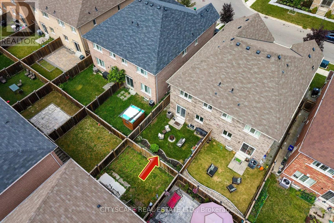
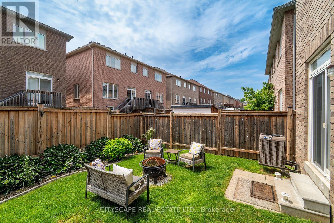
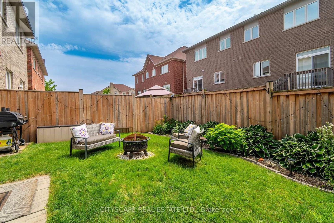
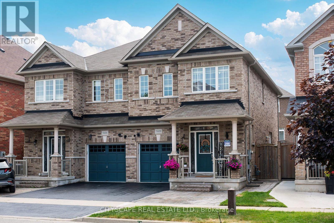
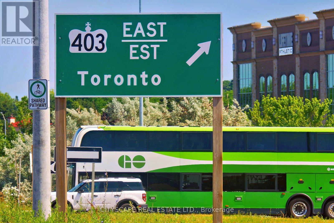
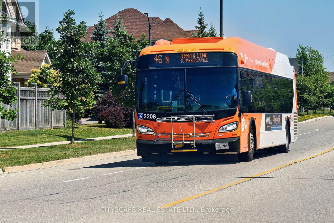
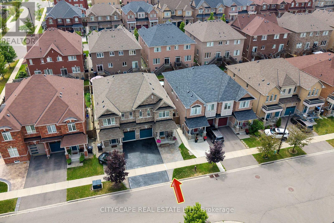
This is very attractive Semi Detached Home In The Heart Of Churchill Meadows. Great family neighborhood , This 3 Bedroom Home Has Upgrades Throughout Featuring Laminate Flooring, Freshly painted and renovated with TLC. Ready to move in. Nice entrance and good size Foyer, Modern Kitchen with stainless Steel appliances, Granite counter Type and nice back splash. Big and Bright Kitchen. Good size Living and Dining, a big breakfast area, with walk out Back Yard. Good size Bedrooms, Primary bedroom has 5 piece ensuite, with large Separate Glass Shower And Soaker Tub. , Granite Counter Tops, Stainless Steel Appliances And A Large Breakfast Area. Finished Basement, Excellent For Growing Families. Close Proximity To Parks, Stephen Lewis Secondary School. Close shopping, walk in clinic, dentist, etc. everything you need, steps to Transit. Basement has Separate Side entrance, with a Bedroom, living and a second Kitchen and separate Laundry. Close to Famous Ridge Way Plaza with all the dinning and numerous restaurants. close to places of worship. (id:60365)
Property Details
| MLS® Number | W13544850 |
| Property Type | Single Family |
| Community Name | Churchill Meadows |
| AmenitiesNearBy | Hospital, Park, Place Of Worship, Public Transit, Schools |
| CommunityFeatures | Community Centre |
| EquipmentType | Water Heater |
| Features | Carpet Free, In-law Suite |
| ParkingSpaceTotal | 3 |
| RentalEquipmentType | Water Heater |
Building
| BathroomTotal | 4 |
| BedroomsAboveGround | 3 |
| BedroomsBelowGround | 1 |
| BedroomsTotal | 4 |
| Age | 6 To 15 Years |
| Appliances | Dishwasher, Dryer, Hood Fan, Microwave, Stove, Washer, Water Softener, Window Coverings, Refrigerator |
| BasementFeatures | Apartment In Basement, Separate Entrance |
| BasementType | N/a, N/a |
| ConstructionStyleAttachment | Semi-detached |
| CoolingType | Central Air Conditioning |
| ExteriorFinish | Brick, Shingles |
| FlooringType | Laminate, Ceramic |
| FoundationType | Poured Concrete |
| HalfBathTotal | 1 |
| HeatingFuel | Natural Gas |
| HeatingType | Forced Air |
| StoriesTotal | 2 |
| SizeInterior | 1500 - 2000 Sqft |
| Type | House |
| UtilityWater | Municipal Water |
Parking
| Garage |
Land
| Acreage | No |
| LandAmenities | Hospital, Park, Place Of Worship, Public Transit, Schools |
| Sewer | Sanitary Sewer |
| SizeDepth | 88 Ft ,7 In |
| SizeFrontage | 24 Ft ,7 In |
| SizeIrregular | 24.6 X 88.6 Ft |
| SizeTotalText | 24.6 X 88.6 Ft|under 1/2 Acre |
| ZoningDescription | Residential |
Rooms
| Level | Type | Length | Width | Dimensions |
|---|---|---|---|---|
| Second Level | Primary Bedroom | 4.57 m | 3.81 m | 4.57 m x 3.81 m |
| Second Level | Bedroom | 3.63 m | 2.65 m | 3.63 m x 2.65 m |
| Second Level | Bedroom | 3.78 m | 3.05 m | 3.78 m x 3.05 m |
| Second Level | Laundry Room | Measurements not available | ||
| Basement | Family Room | 5.94 m | 2.74 m | 5.94 m x 2.74 m |
| Basement | Laundry Room | 2.41 m | 2.38 m | 2.41 m x 2.38 m |
| Basement | Bedroom | 2.95 m | 2.47 m | 2.95 m x 2.47 m |
| Basement | Kitchen | 5.94 m | 2.74 m | 5.94 m x 2.74 m |
| Main Level | Living Room | 3.08 m | 5.85 m | 3.08 m x 5.85 m |
| Main Level | Dining Room | 3.08 m | 5.85 m | 3.08 m x 5.85 m |
| Main Level | Kitchen | 2.8 m | 2.89 m | 2.8 m x 2.89 m |
| Main Level | Eating Area | 3.05 m | 3.05 m | 3.05 m x 3.05 m |
Abrar Ul Hassan
Broker
885 Plymouth Dr #2
Mississauga, Ontario L5V 0B5

The trademarks REALTOR®, REALTORS®, and the REALTOR® logo are controlled by The Canadian Real Estate Association (CREA) and identify real estate professionals who are members of CREA. The trademarks MLS®, Multiple Listing Service® and the associated logos are owned by The Canadian Real Estate Association (CREA) and identify the quality of services provided by real estate professionals who are members of CREA. The trademark DDF® is owned by The Canadian Real Estate Association (CREA) and identifies CREA's Data Distribution Facility (DDF®)
July 17 2026 05:04:56
Toronto Real Estate Board
Cityscape Real Estate Ltd.

© 2026 Proptech Realty Inc., Brokerage.