
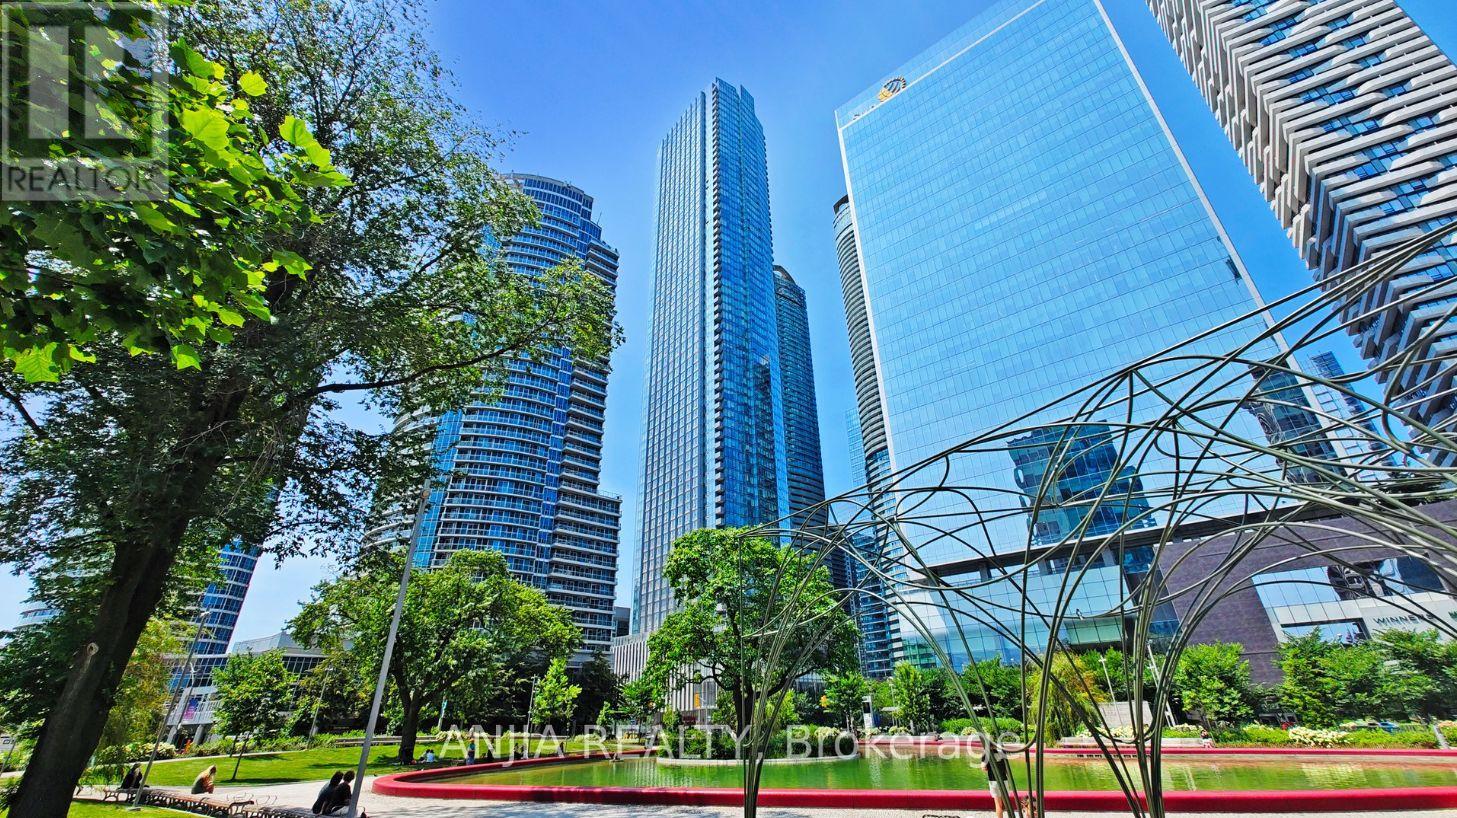
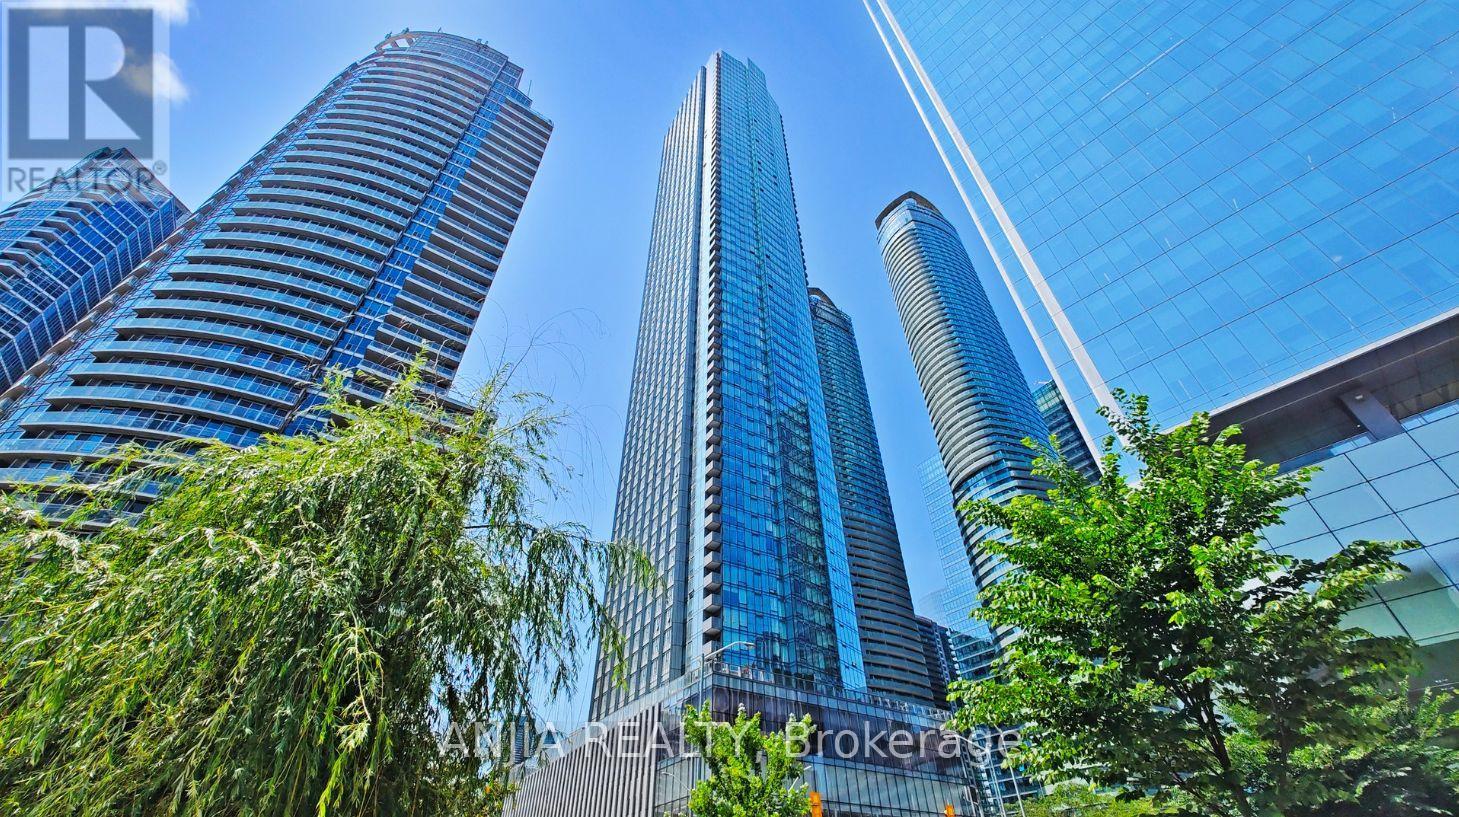
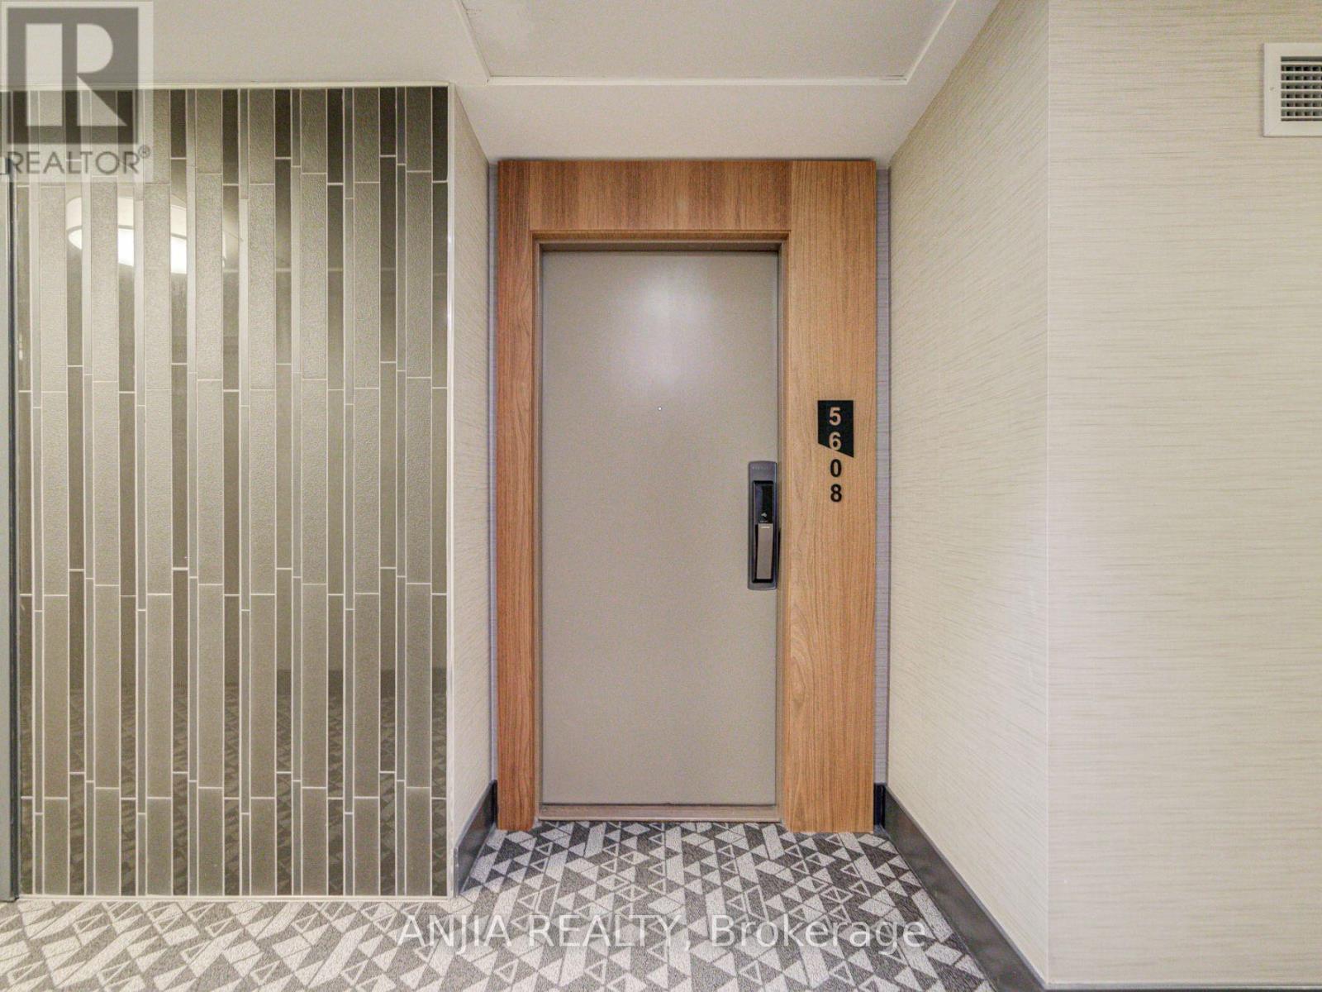
5608 - 10 York Street Toronto, Ontario M5J 0E1


$648,000Maintenance, Common Area Maintenance
$426 Monthly
Maintenance, Common Area Maintenance
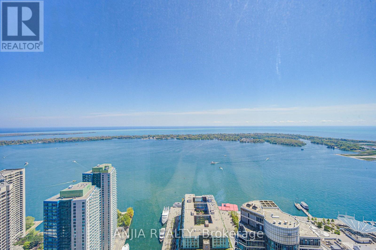
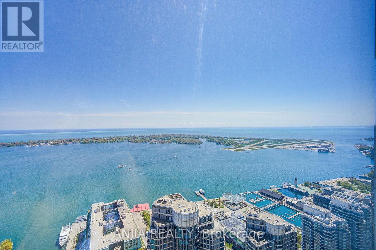
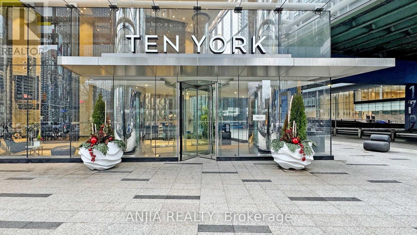
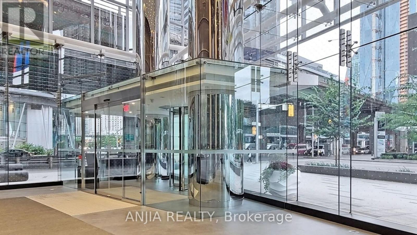
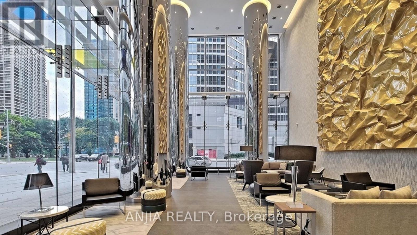
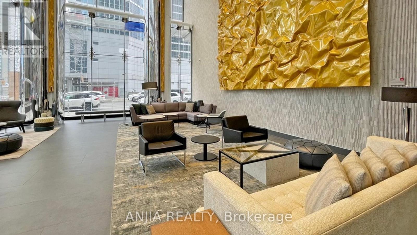
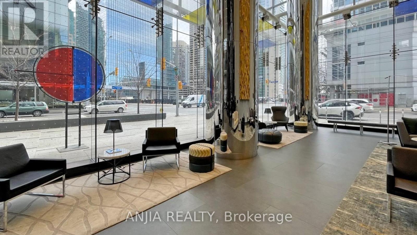
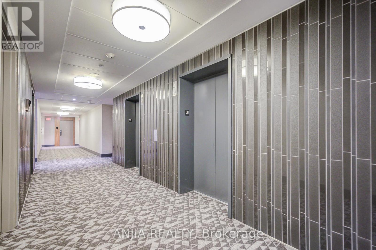
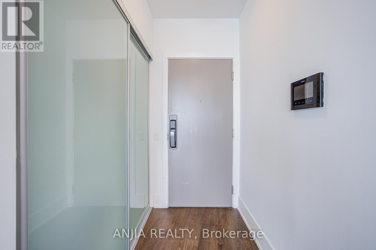
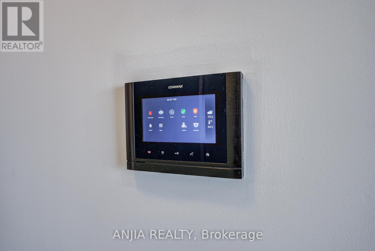
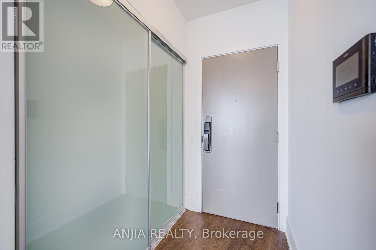
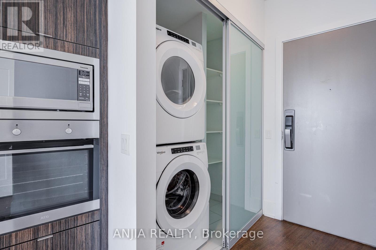
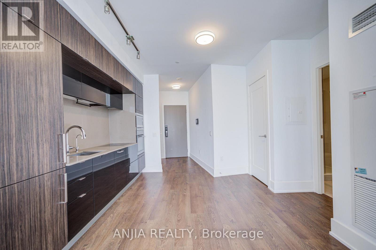
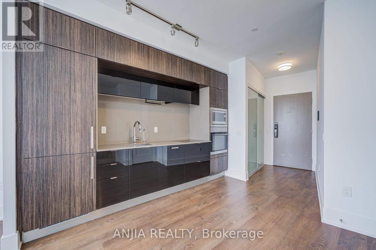
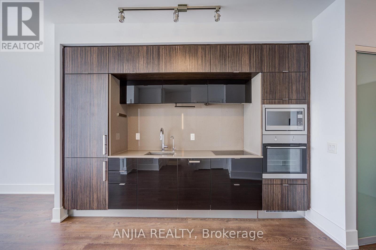
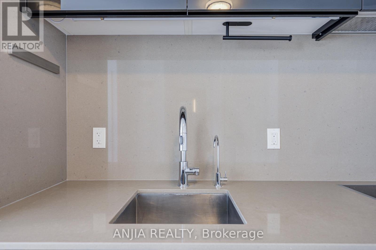
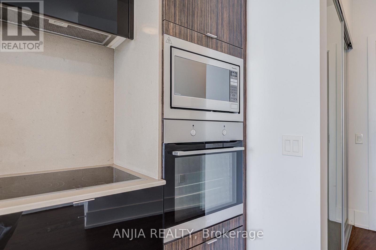
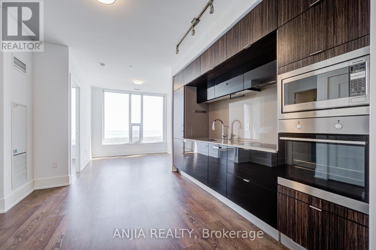
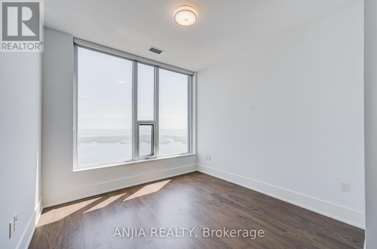
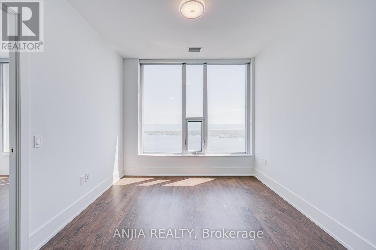
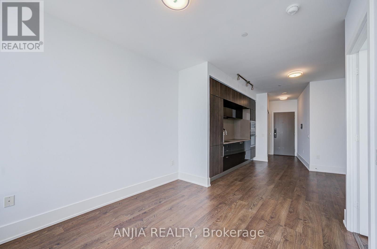
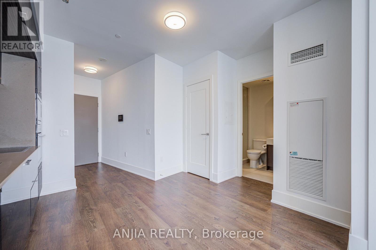
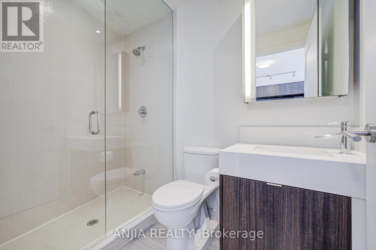
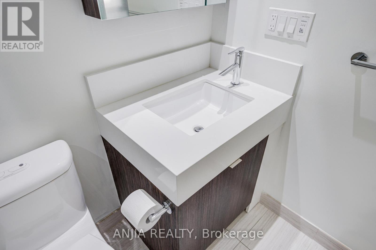
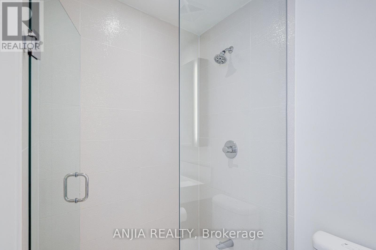
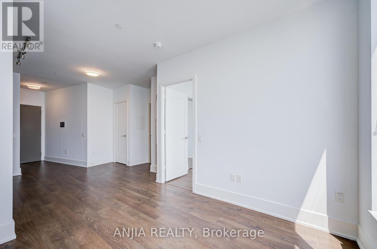
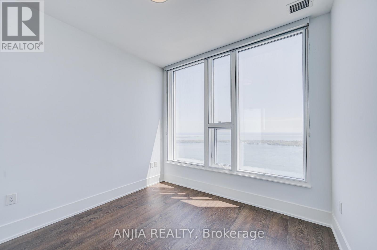
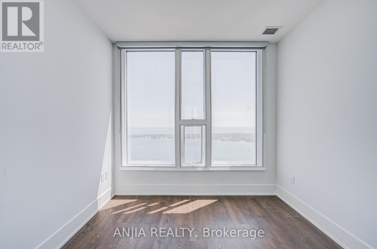
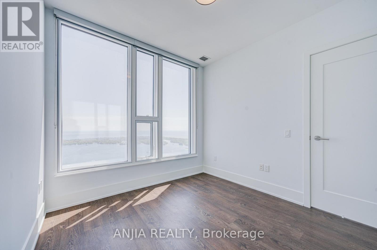
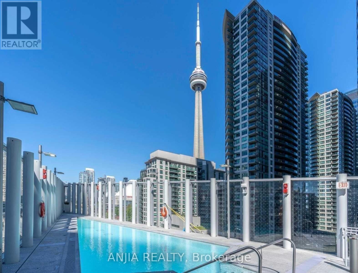
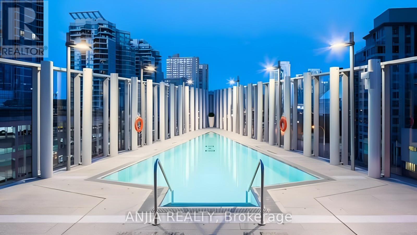
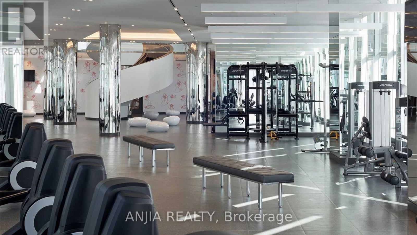
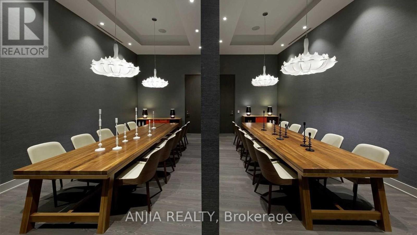
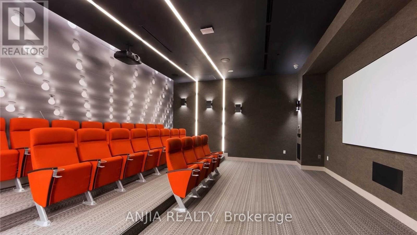
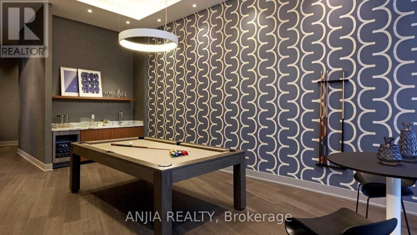
$426 MonthlyExperience stunning, panoramic lake and Love Park views from the 56th floor of Tridel's iconic Ten York building! This sun-drenched, south-facing 1-bedroom suite boasts a highly functional layout featuring keyless smart home technology, upgraded baseboards, and gorgeous laminate flooring throughout. Enjoy complete peace and serenity with premium, custom-installed soundproof windows in the bedroom and living room (a $5,000 value). The upgraded gourmet kitchen is a first-time homebuyer, investor, and end-user's dream, complete with sleek quartz countertops, a matching stone backsplash, a modern cooktop, a built-in stainless steel convection oven, an integrated dishwasher with a matching panel door, and a built-in stainless steel microwave. The freshly painted interior also features a luxurious, upgraded bathroom with a frameless glass shower. Take in the incredible waterfront views through premium window coverings. Indulge in world-class, high-tech luxury amenities including a 24-hour concierge, a high-ceiling gym, yoga/spinning studios, an outdoor pool, a sauna, a theater, and a juice bar. Unbeatable location steps to the lake, Union Station, the PATH, LCBO, Longo's, Scotiabank Arena, and fine dining. Truly move-in ready-don't miss this opportunity! (id:60365)
Property Details
| MLS® Number | C13174274 |
| Property Type | Single Family |
| Community Name | Waterfront Communities C1 |
| AmenitiesNearBy | Marina, Public Transit |
| CommunityFeatures | Pets Allowed With Restrictions, Community Centre |
| Features | Carpet Free, In Suite Laundry |
| ViewType | View, City View, Lake View, View Of Water |
| WaterFrontType | Waterfront |
Building
| BathroomTotal | 1 |
| BedroomsAboveGround | 1 |
| BedroomsTotal | 1 |
| Amenities | Recreation Centre, Exercise Centre, Party Room, Security/concierge |
| Appliances | Range, Oven - Built-in, Cooktop, Dishwasher, Dryer, Hood Fan, Microwave, Oven, Washer, Window Coverings, Refrigerator |
| BasementDevelopment | Other, See Remarks |
| BasementType | N/a (other, See Remarks) |
| CoolingType | Central Air Conditioning |
| ExteriorFinish | Steel, Concrete |
| FireProtection | Smoke Detectors |
| FlooringType | Laminate |
| HeatingFuel | Natural Gas |
| HeatingType | Coil Fan |
| SizeInterior | 500 - 599 Sqft |
| Type | Apartment |
Parking
| Underground | |
| Garage |
Land
| Acreage | No |
| LandAmenities | Marina, Public Transit |
| SurfaceWater | Lake/pond |
Rooms
| Level | Type | Length | Width | Dimensions |
|---|---|---|---|---|
| Main Level | Living Room | 3.05 m | 3.05 m | 3.05 m x 3.05 m |
| Main Level | Kitchen | 3.45 m | 2.62 m | 3.45 m x 2.62 m |
| Main Level | Dining Room | 3.45 m | 2.62 m | 3.45 m x 2.62 m |
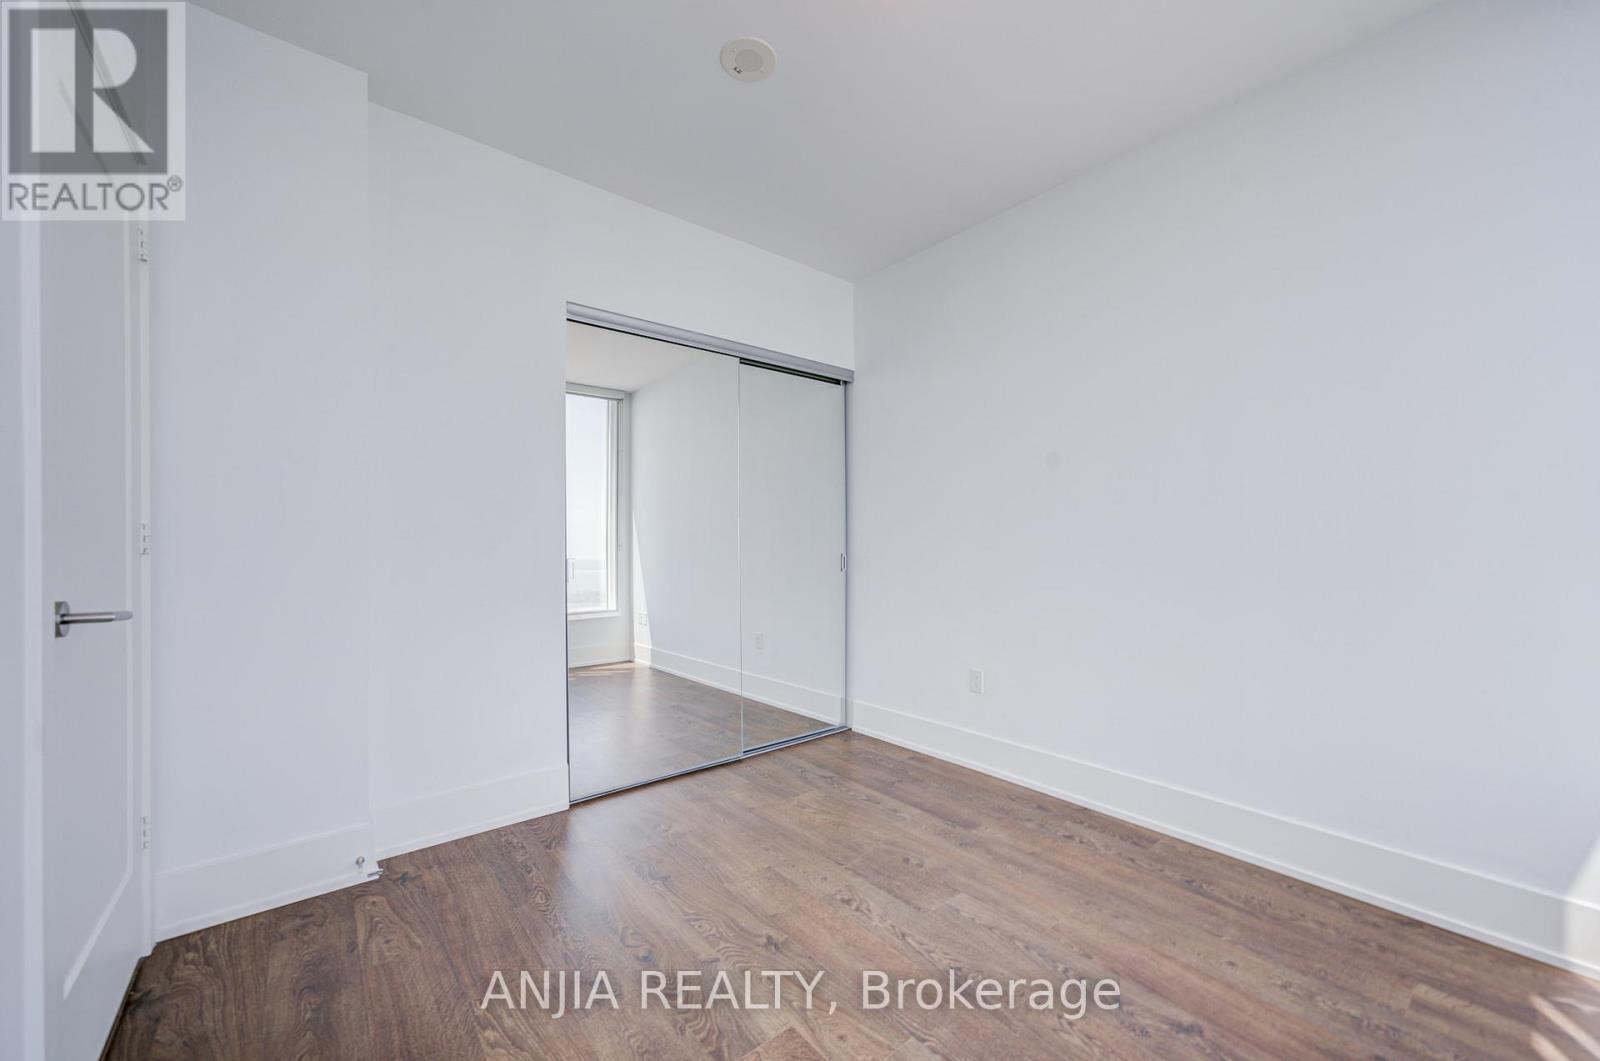
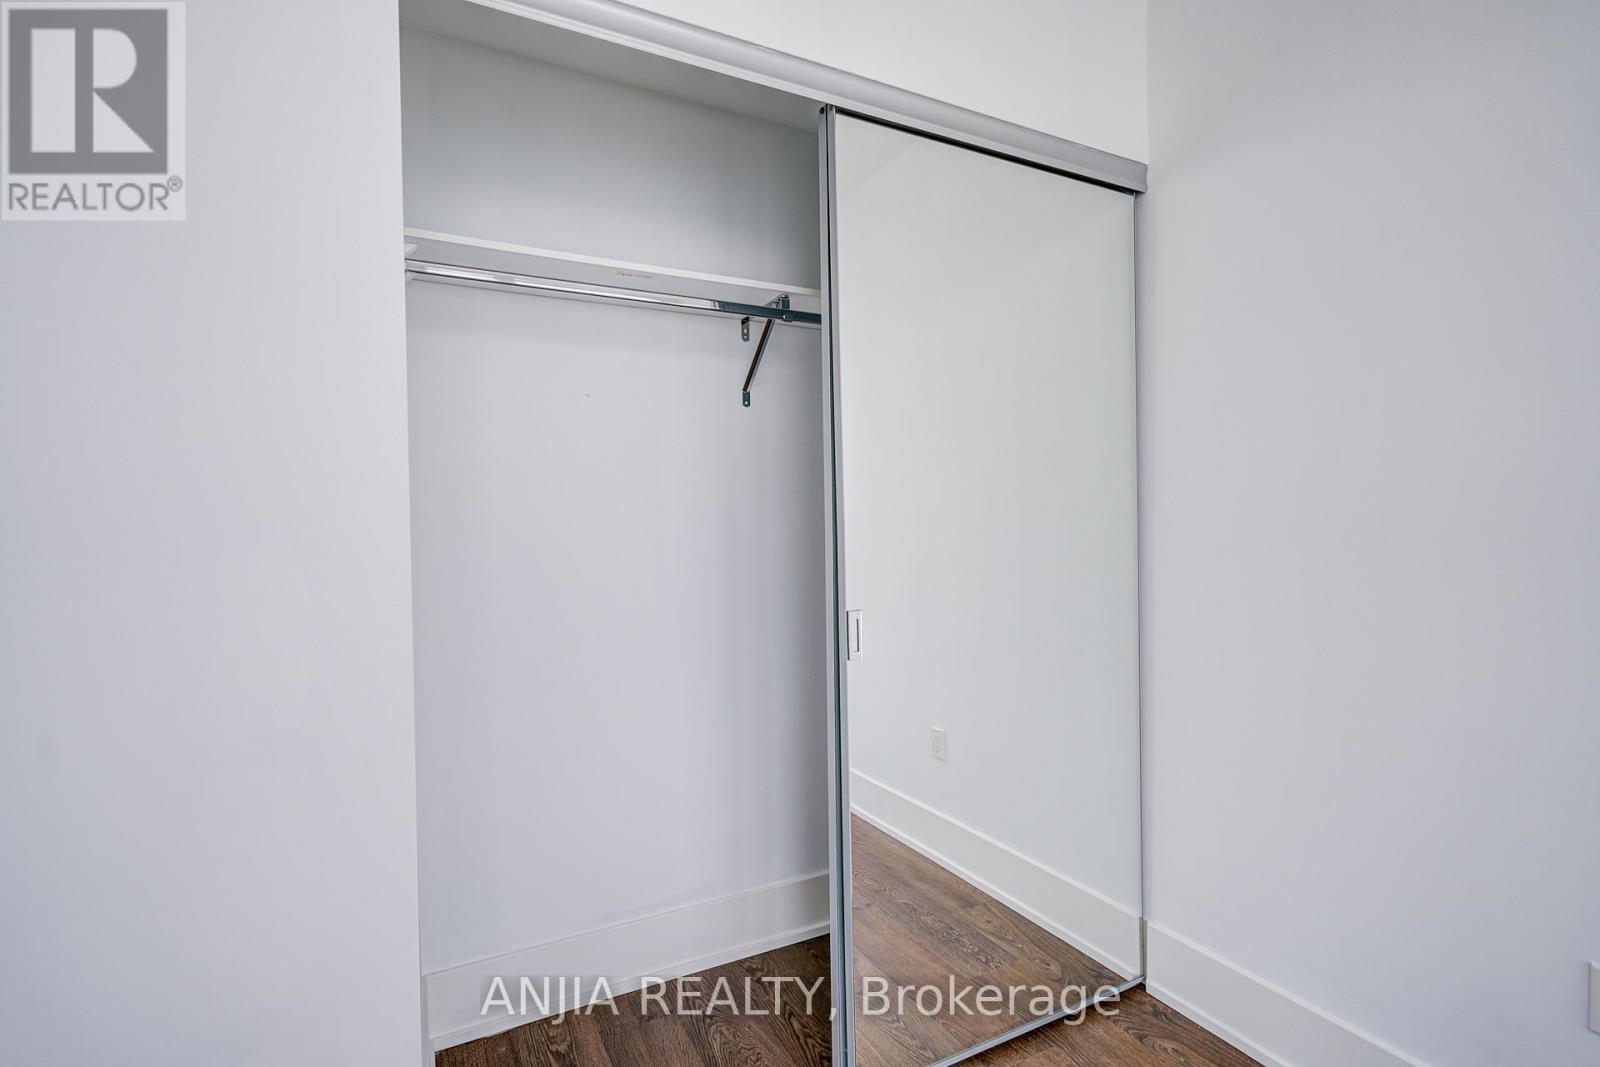
| Main Level | Primary Bedroom | 3.35 m | 2.92 m | 3.35 m x 2.92 m |
Harry Siu
Broker of Record
3601 Hwy 7 #308
Markham, Ontario L3R 0M3
Sara Qiao
Salesperson
3601 Hwy 7 #308
Markham, Ontario L3R 0M3
Henry Ying-Ho Tam
Salesperson
3601 Hwy 7 #308
Markham, Ontario L3R 0M3

The trademarks REALTOR®, REALTORS®, and the REALTOR® logo are controlled by The Canadian Real Estate Association (CREA) and identify real estate professionals who are members of CREA. The trademarks MLS®, Multiple Listing Service® and the associated logos are owned by The Canadian Real Estate Association (CREA) and identify the quality of services provided by real estate professionals who are members of CREA. The trademark DDF® is owned by The Canadian Real Estate Association (CREA) and identifies CREA's Data Distribution Facility (DDF®)
June 23 2026 03:03:47
Toronto Real Estate Board
Anjia Realty

© 2026 Proptech Realty Inc., Brokerage.