
56 Stewardship Road Brampton, Ontario L7A 4W6

$3,200 Monthly
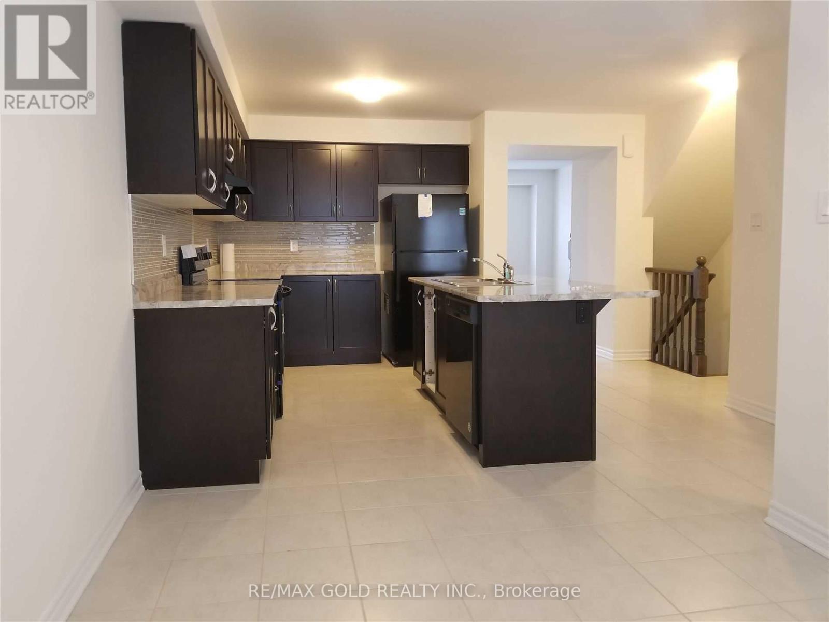
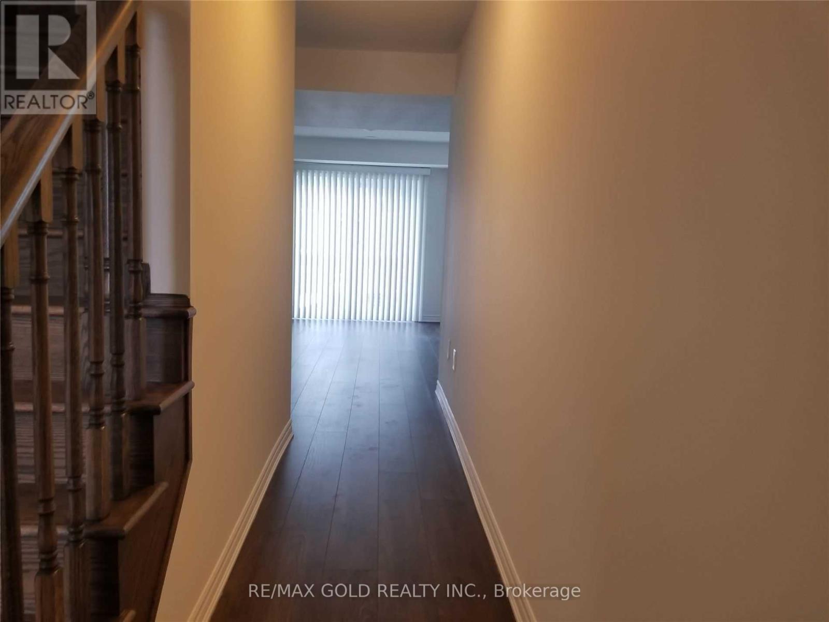
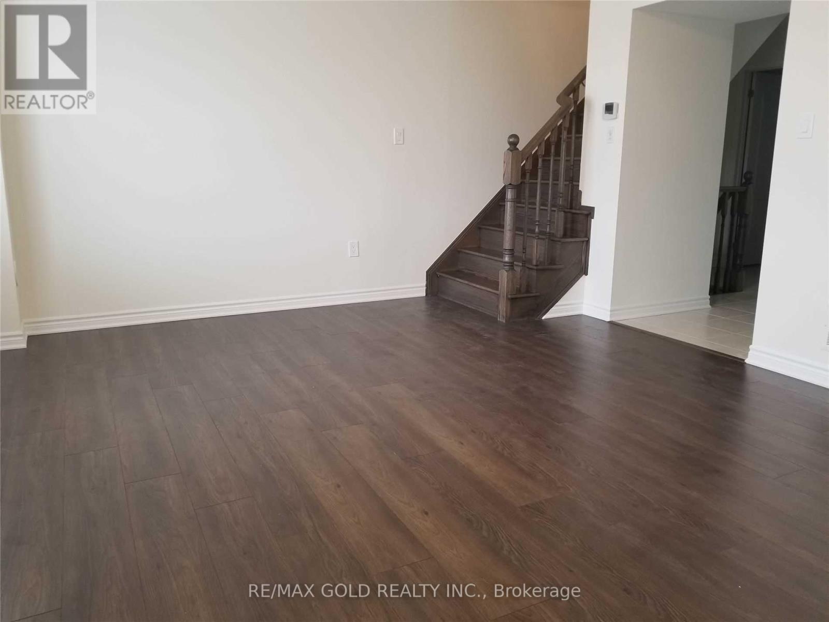
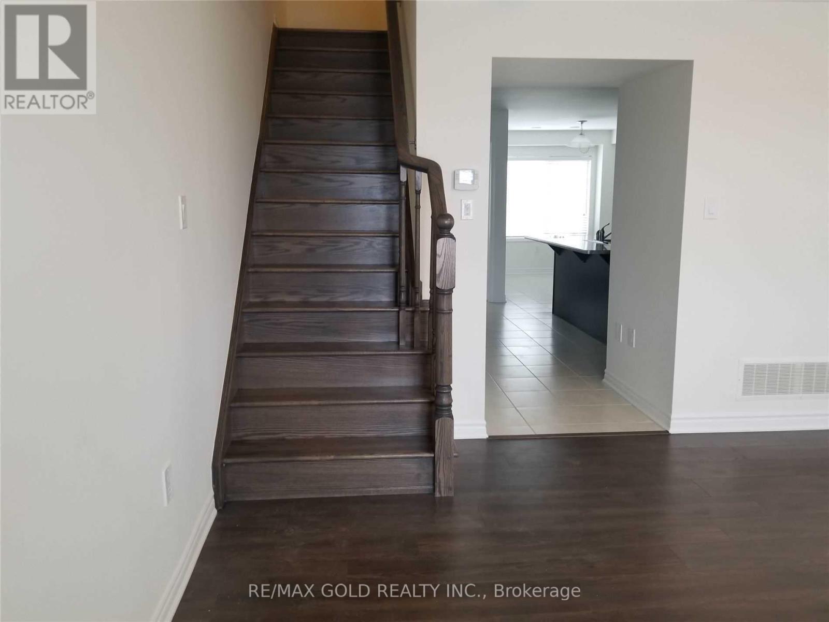
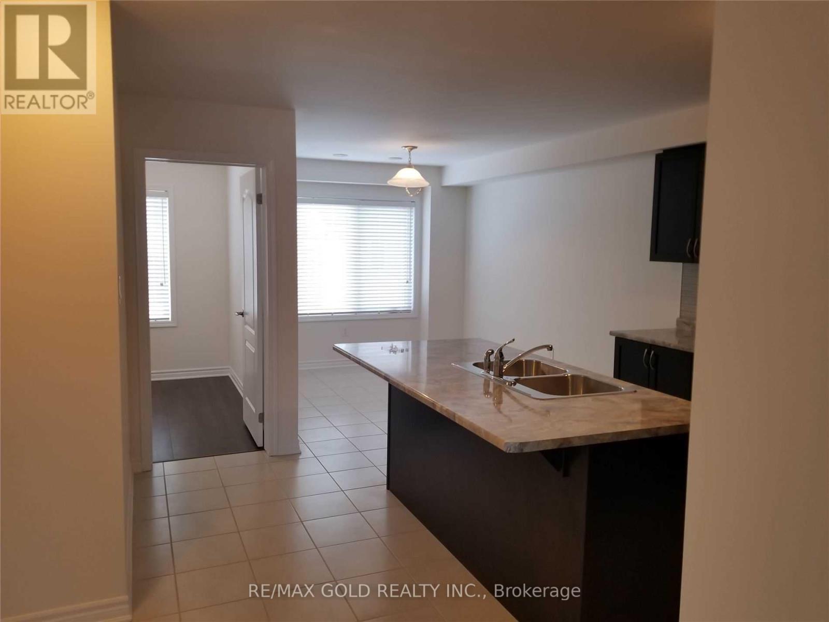
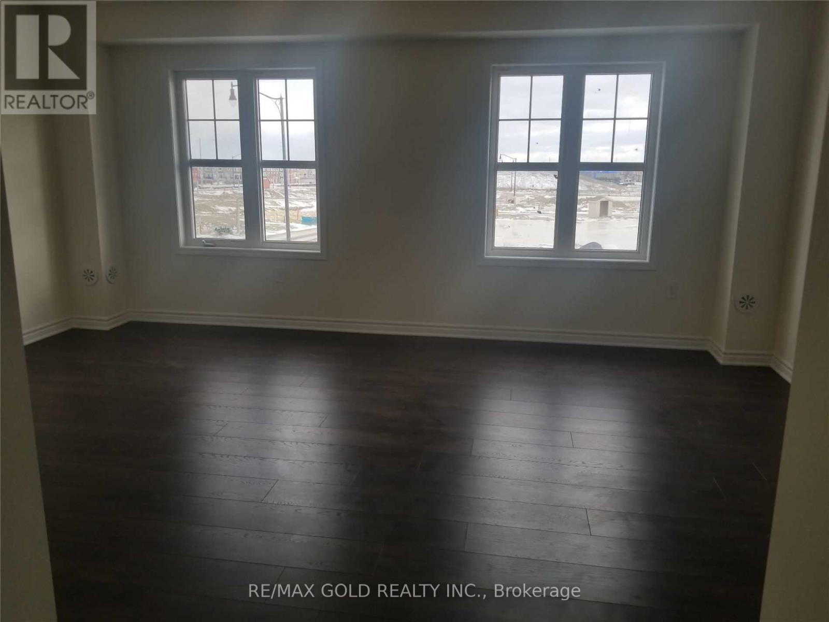
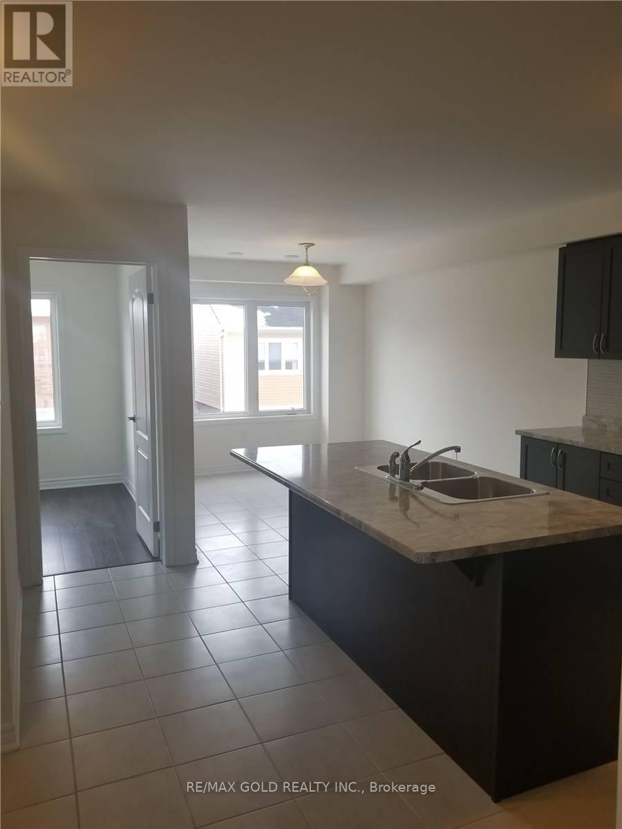
Beautiful Well Kept Three Bedroom Plus A Den Townhouse In High Demand Area Of Mount Pleasant, Lots Of Natural Light, Close To Mount Pleasant Go Station, Highway, Grocery Stores, Schools, Place Of Worship. Hardwood On Second Floor, Oak Wood Stairs, Walk In Closet, Tenant To Transfer All Utilities Before Moving In.. (id:60365)
Property Details
| MLS® Number | W13587382 |
| Property Type | Single Family |
| Community Name | Northwest Brampton |
| EquipmentType | Water Heater |
| ParkingSpaceTotal | 2 |
| RentalEquipmentType | Water Heater |
Building
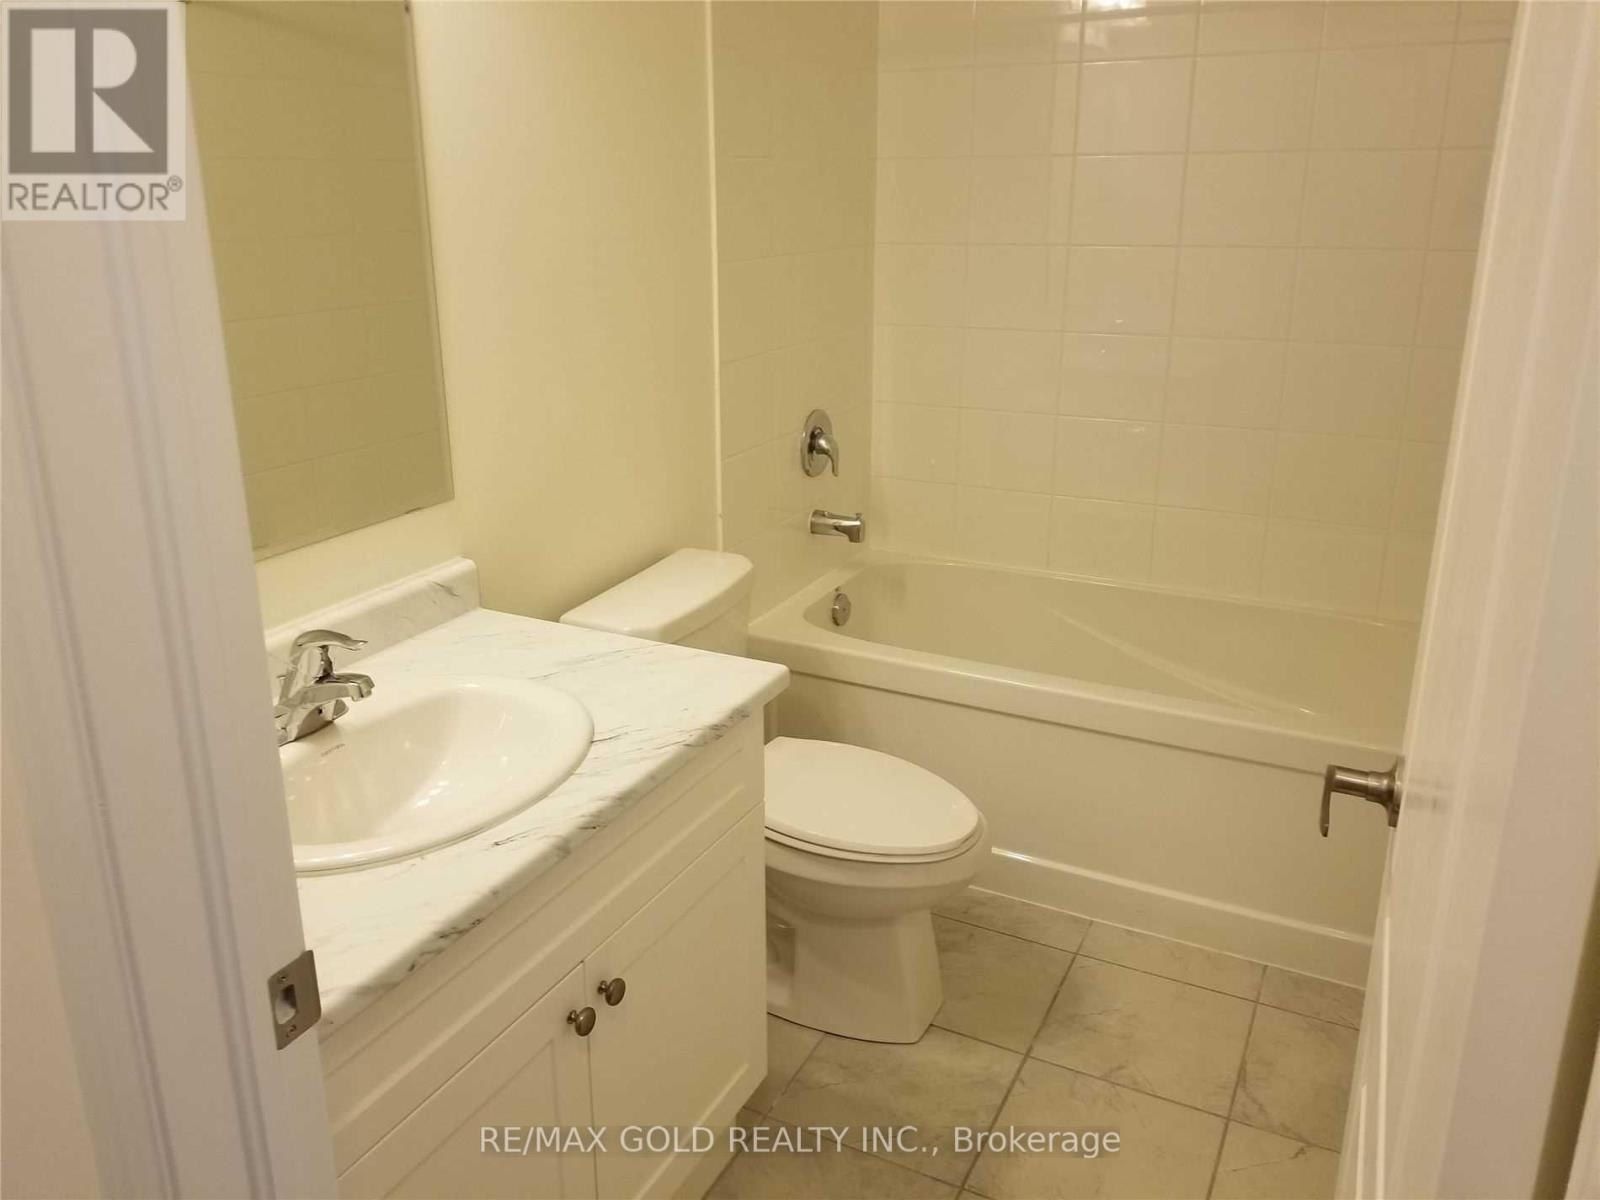
| BathroomTotal | 3 |
| BedroomsAboveGround | 3 |
| BedroomsTotal | 3 |
| Age | 0 To 5 Years |
| Appliances | Dishwasher, Dryer, Range, Stove, Washer, Refrigerator |
| BasementType | None |
| ConstructionStyleAttachment | Attached |
| CoolingType | Central Air Conditioning |
| ExteriorFinish | Brick, Vinyl Siding |
| FlooringType | Hardwood, Laminate |
| FoundationType | Unknown |
| HalfBathTotal | 1 |
| HeatingFuel | Natural Gas |
| HeatingType | Forced Air |
| StoriesTotal | 3 |
| SizeInterior | 1100 - 1500 Sqft |
| Type | Row / Townhouse |
| UtilityWater | Municipal Water |
Parking
| Attached Garage | |
| Garage |
Land
| Acreage | No |
| Sewer | Sanitary Sewer |
Rooms
| Level | Type | Length | Width | Dimensions |
|---|---|---|---|---|
| Second Level | Kitchen | 41.33 m | 39.36 m | 41.33 m x 39.36 m |
| Second Level | Great Room | 57.73 m | 39.36 m | 57.73 m x 39.36 m |
| Second Level | Dining Room | 40.34 m | 29.52 m | 40.34 m x 29.52 m |
| Second Level | Den | 29.52 m | 26.9 m | 29.52 m x 26.9 m |
| Third Level | Primary Bedroom | 45.92 m | 40.02 m | 45.92 m x 40.02 m |
| Third Level | Bedroom 2 | 36.74 m | 28.21 m | 36.74 m x 28.21 m |
| Third Level | Bedroom 3 | 32.8 m | 28.86 m | 32.8 m x 28.86 m |
| Main Level | Family Room | 47.23 m | 49.85 m | 47.23 m x 49.85 m |
Harbin Sidhu
Salesperson
2720 North Park Drive #201
Brampton, Ontario L6S 0E9
Manu Chohan
Broker
2720 North Park Drive #201
Brampton, Ontario L6S 0E9

The trademarks REALTOR®, REALTORS®, and the REALTOR® logo are controlled by The Canadian Real Estate Association (CREA) and identify real estate professionals who are members of CREA. The trademarks MLS®, Multiple Listing Service® and the associated logos are owned by The Canadian Real Estate Association (CREA) and identify the quality of services provided by real estate professionals who are members of CREA. The trademark DDF® is owned by The Canadian Real Estate Association (CREA) and identifies CREA's Data Distribution Facility (DDF®)
July 23 2026 08:36:51
Toronto Real Estate Board
RE/MAX Gold Realty Inc.

© 2026 Proptech Realty Inc., Brokerage.