
55 Shelson Place Georgina, Ontario L0E 1R0

$3,400 Monthly
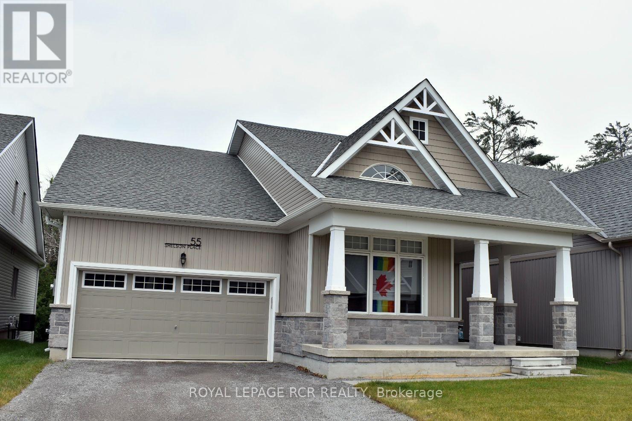
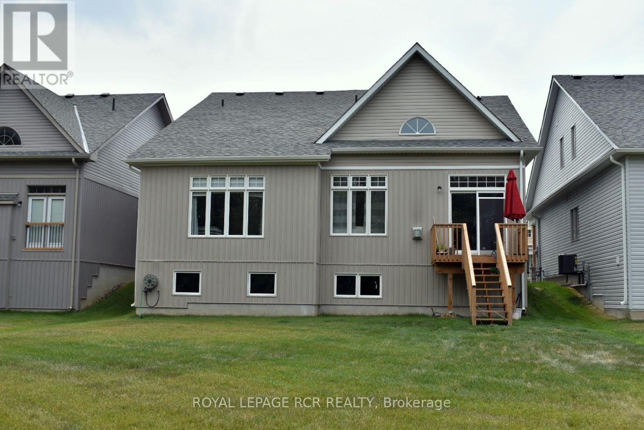
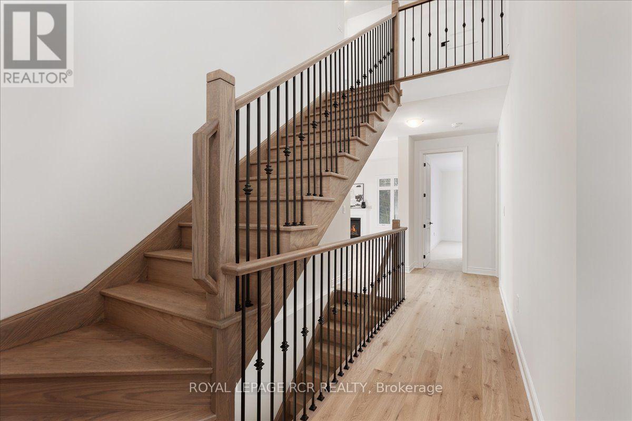
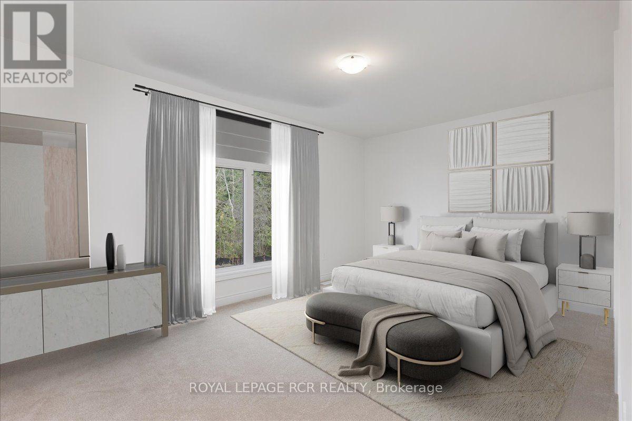
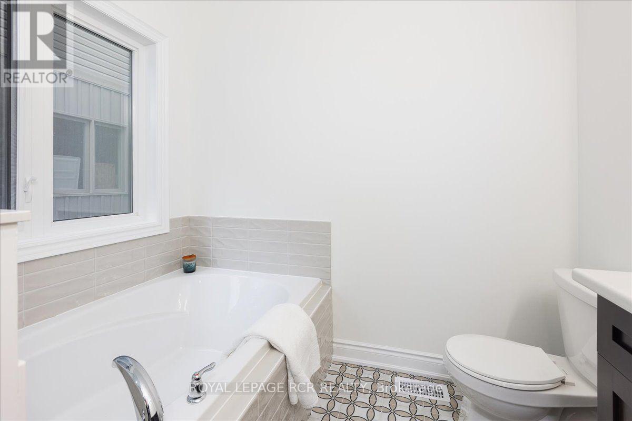
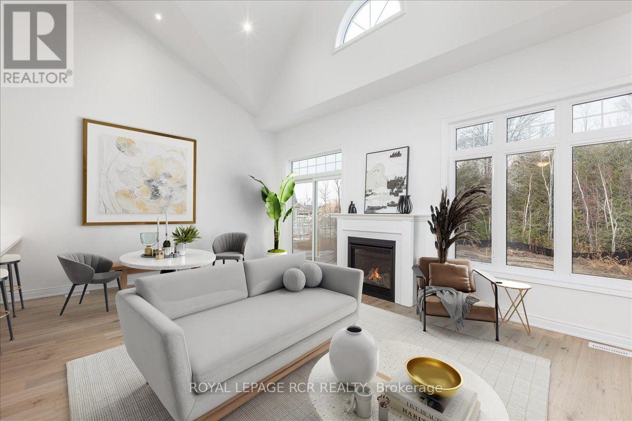
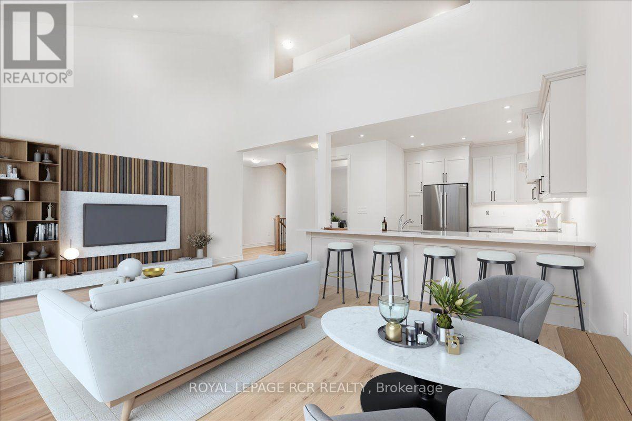
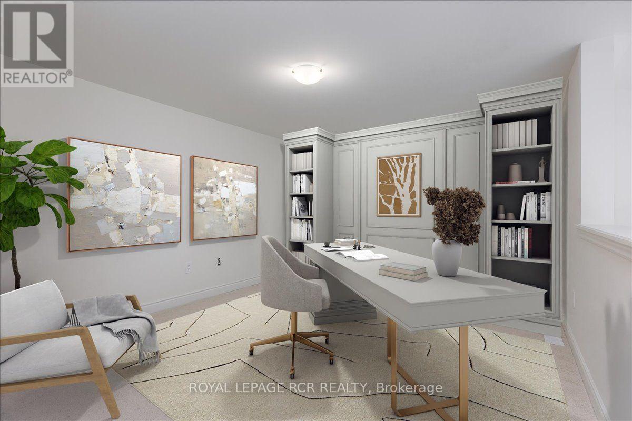
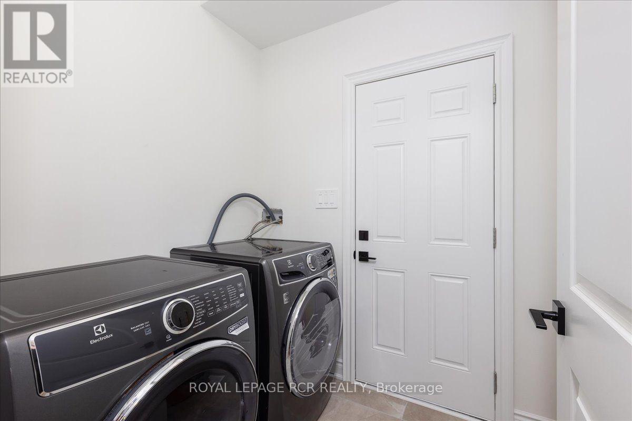
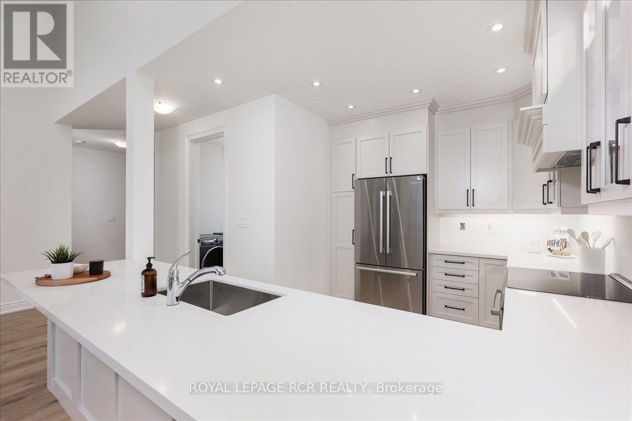
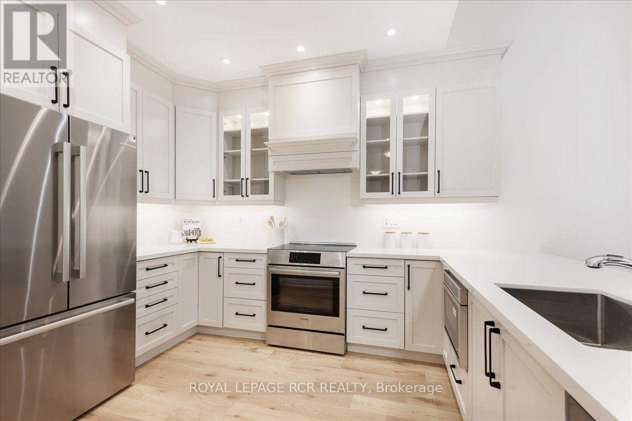
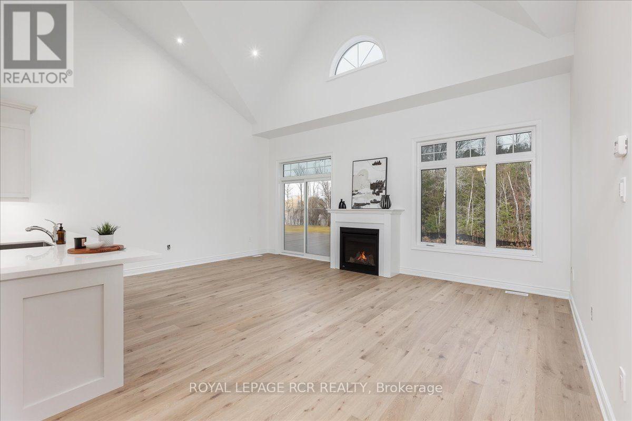
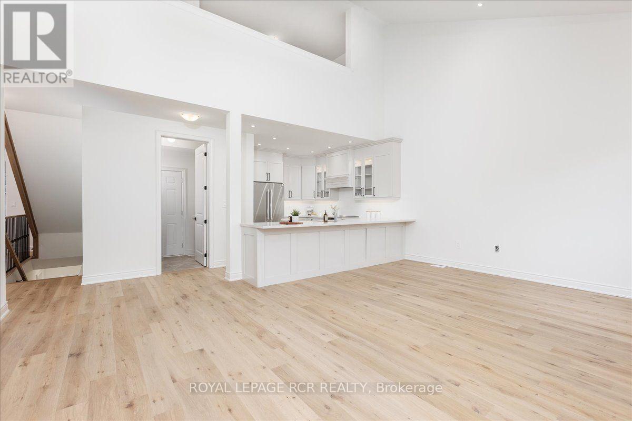
Experience carefree lakeside living in **Hedge Road Landing**, an exclusive adult lifestyle community overlooking the shores of Lake Simcoe. This beautifully upgraded bungalow with loft offers approximately 2,100 sq. ft. of elegant living space, combining luxury finishes with low-maintenance living. The open-concept design is perfect for both everyday living and entertaining. The chef-inspired kitchen features premium Bosch stainless steel appliances, quartz countertops, a large breakfast bar, and abundant cabinetry, all overlooking the impressive Great Room with soaring vaulted ceilings and a cozy gas fireplace. The spacious main-floor primary retreat offers a walk-in closet with custom built-ins and a luxurious 5-piece ensuite featuring a deep soaker tub and separate glass shower. Also on the main level is a versatile second bedroom with semi-ensuite, a separate living room/den, and a convenient laundry room with Electrolux washer and dryer with steam features and convenient access to the garage. Upstairs, the loft provides additional living space ideal for a family room, office or reading area, along with a third bedroom and a full 4-piece bathroom-perfect for guests. Thoughtfully upgraded throughout with 9' ceilings, 8' interior doors, engineered hardwood flooring on the main floor, oak staircase with wrought-iron railings, smooth ceilings, pot lights, upgraded trim and hardware, and quality finishes throughout. Enjoy a truly maintenance-free lifestyle with LAWN CARE AND SNOW CLEARING INCLUDED, giving you more time to relax and enjoy the nearby waterfront, walking trails, marina, golf courses, and all the amenities Sutton and Lake Simcoe have to offer. A wonderful opportunity to lease an exceptional home in one of Georgina's most desirable adult lifestyle communities. (id:60365)
Property Details
| MLS® Number | N13597132 |
| Property Type | Single Family |
| Community Name | Sutton & Jackson's Point |
| EquipmentType | Water Heater |
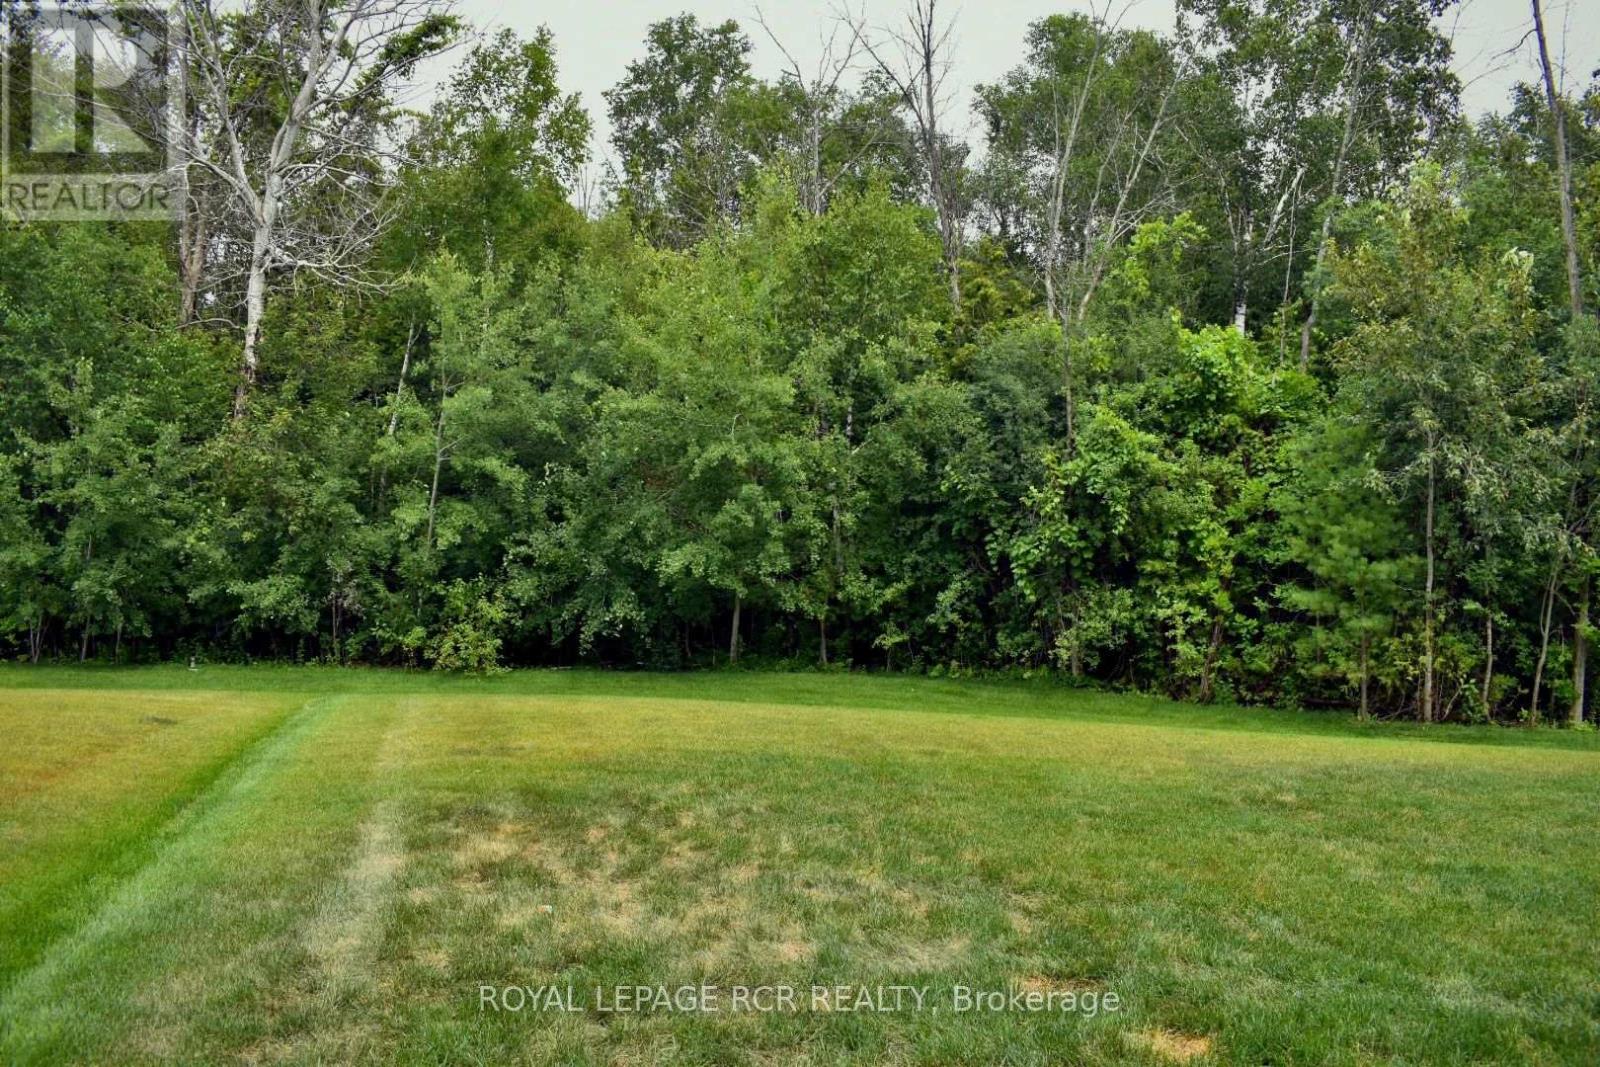
| Features | Cul-de-sac, Wooded Area, Backs On Greenbelt |
| ParkingSpaceTotal | 4 |
| RentalEquipmentType | Water Heater |
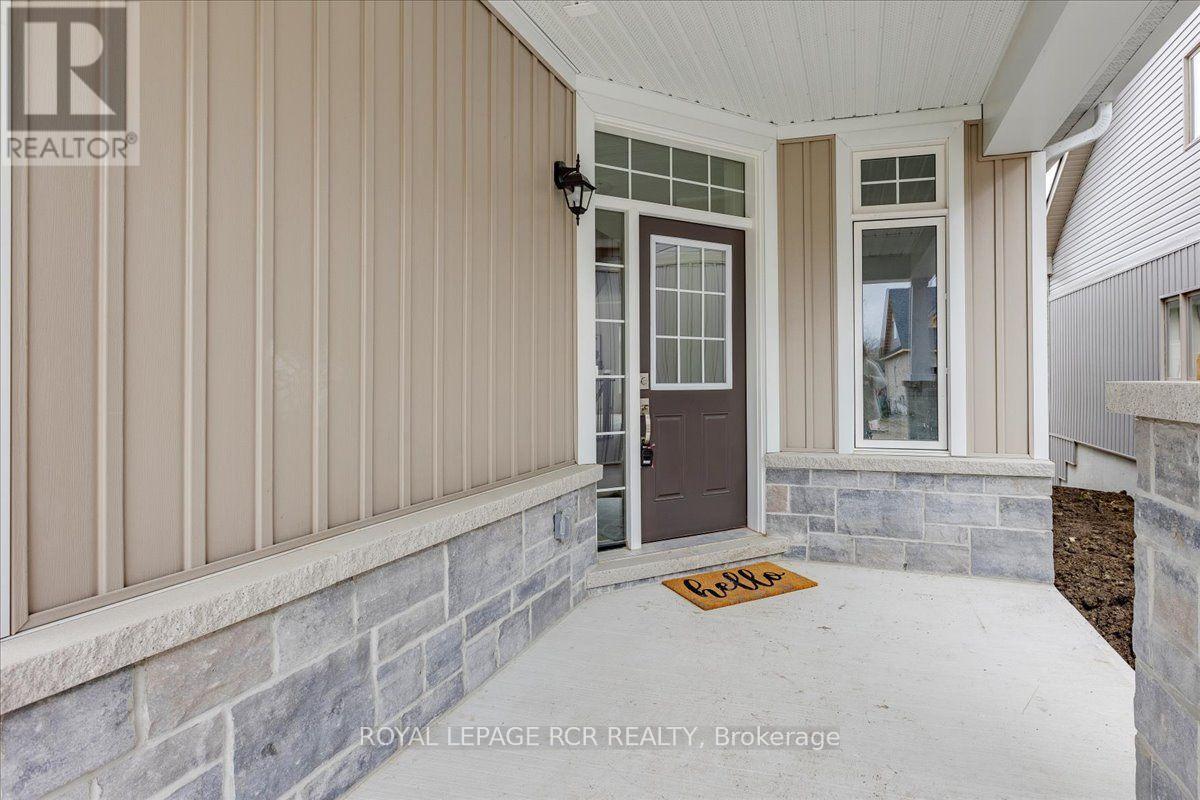
| Structure | Porch |
Building
| BathroomTotal | 3 |
| BedroomsAboveGround | 3 |
| BedroomsTotal | 3 |
| Age | 0 To 5 Years |
| Amenities | Fireplace(s) |
| Appliances | Water Heater, Blinds, Dishwasher, Dryer, Stove, Washer, Water Softener, Refrigerator |
| BasementDevelopment | Unfinished |
| BasementType | N/a (unfinished) |
| ConstructionStyleAttachment | Detached |
| CoolingType | Central Air Conditioning, Ventilation System |
| ExteriorFinish | Vinyl Siding, Stone |
| FireplacePresent | Yes |
| FireplaceTotal | 1 |
| FlooringType | Hardwood, Ceramic, Carpeted |
| FoundationType | Poured Concrete |
| HeatingFuel | Natural Gas |
| HeatingType | Forced Air |
| StoriesTotal | 2 |
| SizeInterior | 2000 - 2500 Sqft |
| Type | House |
| UtilityWater | Municipal Water |
Parking
| Attached Garage | |
| Garage |
Land
| Acreage | No |
| Sewer | Sanitary Sewer |
| SizeDepth | 150 Ft |
| SizeFrontage | 50 Ft |
| SizeIrregular | 50 X 150 Ft |
| SizeTotalText | 50 X 150 Ft |
| SurfaceWater | Lake/pond |
Rooms
| Level | Type | Length | Width | Dimensions |
|---|---|---|---|---|
| Second Level | Bedroom 3 | 3.8 m | 3.6 m | 3.8 m x 3.6 m |
| Second Level | Loft | 3.8 m | 3.9 m | 3.8 m x 3.9 m |
| Main Level | Living Room | 4.8 m | 3.5 m | 4.8 m x 3.5 m |
| Main Level | Great Room | 5.34 m | 6.33 m | 5.34 m x 6.33 m |
| Main Level | Kitchen | 3.67 m | 3.9 m | 3.67 m x 3.9 m |
| Main Level | Primary Bedroom | 5.3 m | 3.6 m | 5.3 m x 3.6 m |
| Main Level | Bedroom 2 | 3.3 m | 3.7 m | 3.3 m x 3.7 m |
| Main Level | Laundry Room | 2.6 m | 1.7 m | 2.6 m x 1.7 m |
Utilities
| Cable | Installed |
| Electricity | Installed |
| Sewer | Installed |
Jill Renshaw
Broker
17360 Yonge Street
Newmarket, Ontario L3Y 7R6

The trademarks REALTOR®, REALTORS®, and the REALTOR® logo are controlled by The Canadian Real Estate Association (CREA) and identify real estate professionals who are members of CREA. The trademarks MLS®, Multiple Listing Service® and the associated logos are owned by The Canadian Real Estate Association (CREA) and identify the quality of services provided by real estate professionals who are members of CREA. The trademark DDF® is owned by The Canadian Real Estate Association (CREA) and identifies CREA's Data Distribution Facility (DDF®)
July 23 2026 02:34:07
Toronto Real Estate Board
Royal LePage Rcr Realty

© 2026 Proptech Realty Inc., Brokerage.