
55 Renfield Street Toronto, Ontario M6M 4V5

$4,750 Monthly
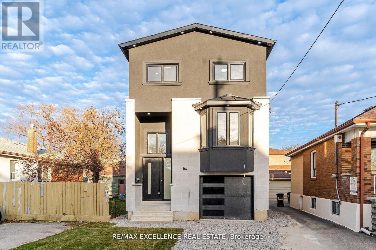
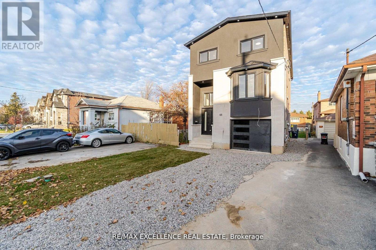
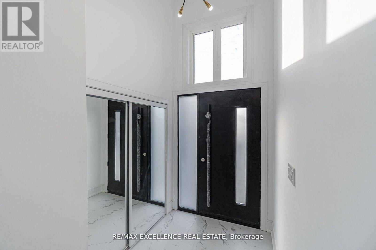
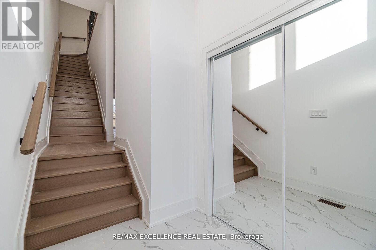
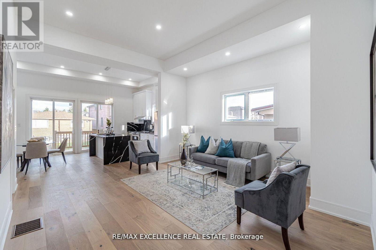
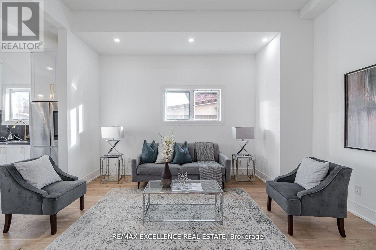
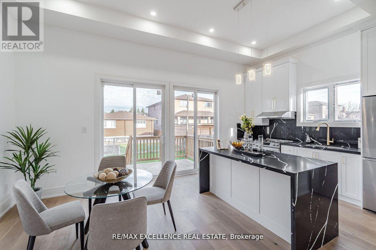
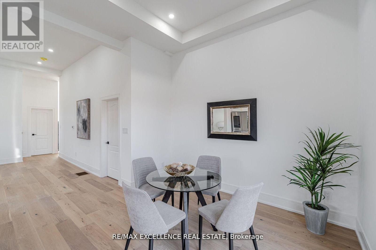
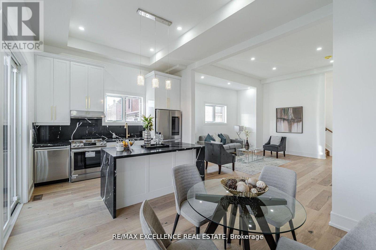
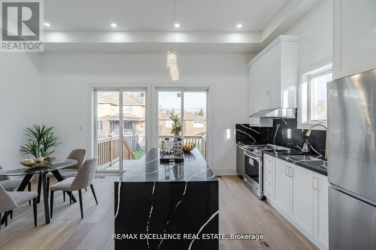
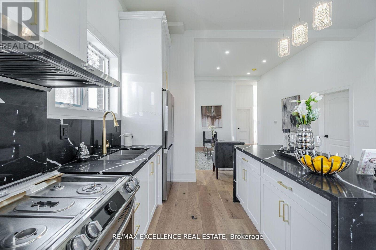
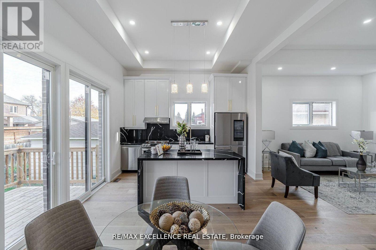
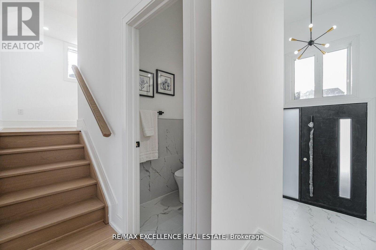
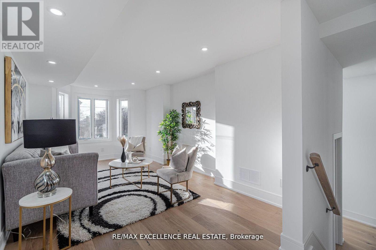
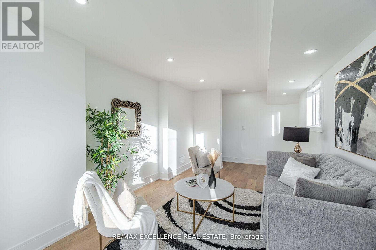
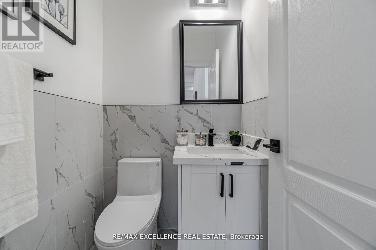
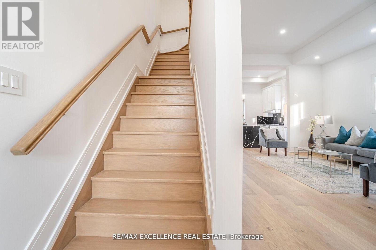
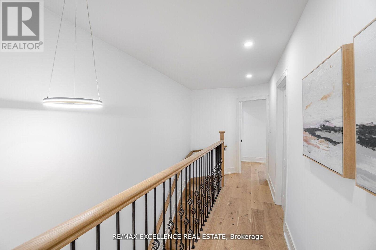
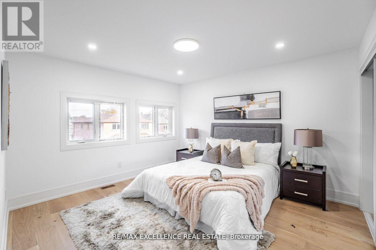
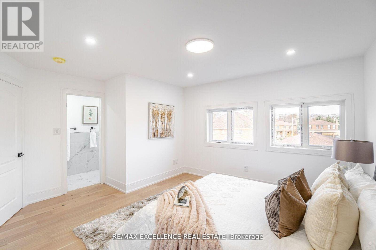
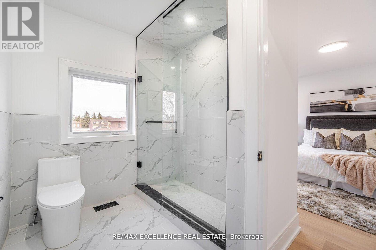
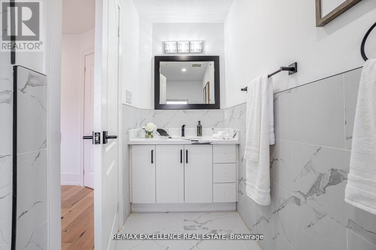
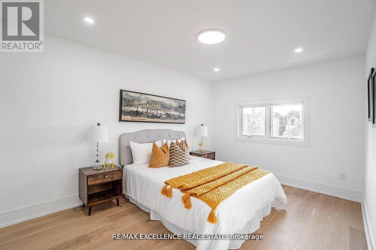
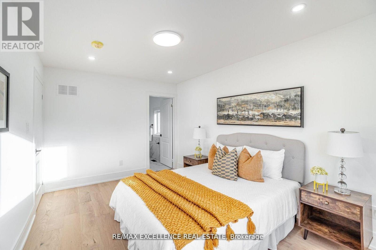
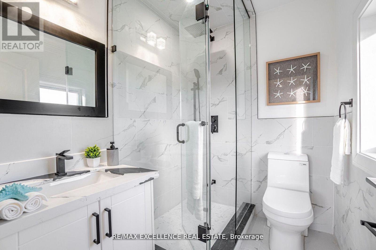
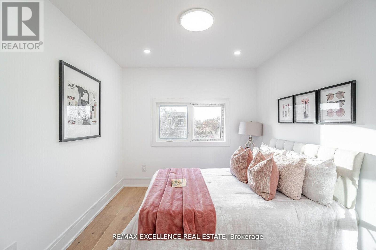
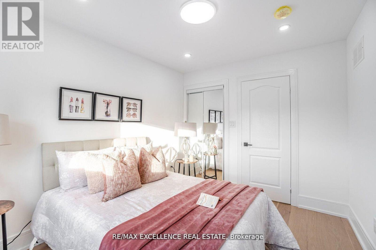
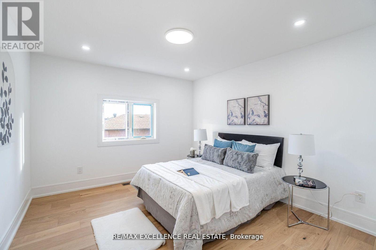
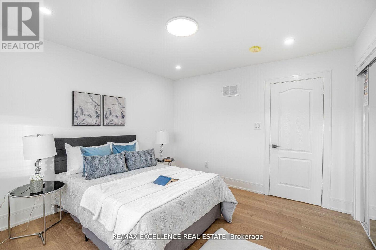
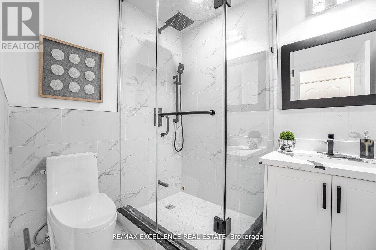
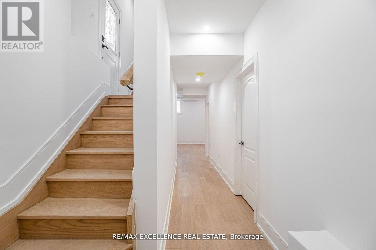
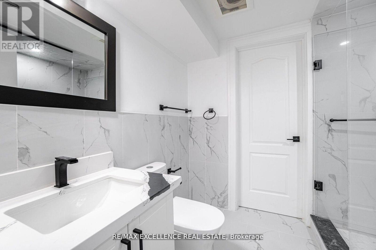
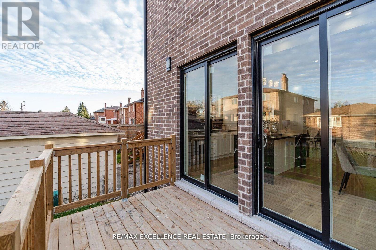
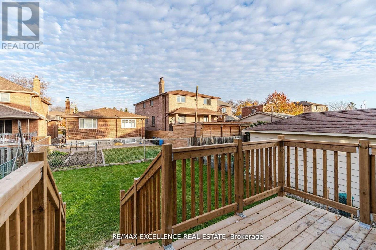
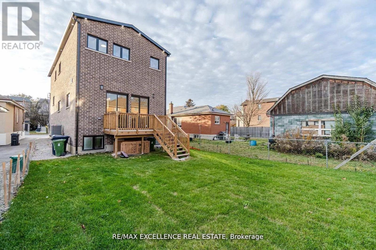
Located in Toronto's desirable Brookhaven-Amesbury neighbourhood, this stunning custom-built home, completed in 2023, is now available for rent. Featuring 4 spacious bedrooms and 4 modern washrooms, this beautifully designed residence offers the perfect combination of luxury, comfort, and convenience.Filled with natural light from oversized windows and an open-concept layout, the home offers a bright and welcoming atmosphere throughout. The modern kitchen is equipped with sleek cabinetry, premium finishes, and ample space for cooking and entertaining, flowing seamlessly into the living and dining areas.Each bedroom is generously sized, including a luxurious primary suite complete with an ensuite and large closet. Designed with both style and functionality in mind, this home is ideal for families or professionals seeking upscale living in a prime Toronto location.Conveniently situated just minutes from Highway 400 and Highway 401, the property provides easy access to downtown Toronto and surrounding areas. Close to schools, parks, shopping, transit, and everyday amenities, this location offers both comfort and connectivity.An exceptional rental opportunity to live in a modern custom-built home in one of Toronto's growing and well-connected communities. (id:60365)
Property Details
| MLS® Number | W13176898 |
| Property Type | Single Family |
| Community Name | Brookhaven-Amesbury |
| AmenitiesNearBy | Public Transit |
| ParkingSpaceTotal | 2 |
Building
| BathroomTotal | 4 |
| BedroomsAboveGround | 4 |
| BedroomsTotal | 4 |
| Age | 0 To 5 Years |
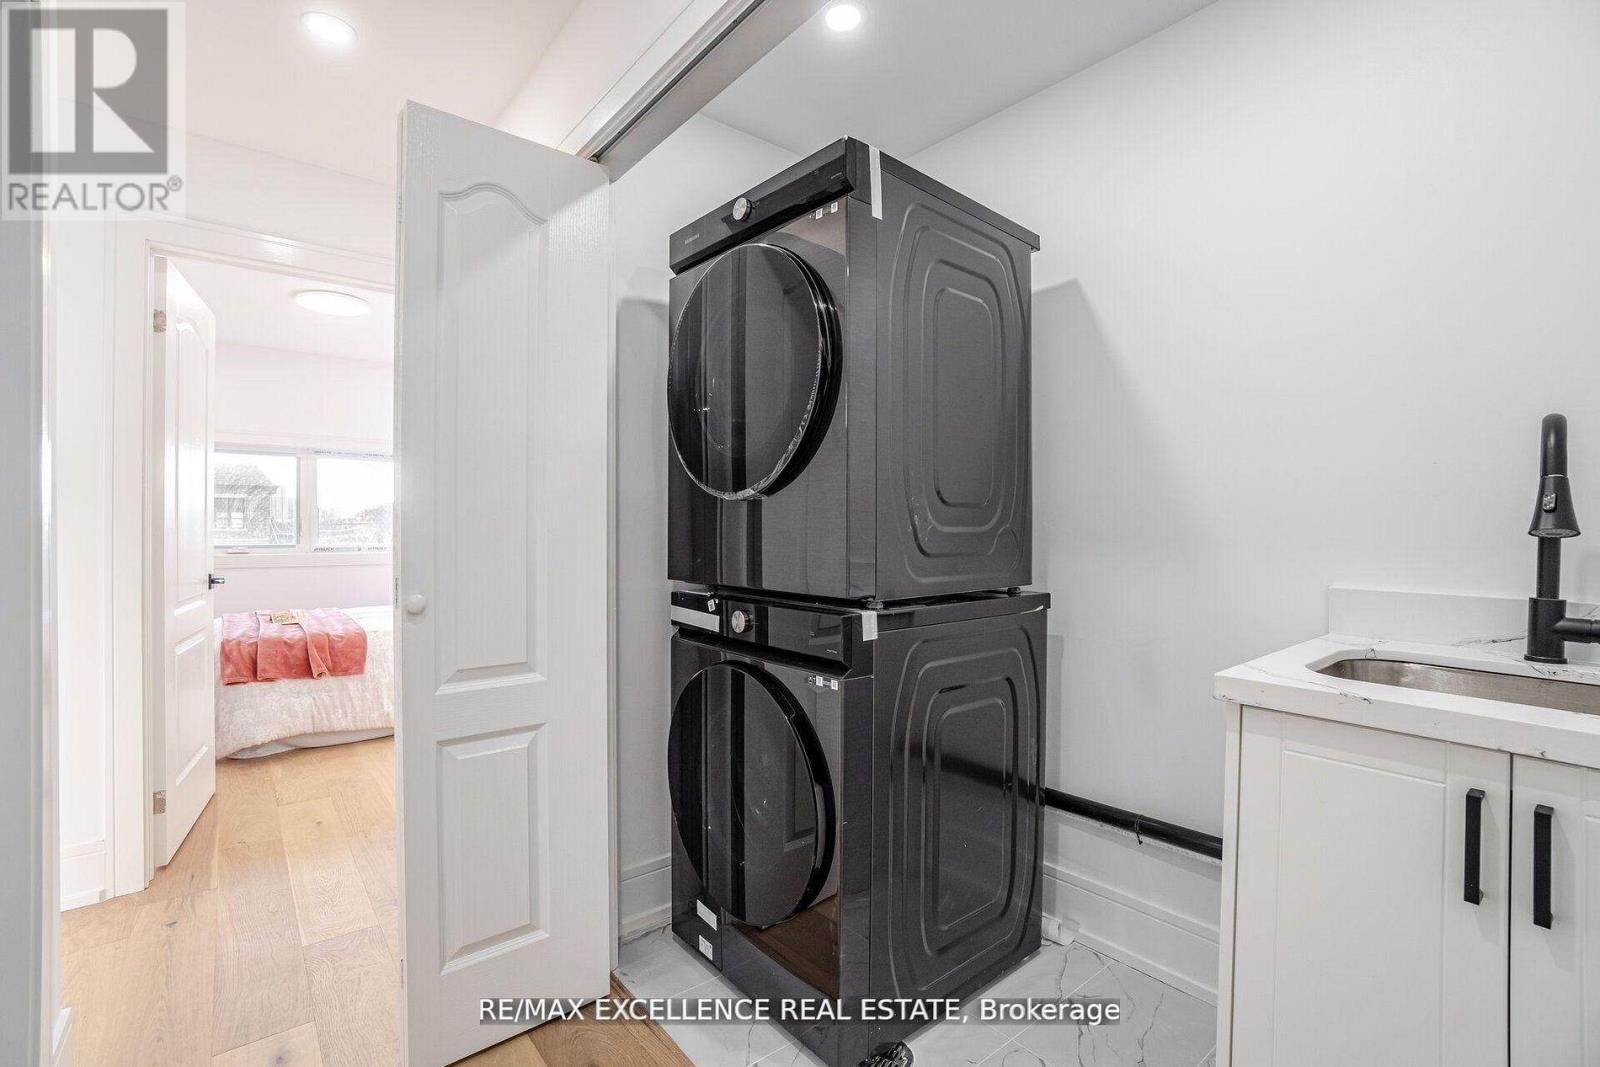
| Appliances | Dishwasher, Dryer, Garage Door Opener, Stove, Washer, Refrigerator |
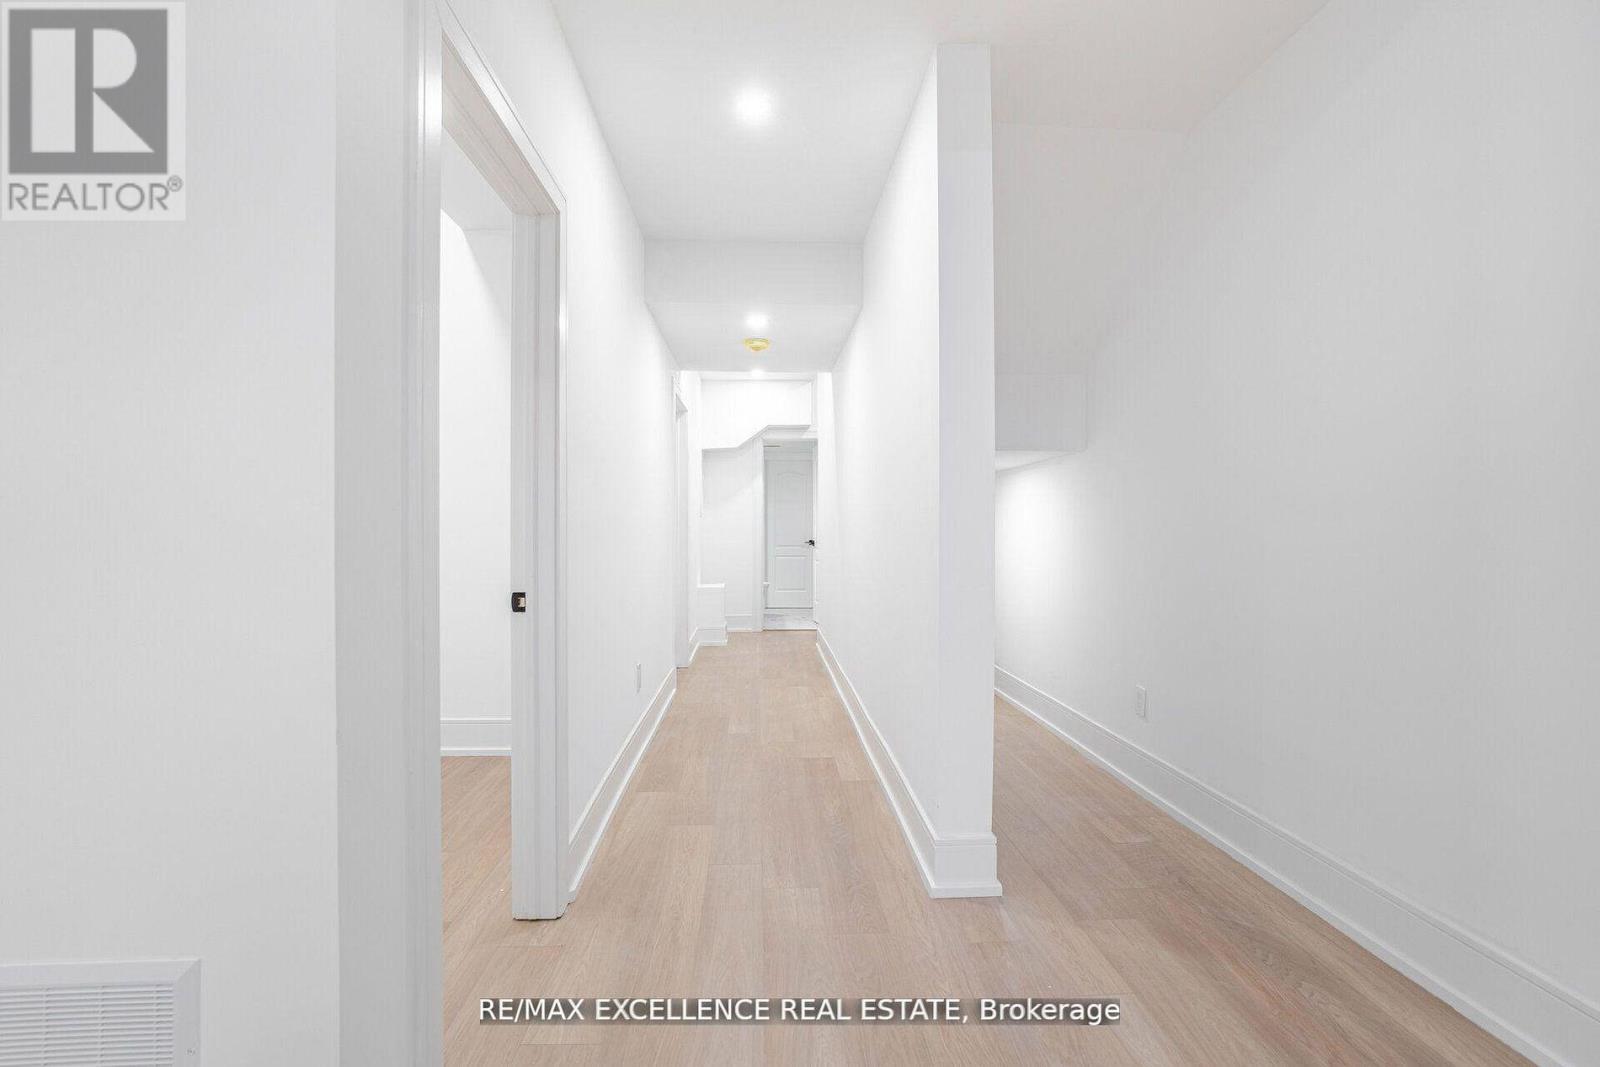
| BasementDevelopment | Finished |
| BasementType | N/a (finished) |
| ConstructionStyleAttachment | Detached |
| CoolingType | Central Air Conditioning |
| ExteriorFinish | Brick, Stone |
| FlooringType | Hardwood, Laminate |
| FoundationType | Concrete |
| HalfBathTotal | 1 |
| HeatingFuel | Natural Gas |
| HeatingType | Forced Air |
| StoriesTotal | 2 |
| SizeInterior | 2000 - 2500 Sqft |
| Type | House |
| UtilityWater | Municipal Water |
Parking
| Attached Garage | |
| Garage |
Land
| Acreage | No |
| LandAmenities | Public Transit |
| Sewer | Sanitary Sewer |
Rooms
| Level | Type | Length | Width | Dimensions |
|---|---|---|---|---|
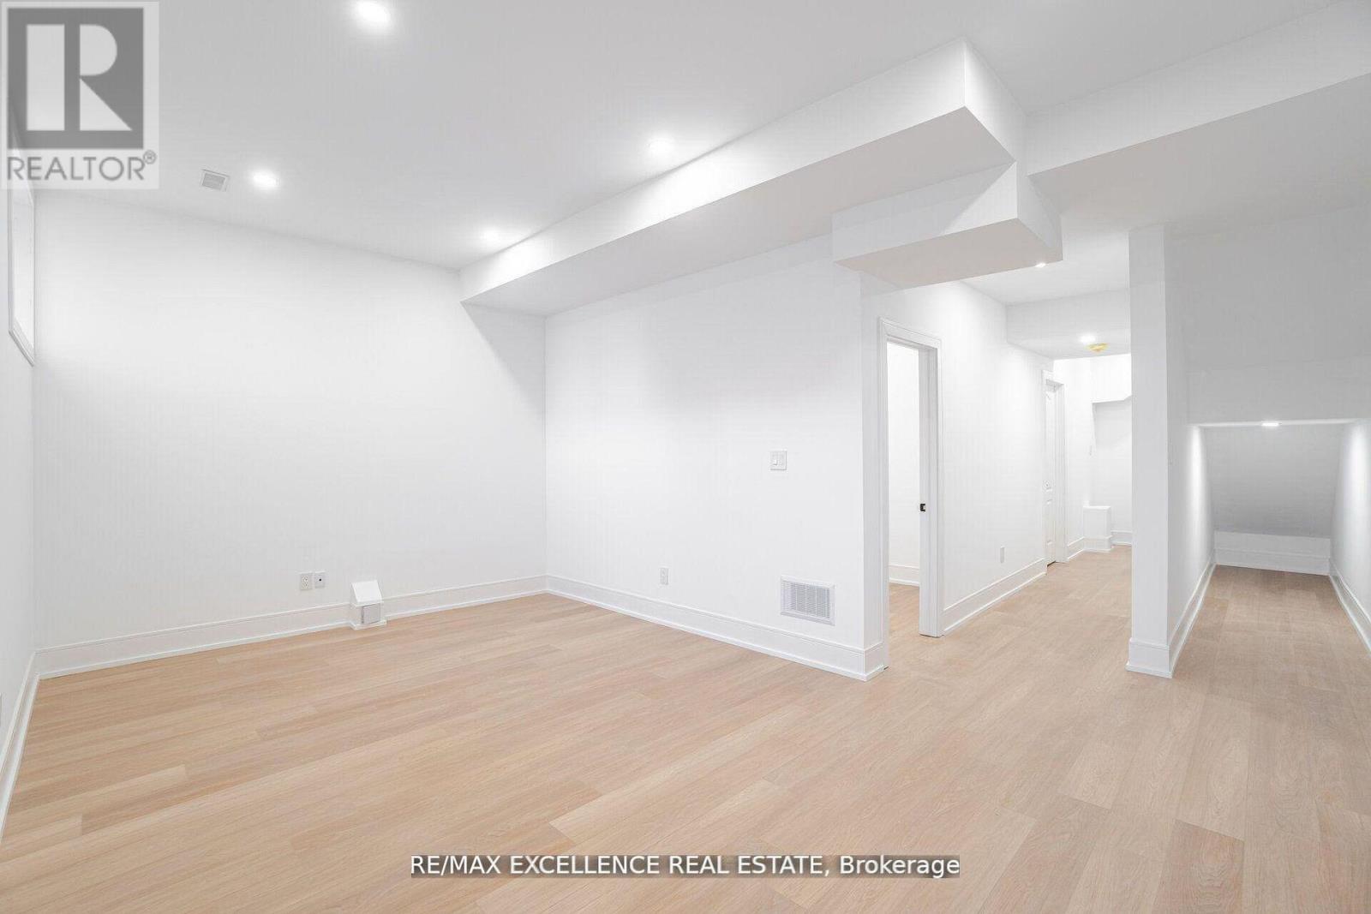
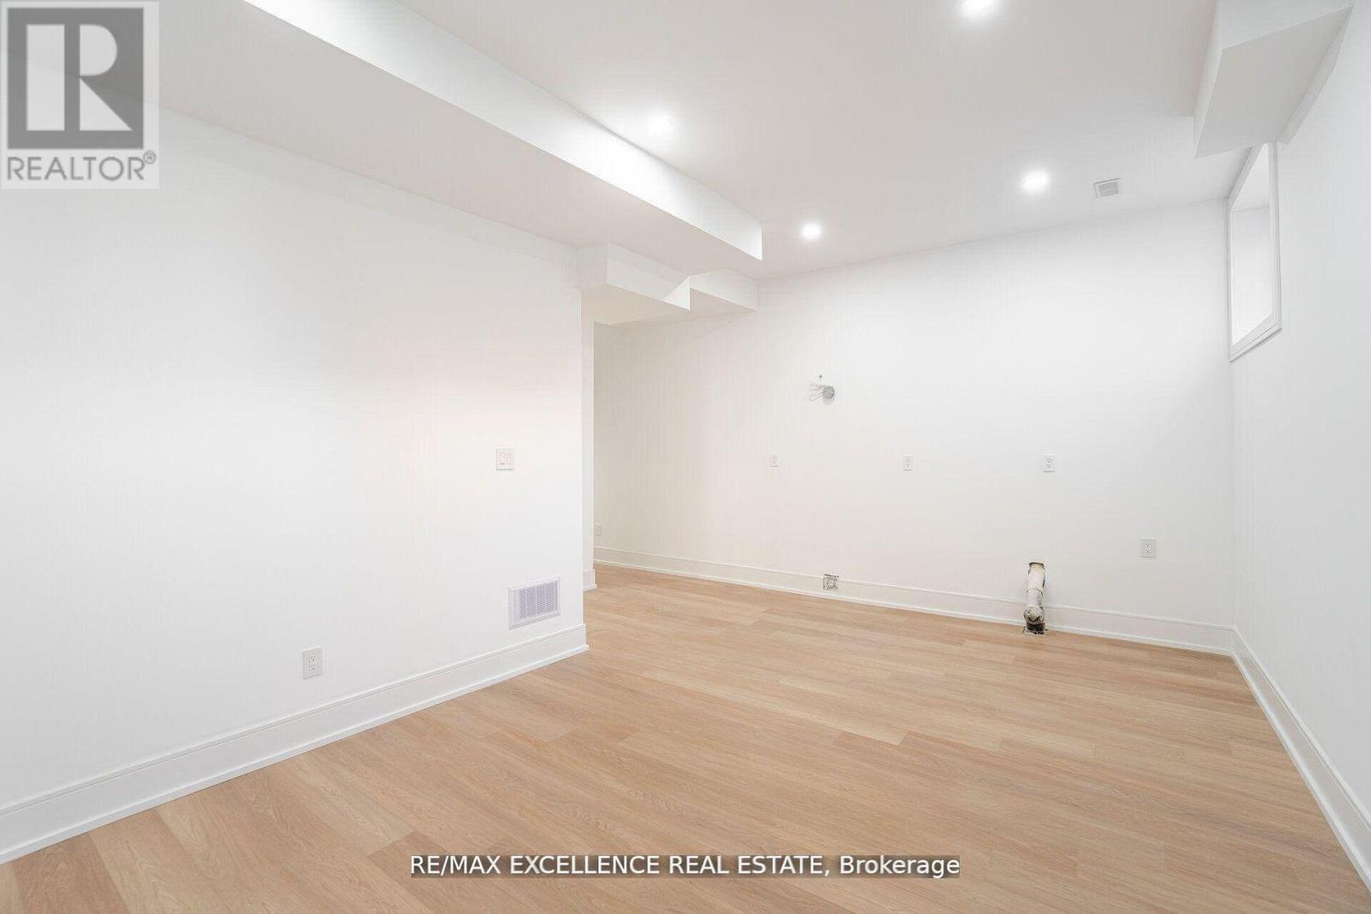
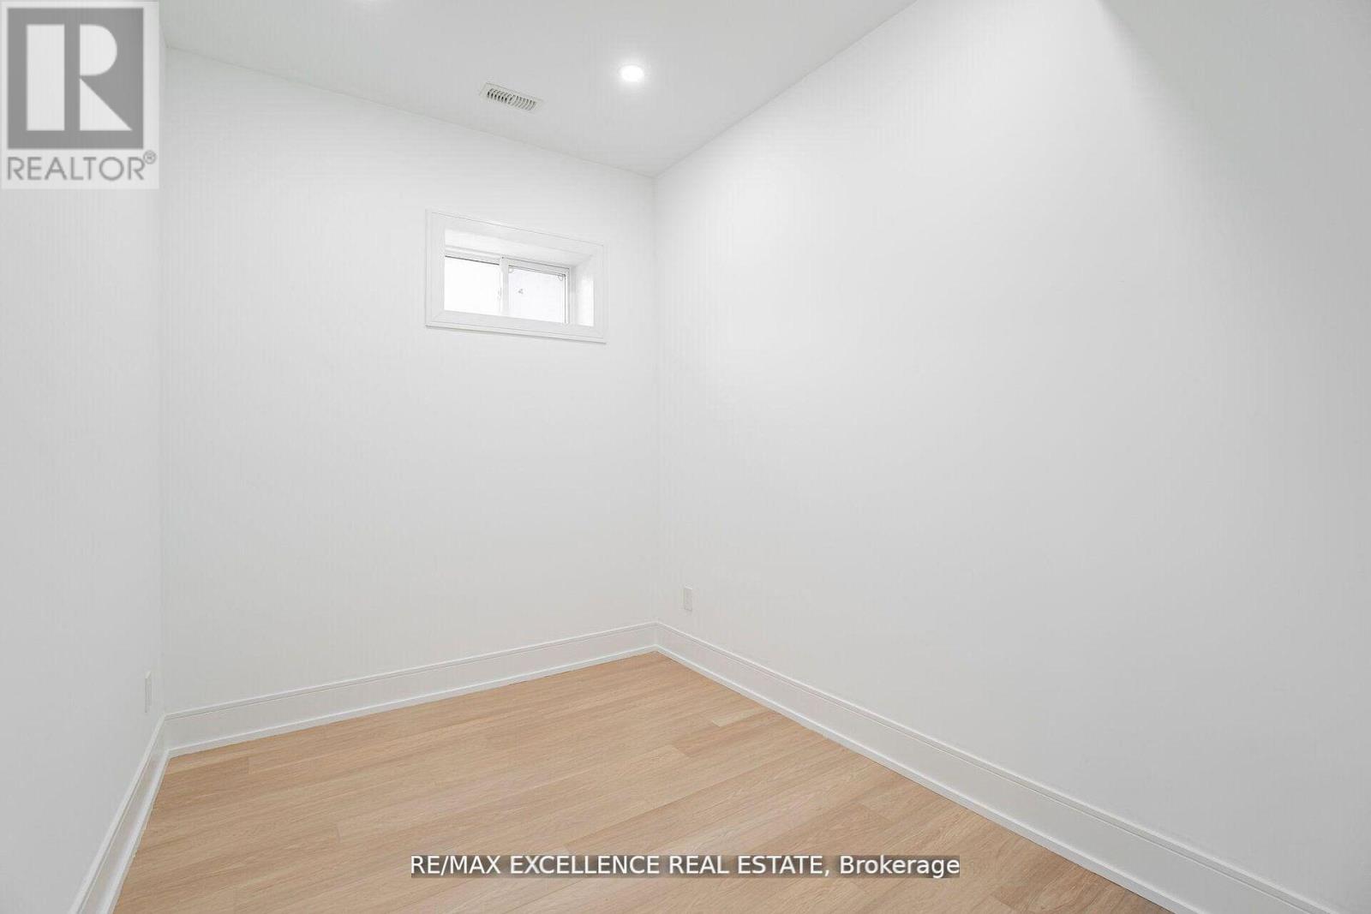
| Basement | Bedroom 5 | 3.35 m | 2.47 m | 3.35 m x 2.47 m |
| Basement | Recreational, Games Room | 5.78 m | 3.56 m | 5.78 m x 3.56 m |
| Main Level | Kitchen | 3.81 m | 2.99 m | 3.81 m x 2.99 m |
| Main Level | Dining Room | 3.45 m | 2.79 m | 3.45 m x 2.79 m |
| Main Level | Great Room | 6.45 m | 3.39 m | 6.45 m x 3.39 m |
| Main Level | Family Room | 4.78 m | 4.58 m | 4.78 m x 4.58 m |
| Upper Level | Primary Bedroom | 4.64 m | 4.02 m | 4.64 m x 4.02 m |
| Upper Level | Bedroom 2 | 4.23 m | 3.06 m | 4.23 m x 3.06 m |
| Upper Level | Bedroom 3 | 3.11 m | 2.62 m | 3.11 m x 2.62 m |
| Upper Level | Bedroom 4 | 3.637 m | 3.41 m | 3.637 m x 3.41 m |
Kiran Sivia
Salesperson
100 Milverton Dr Unit 610
Mississauga, Ontario L5R 4H1

The trademarks REALTOR®, REALTORS®, and the REALTOR® logo are controlled by The Canadian Real Estate Association (CREA) and identify real estate professionals who are members of CREA. The trademarks MLS®, Multiple Listing Service® and the associated logos are owned by The Canadian Real Estate Association (CREA) and identify the quality of services provided by real estate professionals who are members of CREA. The trademark DDF® is owned by The Canadian Real Estate Association (CREA) and identifies CREA's Data Distribution Facility (DDF®)
May 26 2026 08:48:28
Toronto Real Estate Board
RE/MAX Excellence Real Estate

© 2026 Proptech Realty Inc., Brokerage.