
54 Rockwyn Crescent London East, Ontario N5W 1S9

$599,900
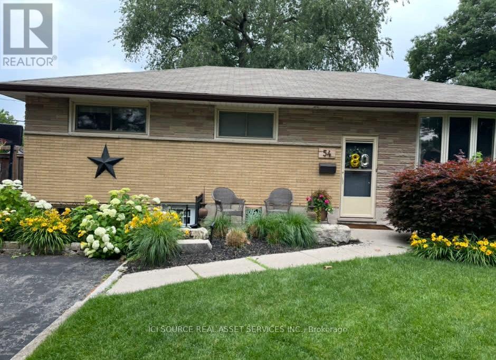
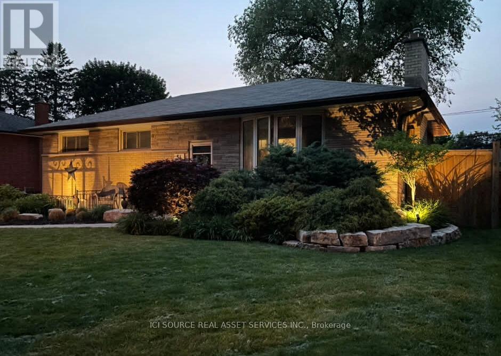
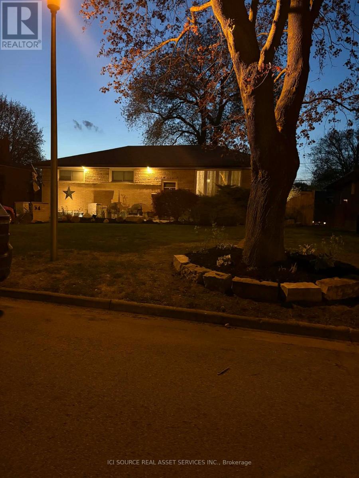
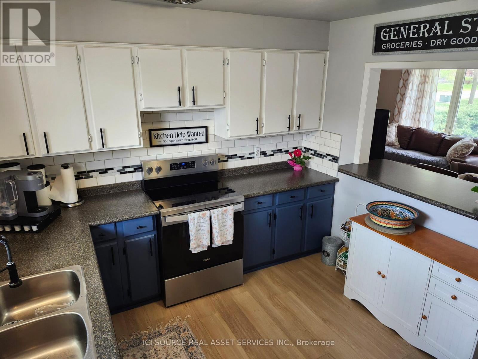
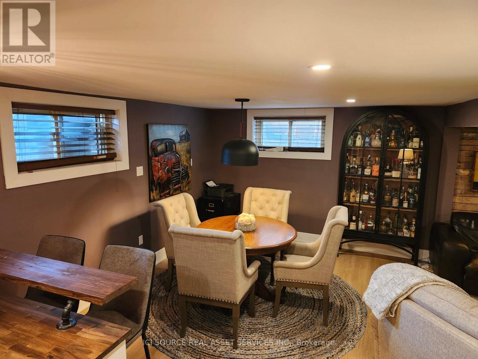
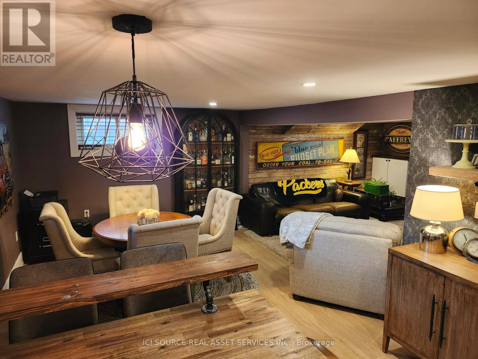
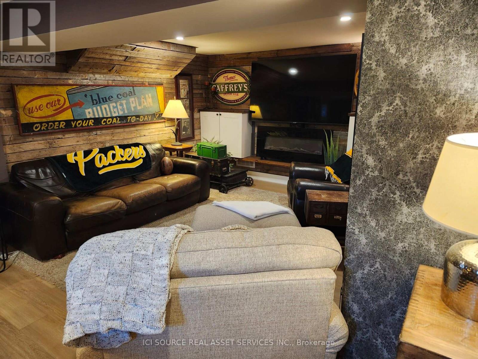
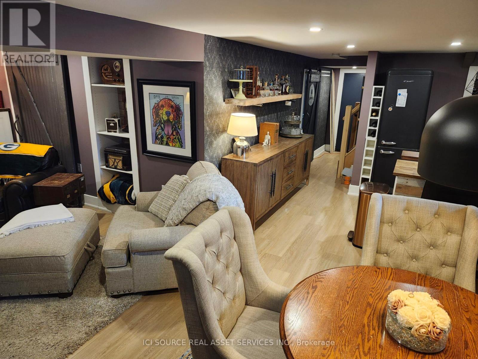
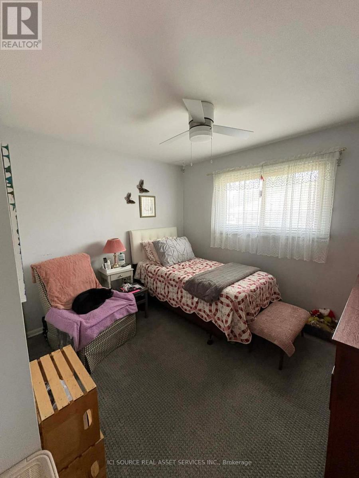
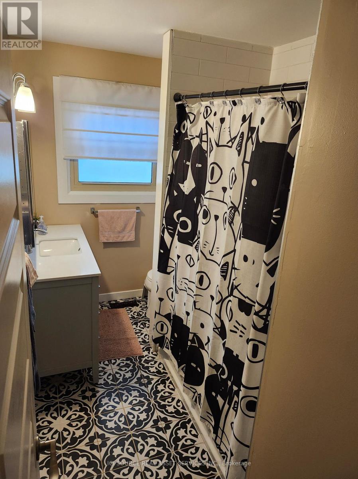
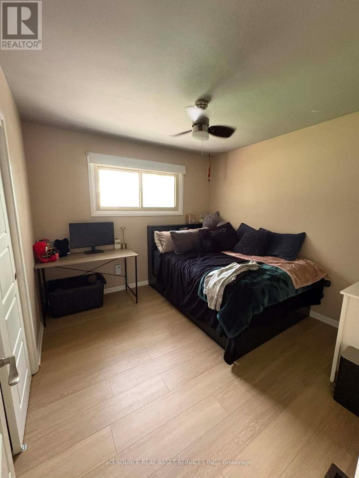
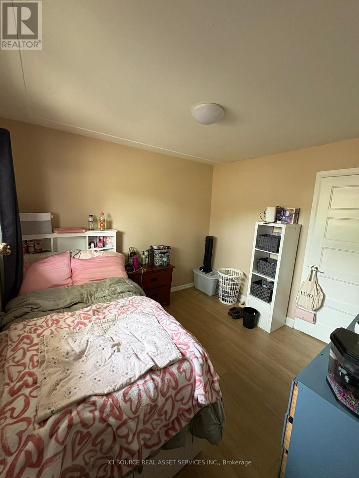
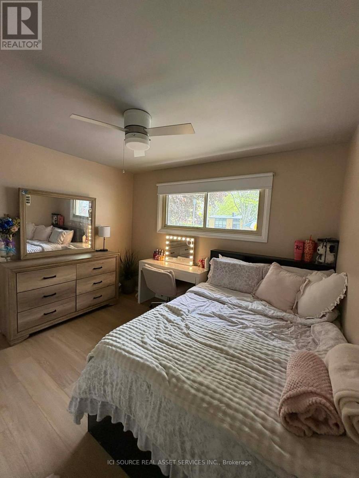
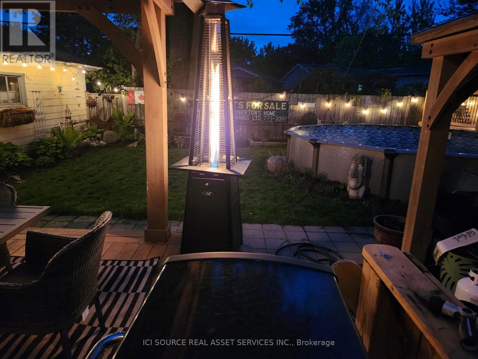
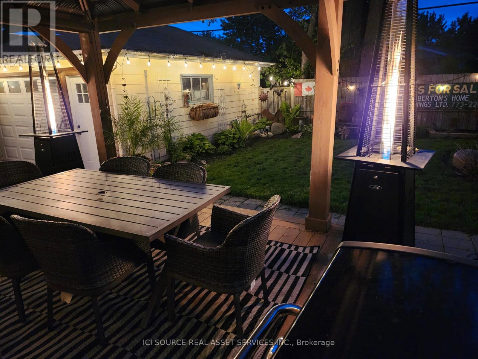
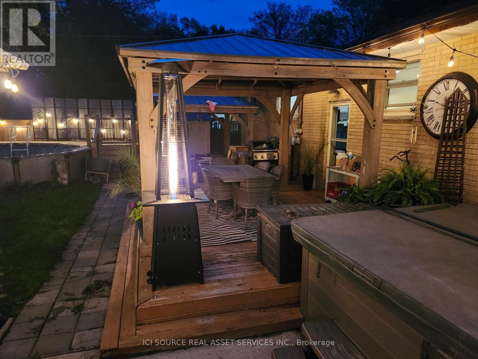
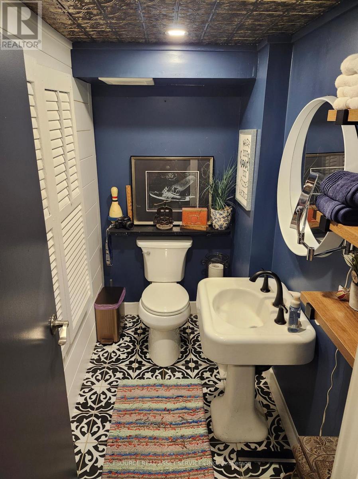
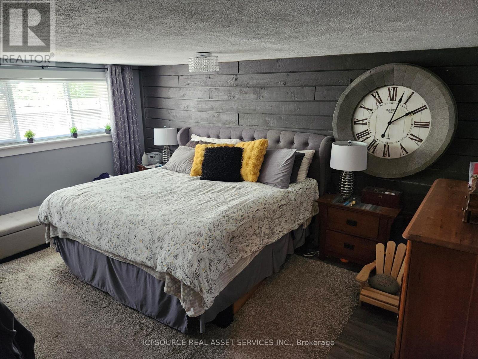
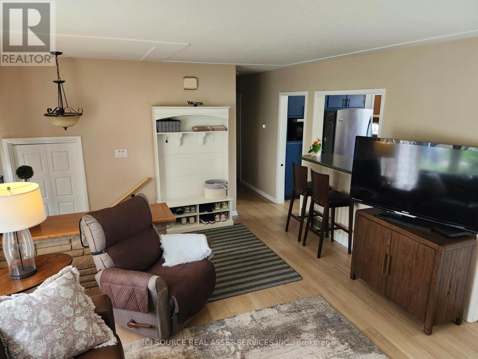
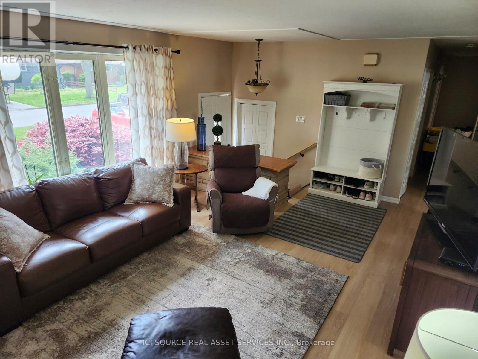
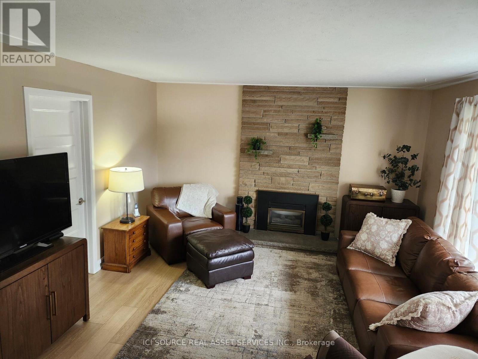
Beautiful family home in a great neighbourhood. Easily used for generational living up and down as well as easily converted to two unit. Updated throughout new floors, paint and fireplace insert. Furnace 7 years old AC 5 years old with Hepa Filter. great entertaining space indoors and out. Single car detached garage. Two wooden Yardistry gazebos. Hot Tub and 18' above-ground pool. A great public school within walking distance. *For Additional Property Details Click The Brochure Icon Below* (id:60365)
Property Details
| MLS® Number | X13219086 |
| Property Type | Single Family |
| Community Name | East O |
| Features | Irregular Lot Size |
| ParkingSpaceTotal | 5 |
| PoolType | Above Ground Pool |
Building
| BathroomTotal | 2 |
| BedroomsAboveGround | 4 |
| BedroomsBelowGround | 1 |
| BedroomsTotal | 5 |
| Appliances | Water Heater, Window Coverings |
| ArchitecturalStyle | Bungalow |
| BasementDevelopment | Finished |
| BasementFeatures | Walk Out |
| BasementType | N/a (finished) |
| ConstructionStyleAttachment | Detached |
| CoolingType | Central Air Conditioning |
| ExteriorFinish | Brick |
| FireplacePresent | Yes |
| FoundationType | Poured Concrete |
| HeatingFuel | Natural Gas |
| HeatingType | Forced Air |
| StoriesTotal | 1 |
| SizeInterior | 1100 - 1500 Sqft |
| Type | House |
| UtilityWater | Municipal Water |
Parking
| Detached Garage | |
| Garage |
Land
| Acreage | No |
| Sewer | Sanitary Sewer |
| SizeDepth | 94 Ft |
| SizeFrontage | 61 Ft ,9 In |
| SizeIrregular | 61.8 X 94 Ft |
| SizeTotalText | 61.8 X 94 Ft |
Rooms
| Level | Type | Length | Width | Dimensions |
|---|---|---|---|---|
| Lower Level | Kitchen | 3.1 m | 3.2 m | 3.1 m x 3.2 m |
| Lower Level | Dining Room | 3.5 m | 3.5 m | 3.5 m x 3.5 m |
| Lower Level | Bedroom 5 | 3.9 m | 5 m | 3.9 m x 5 m |
| Lower Level | Bathroom | 1.3 m | 2.3 m | 1.3 m x 2.3 m |
| Lower Level | Laundry Room | 2.3 m | 3.7 m | 2.3 m x 3.7 m |
| Main Level | Kitchen | 3.1 m | 3.2 m | 3.1 m x 3.2 m |
| Main Level | Living Room | 5.8 m | 4.1 m | 5.8 m x 4.1 m |
| Main Level | Bedroom | 3.1 m | 2.6 m | 3.1 m x 2.6 m |
| Main Level | Bedroom 2 | 3.1 m | 3.1 m | 3.1 m x 3.1 m |
| Main Level | Bedroom 3 | 3.1 m | 3.5 m | 3.1 m x 3.5 m |
| Main Level | Bedroom 4 | 3.4 m | 3.1 m | 3.4 m x 3.1 m |
| Main Level | Bathroom | 3.1 m | 1.85 m | 3.1 m x 1.85 m |
Utilities
| Cable | Installed |
| Electricity | Installed |
| Sewer | Installed |
https://www.realtor.ca/real-estate/29830466/54-rockwyn-crescent-london-east-east-o-east-o
James Tasca
Broker of Record

The trademarks REALTOR®, REALTORS®, and the REALTOR® logo are controlled by The Canadian Real Estate Association (CREA) and identify real estate professionals who are members of CREA. The trademarks MLS®, Multiple Listing Service® and the associated logos are owned by The Canadian Real Estate Association (CREA) and identify the quality of services provided by real estate professionals who are members of CREA. The trademark DDF® is owned by The Canadian Real Estate Association (CREA) and identifies CREA's Data Distribution Facility (DDF®)
July 21 2026 05:08:40
Toronto Real Estate Board
Ici Source Real Asset Services Inc.

© 2026 Proptech Realty Inc., Brokerage.