
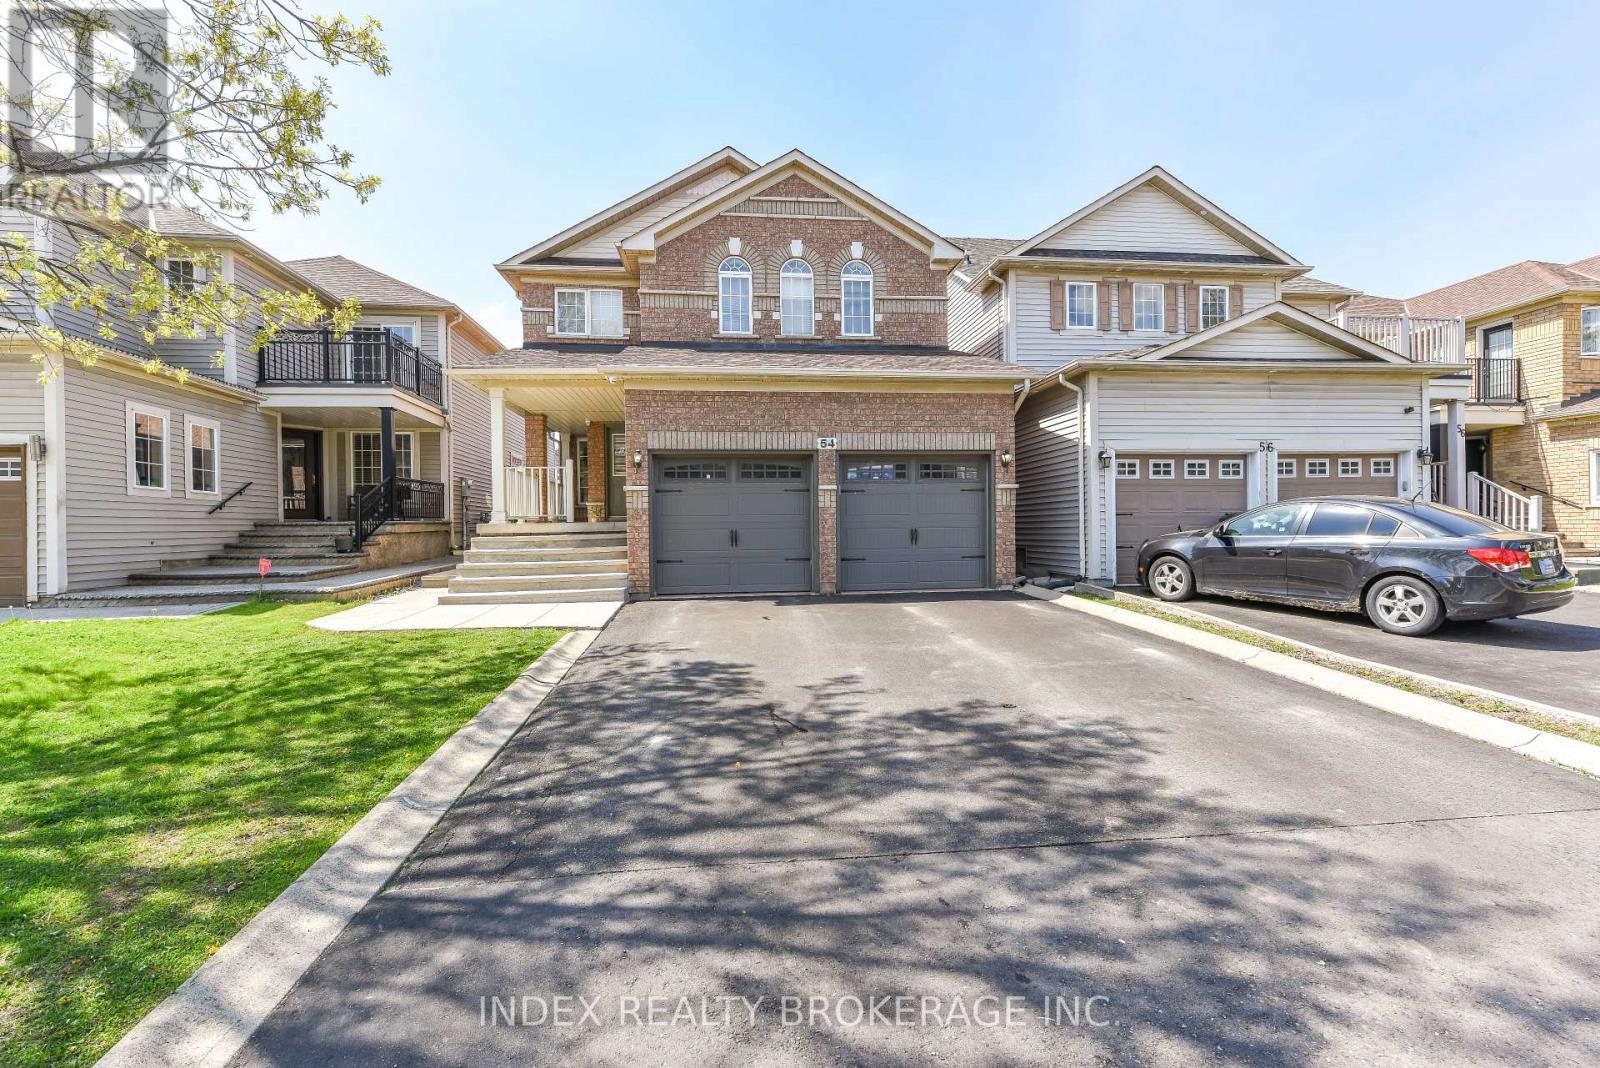
54 Dwellers Road Brampton, Ontario L6X 5C1

$1,199,999
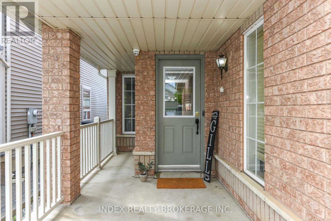
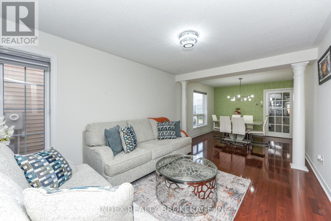
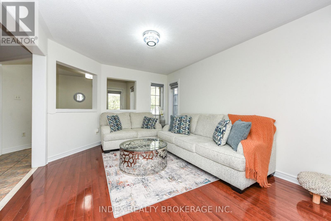
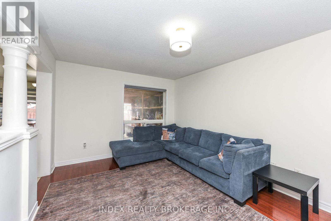
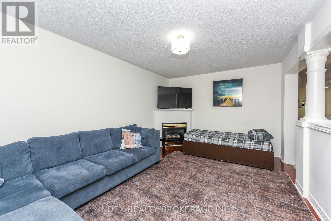
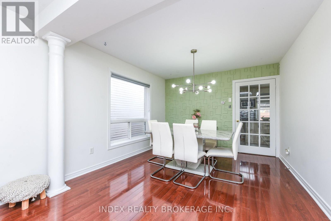
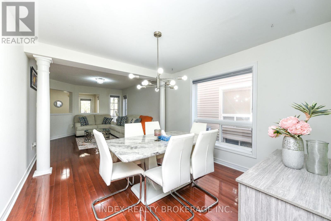
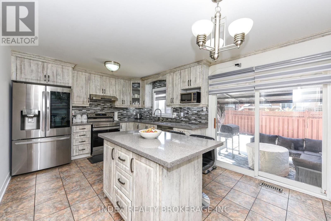
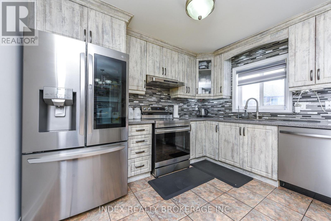
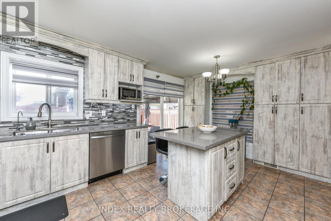
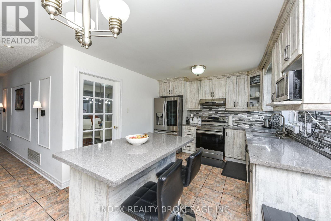
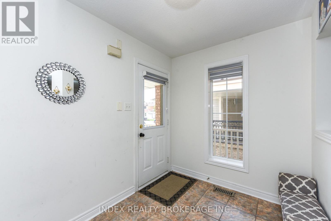
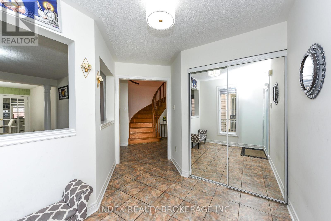
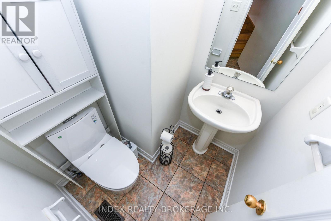
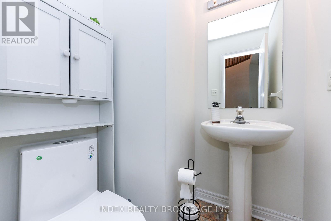
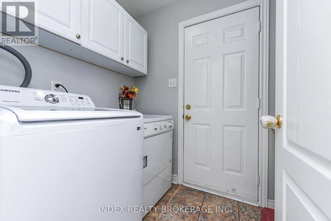
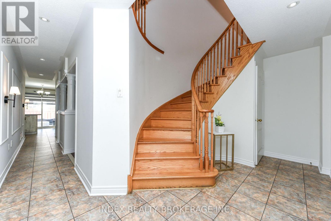
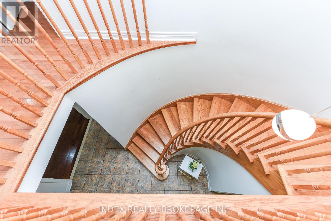
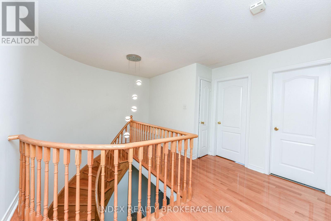
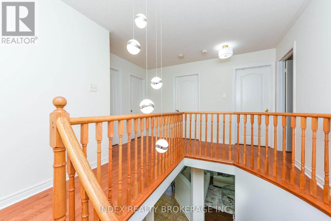
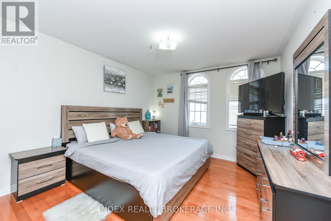
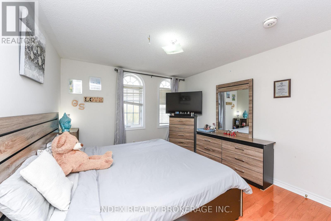
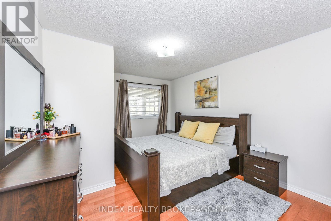
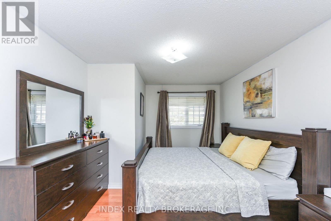
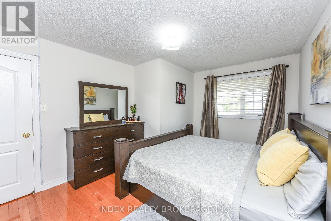
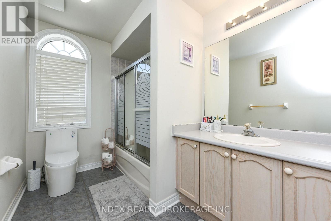
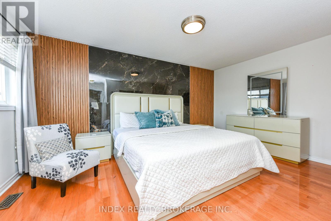
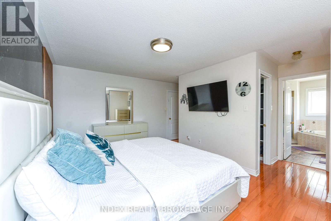
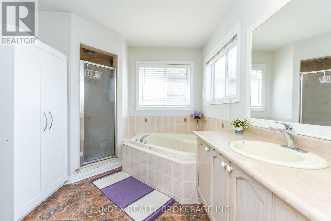
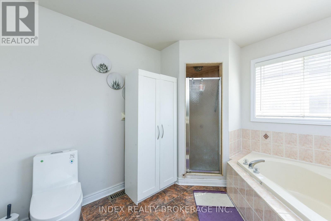
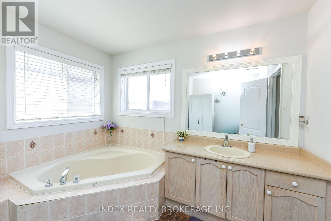
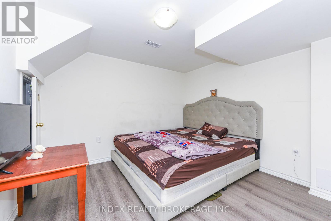
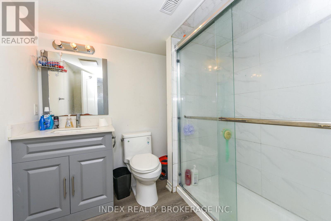
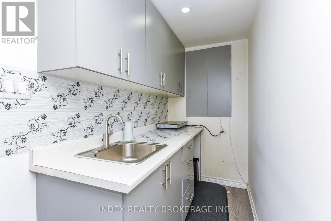
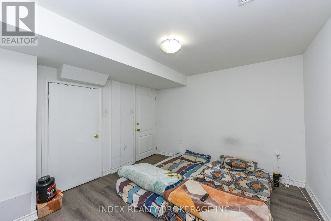
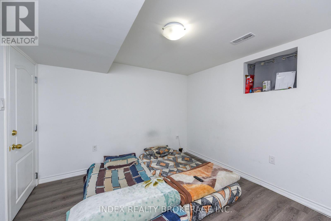
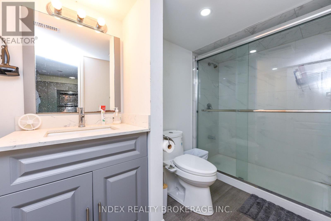
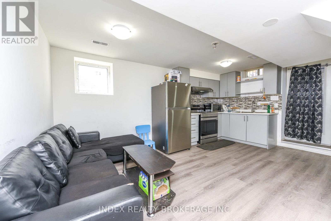
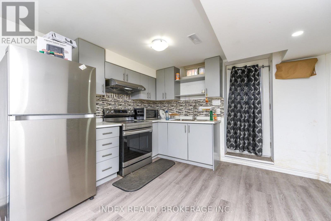
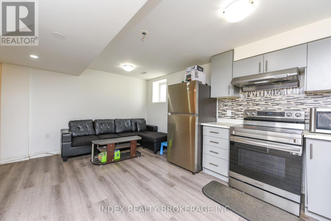
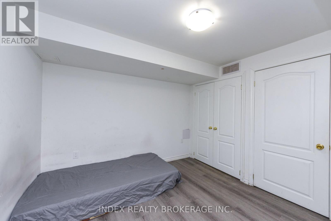
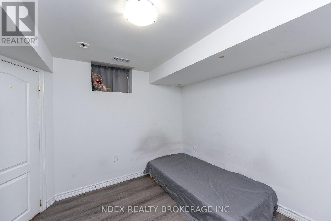
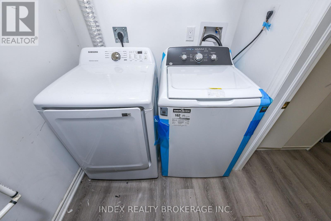
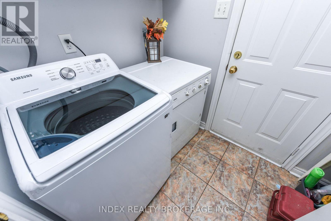
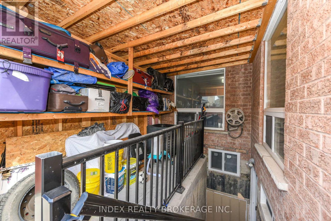
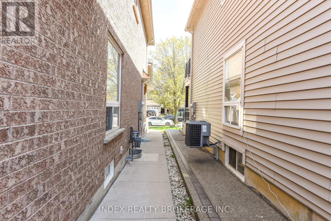
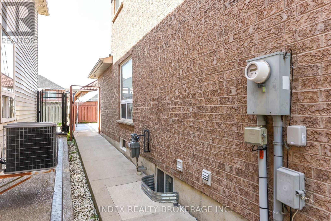
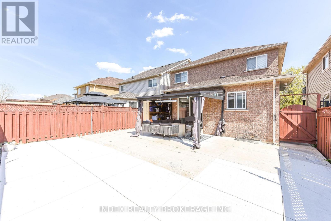
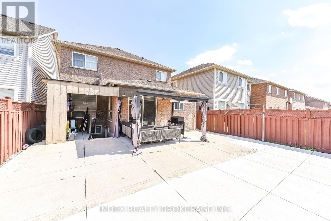
Welcome to this Stunning Freehold Detached Home Located in the Highly Desirable Fletcher's Creek Village Community of Brampton. Featuring 4 Spacious Bedrooms and 3 bathrooms on the upper levels, this beautifully maintained home offers a functional and family-friendly layout, perfect for growing families. The property also features two separate basement units- a 2-bedroom unit with a separate washroom and dedicated basement laundry, as well as a 1-bedroom unit with its own washroom- offering excellent rental income potential or ideal accommodations for extended family living. For added convenience, the home includes two separate laundry areas, with an additional upper-level laundry located on the main floor. the beautifully maintained backyard features extensive concrete work for low-maintenance outdoor living and includes additional outdoor storage space, perfect for luggage, seasonal items, tools, or extra household storage. Situated in a quite, family-friendly neighbourhood close to top-rated schools, parks, shopping plazas, public transit, major highways, gyms, dental clinics, grocery stores, restaurants, banks, and all essential amenities. Walking distance to schools and everyday conveniences. An exceptional opportunity for homeowners and investors alike! (id:60365)
Property Details
| MLS® Number | W13169978 |
| Property Type | Single Family |
| Community Name | Fletcher's Creek Village |
| AmenitiesNearBy | Hospital, Park, Public Transit, Schools |
| EquipmentType | Water Heater |
| Features | Carpet Free |
| ParkingSpaceTotal | 6 |
| RentalEquipmentType | Water Heater |
Building
| BathroomTotal | 5 |
| BedroomsAboveGround | 4 |
| BedroomsBelowGround | 3 |
| BedroomsTotal | 7 |
| Amenities | Fireplace(s) |
| Appliances | Dishwasher, Dryer, Stove, Washer, Window Coverings, Refrigerator |
| BasementFeatures | Apartment In Basement |
| BasementType | N/a |
| ConstructionStyleAttachment | Detached |
| CoolingType | Central Air Conditioning |
| ExteriorFinish | Brick, Stone |
| FireProtection | Alarm System, Security System, Smoke Detectors |
| FireplacePresent | Yes |
| FireplaceTotal | 1 |
| FlooringType | Hardwood, Ceramic |
| FoundationType | Concrete |
| HalfBathTotal | 1 |
| HeatingFuel | Natural Gas |
| HeatingType | Forced Air |
| StoriesTotal | 2 |
| SizeInterior | 2000 - 2500 Sqft |
| Type | House |
| UtilityWater | Municipal Water |
Parking
| Garage |
Land
| Acreage | No |
| FenceType | Fully Fenced, Fenced Yard |
| LandAmenities | Hospital, Park, Public Transit, Schools |
| Sewer | Sanitary Sewer |
| SizeDepth | 110 Ft ,1 In |
| SizeFrontage | 34 Ft ,2 In |
| SizeIrregular | 34.2 X 110.1 Ft |
| SizeTotalText | 34.2 X 110.1 Ft |
| ZoningDescription | Na |
Rooms
| Level | Type | Length | Width | Dimensions |
|---|---|---|---|---|
| Second Level | Primary Bedroom | 10.99 m | 14.99 m | 10.99 m x 14.99 m |
| Second Level | Bedroom 2 | 10.99 m | 11.98 m | 10.99 m x 11.98 m |
| Second Level | Bedroom 3 | 10.99 m | 13.98 m | 10.99 m x 13.98 m |
| Second Level | Bedroom 4 | 9.97 m | 9.97 m | 9.97 m x 9.97 m |
| Basement | Bedroom 2 | 10.99 m | 11 m | 10.99 m x 11 m |
| Basement | Bedroom 3 | 16.99 m | 14.99 m | 16.99 m x 14.99 m |
| Basement | Bedroom | 10.99 m | 10.99 m | 10.99 m x 10.99 m |
| Main Level | Living Room | 10.99 m | 13.98 m | 10.99 m x 13.98 m |
| Main Level | Dining Room | 10.99 m | 10.99 m | 10.99 m x 10.99 m |
| Main Level | Family Room | 10.99 m | 16.5 m | 10.99 m x 16.5 m |
| Main Level | Kitchen | 9.99 m | 10.99 m | 9.99 m x 10.99 m |
| Main Level | Eating Area | 8.6 m | 10.99 m | 8.6 m x 10.99 m |
Utilities
| Cable | Installed |
| Electricity | Installed |
| Sewer | Installed |
Rajdeep Singh Mangat
Salesperson
2798 Thamesgate Dr #1
Mississauga, Ontario L4T 4E8

The trademarks REALTOR®, REALTORS®, and the REALTOR® logo are controlled by The Canadian Real Estate Association (CREA) and identify real estate professionals who are members of CREA. The trademarks MLS®, Multiple Listing Service® and the associated logos are owned by The Canadian Real Estate Association (CREA) and identify the quality of services provided by real estate professionals who are members of CREA. The trademark DDF® is owned by The Canadian Real Estate Association (CREA) and identifies CREA's Data Distribution Facility (DDF®)
May 25 2026 04:54:14
Toronto Real Estate Board
Index Realty Brokerage Inc.

© 2026 Proptech Realty Inc., Brokerage.