
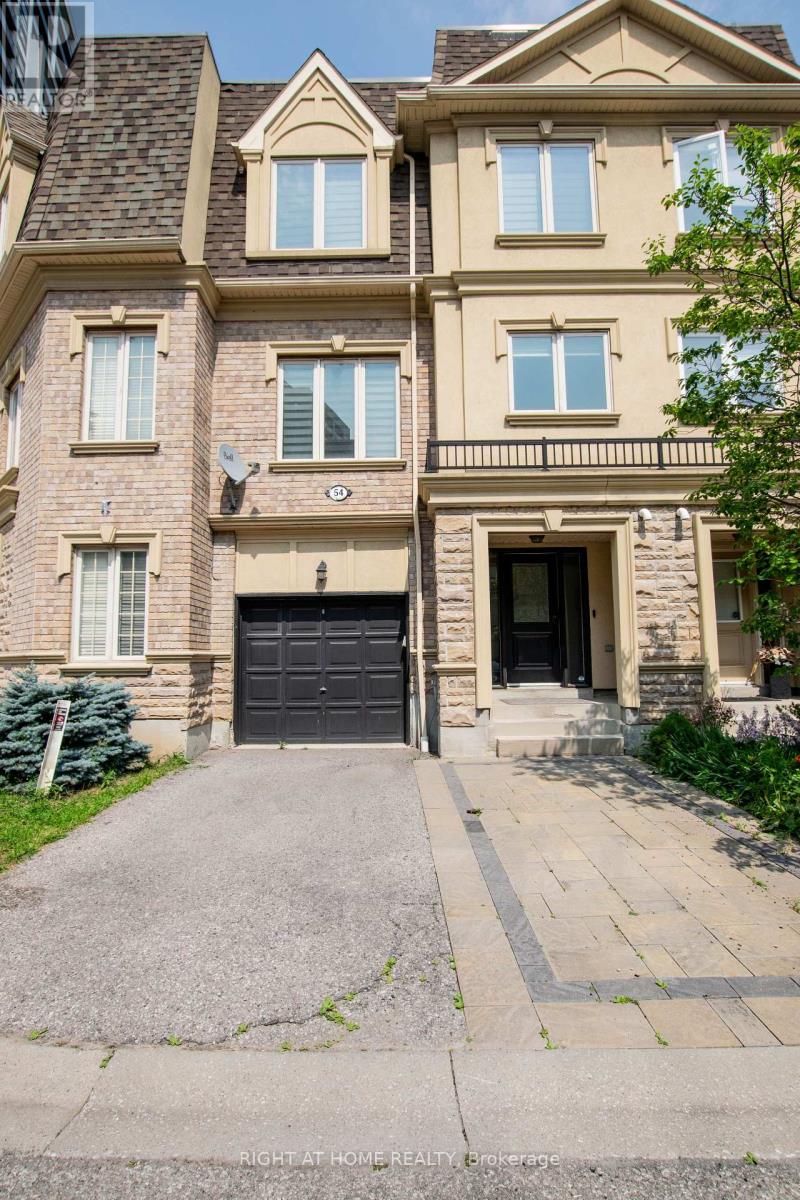
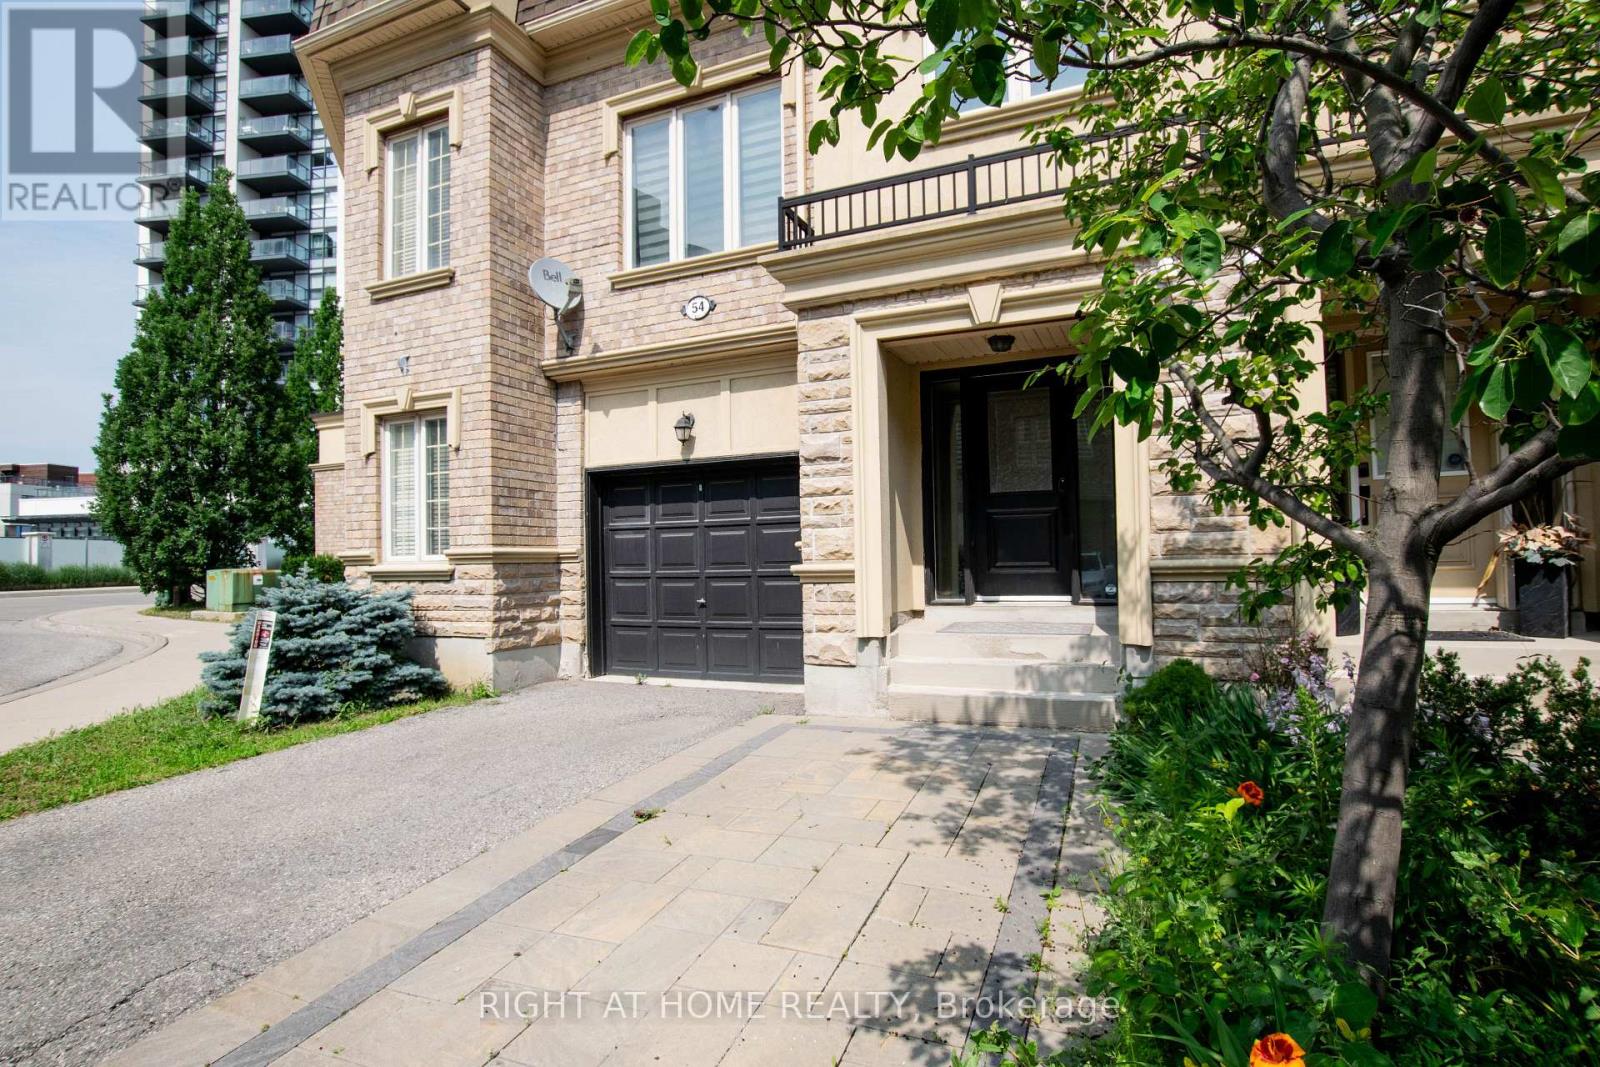
54 - 1250 St Martins Drive Pickering, Ontario L1W 1L7

$729,999Maintenance, Parcel of Tied Land
$108.94 Monthly
Maintenance, Parcel of Tied Land
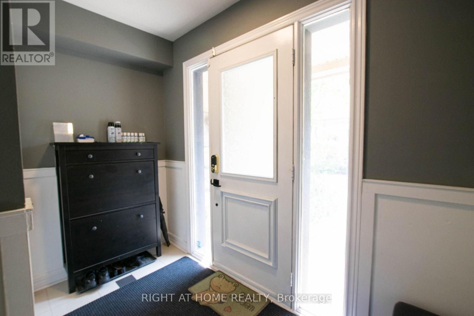
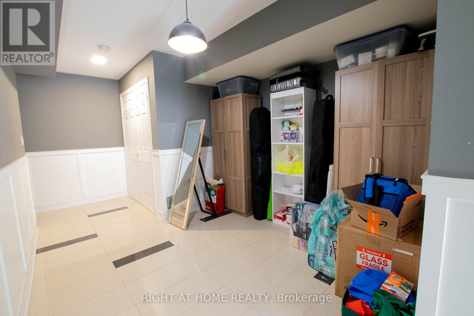
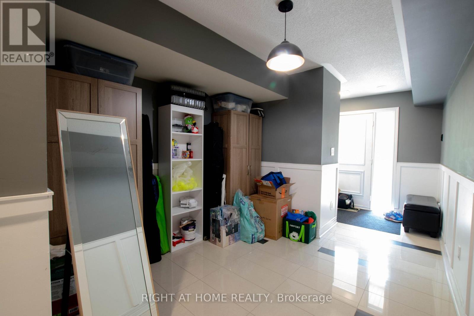
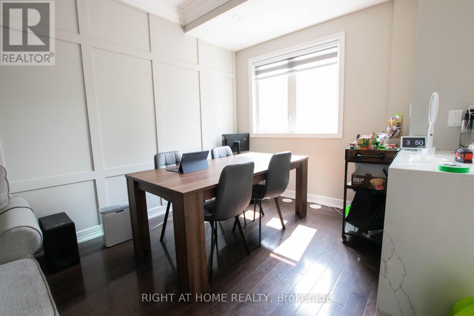
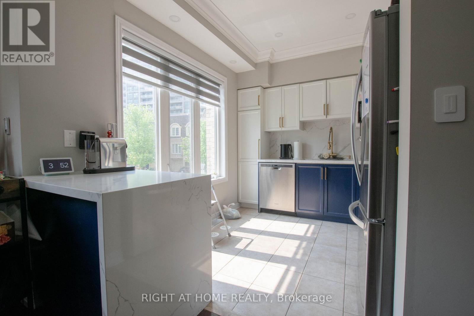
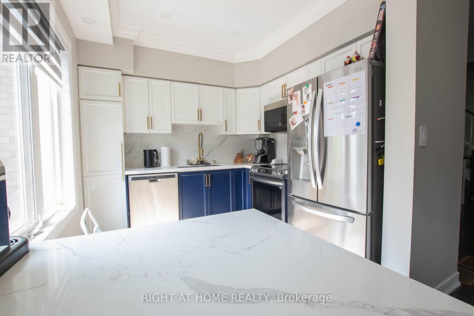
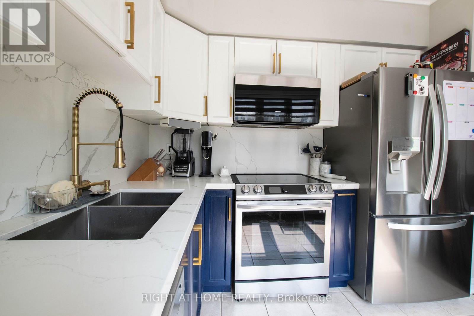
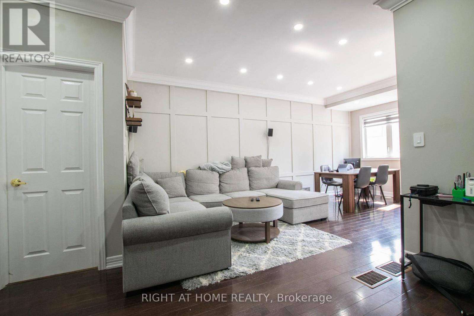
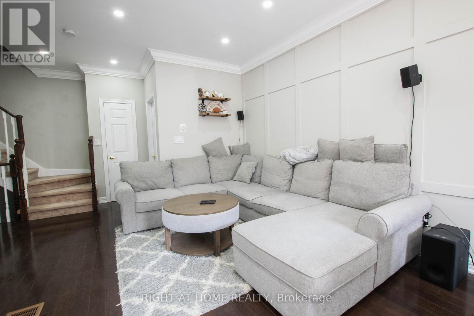
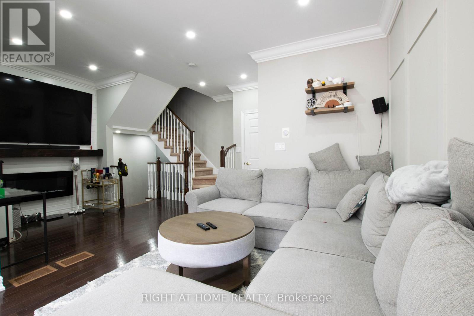
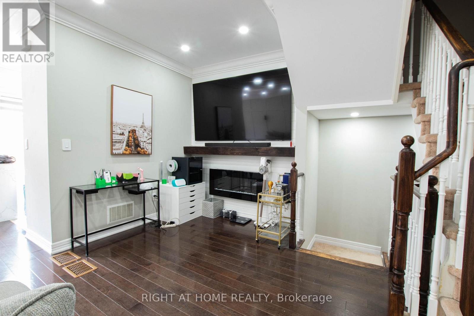
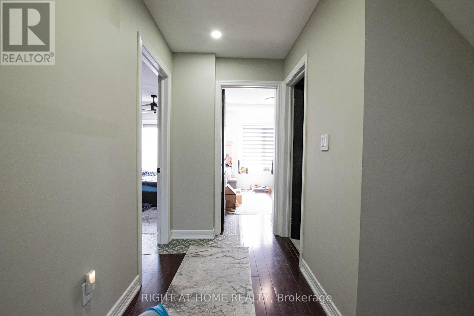
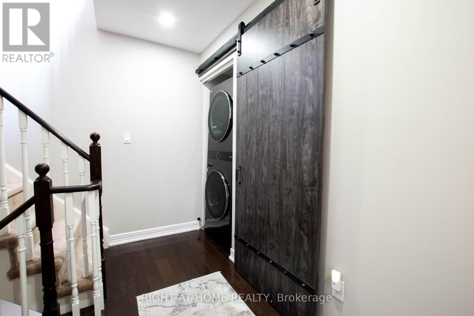
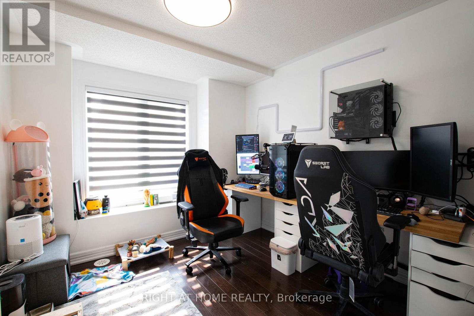
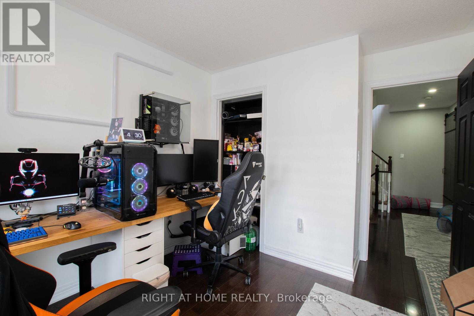
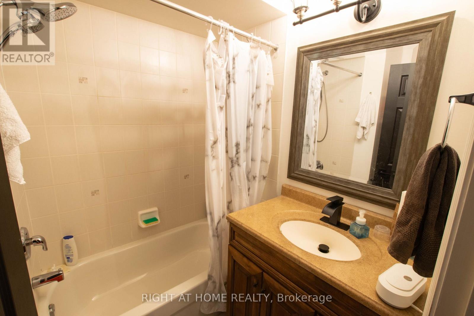
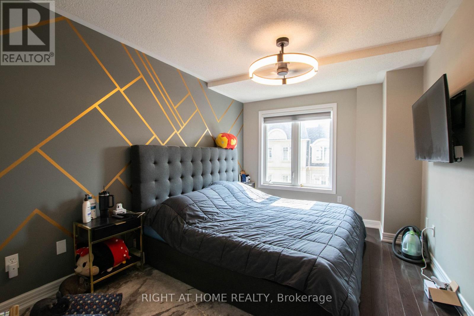
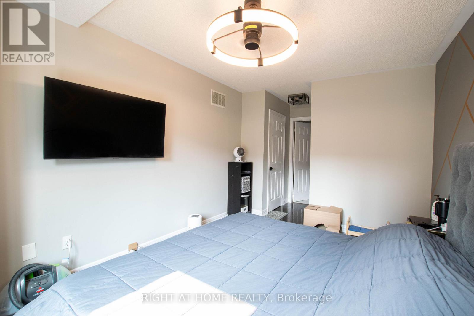
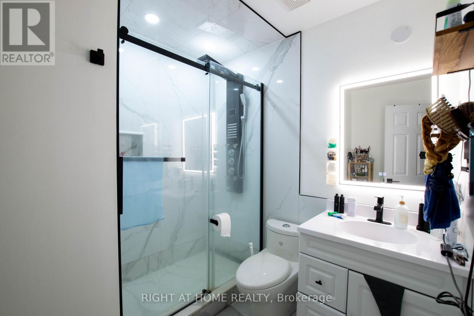
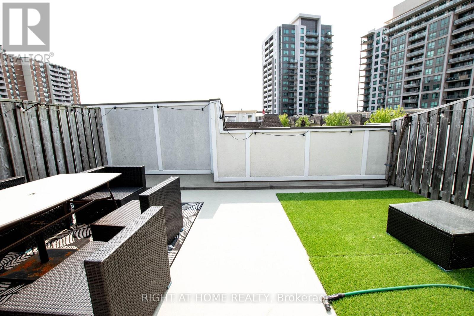
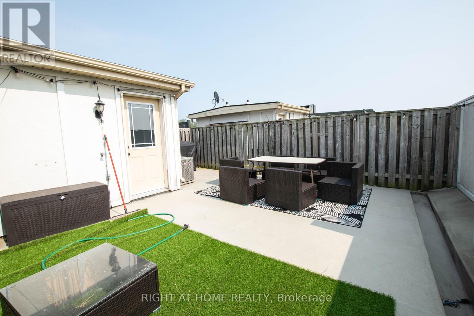
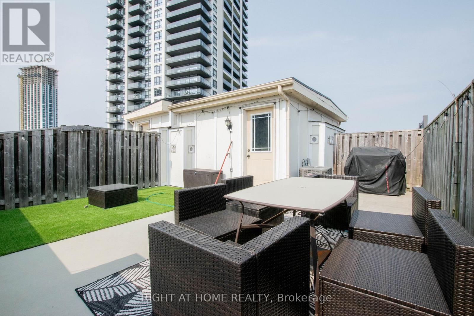
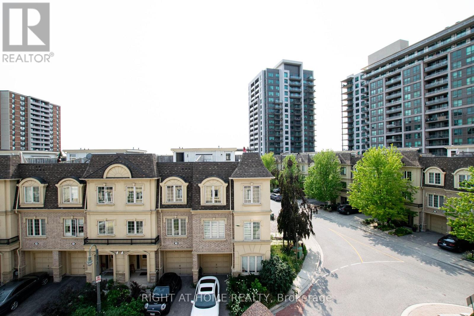
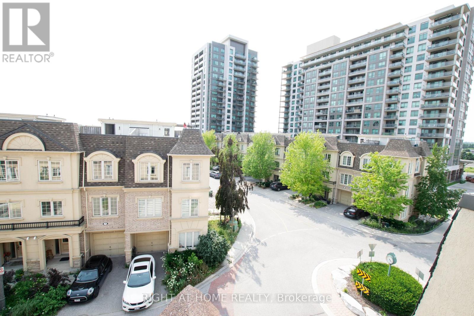
$108.94 MonthlyWelcome to 1250 St. Martins Drive, a modern 2 Bedroom + Den townhouse located in the highly sought-after San Francisco by the Bay community. Designed for a Sun Drenched And Spacious effortless living and effortless hosting, With Many Upgrades & Improvements. First Floor Flexibility: Generous foyer leading into a versatile lower-level space perfect for a home office, gym, or den. Second Floor Entertaining: Soaring 9-foot ceilings, broad windows, and smooth transitions between the spacious living room, formal dining area, and updated chef's kitchen featuring stainless steel appliances and ample quartz counter space. Private Upper Retreat: Third-level primary bedroom with a full custom ensuite bath and walk-in closet space, alongside bright secondary bedroom. Outdoor Oasis: An incredible, private rooftop terrace with sweeping views and a gas BBQ hookup-your personal sanctuary for summer hosting and sunsets.Minutes To The Waterfront / Marina, GO Train, Mall, Restaurants, Pickering Casino Resort, And The 401! (id:60365)
Property Details
| MLS® Number | E13582332 |
| Property Type | Single Family |
| Community Name | Bay Ridges |
| EquipmentType | Water Heater, Water Heater - Tankless, Water Softener |
| ParkingSpaceTotal | 3 |
| RentalEquipmentType | Water Heater, Water Heater - Tankless, Water Softener |
Building
| BathroomTotal | 3 |
| BedroomsAboveGround | 2 |
| BedroomsBelowGround | 1 |
| BedroomsTotal | 3 |
| Appliances | Garage Door Opener Remote(s), Water Heater, Water Softener, Dishwasher, Dryer, Range, Stove, Washer, Refrigerator |
| BasementType | None |
| ConstructionStyleAttachment | Attached |
| CoolingType | Central Air Conditioning |
| ExteriorFinish | Stone, Stucco |
| FlooringType | Ceramic, Hardwood |
| FoundationType | Concrete |
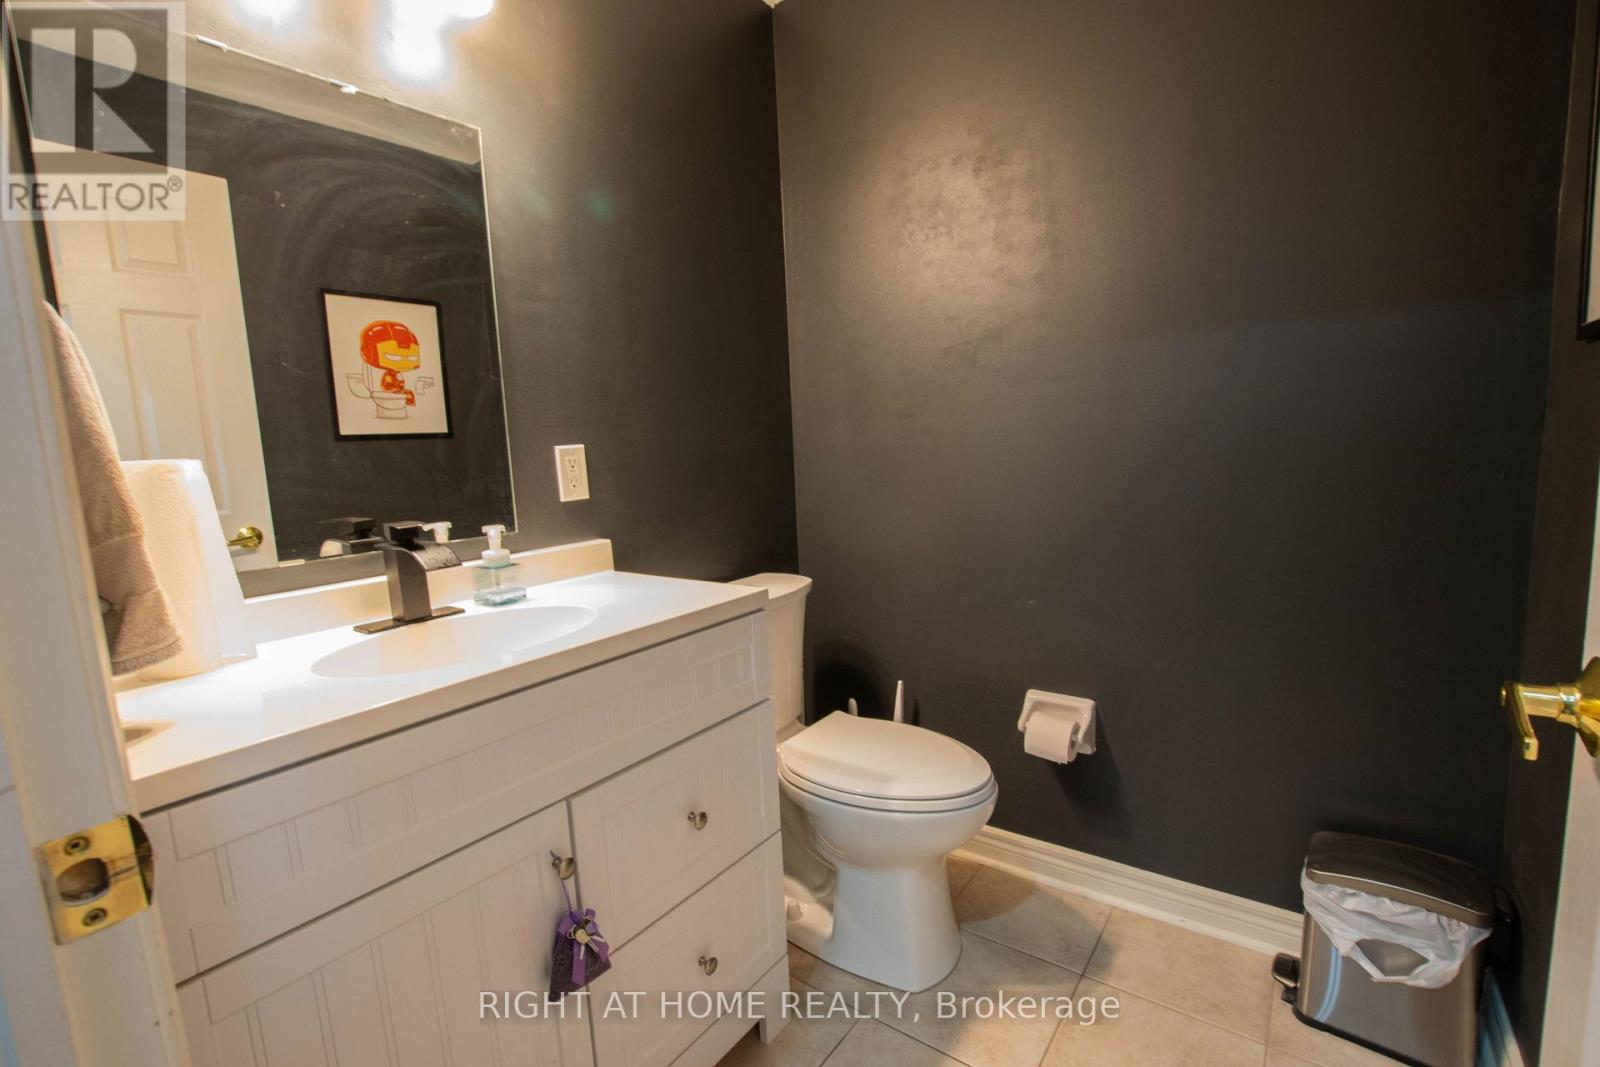
| HalfBathTotal | 1 |
| HeatingFuel | Natural Gas |
| HeatingType | Forced Air |
| StoriesTotal | 3 |
| SizeInterior | 1100 - 1500 Sqft |
| Type | Row / Townhouse |
| UtilityWater | Municipal Water |
Parking
| Garage |
Land
| Acreage | No |
| Sewer | Sanitary Sewer |
| SizeDepth | 44 Ft ,6 In |
| SizeFrontage | 20 Ft ,6 In |
| SizeIrregular | 20.5 X 44.5 Ft |
| SizeTotalText | 20.5 X 44.5 Ft |
Rooms
| Level | Type | Length | Width | Dimensions |
|---|---|---|---|---|
| Second Level | Living Room | 6.05 m | 3.82 m | 6.05 m x 3.82 m |
| Second Level | Dining Room | 3.57 m | 3.14 m | 3.57 m x 3.14 m |
| Second Level | Kitchen | 2.91 m | 2.83 m | 2.91 m x 2.83 m |
| Third Level | Primary Bedroom | 5.63 m | 3.04 m | 5.63 m x 3.04 m |
| Third Level | Bedroom 2 | 3.4 m | 2.94 m | 3.4 m x 2.94 m |
| Ground Level | Den | 2.94 m | 2.88 m | 2.94 m x 2.88 m |
https://www.realtor.ca/real-estate/30053960/54-1250-st-martins-drive-pickering-bay-ridges-bay-ridges
Jesse Choi
Salesperson
1396 Don Mills Rd Unit B-121
Toronto, Ontario M3B 0A7

The trademarks REALTOR®, REALTORS®, and the REALTOR® logo are controlled by The Canadian Real Estate Association (CREA) and identify real estate professionals who are members of CREA. The trademarks MLS®, Multiple Listing Service® and the associated logos are owned by The Canadian Real Estate Association (CREA) and identify the quality of services provided by real estate professionals who are members of CREA. The trademark DDF® is owned by The Canadian Real Estate Association (CREA) and identifies CREA's Data Distribution Facility (DDF®)
July 20 2026 05:25:37
Toronto Real Estate Board
Right At Home Realty

© 2026 Proptech Realty Inc., Brokerage.