
539 - 2020 Bathurst Street Toronto, Ontario M5P 0A6

$3,000 Monthly
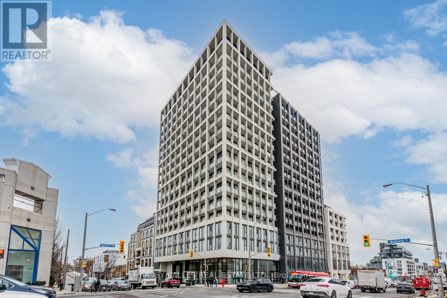
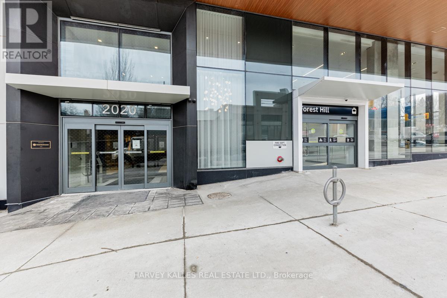
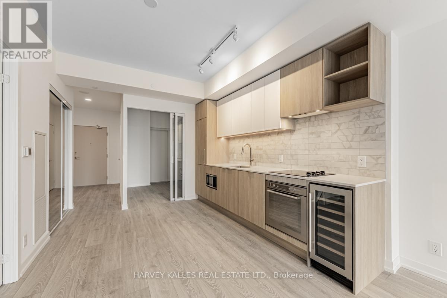
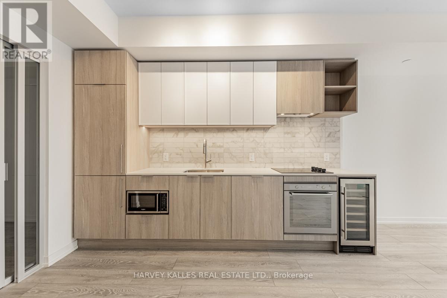
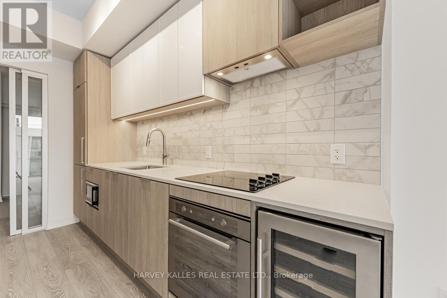
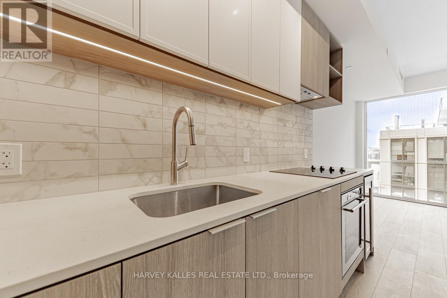
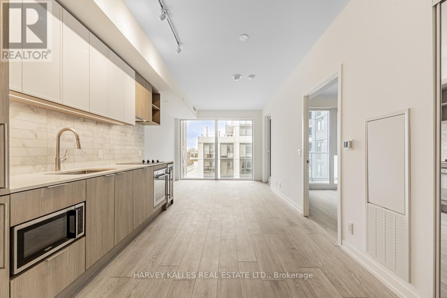
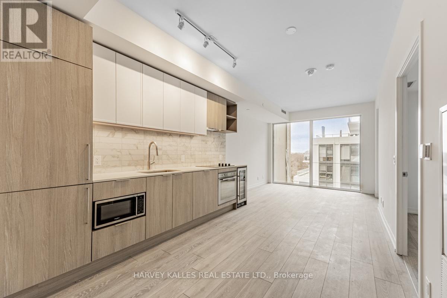
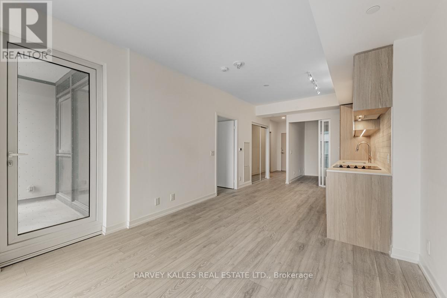
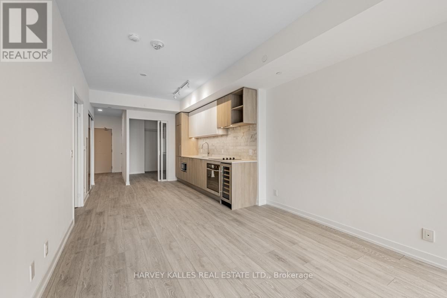
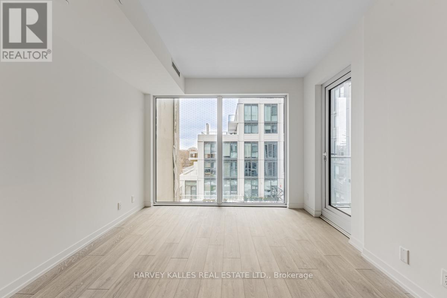
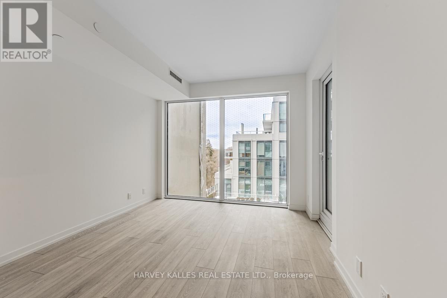
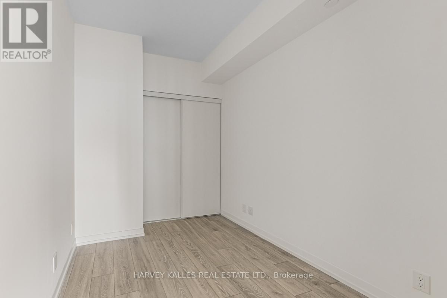
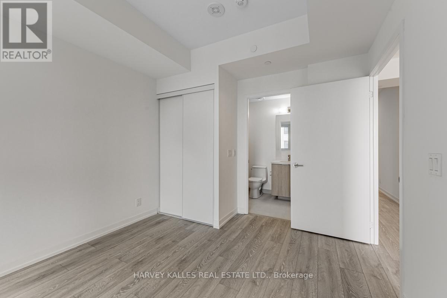
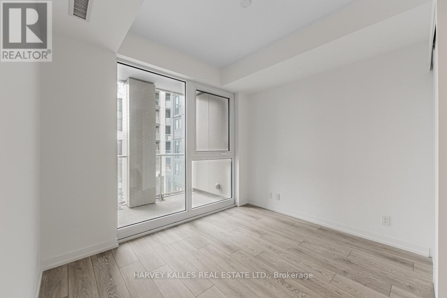
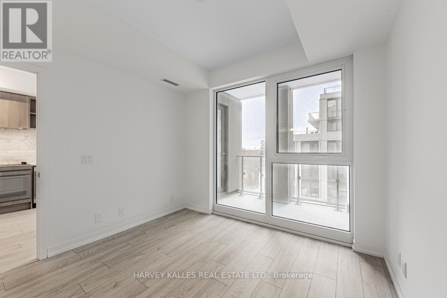
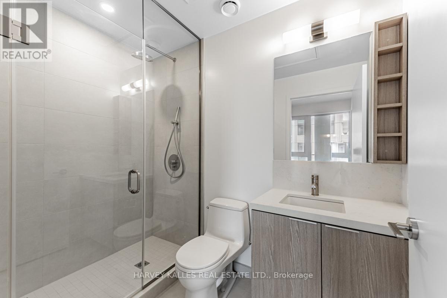
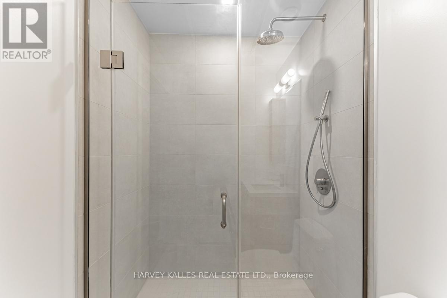
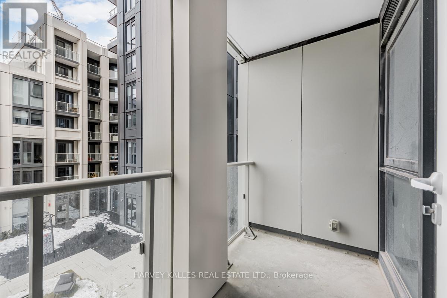
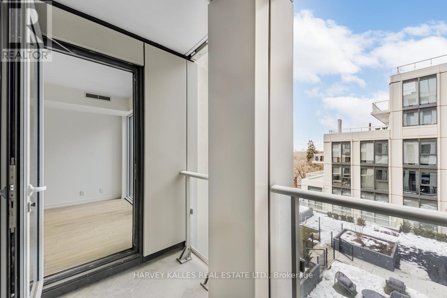
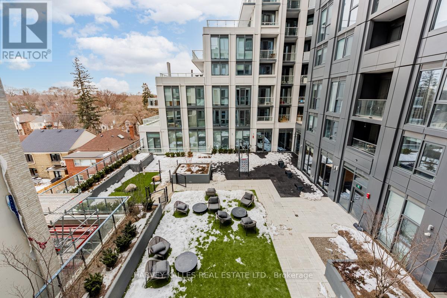
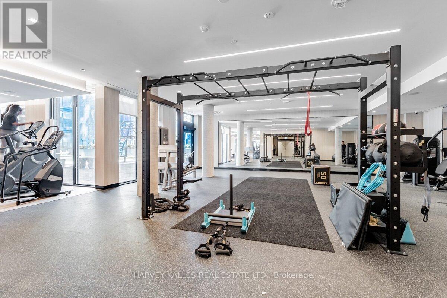
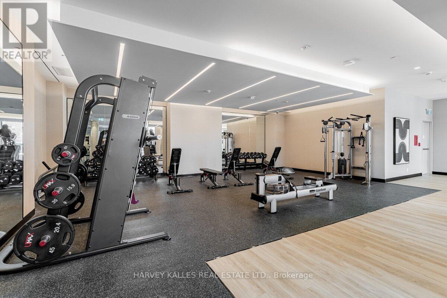
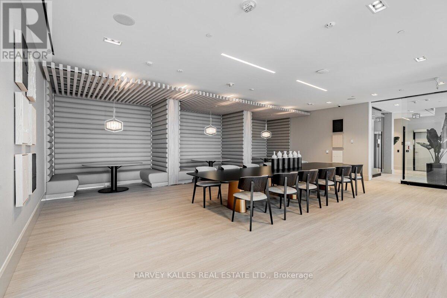
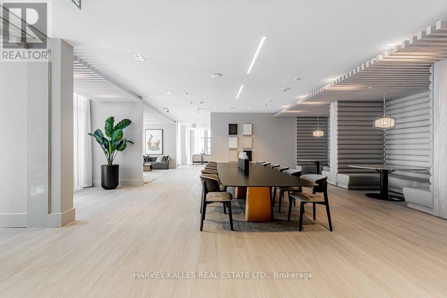
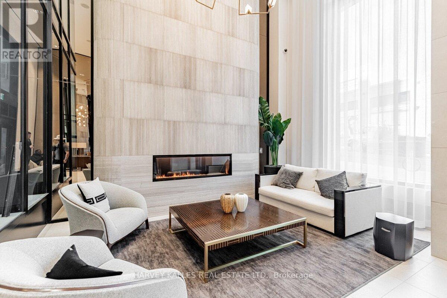
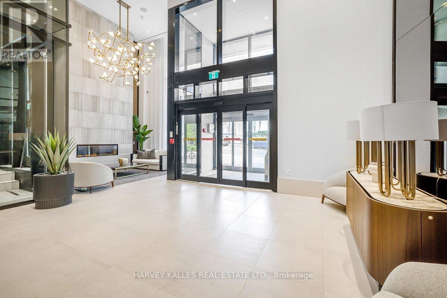
Step into a spacious open concept 2+1-bedrooms, 2-bathroom suite in the heart of Forest Hill, where luxury meets tranquility. As you enter, you're greeted by floor-to-ceiling windows that bathe the open-concept living and dining area in natural light while offering breathtaking garden views. The gourmet kitchen is a chefs dream, featuring sleek quartz countertops and fully integrated stainless steel appliances, including a distinctive built-in wine fridge. Open to the living/dining room featuring soaring high ceiling with access to a captivating balcony overlooking a fabulous unobstructed garden view. 1 pkg space w/ electric charging station, locker and Bell internet. The building features metal-clad exteriors in three monochromatic palettes, inset balconies and terraces, a ninth-level podium, and a canopied entrance, contributing to its striking silhouette. Amazing amenities include a cutting-edge co-working space, fitness center, rooftop deck, 24-hour concierge, and visitor parking. The Forest Hill is situated in a vibrant area with convenient access to public transit, including a nearby LRT station, and is surrounded by various amenities such as cafes, restaurants, and shops. (id:60365)
Property Details
| MLS® Number | C13149258 |
| Property Type | Single Family |
| Community Name | Humewood-Cedarvale |
| AmenitiesNearBy | Park, Place Of Worship, Public Transit, Schools |
| CommunicationType | High Speed Internet |
| CommunityFeatures | Pets Not Allowed, Community Centre |
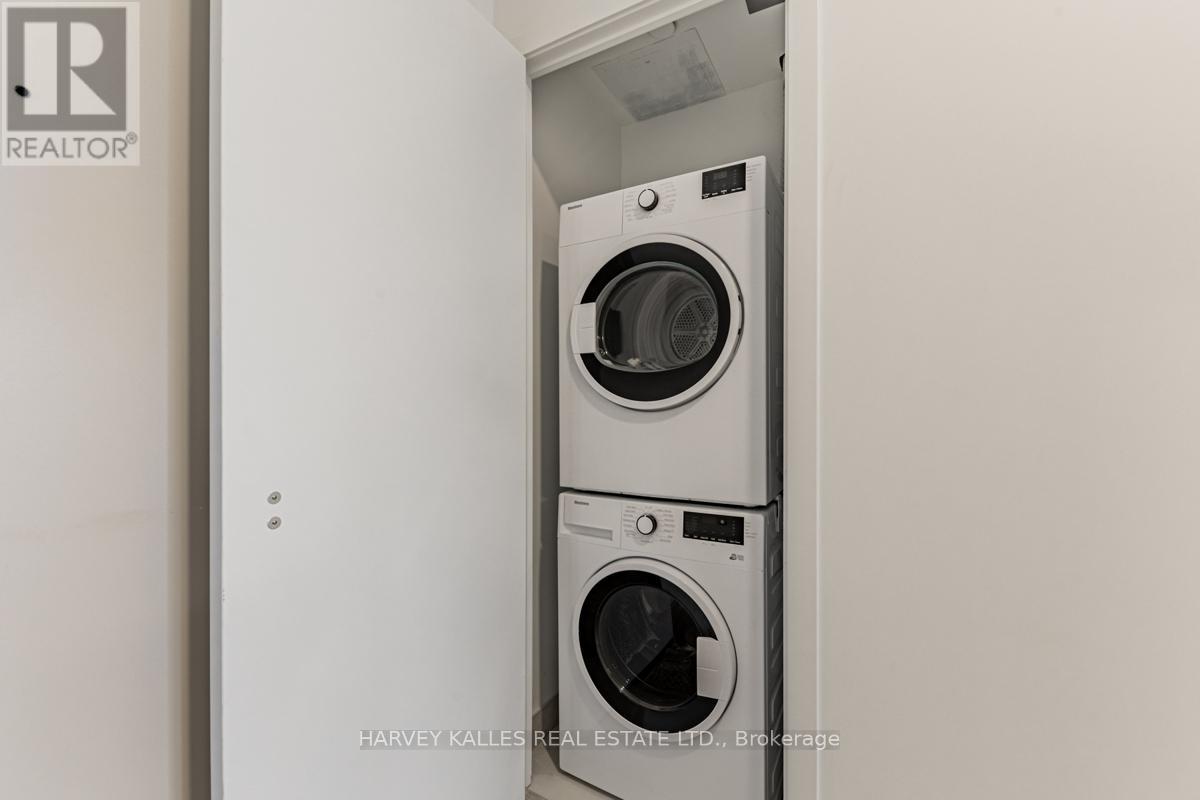
| Features | Balcony, Carpet Free, In Suite Laundry |
| ParkingSpaceTotal | 1 |
Building
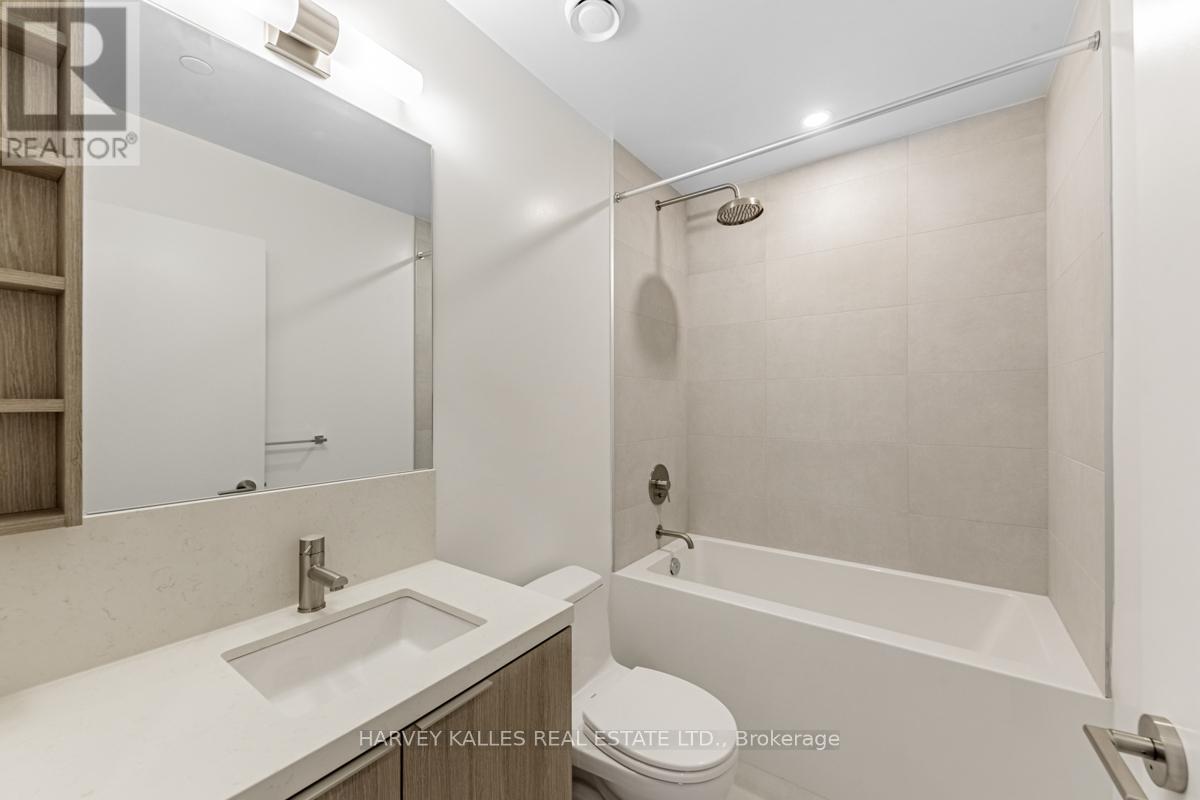
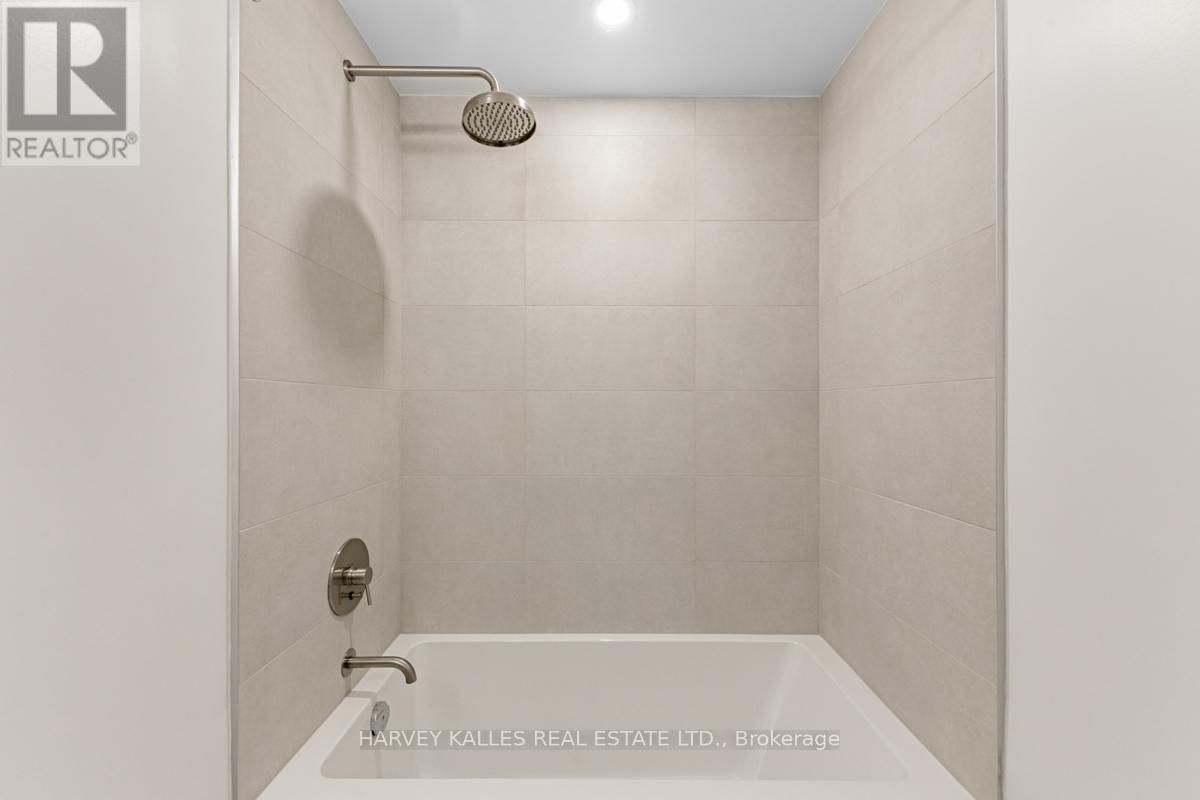
| BathroomTotal | 2 |
| BedroomsAboveGround | 2 |
| BedroomsBelowGround | 1 |
| BedroomsTotal | 3 |
| Age | 0 To 5 Years |
| Amenities | Security/concierge, Exercise Centre, Party Room, Visitor Parking, Storage - Locker |
| Appliances | Cooktop, Dishwasher, Dryer, Microwave, Oven, Washer, Whirlpool, Wine Fridge, Refrigerator |
| BasementType | None |
| CoolingType | Central Air Conditioning |
| ExteriorFinish | Concrete |
| FireProtection | Smoke Detectors |
| FlooringType | Laminate, Hardwood |
| FoundationType | Concrete |
| HeatingFuel | Natural Gas |
| HeatingType | Forced Air |
| SizeInterior | 700 - 799 Sqft |
| Type | Apartment |
Parking
| Underground | |
| Garage |
Land
| Acreage | No |
| LandAmenities | Park, Place Of Worship, Public Transit, Schools |
Rooms
| Level | Type | Length | Width | Dimensions |
|---|---|---|---|---|
| Flat | Living Room | 8 m | 3 m | 8 m x 3 m |
| Flat | Dining Room | 8 m | 3 m | 8 m x 3 m |
| Flat | Kitchen | 7 m | 3 m | 7 m x 3 m |
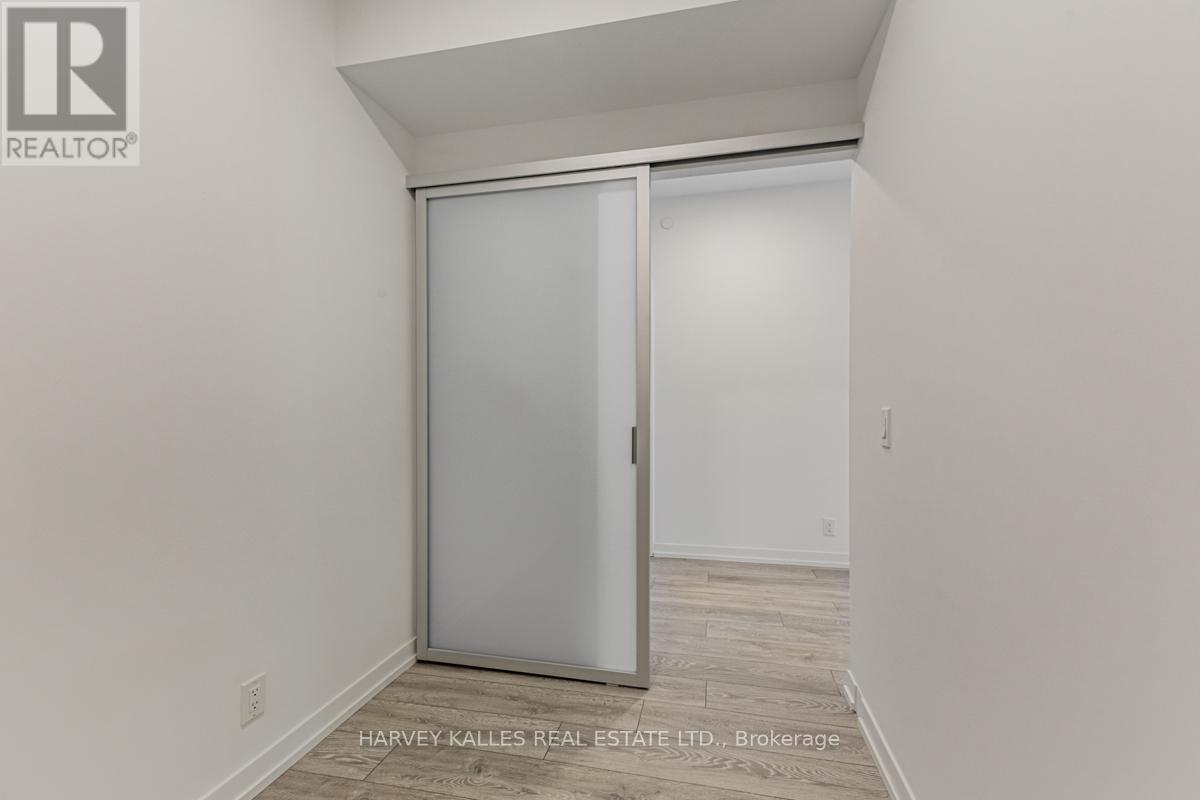
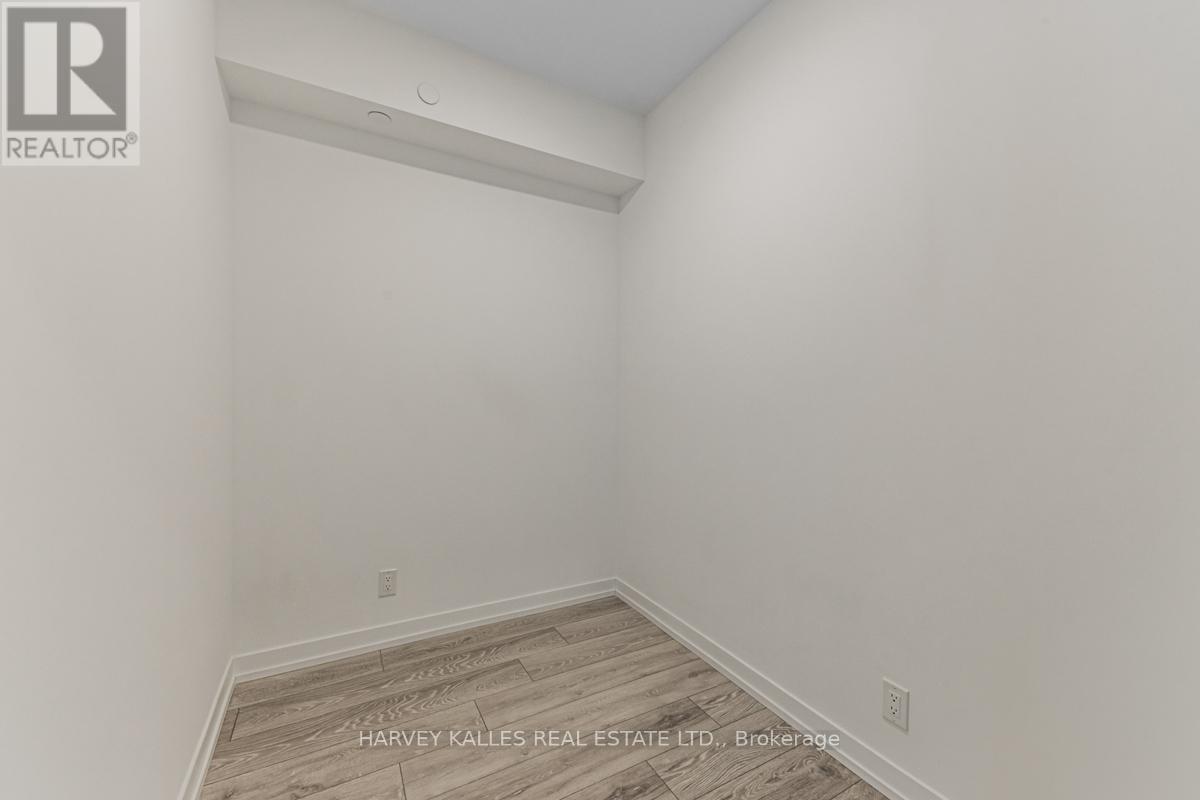
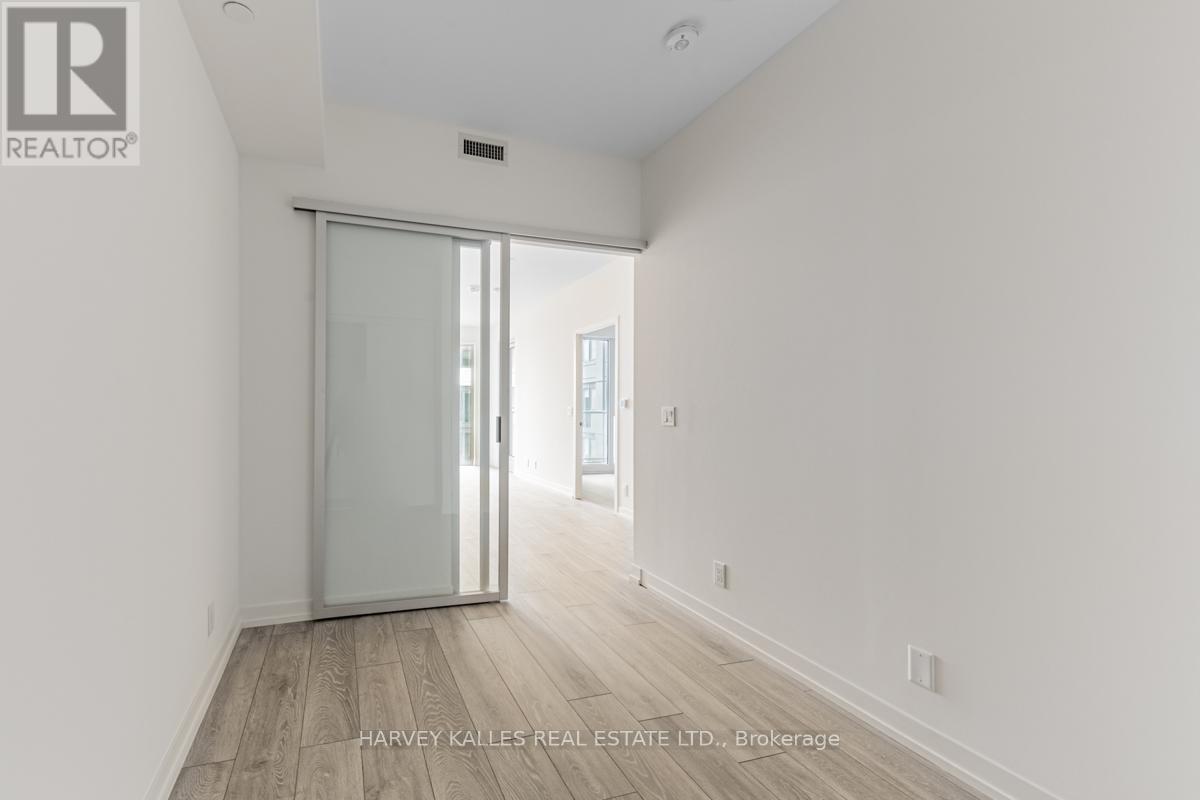
| Flat | Den | 2.45 m | 2.13 m | 2.45 m x 2.13 m |
| Flat | Primary Bedroom | 3.45 m | 3.12 m | 3.45 m x 3.12 m |
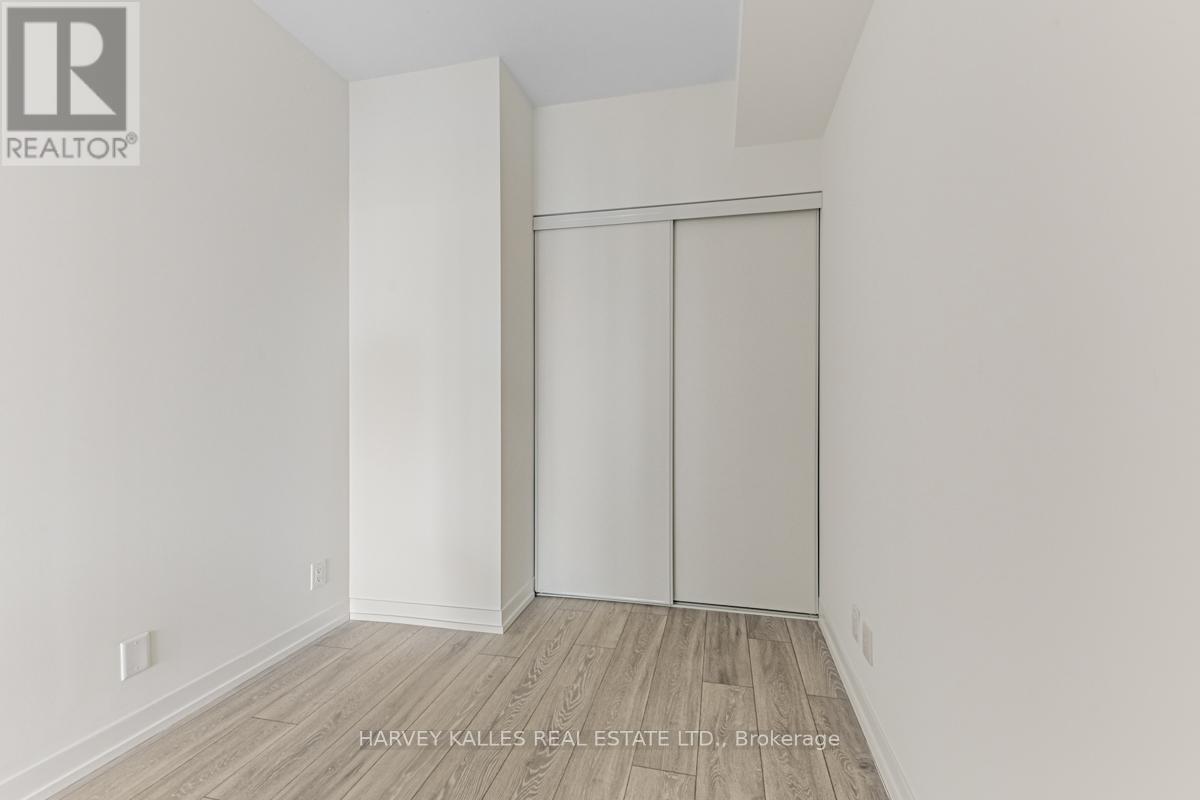
| Flat | Bedroom 2 | 2.54 m | 2.49 m | 2.54 m x 2.49 m |
Brian S. Schneidman
Broker
2145 Avenue Road
Toronto, Ontario M5M 4B2
Ellen H Schneidman
Salesperson
2145 Avenue Road
Toronto, Ontario M5M 4B2

The trademarks REALTOR®, REALTORS®, and the REALTOR® logo are controlled by The Canadian Real Estate Association (CREA) and identify real estate professionals who are members of CREA. The trademarks MLS®, Multiple Listing Service® and the associated logos are owned by The Canadian Real Estate Association (CREA) and identify the quality of services provided by real estate professionals who are members of CREA. The trademark DDF® is owned by The Canadian Real Estate Association (CREA) and identifies CREA's Data Distribution Facility (DDF®)
May 20 2026 04:35:56
Toronto Real Estate Board
Harvey Kalles Real Estate Ltd.

© 2026 Proptech Realty Inc., Brokerage.