
5324 Linbrook Road Burlington, Ontario L7L 3T9

$1,299,900
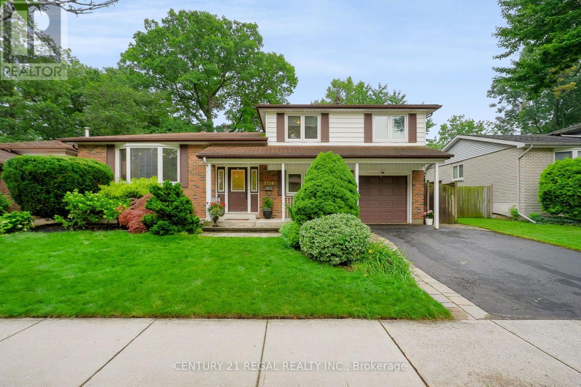
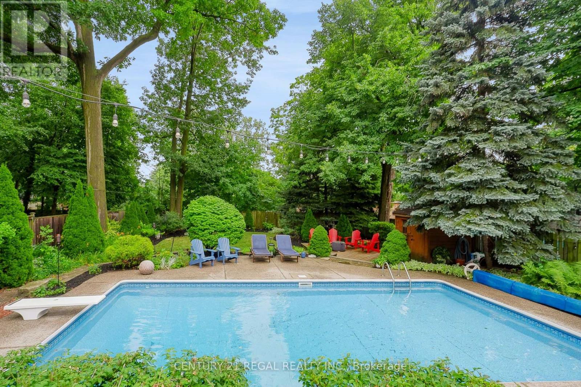
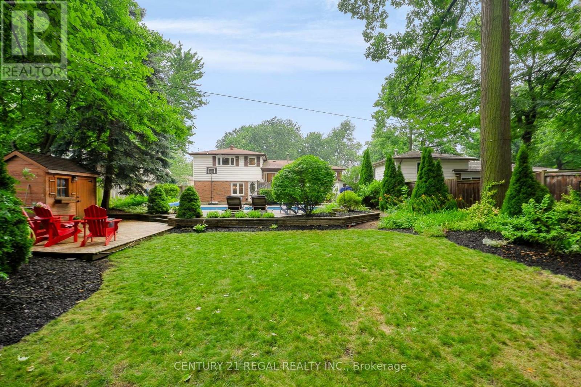
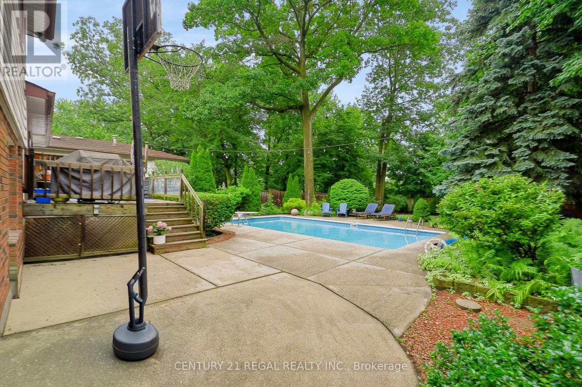
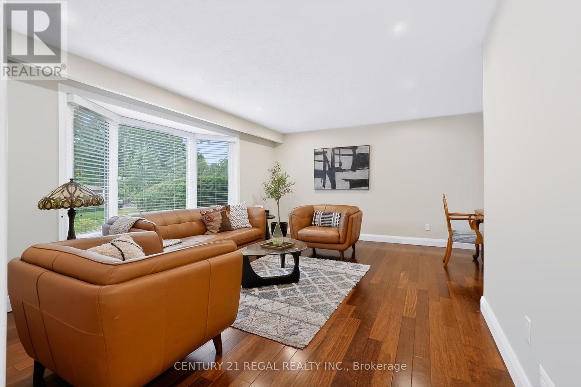
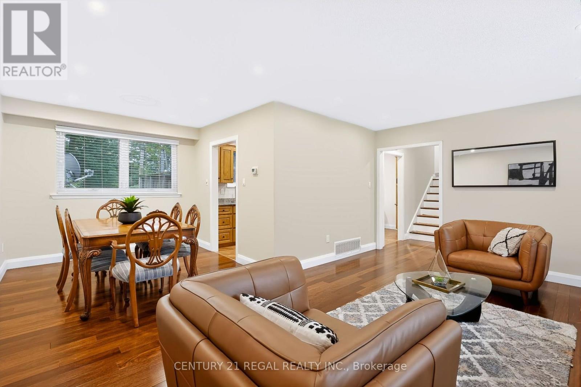
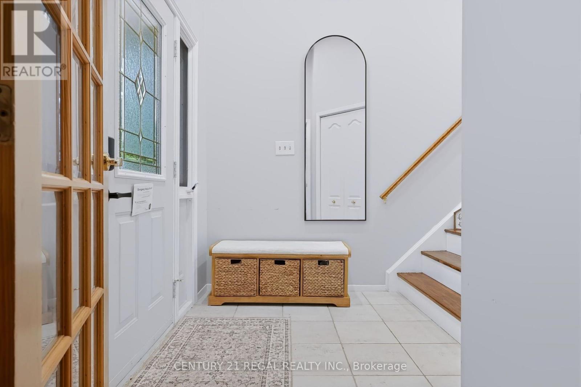
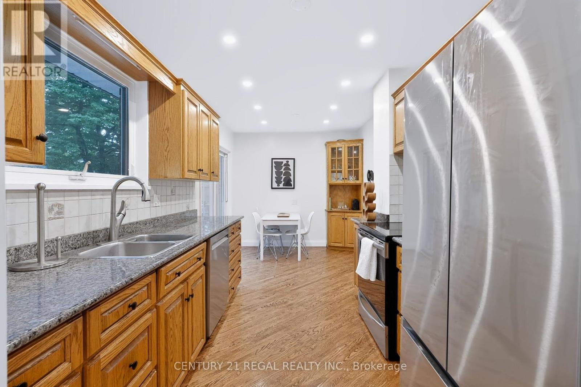
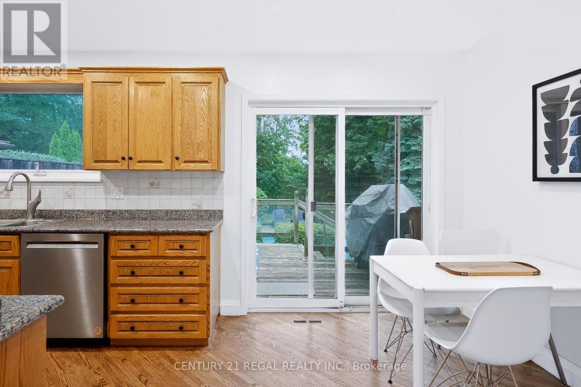
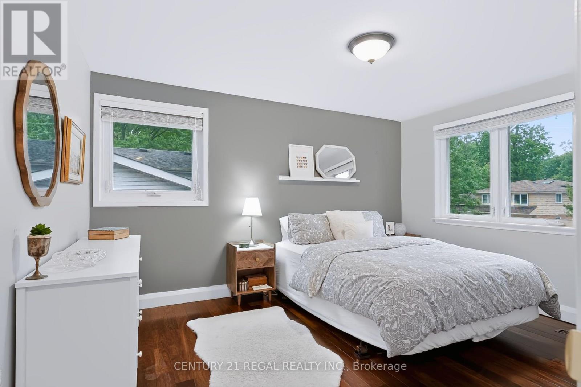
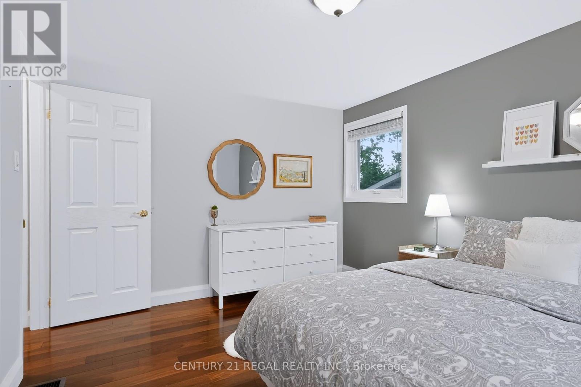
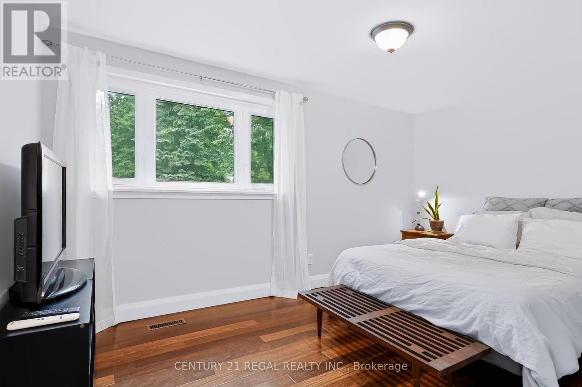
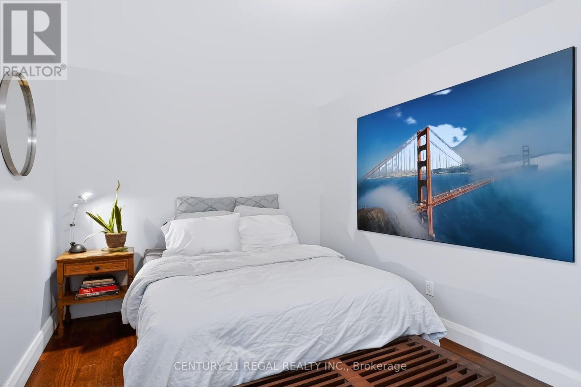
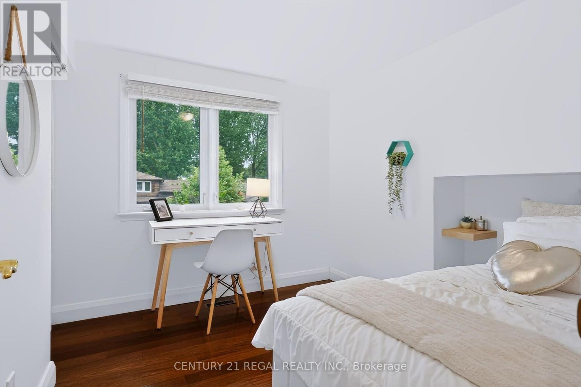
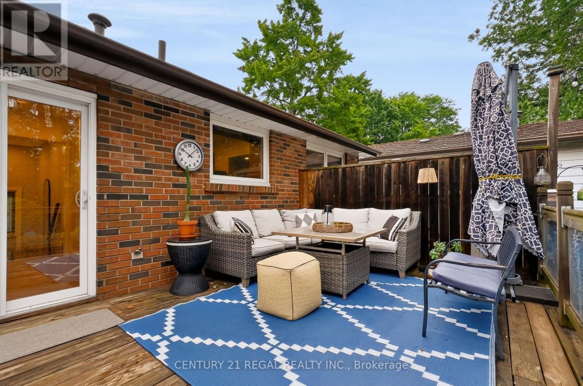
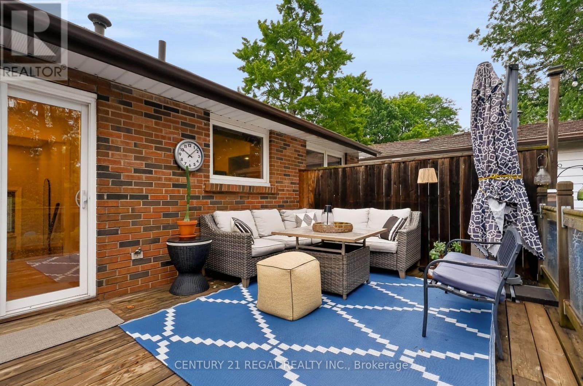
Spacious Side Split in Appleby. Located in one of Burlington's most Desirable Neighborhoods, this Home Features a Stunning Backyard with an Inground Heated Pool on a 150 Foot Lot. The Home Features 3 Bedrooms on the Upper Level and an Open Concept Family and Dining area. Located close to Centennial Bikeway, Burloak Waterfront Park, Schools, Appleby Village Mall, Centennial Pool, Robert Bateman Community Centre. Quick access to Appleby GO Station and major highways. (id:60365)
Property Details
| MLS® Number | W13595970 |
| Property Type | Single Family |
| Community Name | Appleby |
| EquipmentType | Water Heater |
| Features | Guest Suite |
| ParkingSpaceTotal | 3 |
| PoolType | Inground Pool |
| RentalEquipmentType | Water Heater |
| Structure | Deck |
Building
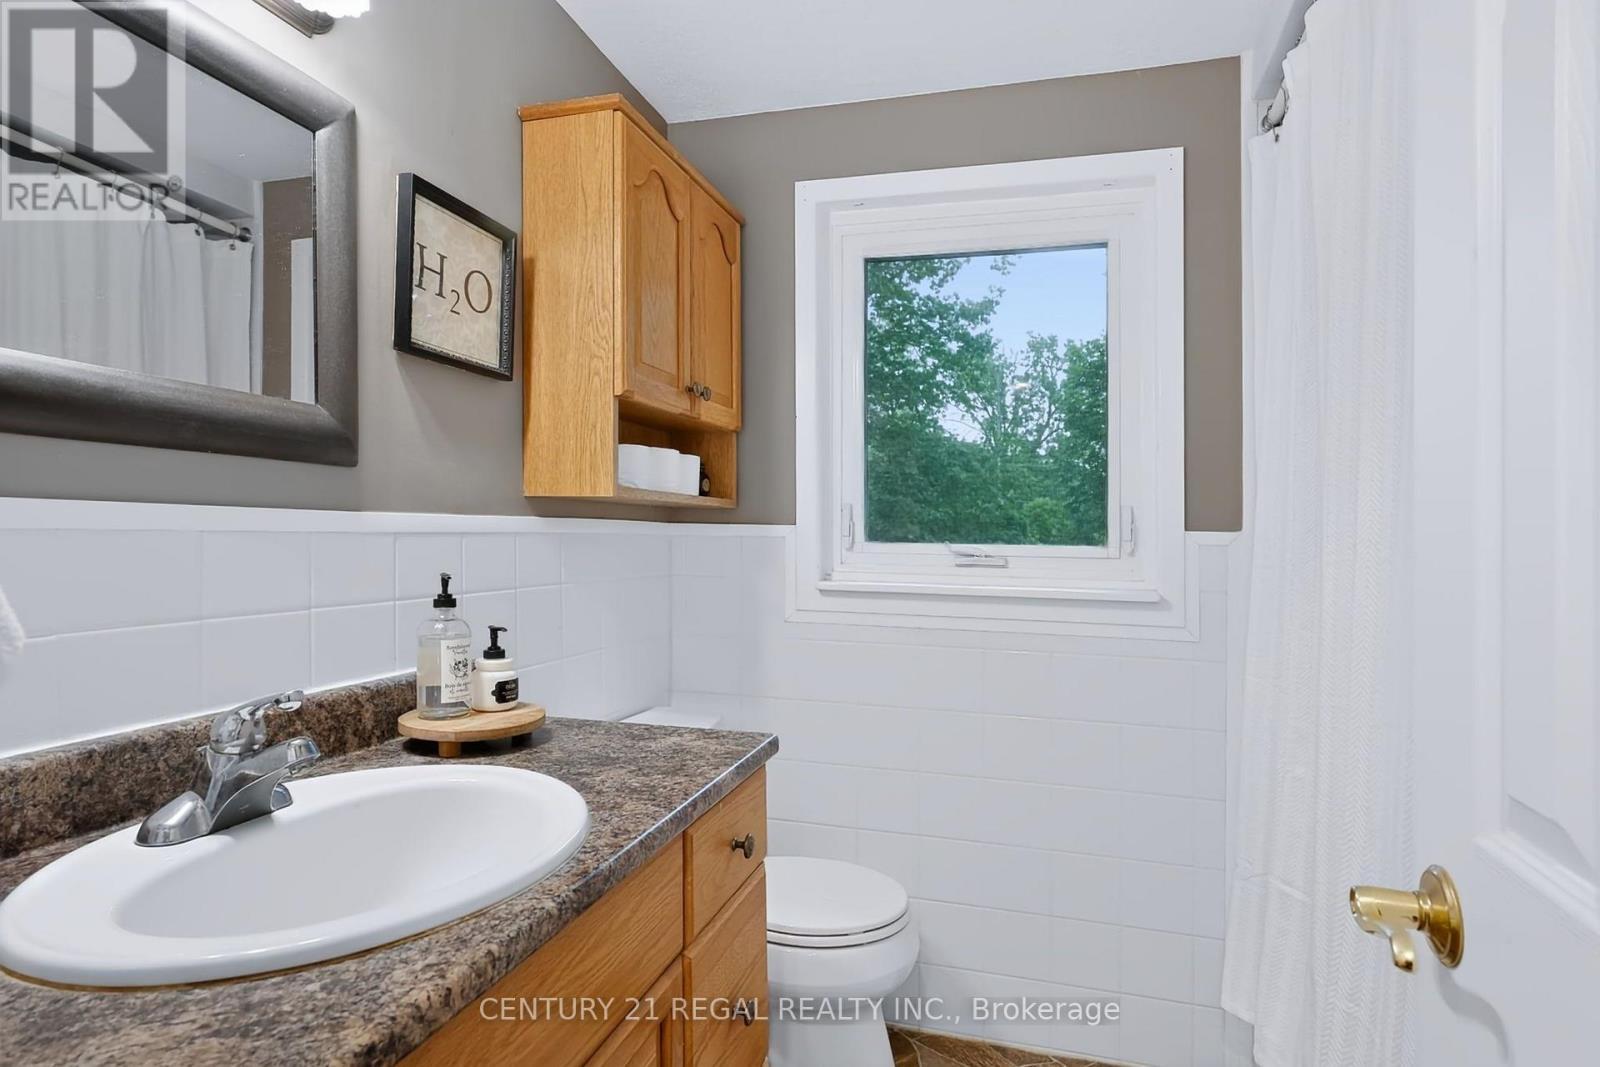
| BathroomTotal | 2 |
| BedroomsAboveGround | 3 |
| BedroomsBelowGround | 1 |
| BedroomsTotal | 4 |
| Appliances | Central Vacuum, Dryer, Stove, Washer, Refrigerator |
| BasementDevelopment | Finished |
| BasementType | N/a (finished) |
| ConstructionStyleAttachment | Detached |
| ConstructionStyleSplitLevel | Sidesplit |
| CoolingType | Central Air Conditioning |
| ExteriorFinish | Brick |
| FoundationType | Unknown |
| HeatingFuel | Natural Gas |
| HeatingType | Forced Air |
| SizeInterior | 1100 - 1500 Sqft |
| Type | House |
| UtilityWater | Municipal Water |
Parking
| Attached Garage | |
| Garage |
Land
| Acreage | No |
| LandscapeFeatures | Landscaped |
| Sewer | Sanitary Sewer |
| SizeDepth | 150 Ft |
| SizeFrontage | 60 Ft |
| SizeIrregular | 60 X 150 Ft |
| SizeTotalText | 60 X 150 Ft |
| ZoningDescription | Residential |
Rooms
| Level | Type | Length | Width | Dimensions |
|---|---|---|---|---|
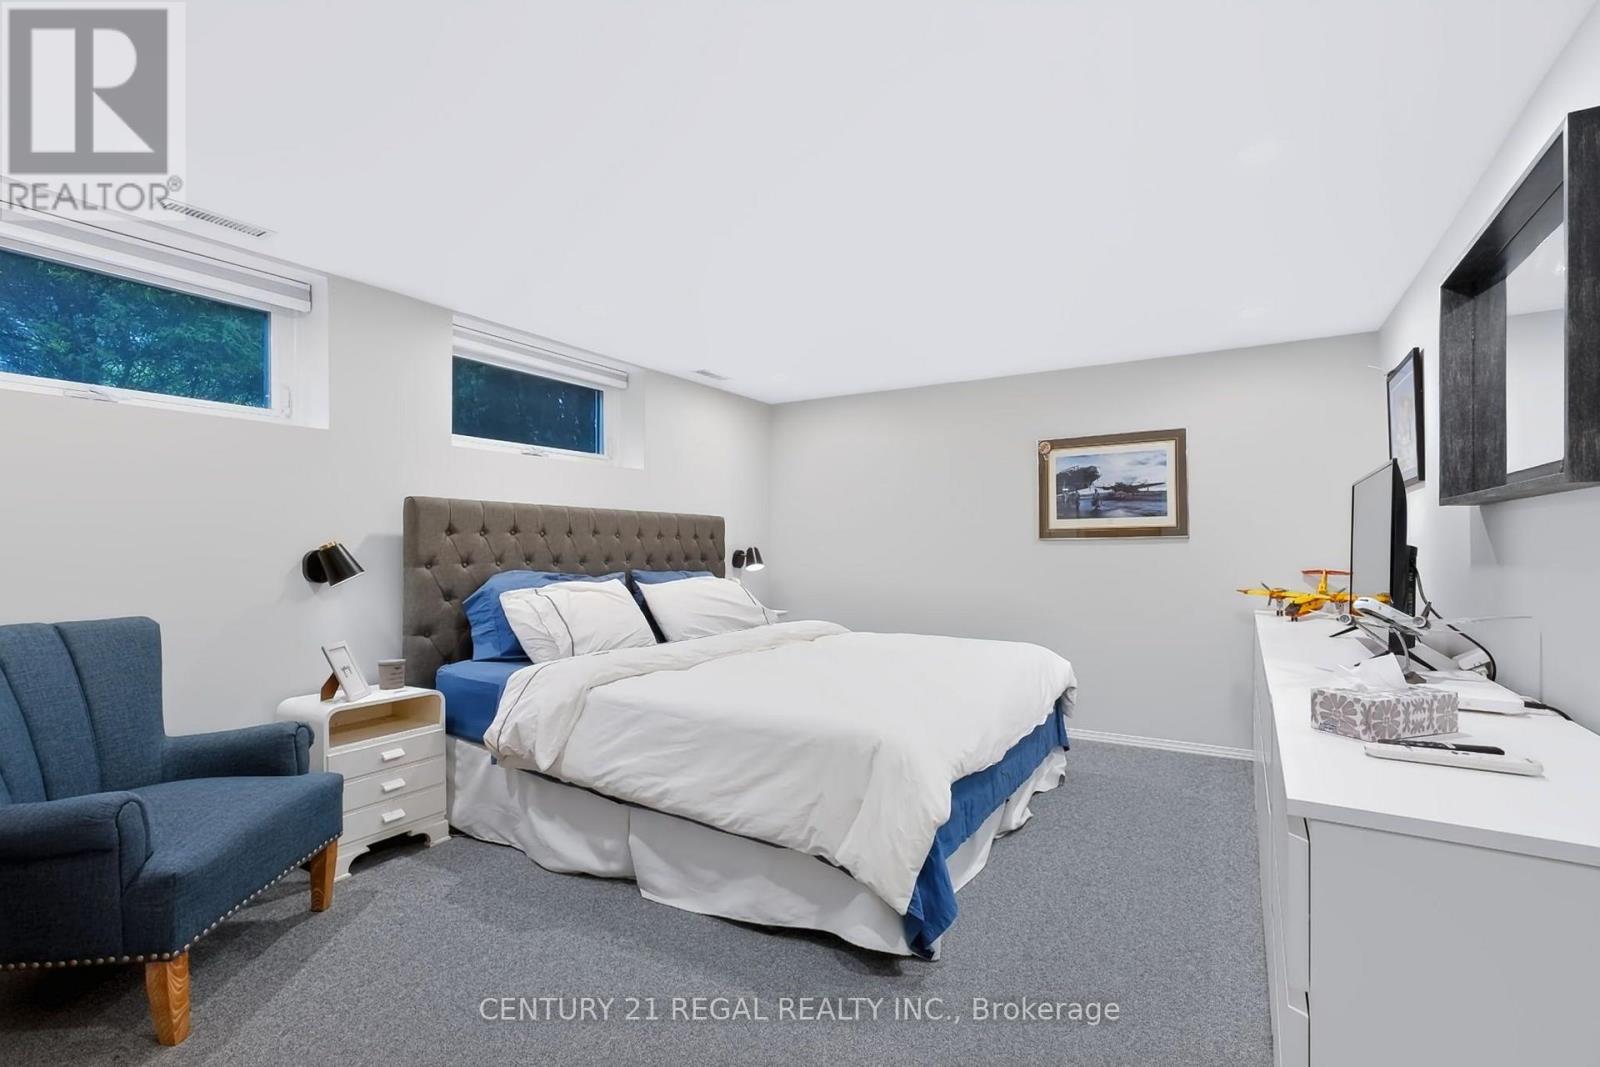
| Lower Level | Bedroom 4 | 4.31 m | 3.45 m | 4.31 m x 3.45 m |
| Main Level | Living Room | 5.35 m | 3.86 m | 5.35 m x 3.86 m |
| Main Level | Dining Room | 2.71 m | 2.71 m | 2.71 m x 2.71 m |
| Main Level | Kitchen | 5.28 m | 2.59 m | 5.28 m x 2.59 m |
| Upper Level | Bedroom | 3.51 m | 3.2 m | 3.51 m x 3.2 m |
| Upper Level | Bedroom 2 | 4.24 m | 2.76 m | 4.24 m x 2.76 m |
| Upper Level | Bedroom 3 | 2.84 m | 2.48 m | 2.84 m x 2.48 m |
Utilities
| Cable | Installed |
| Electricity | Installed |
| Sewer | Installed |
https://www.realtor.ca/real-estate/30068901/5324-linbrook-road-burlington-appleby-appleby
Vladimir Trkulja
Salesperson
1291 Queen St W Suite 100
Toronto, Ontario M6K 1L4

The trademarks REALTOR®, REALTORS®, and the REALTOR® logo are controlled by The Canadian Real Estate Association (CREA) and identify real estate professionals who are members of CREA. The trademarks MLS®, Multiple Listing Service® and the associated logos are owned by The Canadian Real Estate Association (CREA) and identify the quality of services provided by real estate professionals who are members of CREA. The trademark DDF® is owned by The Canadian Real Estate Association (CREA) and identifies CREA's Data Distribution Facility (DDF®)
July 23 2026 04:05:47
Toronto Real Estate Board
Century 21 Regal Realty Inc.

© 2026 Proptech Realty Inc., Brokerage.