
53 Riley Reed Lane Richmond Hill, Ontario L4S 0M3

$3,650 Monthly
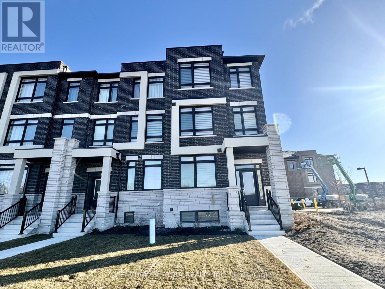
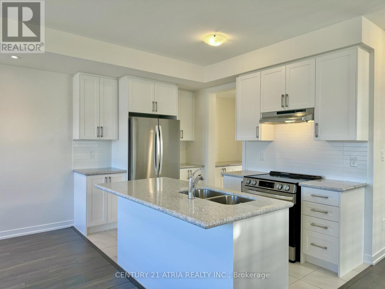
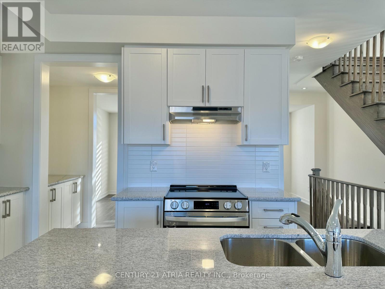
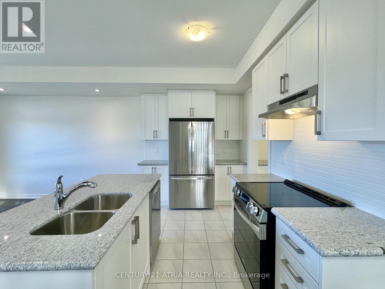
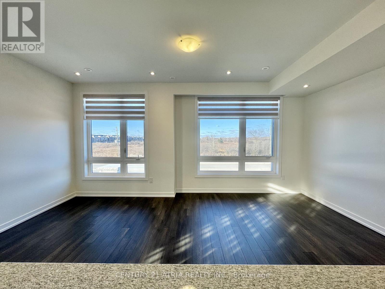
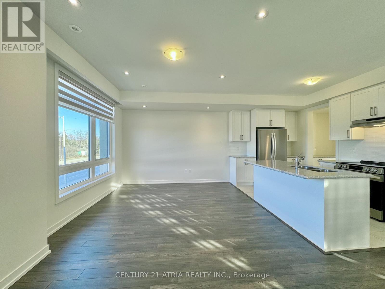
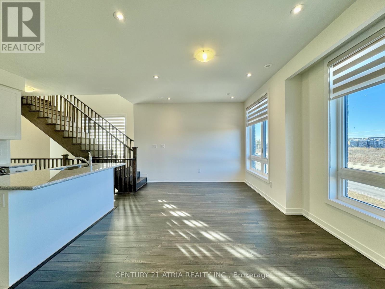
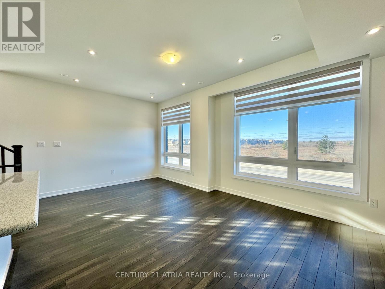
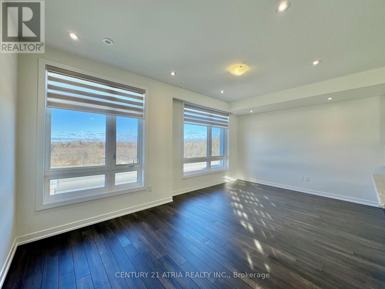
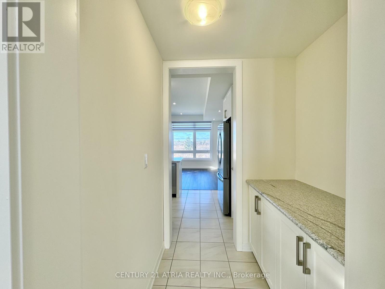
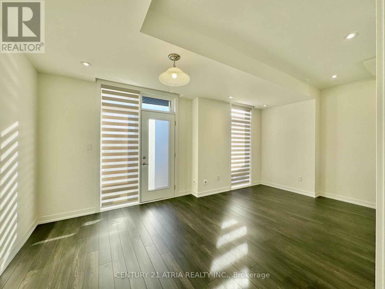
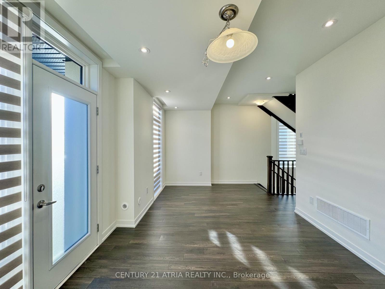
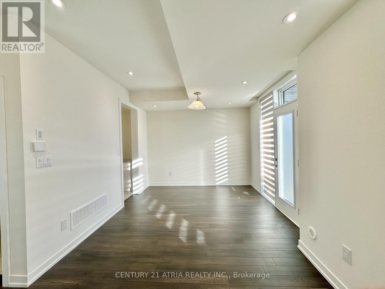
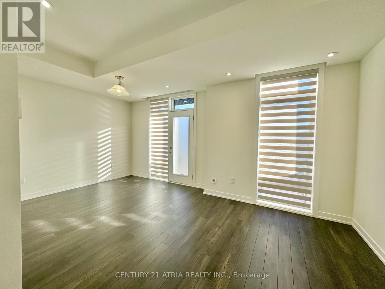
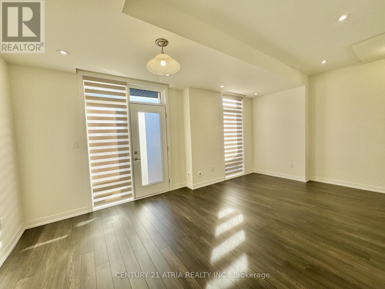
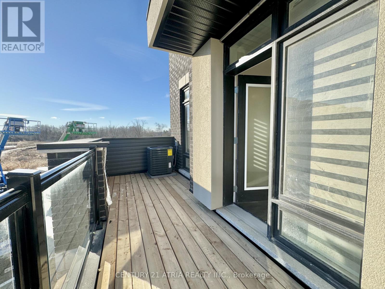
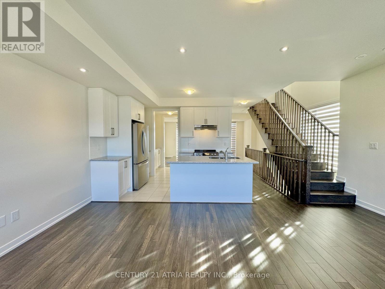
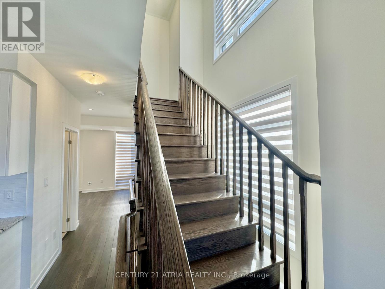
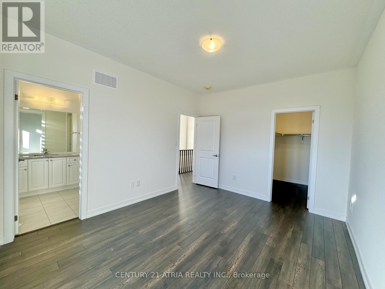
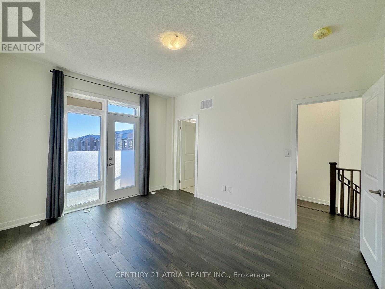
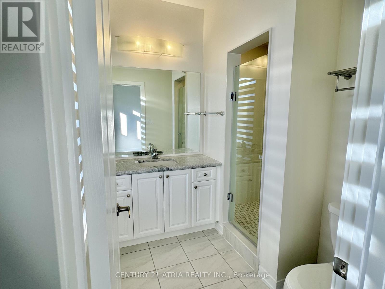
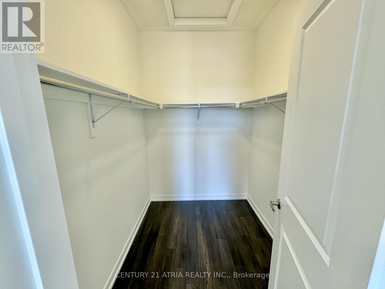
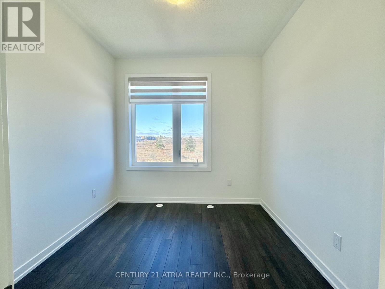
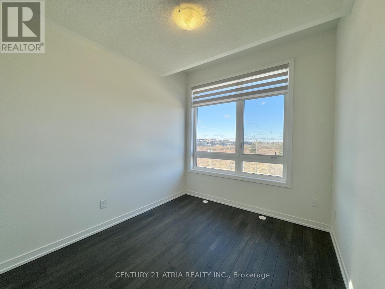
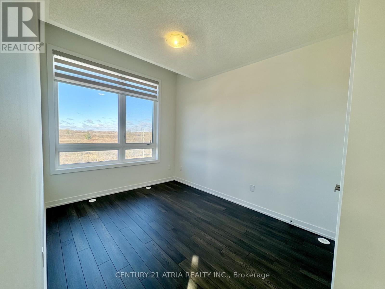
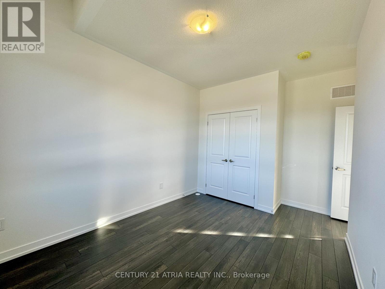
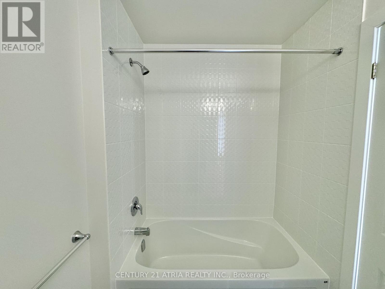
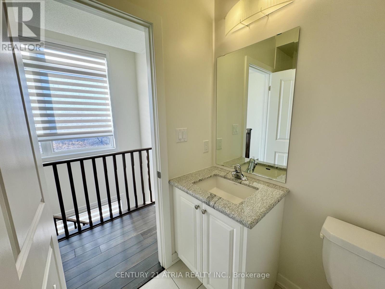
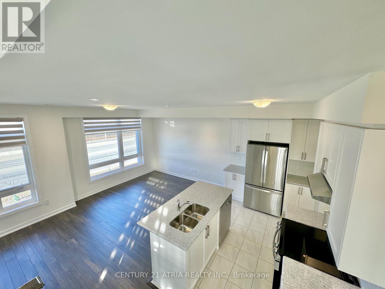
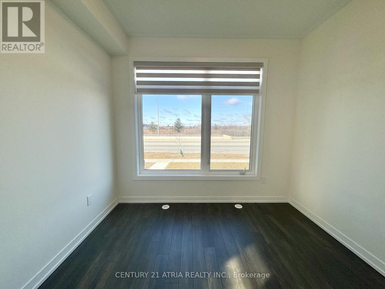
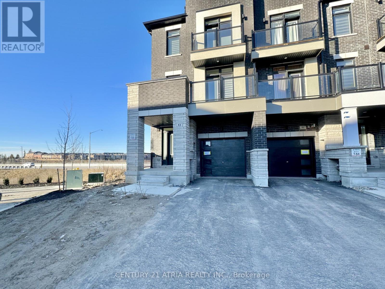
This Unique Corner-Unit 3-Bedroom+Den Townhouse Features Large Windows Offering Plenty Of Natural Light. Spacious Primary Living Space With Laminate Flooring Throughout. The Open Concept Kitchen Features Quartz Counters, Custom Backsplash, Stainless Steel Appliances, And A Servery. Great Layout On All Floors. The Large Ground Floor Den Can Be Used As A Home Office Or Guest Bedroom. The Primary Bedroom Features A 3-Pc Ensuite With Glass Shower Door & Quartz Counter And Bedroom Also Has A Walk-Out Balcony. The Dining Room Walks Out To The Large Balcony Perfect For Outdoor Entertaining. Lots Of Room Including Unfinished Basement With A Cold Room & Sink. Amazing Location, Walk To Richmond Green SS, Richmond Green Sports Centre, Park And Library, Surrounded By Plenty Of Lush Greenery Close To Big Box Stores, Costco, Home Depot, Restaurants, Cafes, Supermarkets, Easy Access To Highway 404, Minutes To All Amenities! Pictures Taken Before Current Tenant Occupied Unit. Grass Has Been Laid and Driveway & Streets Are Fully Paved. (id:60365)
Property Details
| MLS® Number | N13593292 |
| Property Type | Single Family |
| Community Name | Rural Richmond Hill |
| AmenitiesNearBy | Public Transit, Park |
| CommunityFeatures | Community Centre |
| EquipmentType | Water Heater |
| Features | Conservation/green Belt, Carpet Free |
| ParkingSpaceTotal | 2 |
| RentalEquipmentType | Water Heater |
Building
| BathroomTotal | 3 |
| BedroomsAboveGround | 3 |
| BedroomsBelowGround | 1 |
| BedroomsTotal | 4 |
| Appliances | Water Heater, Blinds, Dryer, Washer |
| BasementDevelopment | Unfinished |
| BasementType | N/a (unfinished) |
| ConstructionStyleAttachment | Attached |
| CoolingType | Central Air Conditioning |
| ExteriorFinish | Brick, Stone |
| FireProtection | Smoke Detectors |
| FlooringType | Laminate |
| FoundationType | Block |
| HalfBathTotal | 1 |
| HeatingFuel | Natural Gas |
| HeatingType | Forced Air |
| StoriesTotal | 3 |
| SizeInterior | 2000 - 2500 Sqft |
| Type | Row / Townhouse |
| UtilityWater | Municipal Water |
Parking
| Garage |
Land
| Acreage | No |
| LandAmenities | Public Transit, Park |
| Sewer | Sanitary Sewer |
| SurfaceWater | Lake/pond |
Rooms
| Level | Type | Length | Width | Dimensions |
|---|---|---|---|---|
| Second Level | Living Room | 2.85 m | 3.35 m | 2.85 m x 3.35 m |
| Second Level | Dining Room | 2.85 m | 3.35 m | 2.85 m x 3.35 m |
| Second Level | Kitchen | 3.51 m | 2.29 m | 3.51 m x 2.29 m |
| Second Level | Great Room | 3.66 m | 5.01 m | 3.66 m x 5.01 m |
| Third Level | Primary Bedroom | 4.27 m | 3.35 m | 4.27 m x 3.35 m |
| Third Level | Bedroom 2 | 2.74 m | 3.05 m | 2.74 m x 3.05 m |
| Third Level | Bedroom 3 | 2.66 m | 2.84 m | 2.66 m x 2.84 m |
| Ground Level | Den | 3.05 m | 3.05 m | 3.05 m x 3.05 m |
https://www.realtor.ca/real-estate/30065677/53-riley-reed-lane-richmond-hill-rural-richmond-hill
Thomas Cung
Salesperson
C200-1550 Sixteenth Ave Bldg C South
Richmond Hill, Ontario L4B 3K9

The trademarks REALTOR®, REALTORS®, and the REALTOR® logo are controlled by The Canadian Real Estate Association (CREA) and identify real estate professionals who are members of CREA. The trademarks MLS®, Multiple Listing Service® and the associated logos are owned by The Canadian Real Estate Association (CREA) and identify the quality of services provided by real estate professionals who are members of CREA. The trademark DDF® is owned by The Canadian Real Estate Association (CREA) and identifies CREA's Data Distribution Facility (DDF®)
July 22 2026 04:58:27
Toronto Real Estate Board
Century 21 Atria Realty Inc.

© 2026 Proptech Realty Inc., Brokerage.