
53 Marc Santi Boulevard Vaughan, Ontario L6A 0K2

$1,098,000
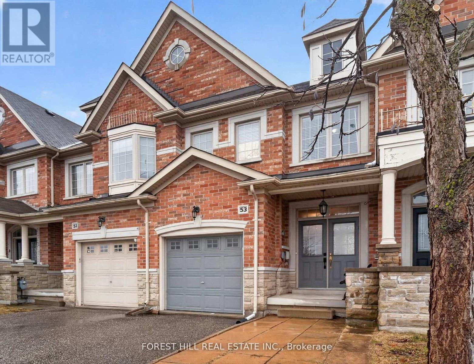
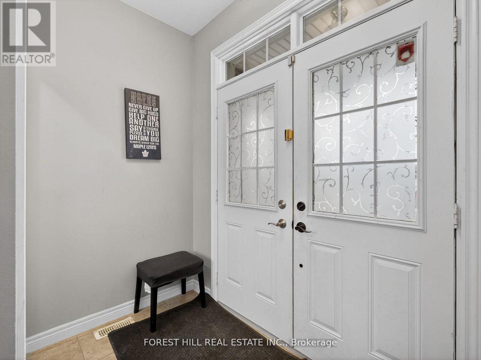
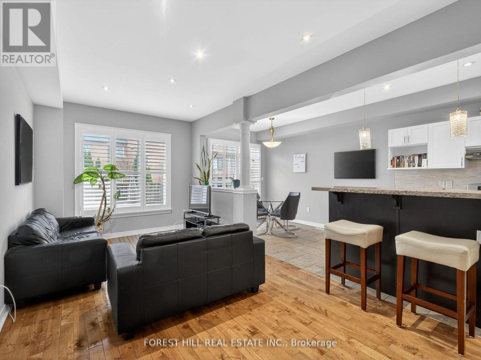
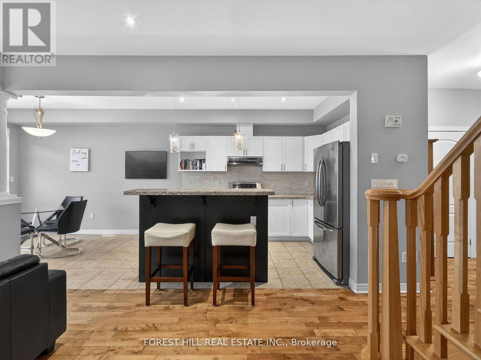
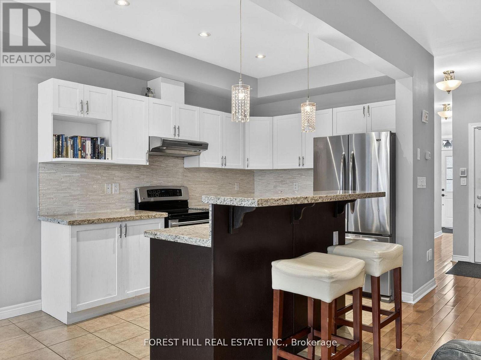
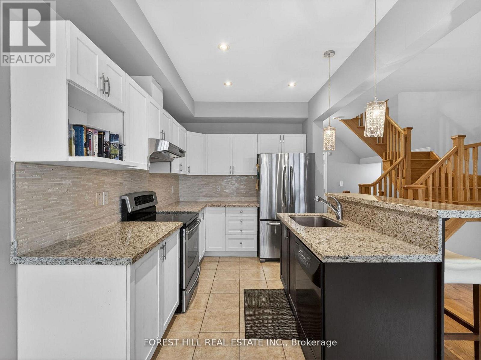
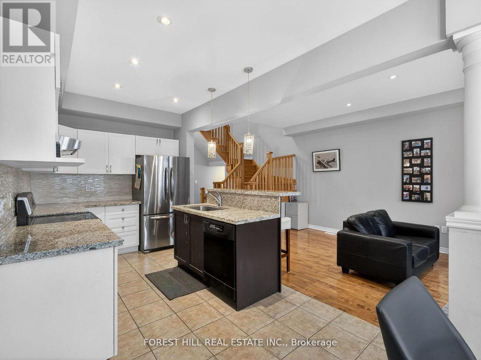
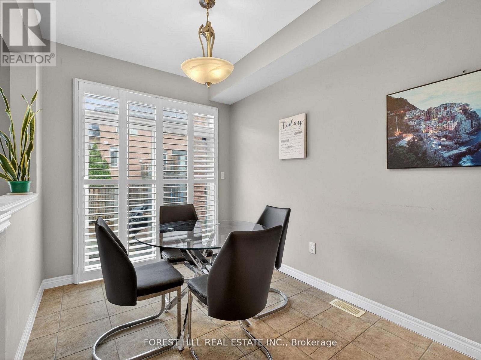
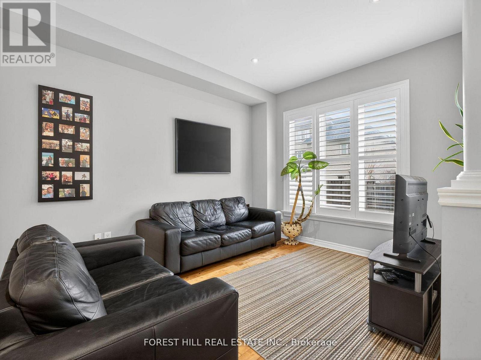
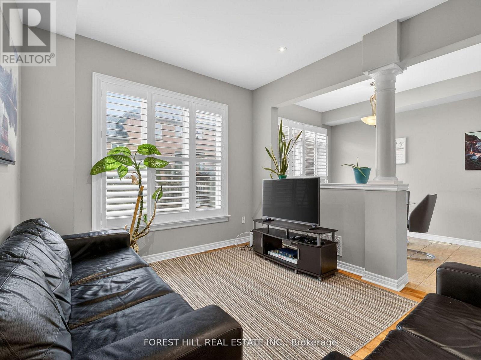
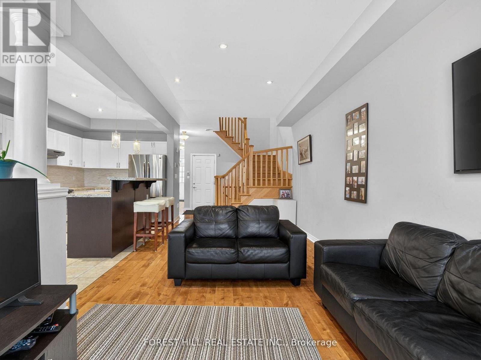
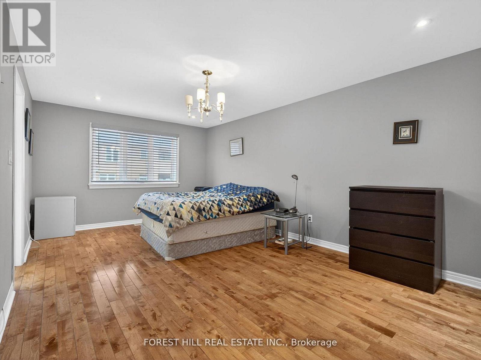
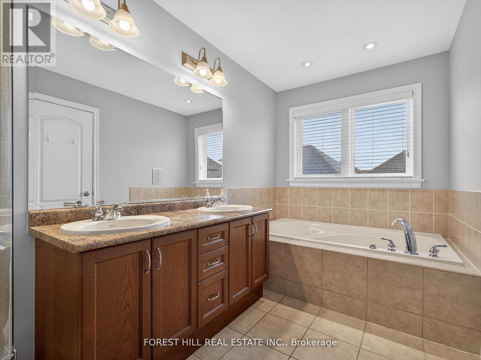
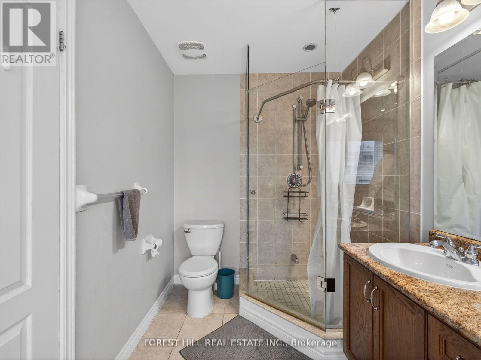
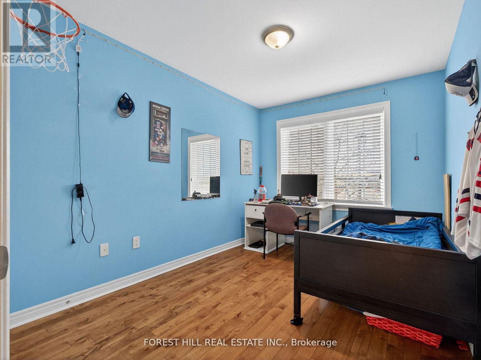
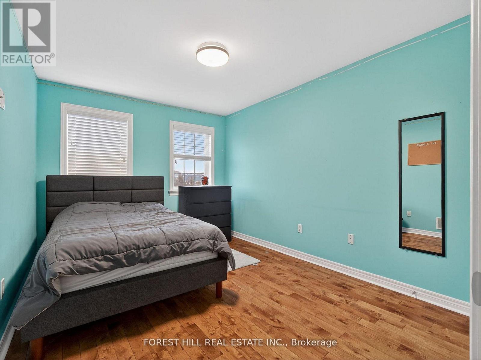
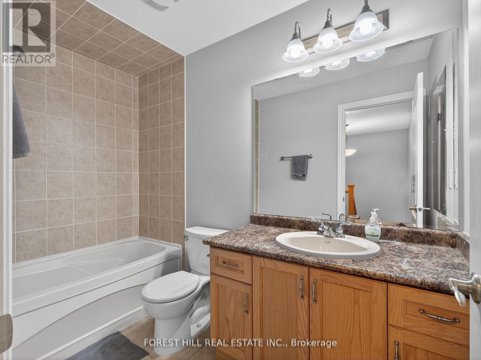
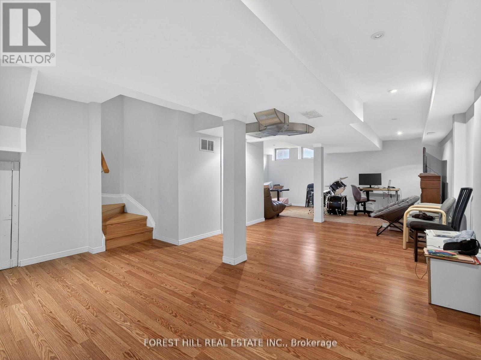
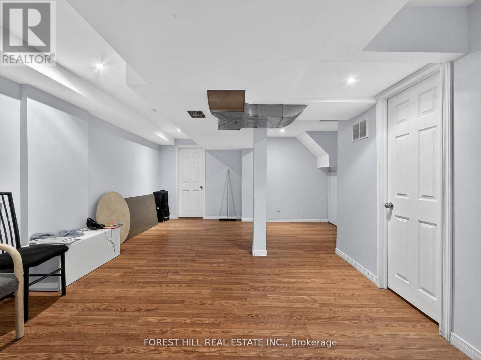
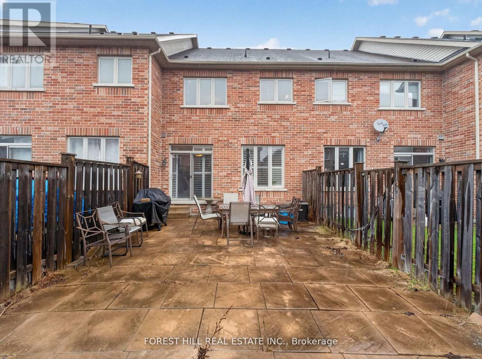
Charming townhome in high demand Valleys of Thornhill, conveniently located near community centre, public park, and fantastic schools. Sun-filled home features open concept main floor, with large principal rooms and superb flow of layout. Chef's kitchen designed with excellent use of space, boasting stainless steel appliances and additional seating at breakfast bar. Direct entry from garage to main floor. Finished basement offers additional space for family room and/or office, with a large storage area as well. Backyard features a stone slab patio, with north facing lot providing sun in the backyard all day. (id:60365)
Property Details
| MLS® Number | N13185142 |
| Property Type | Single Family |
| Community Name | Patterson |
| Features | Carpet Free |
| ParkingSpaceTotal | 3 |
Building
| BathroomTotal | 3 |
| BedroomsAboveGround | 3 |
| BedroomsTotal | 3 |
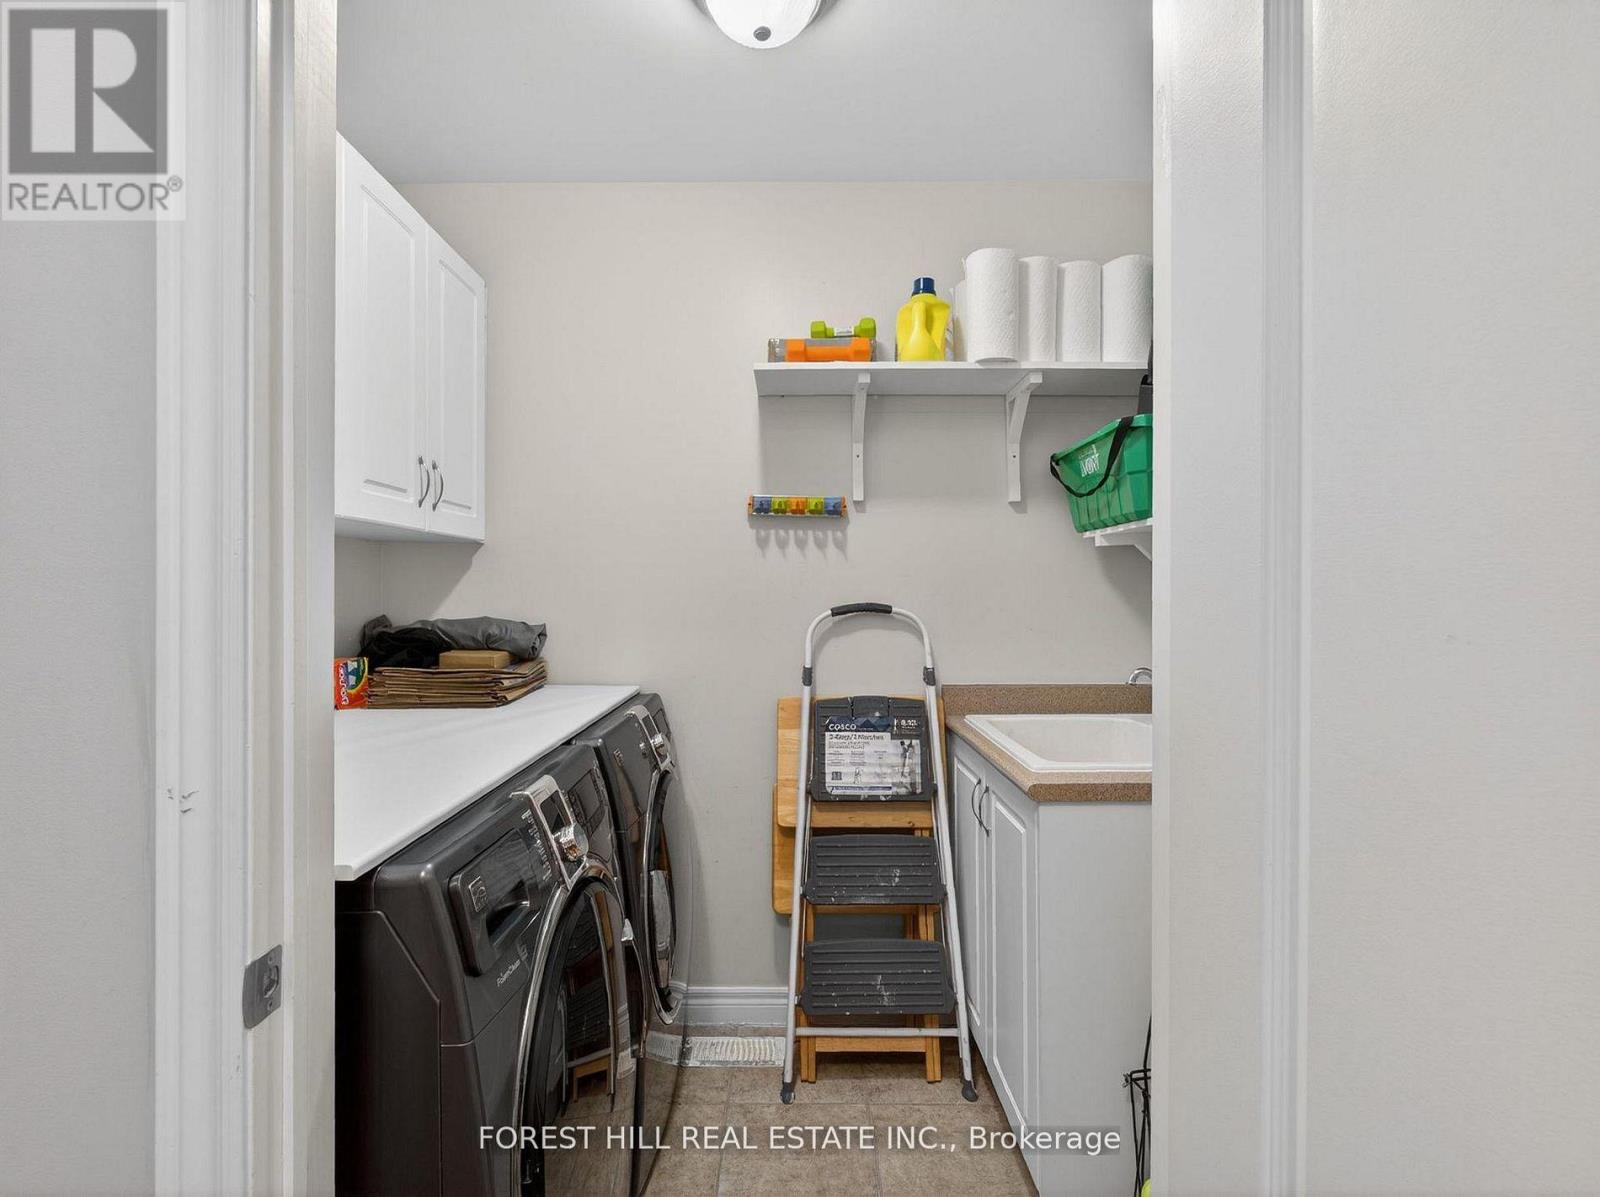
| Appliances | Garage Door Opener Remote(s), Central Vacuum, Dishwasher, Dryer, Garage Door Opener, Hood Fan, Oven, Stove, Washer, Window Coverings, Refrigerator |
| BasementDevelopment | Finished |
| BasementType | N/a (finished) |
| ConstructionStyleAttachment | Attached |
| CoolingType | Central Air Conditioning |
| ExteriorFinish | Brick, Stone |
| FoundationType | Concrete |
| HalfBathTotal | 1 |
| HeatingFuel | Natural Gas |
| HeatingType | Forced Air |
| StoriesTotal | 2 |
| SizeInterior | 1500 - 2000 Sqft |
| Type | Row / Townhouse |
| UtilityWater | Municipal Water |
Parking
| Attached Garage | |
| Garage |
Land
| Acreage | No |
| Sewer | Sanitary Sewer |
| SizeDepth | 105 Ft |
| SizeFrontage | 19 Ft ,8 In |
| SizeIrregular | 19.7 X 10⁵ Ft |
| SizeTotalText | 19.7 X 10⁵ Ft |
https://www.realtor.ca/real-estate/29811146/53-marc-santi-boulevard-vaughan-patterson-patterson
Steven C. Switzer
Broker
9001 Dufferin St Unit A9
Thornhill, Ontario L4J 0H7
Lahav Reznik
Broker
9001 Dufferin St Unit A9
Thornhill, Ontario L4J 0H7

The trademarks REALTOR®, REALTORS®, and the REALTOR® logo are controlled by The Canadian Real Estate Association (CREA) and identify real estate professionals who are members of CREA. The trademarks MLS®, Multiple Listing Service® and the associated logos are owned by The Canadian Real Estate Association (CREA) and identify the quality of services provided by real estate professionals who are members of CREA. The trademark DDF® is owned by The Canadian Real Estate Association (CREA) and identifies CREA's Data Distribution Facility (DDF®)
May 27 2026 02:45:24
Toronto Real Estate Board
Forest Hill Real Estate Inc.

© 2026 Proptech Realty Inc., Brokerage.