
53 Lloydminster Crescent Toronto, Ontario M2M 2S2

$3,500 Monthly
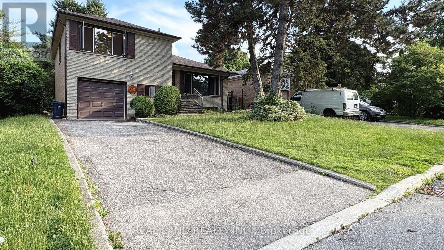
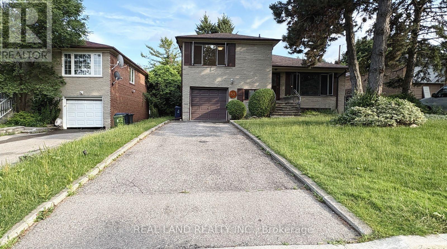
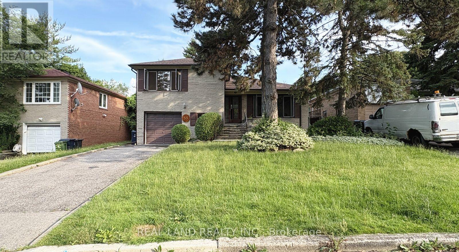
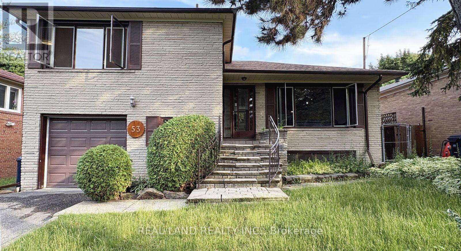
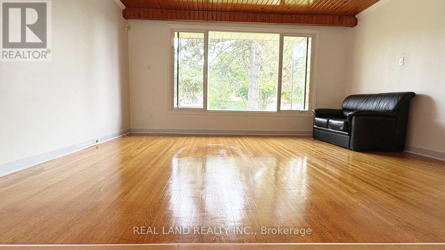
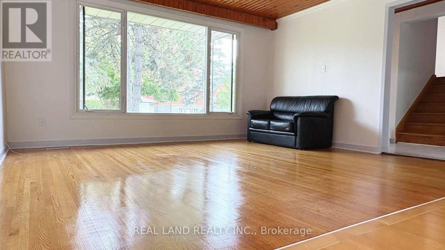
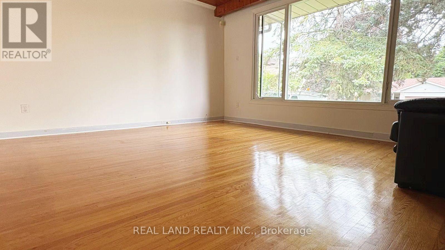
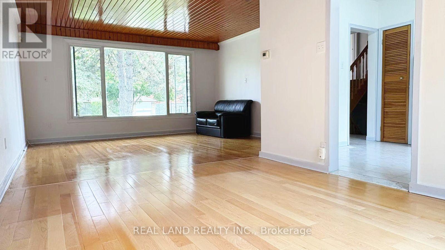
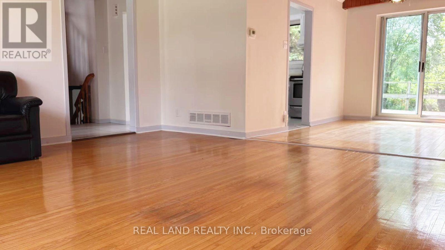
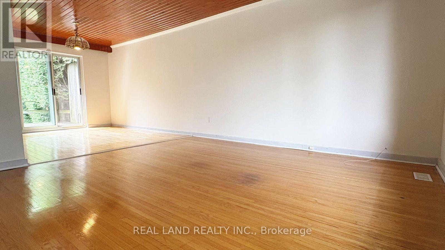
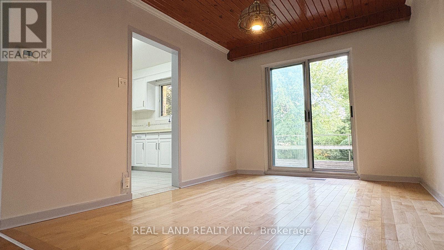
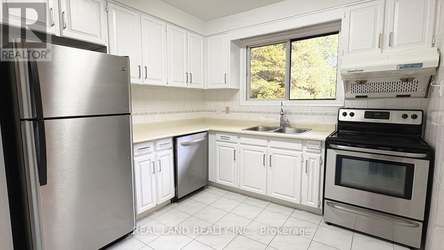
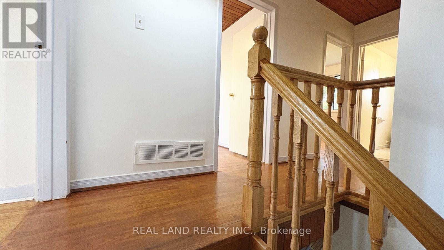
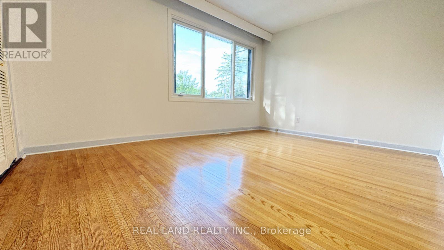
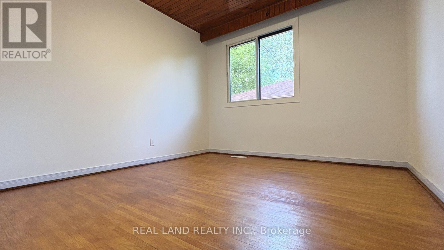
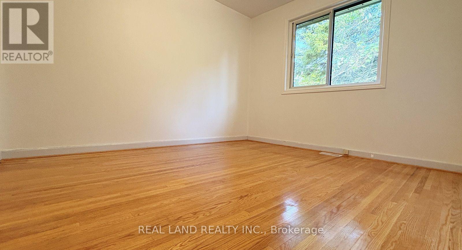
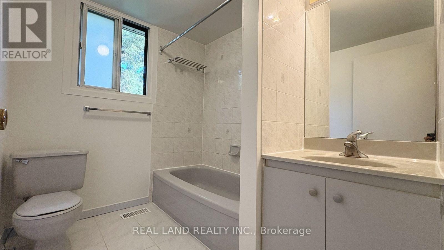
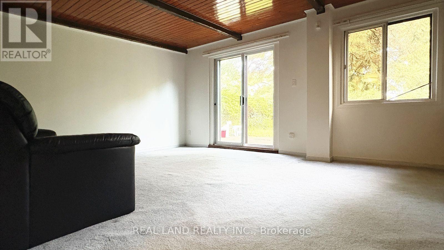
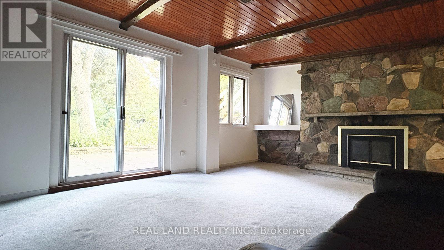
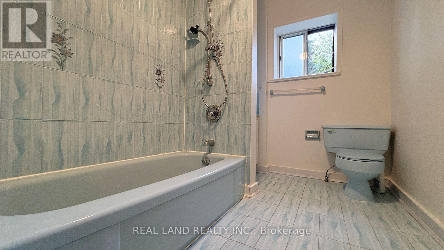
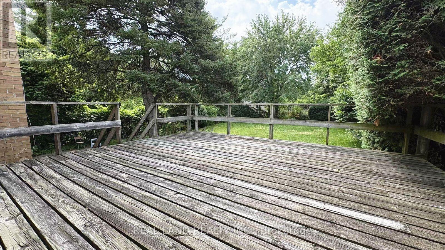
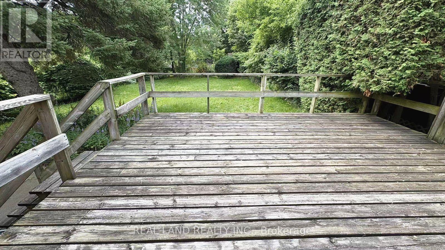
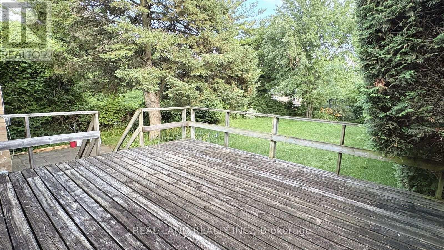
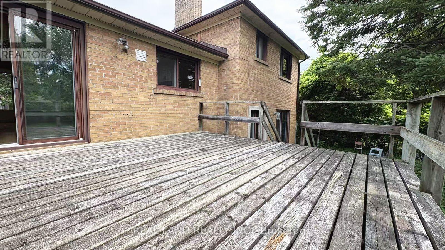
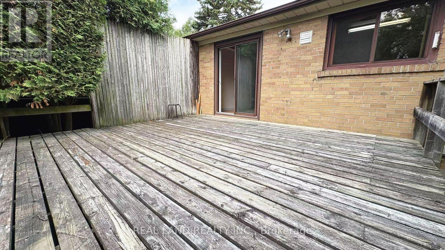
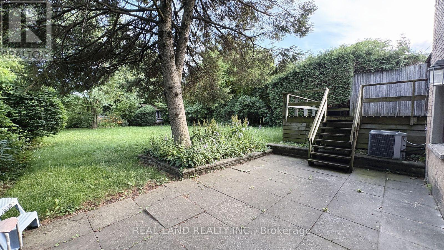
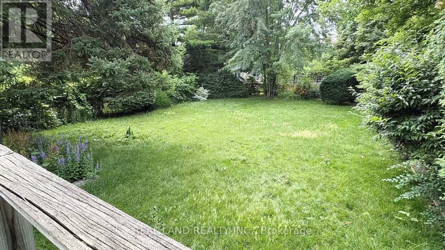
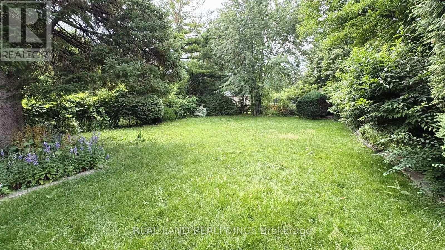
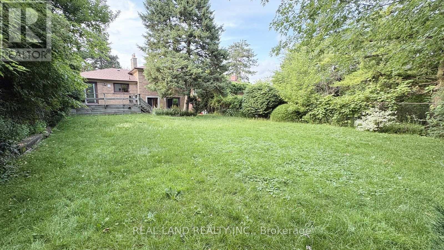
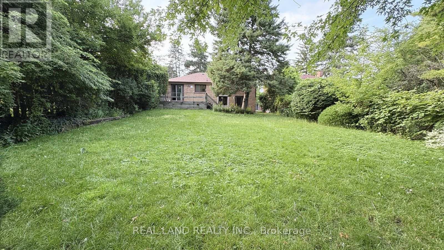
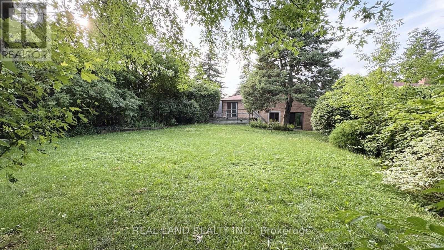
Welcome to this spacious 3 bedroom detached home with single garage, ideally located on a quiet street in Newtonbrook East. The premium large 50x150 ft lot boasts a completely private and well-maintained backyard with a lovely deck which offers a beautiful garden and a large private entertainment space. Featuring a long private driveway with parking for two extra vehicles (no sidewalk). The main level offers an L-shaped living and dining area that includes a large picture window, allowing natural light to flow in and providing a view of the front yard. The dining room overlooks the backyard, perfect for entertaining. The finished lower level features a family room with a walkout to the patio in the backyard, enhancing your outdoor living experience. The brightness kitchen with stainless steel appliances. The second floor has three spacious and bright bedrooms, filled with natural light. (id:60365)
Property Details
| MLS® Number | C13541426 |
| Property Type | Single Family |
| Community Name | Newtonbrook East |
| ParkingSpaceTotal | 3 |
Building
| BathroomTotal | 2 |
| BedroomsAboveGround | 3 |
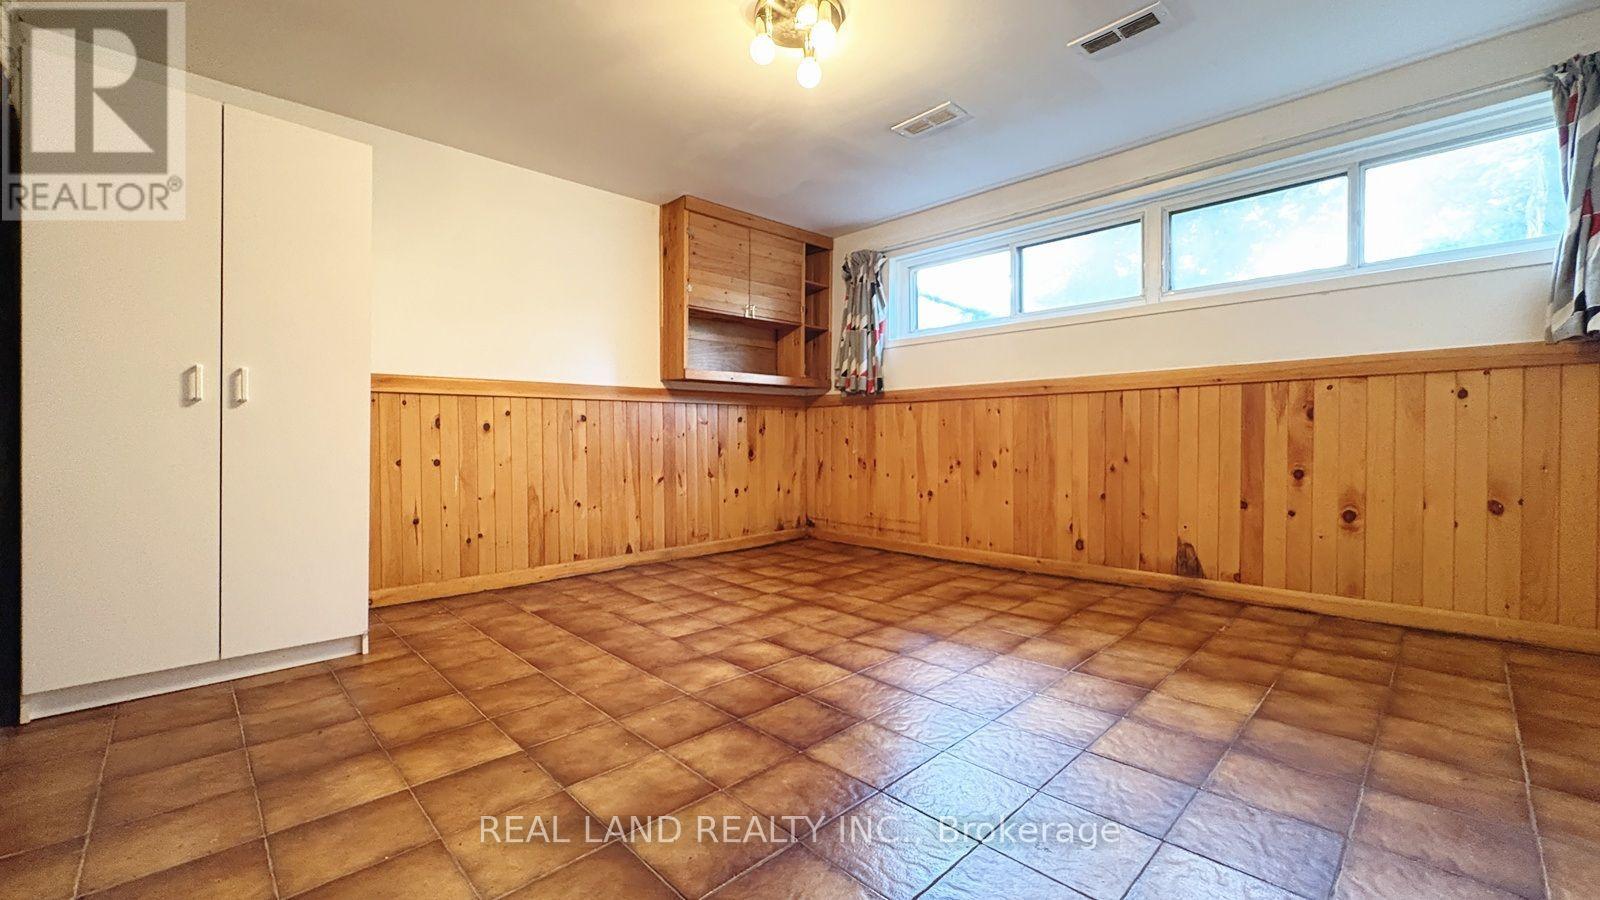
| BedroomsBelowGround | 1 |
| BedroomsTotal | 4 |
| Appliances | Dishwasher, Dryer, Stove, Washer, Refrigerator |
| BasementDevelopment | Finished |
| BasementType | N/a (finished) |
| ConstructionStyleAttachment | Detached |
| ConstructionStyleSplitLevel | Sidesplit |
| CoolingType | Central Air Conditioning |
| ExteriorFinish | Brick |
| FireplacePresent | Yes |
| FlooringType | Hardwood |
| FoundationType | Concrete |
| HeatingFuel | Natural Gas |
| HeatingType | Forced Air |
| SizeInterior | 1500 - 2000 Sqft |
| Type | House |
| UtilityWater | Municipal Water |
Parking
| Garage |
Land
| Acreage | No |
| Sewer | Sanitary Sewer |
| SizeDepth | 150 Ft |
| SizeFrontage | 50 Ft |
| SizeIrregular | 50 X 150 Ft |
| SizeTotalText | 50 X 150 Ft |
Rooms
| Level | Type | Length | Width | Dimensions |
|---|---|---|---|---|
| Lower Level | Family Room | 5.2 m | 4.1 m | 5.2 m x 4.1 m |
| Lower Level | Recreational, Games Room | 6.03 m | 3.9 m | 6.03 m x 3.9 m |
| Main Level | Living Room | 4.59 m | 4.19 m | 4.59 m x 4.19 m |
| Main Level | Dining Room | 3.73 m | 2.93 m | 3.73 m x 2.93 m |
| Main Level | Kitchen | 2.98 m | 3.6 m | 2.98 m x 3.6 m |
| Upper Level | Bedroom | 3.33 m | 4.5 m | 3.33 m x 4.5 m |
| Upper Level | Bedroom 2 | 3.1 m | 3.5 m | 3.1 m x 3.5 m |
| Upper Level | Bedroom 3 | 3.1 m | 3.5 m | 3.1 m x 3.5 m |
Tommy Hua
Salesperson
509 - 250 Consumers Road
Toronto, Ontario M2J 4V6

The trademarks REALTOR®, REALTORS®, and the REALTOR® logo are controlled by The Canadian Real Estate Association (CREA) and identify real estate professionals who are members of CREA. The trademarks MLS®, Multiple Listing Service® and the associated logos are owned by The Canadian Real Estate Association (CREA) and identify the quality of services provided by real estate professionals who are members of CREA. The trademark DDF® is owned by The Canadian Real Estate Association (CREA) and identifies CREA's Data Distribution Facility (DDF®)
July 10 2026 03:59:56
Toronto Real Estate Board
Real Land Realty Inc.

© 2026 Proptech Realty Inc., Brokerage.