
529 - 1185 Dupont Street Toronto, Ontario M6H 0G5

$2,700 Monthly
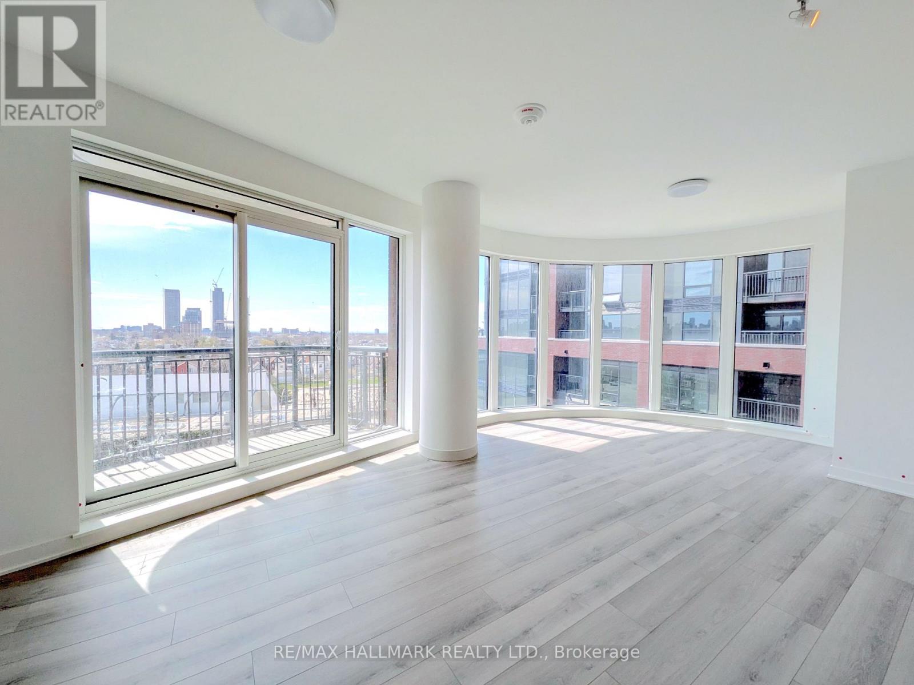
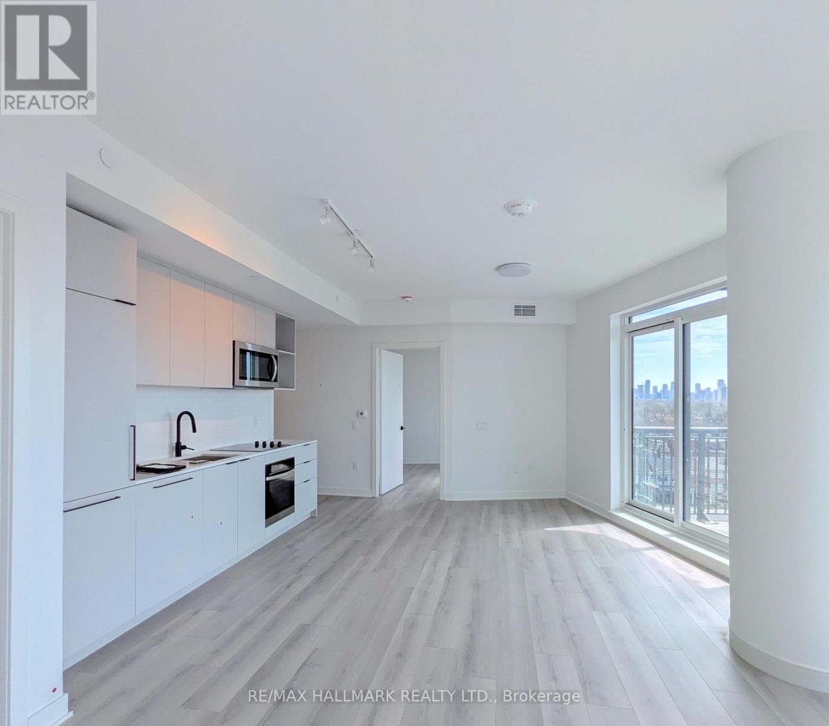
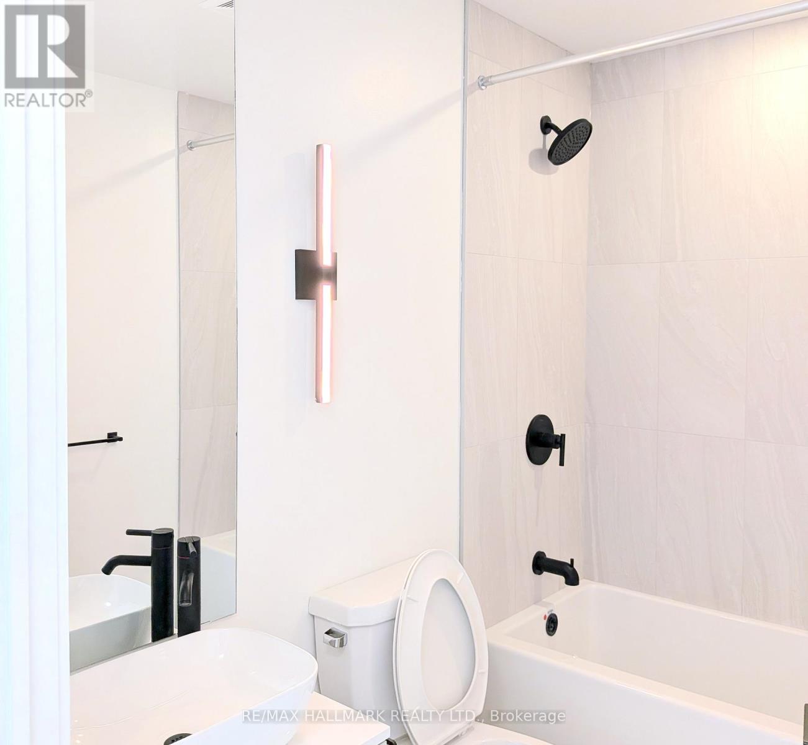
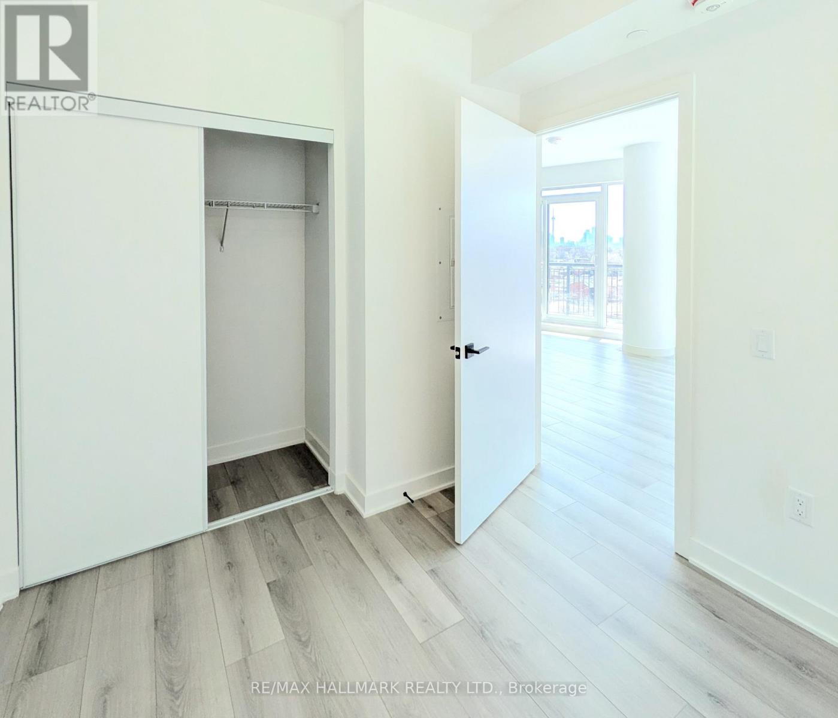
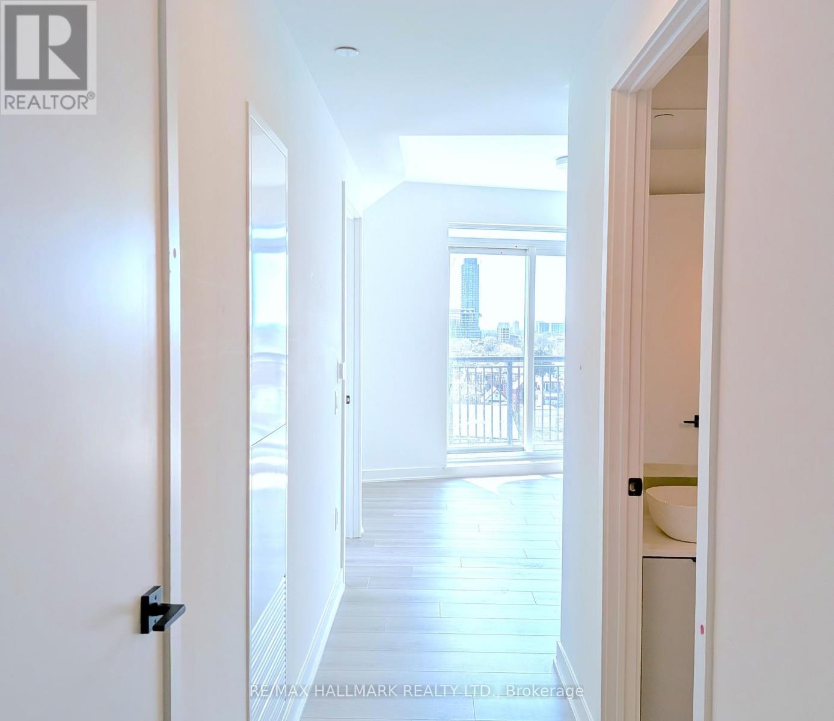
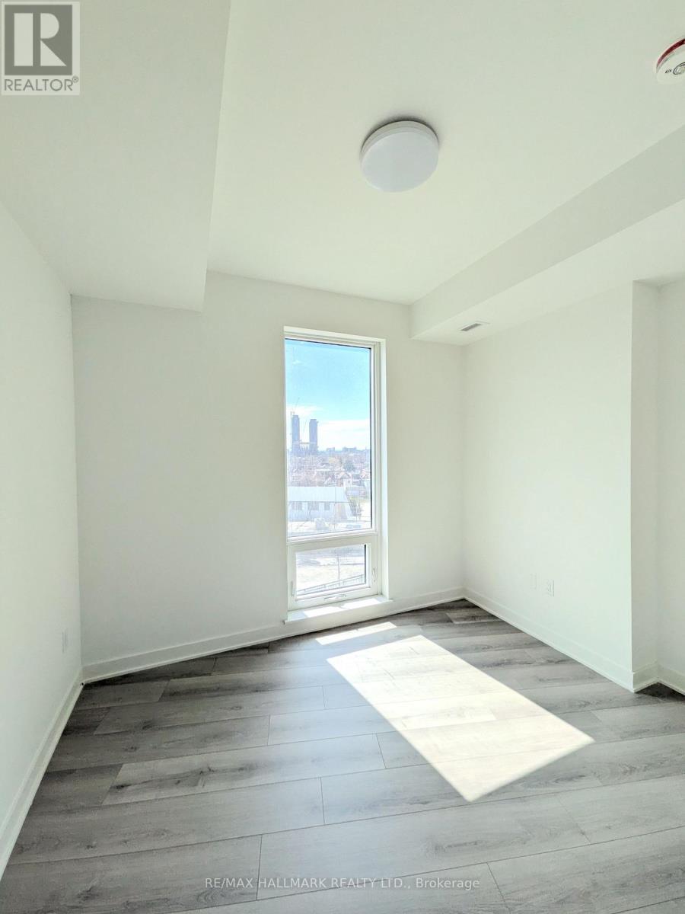
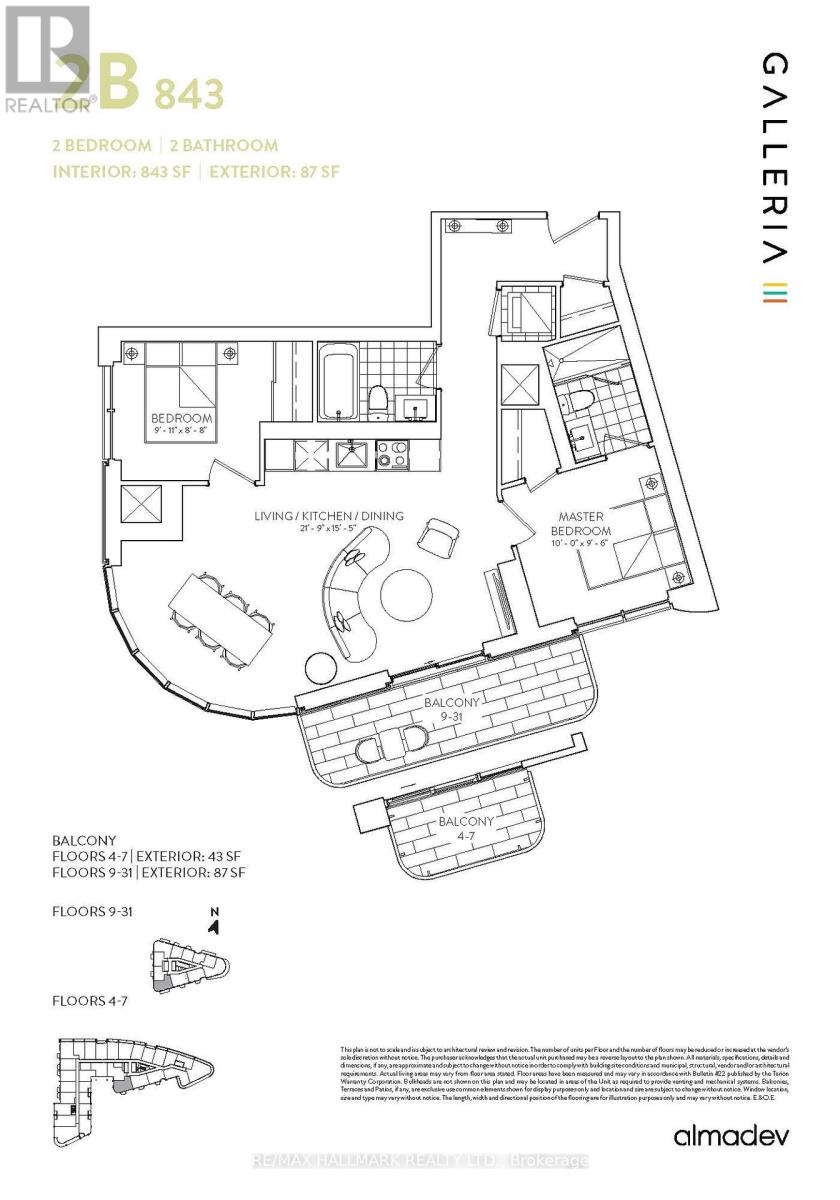
Breathtaking, unobstructed southern views of the Toronto skyline define this executive corner suite, offering a daily backdrop that truly sets this property apart. Spanning nearly 850 square feet, this residence delivers the rare gift of space in a market of shrinking floor plans. The intelligent layout features a proper foyer with closet storage, a split-bedroom plan for maximum privacy, and generous storage within each room-all complemented by an additional locker and included high-speed internet. The building itself offers an expansive breadth of amenities designed for a modern lifestyle, including a state-of-the-art gym, sleek party rooms, and outdoor terrace spaces. You are situated at the centre of a massive neighbourhood redevelopment, placing you steps from major transit like TTC and GO/UP Express. This is more than a lease; it is an opportunity to live in a vibrant, rapidly evolving community where industrial charm meets high-end urban convenience. With transit, parks, and elite amenities at your doorstep, this turnkey suite is ready for those who refuse to compromise on size or view. (id:60365)
Property Details
| MLS® Number | W13186342 |
| Property Type | Single Family |
| Community Name | Dovercourt-Wallace Emerson-Junction |
| AmenitiesNearBy | Schools |
| CommunityFeatures | Pets Allowed With Restrictions, School Bus, Community Centre |
| Features | Balcony |
| PoolType | Outdoor Pool |
Building
| BathroomTotal | 2 |
| BedroomsAboveGround | 2 |
| BedroomsTotal | 2 |
| Age | New Building |
| Amenities | Security/concierge, Exercise Centre, Party Room, Storage - Locker |
| Appliances | Cooktop, Dryer, Hood Fan, Microwave, Washer, Refrigerator |
| BasementType | None |
| CoolingType | Central Air Conditioning |
| ExteriorFinish | Concrete, Brick |
| FireProtection | Smoke Detectors |
| HeatingFuel | Natural Gas |
| HeatingType | Forced Air |
| SizeInterior | 800 - 899 Sqft |
| Type | Apartment |
Parking
| Underground | |
| Garage |
Land
| Acreage | No |
| LandAmenities | Schools |
Dylan Provencher
Salesperson
170 Merton St
Toronto, Ontario M4S 1A1
Eric Che Wai Poon
Salesperson
170 Merton St
Toronto, Ontario M4S 1A1

The trademarks REALTOR®, REALTORS®, and the REALTOR® logo are controlled by The Canadian Real Estate Association (CREA) and identify real estate professionals who are members of CREA. The trademarks MLS®, Multiple Listing Service® and the associated logos are owned by The Canadian Real Estate Association (CREA) and identify the quality of services provided by real estate professionals who are members of CREA. The trademark DDF® is owned by The Canadian Real Estate Association (CREA) and identifies CREA's Data Distribution Facility (DDF®)
May 27 2026 05:23:57
Toronto Real Estate Board
RE/MAX Hallmark Realty Ltd.

© 2026 Proptech Realty Inc., Brokerage.