
52 Nobleton Lakes Drive King, Ontario L0G 1T0
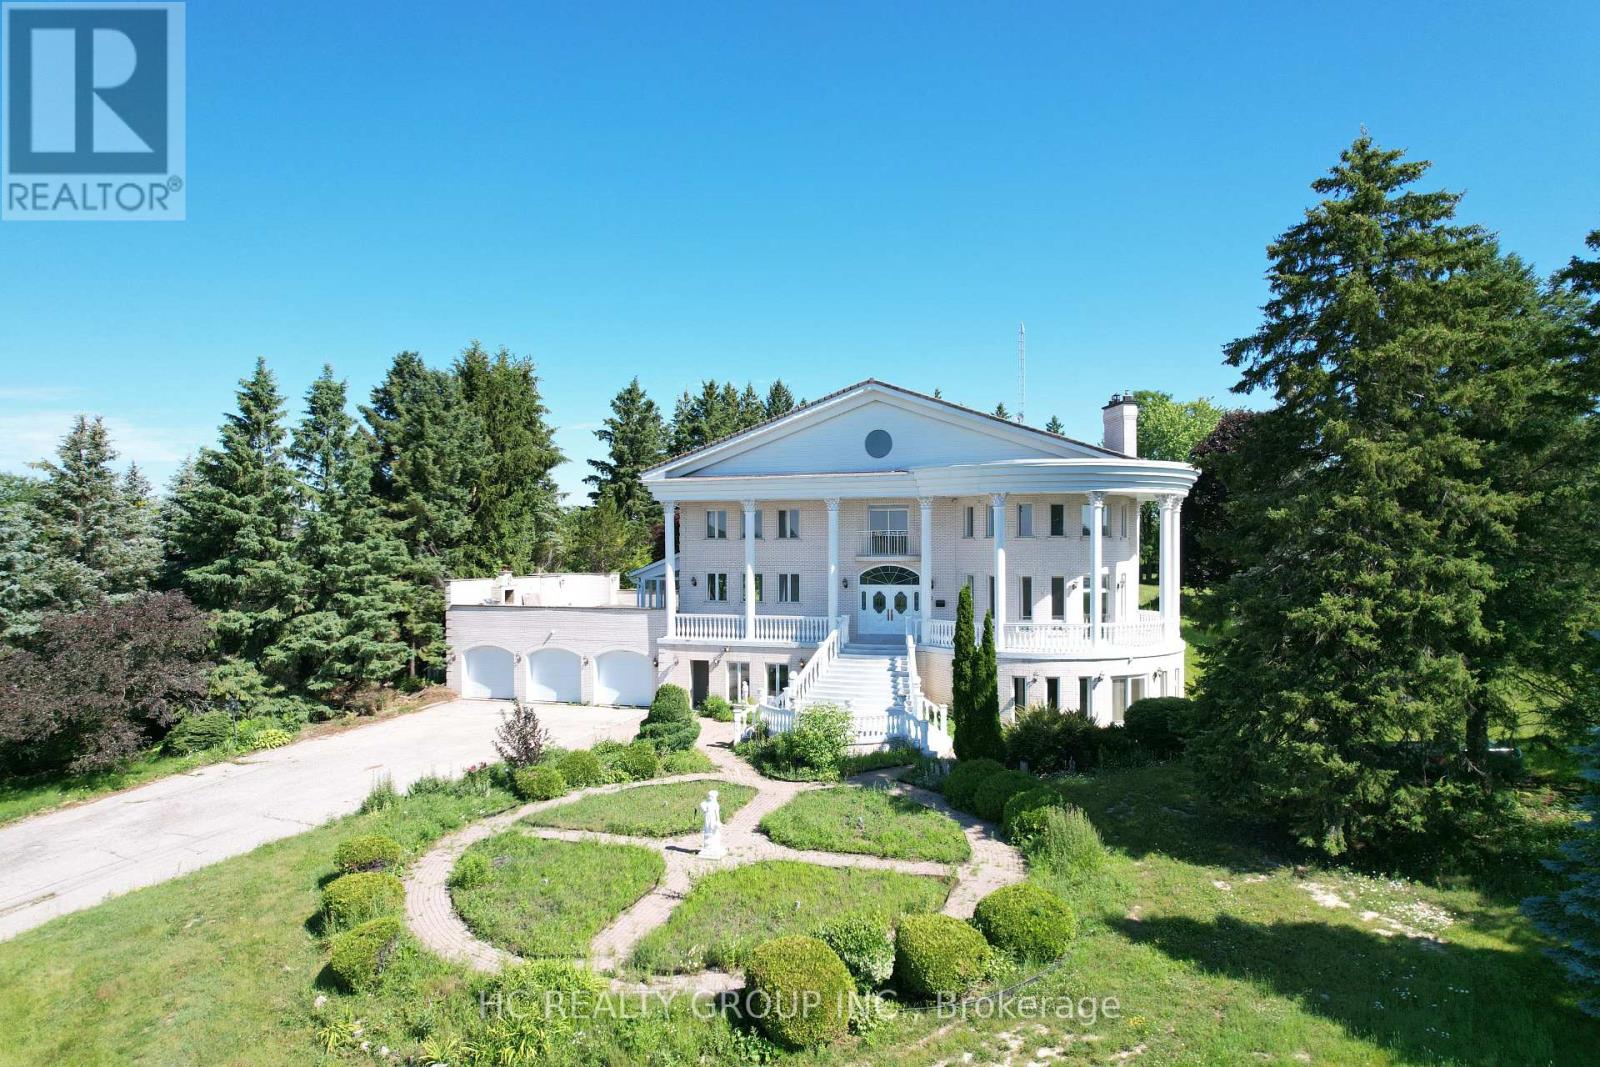

$5,500,000
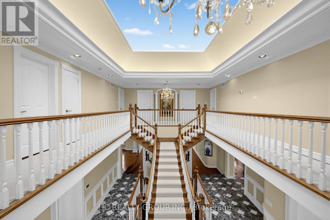
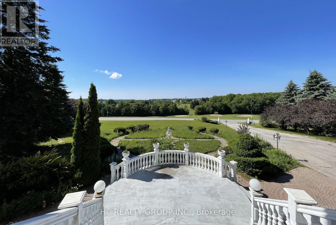
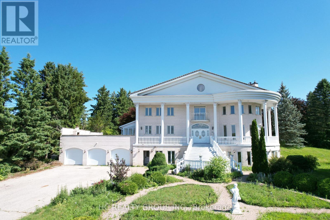
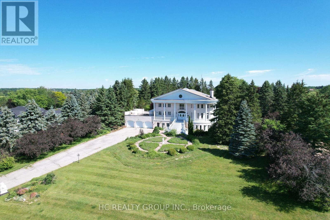
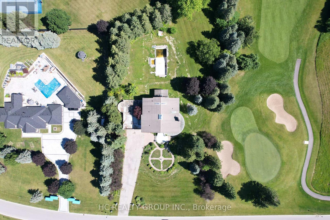
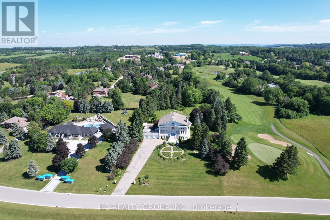
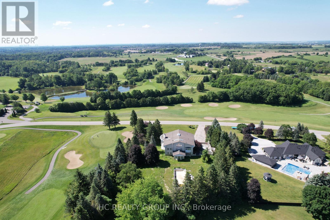
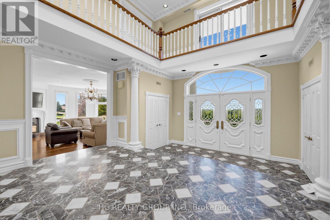
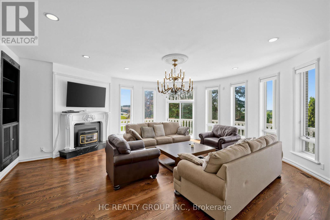
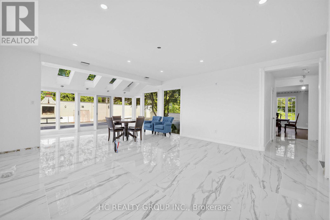
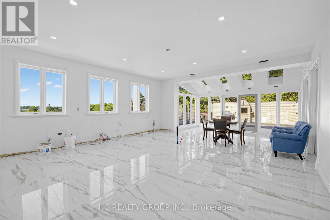
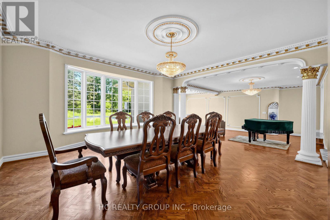
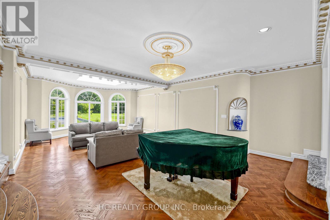
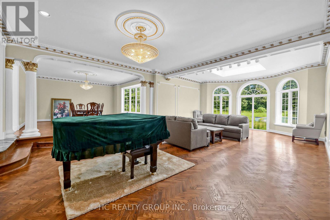
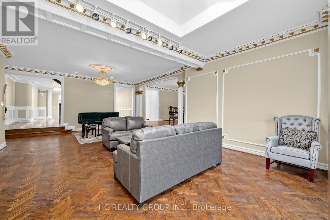
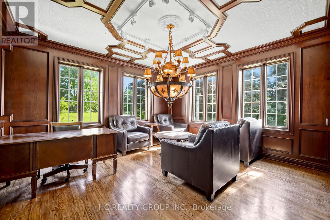
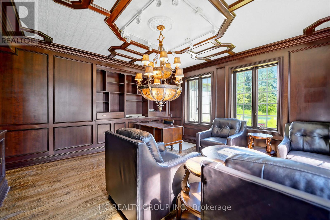
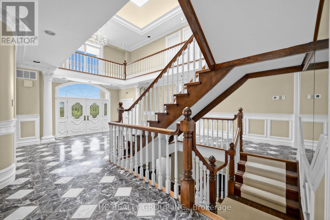
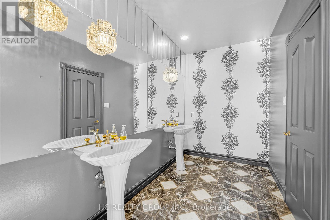
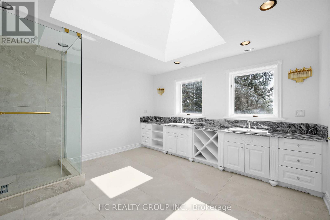
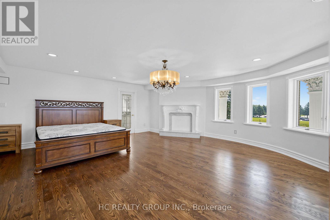
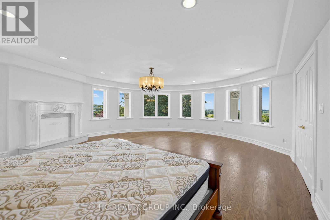
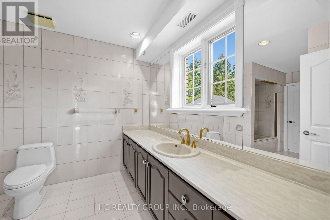
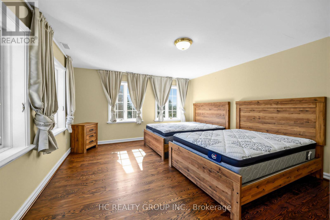
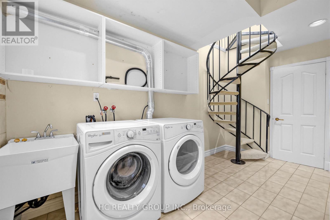
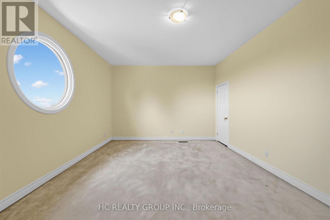
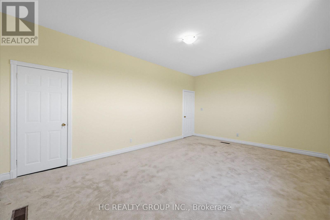
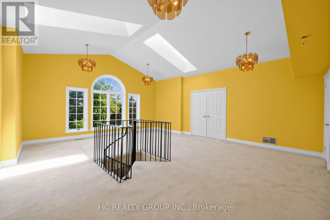
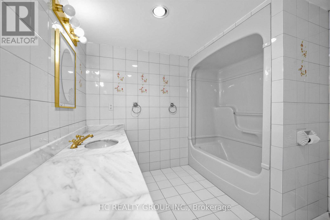
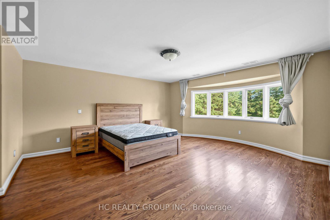
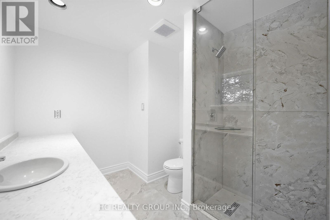
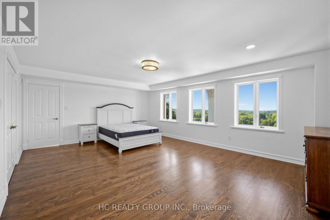
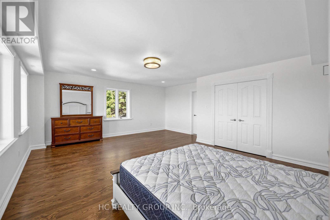
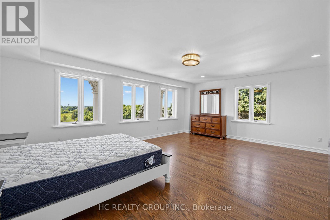
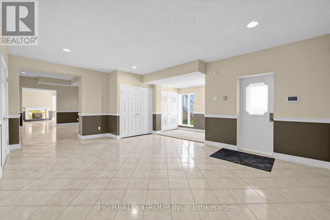
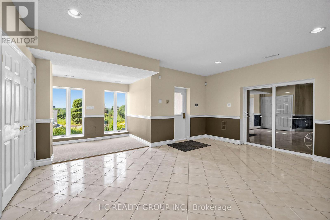
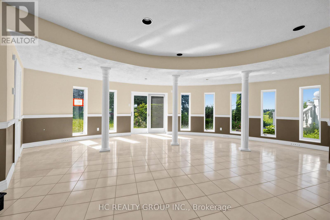
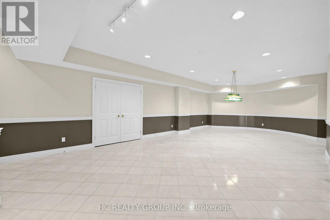
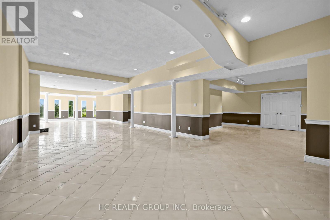
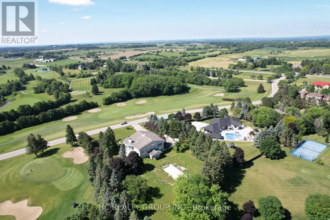
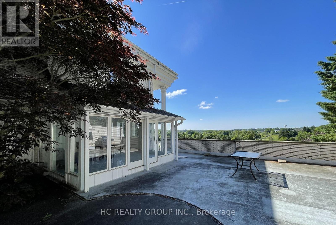
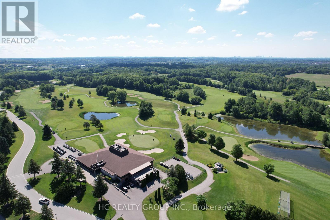
Welcome to 52 Nobleton Lakes Dr., an exceptional opportunity in the prestigious Nobleton Lakes Golf Community. Nestled among luxury estate homes and surrounded by the beauty of the golf course, this property offers a rare chance to own in one of King Township's most desirable neighbourhoods.Featuring a spacious layout with generous principal rooms, high ceilings, and large windows that bring in plenty of natural light, the home offers an excellent foundation for renovation or customization. Enjoy the privacy and peaceful setting of this exclusive golf course community while remaining just minutes from schools, parks, shopping, and convenient highway access. Please note The property is being sold in **as-is, where-is** condition. An excellent opportunity for renovators, investors, or buyers looking to create their dream home in a highly sought-after golf course community. (id:60365)
Property Details
| MLS® Number | N13522644 |
| Property Type | Single Family |
| Community Name | Nobleton |
| AmenitiesNearBy | Golf Nearby |
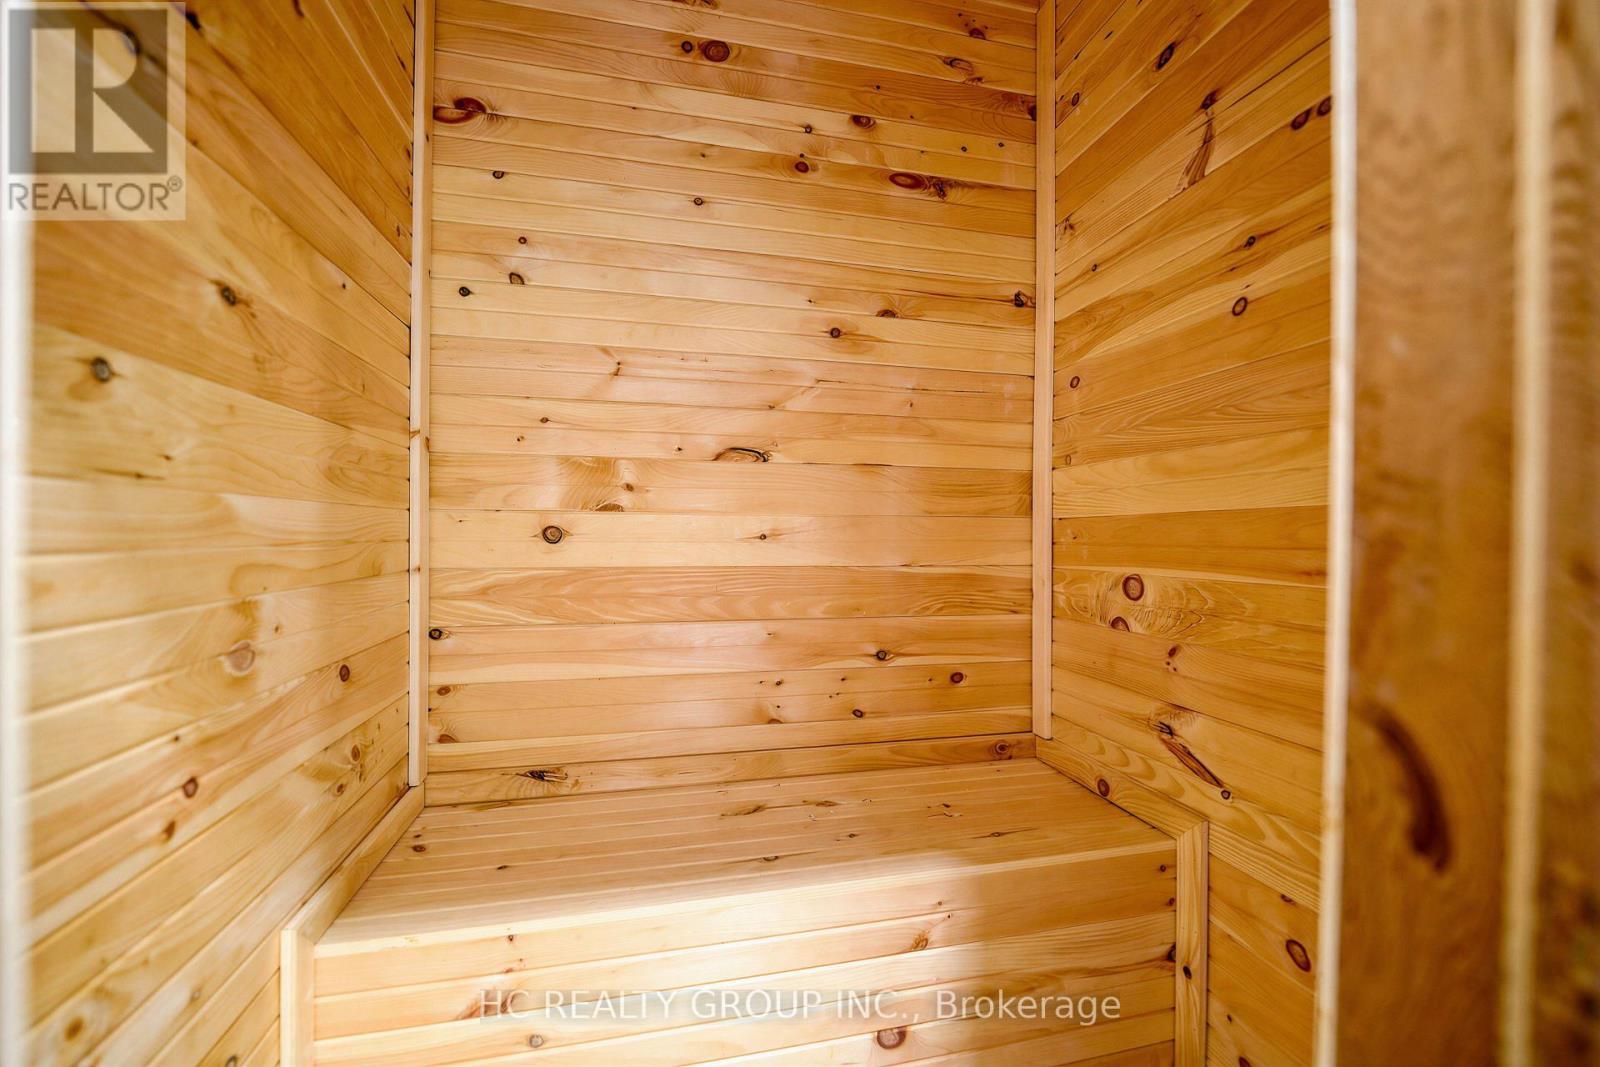
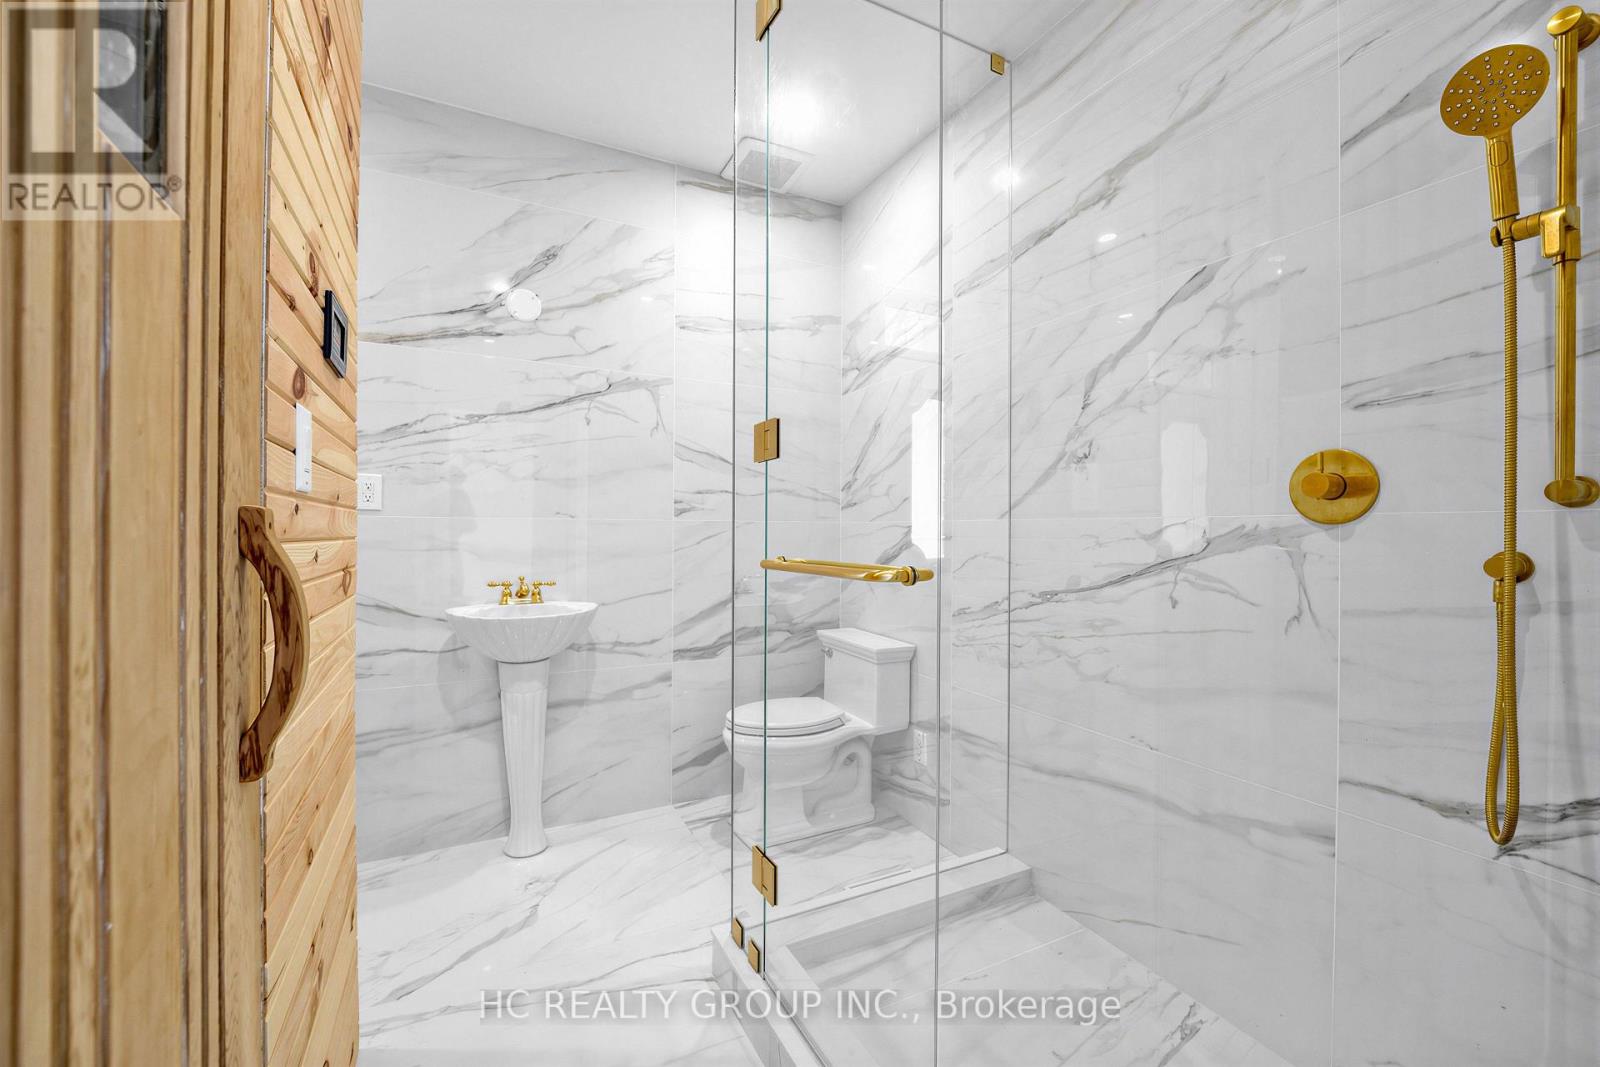
| Features | Sauna |
| ParkingSpaceTotal | 12 |
| ViewType | View |
Building
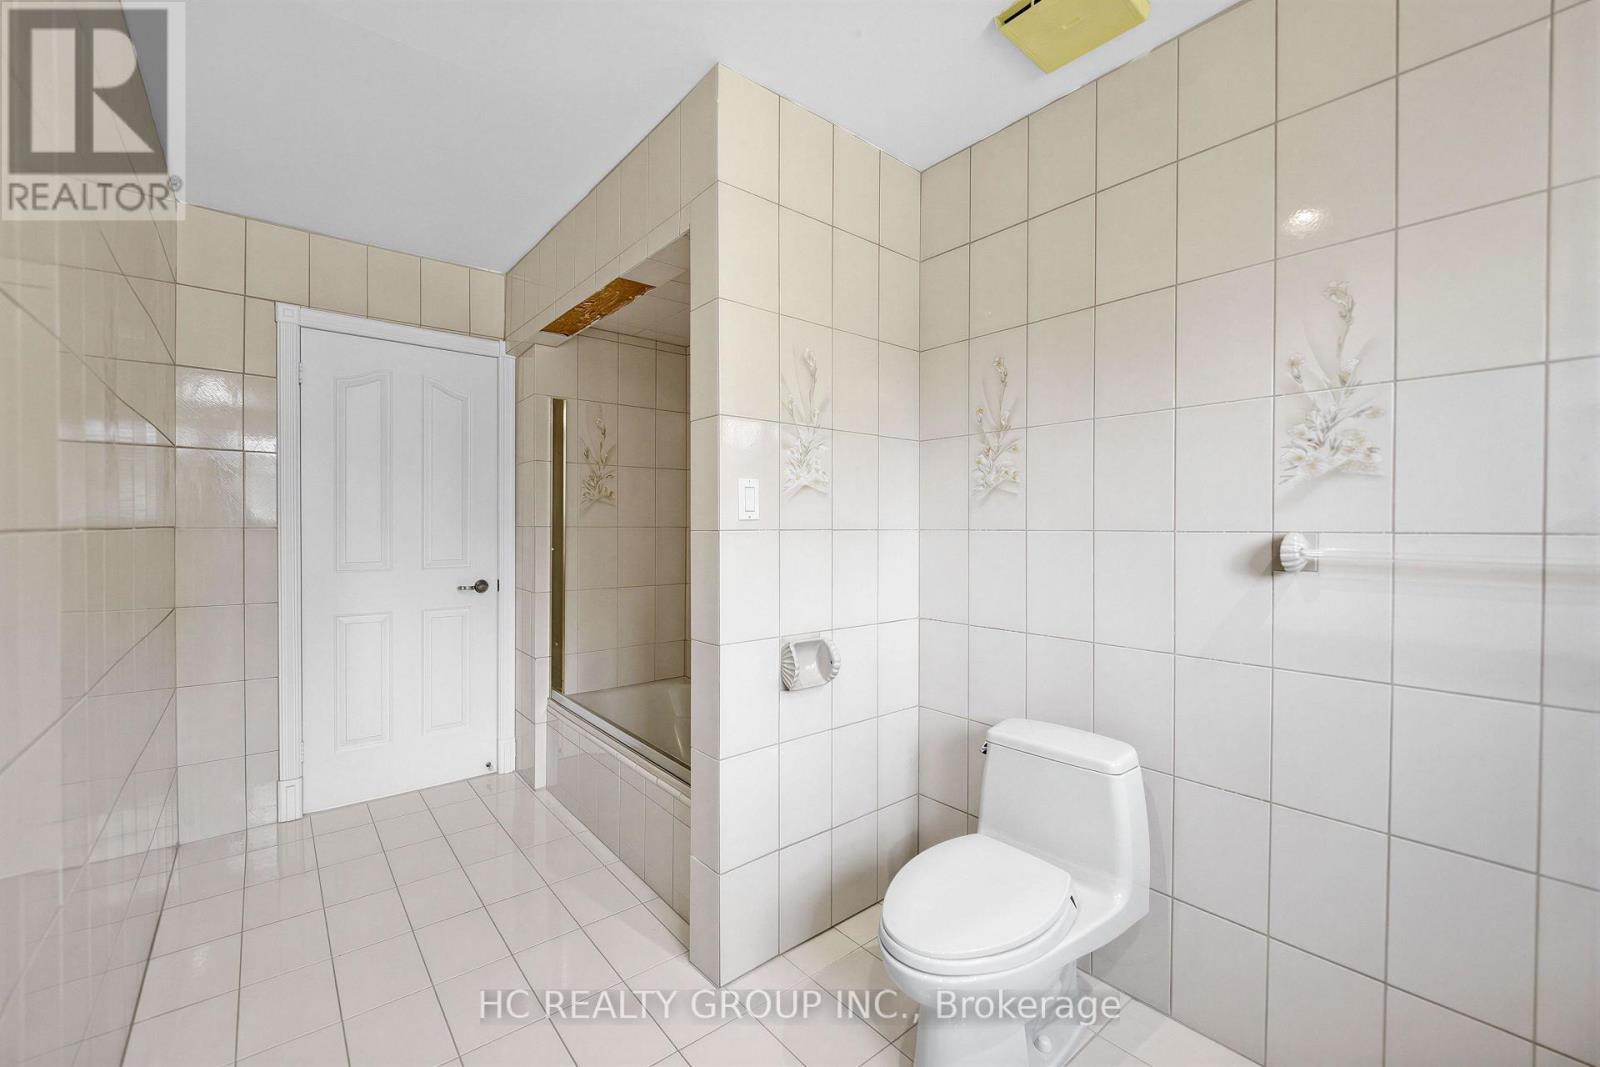
| BathroomTotal | 7 |
| BedroomsAboveGround | 4 |
| BedroomsTotal | 4 |
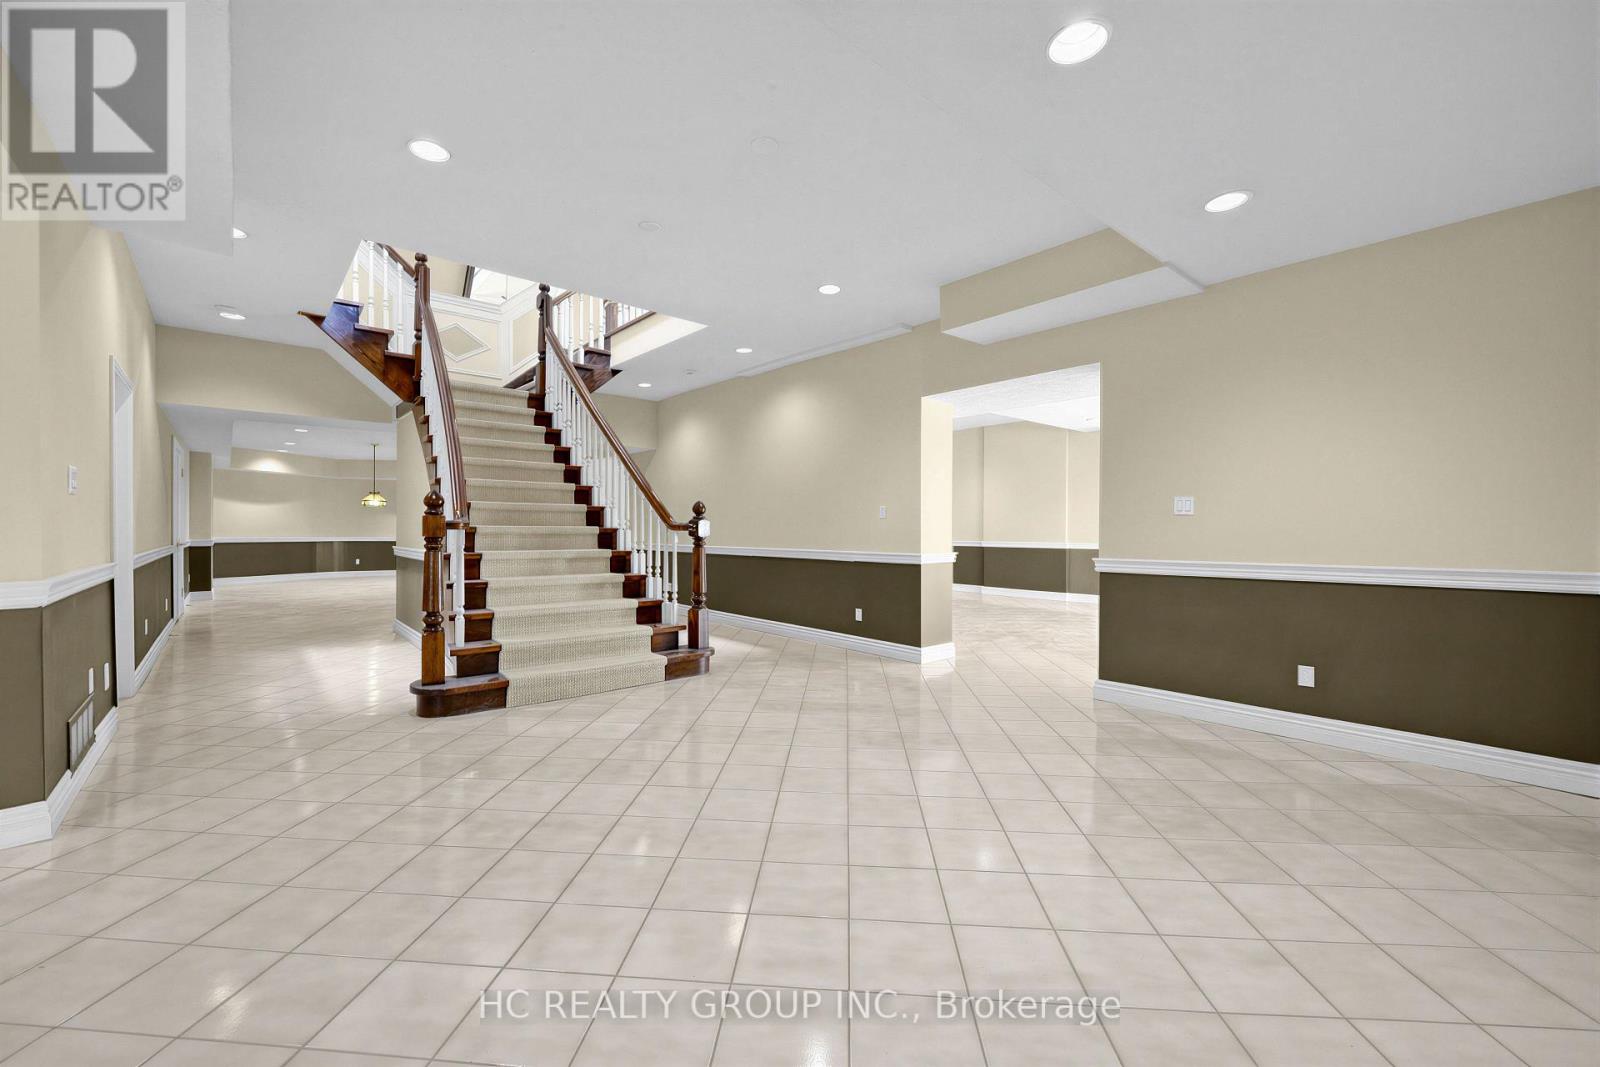
| BasementDevelopment | Finished |
| BasementFeatures | Walk Out |
| BasementType | N/a (finished) |
| ConstructionStyleAttachment | Detached |
| CoolingType | Central Air Conditioning |
| ExteriorFinish | Brick |
| FireplacePresent | Yes |
| FlooringType | Hardwood |
| FoundationType | Brick |
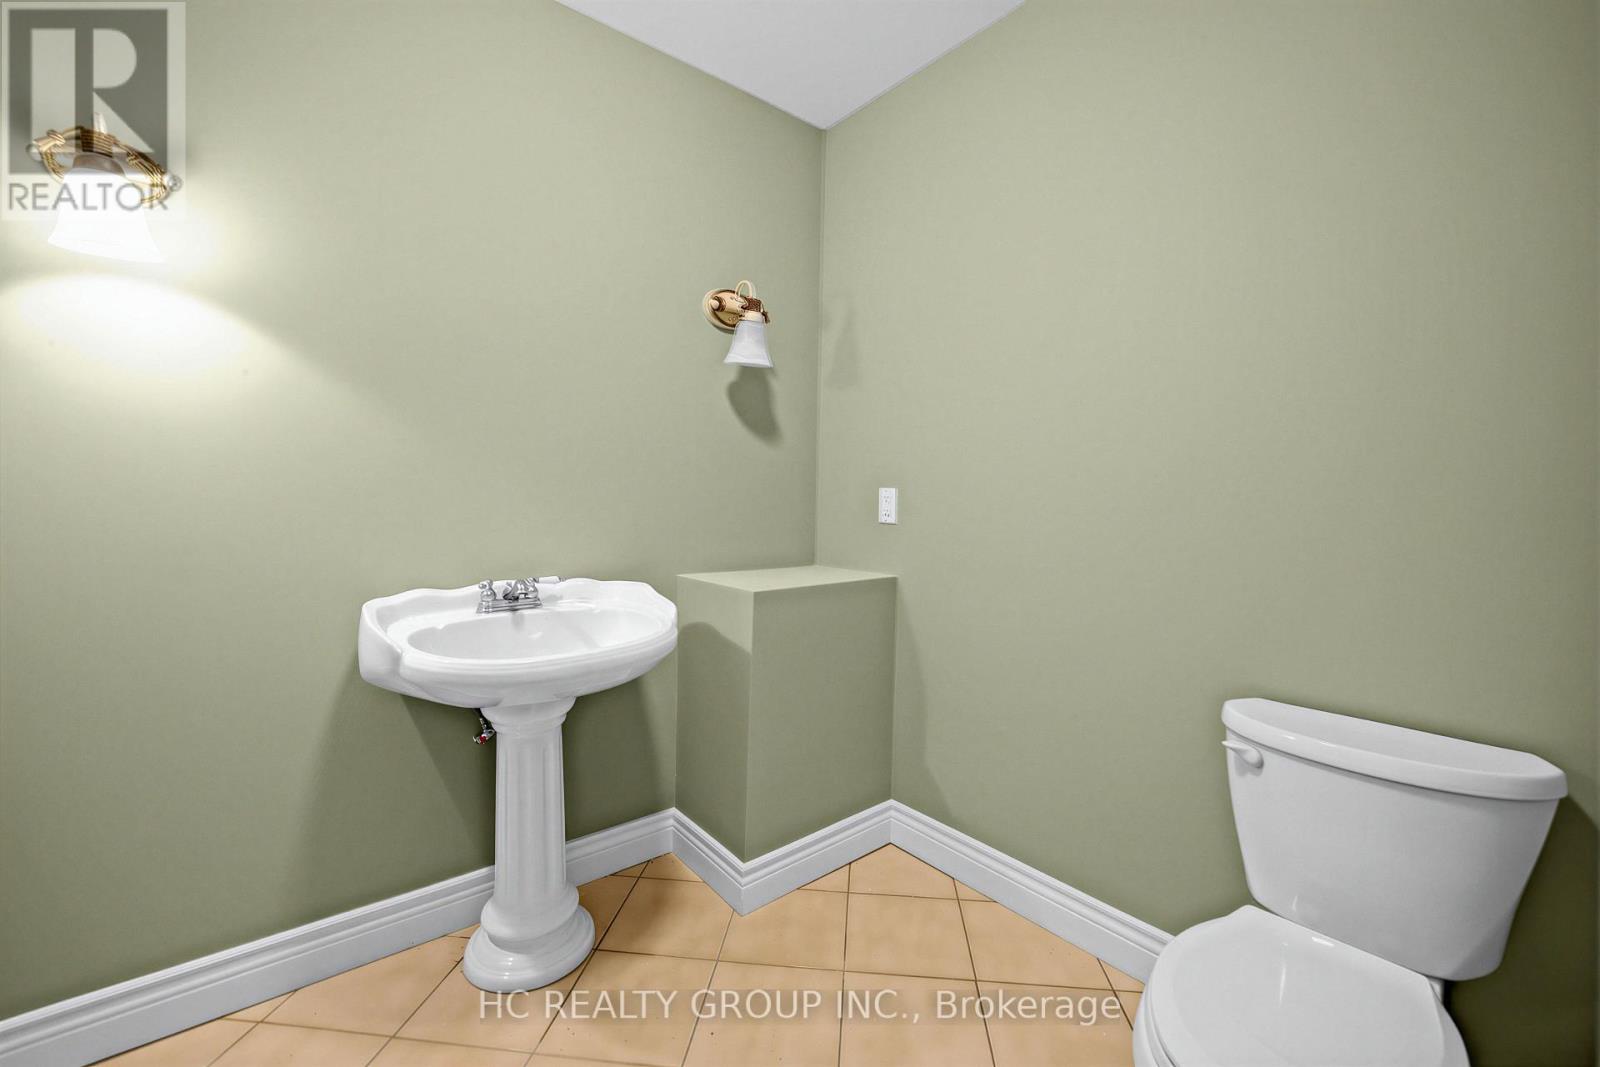
| HalfBathTotal | 2 |
| HeatingFuel | Natural Gas |
| HeatingType | Forced Air |
| StoriesTotal | 2 |
| SizeInterior | 5000 - 100000 Sqft |
| Type | House |
Parking
| Attached Garage | |
| Garage |
Land
| Acreage | No |
| LandAmenities | Golf Nearby |
| Sewer | Septic System |
| SizeDepth | 277 Ft |
| SizeFrontage | 190 Ft ,10 In |
| SizeIrregular | 190.9 X 277 Ft ; Property Is 2 Acres |
| SizeTotalText | 190.9 X 277 Ft ; Property Is 2 Acres |
Rooms
| Level | Type | Length | Width | Dimensions |
|---|---|---|---|---|
| Second Level | Primary Bedroom | 7.06 m | 6.38 m | 7.06 m x 6.38 m |
| Second Level | Bedroom 2 | 5.18 m | 4.88 m | 5.18 m x 4.88 m |
| Second Level | Bedroom 3 | 6.35 m | 4.72 m | 6.35 m x 4.72 m |
| Second Level | Bedroom 4 | 5.44 m | 4.27 m | 5.44 m x 4.27 m |
| Lower Level | Recreational, Games Room | 17.48 m | 5.08 m | 17.48 m x 5.08 m |
| Main Level | Living Room | 9.68 m | 5.49 m | 9.68 m x 5.49 m |
| Main Level | Dining Room | 5.51 m | 4.8 m | 5.51 m x 4.8 m |
| Main Level | Kitchen | 8.94 m | 5.56 m | 8.94 m x 5.56 m |
| Main Level | Family Room | 6.96 m | 5.97 m | 6.96 m x 5.97 m |
| Main Level | Study | 4.85 m | 4.65 m | 4.85 m x 4.65 m |
Utilities
| Cable | Installed |
| Electricity | Installed |
| Sewer | Installed |
https://www.realtor.ca/real-estate/29989422/52-nobleton-lakes-drive-king-nobleton-nobleton
Suzy Yunhan Zhu
Salesperson
9206 Leslie St 2nd Flr
Richmond Hill, Ontario L4B 2N8

The trademarks REALTOR®, REALTORS®, and the REALTOR® logo are controlled by The Canadian Real Estate Association (CREA) and identify real estate professionals who are members of CREA. The trademarks MLS®, Multiple Listing Service® and the associated logos are owned by The Canadian Real Estate Association (CREA) and identify the quality of services provided by real estate professionals who are members of CREA. The trademark DDF® is owned by The Canadian Real Estate Association (CREA) and identifies CREA's Data Distribution Facility (DDF®)
July 04 2026 03:33:23
Toronto Real Estate Board
Hc Realty Group Inc.

© 2026 Proptech Realty Inc., Brokerage.