
52 Beckett Drive Brantford, Ontario N3T 6G2

$768,000
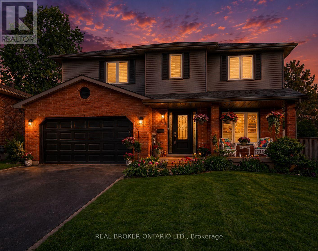
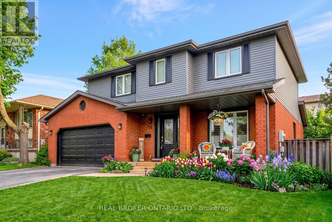
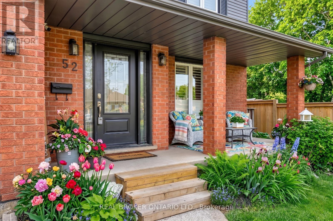
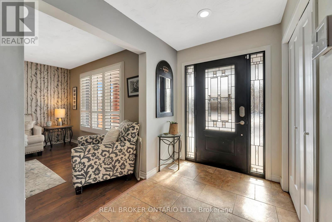
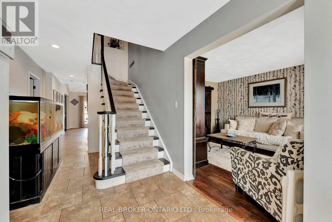
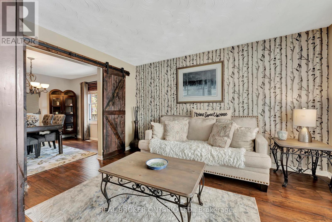
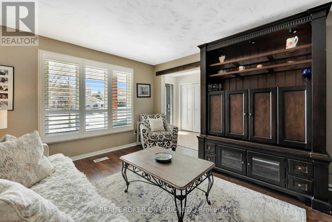
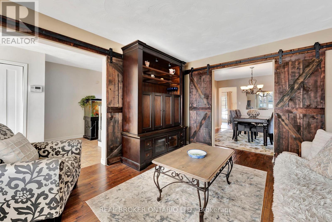
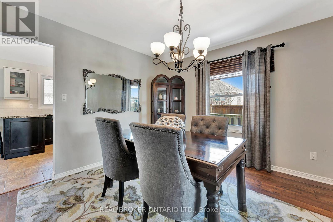
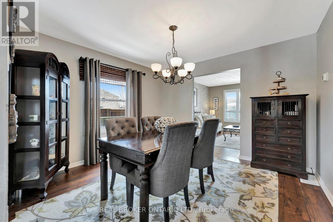
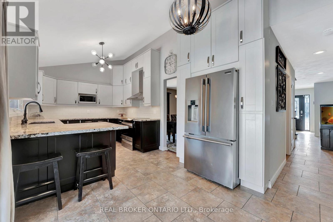
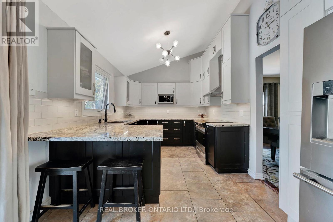
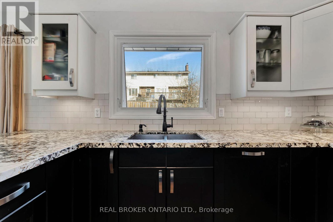
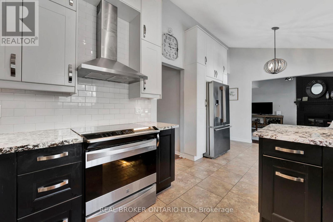
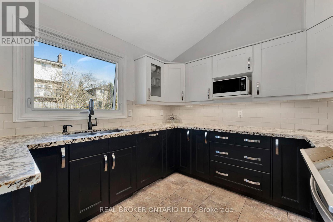
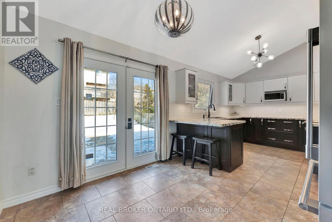
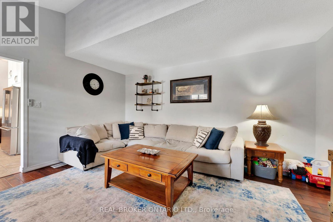
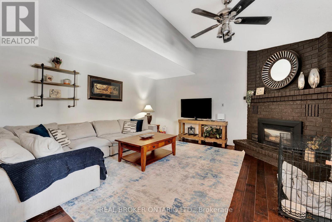
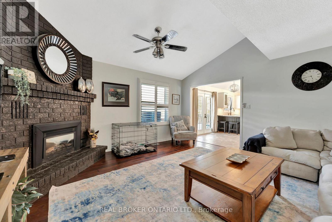
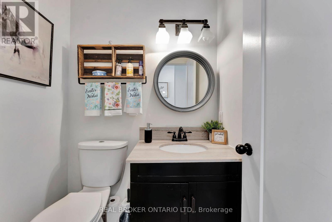
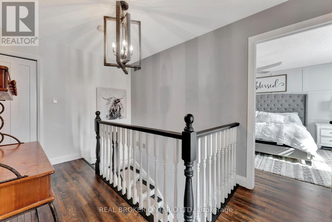
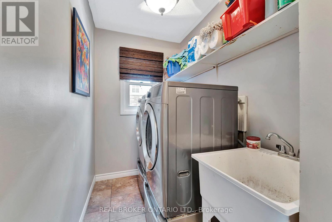
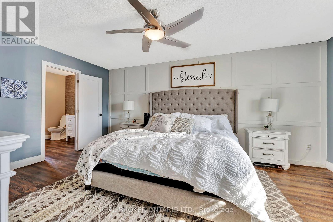
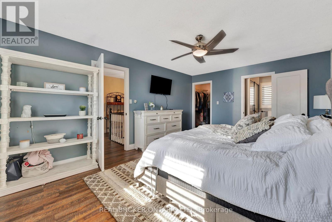
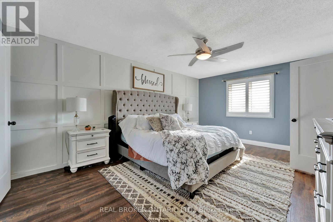
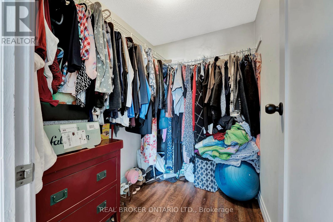
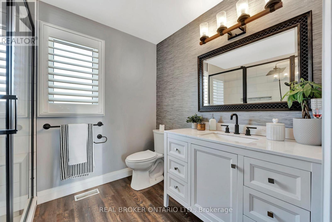
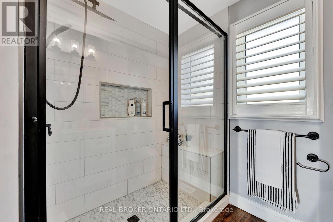
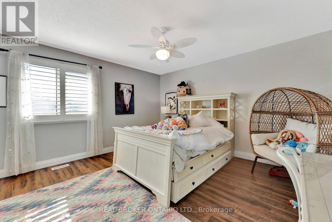
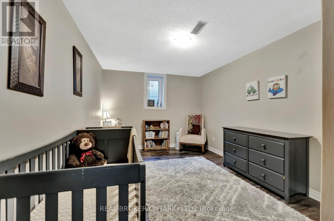
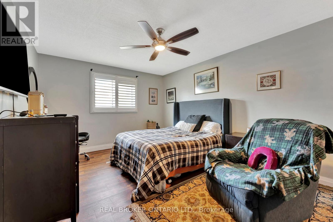
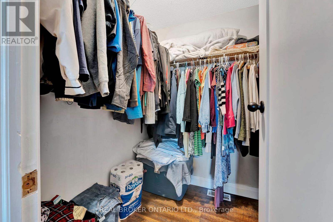
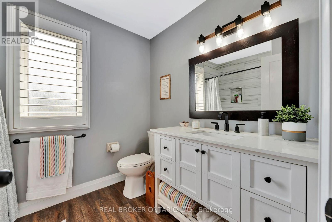
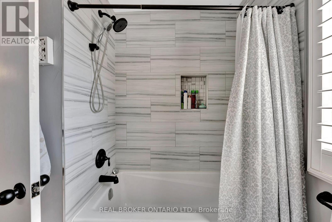
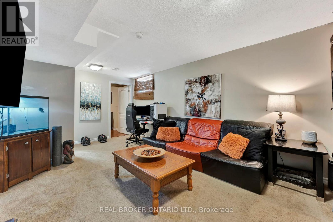
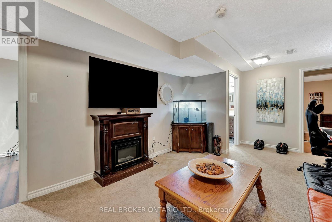
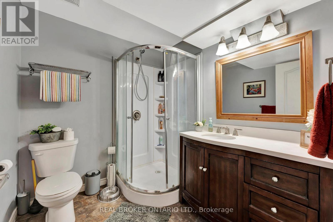
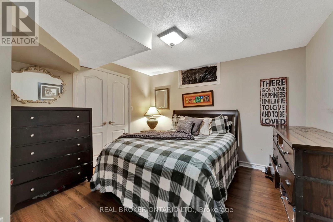
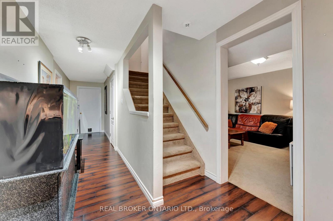
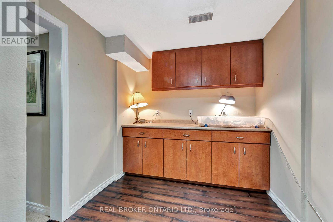
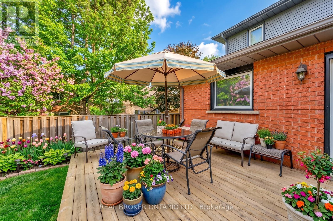
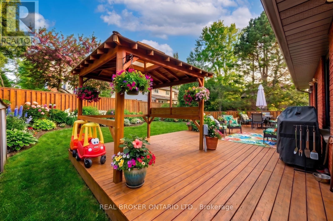
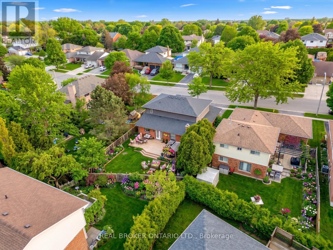
This beautifully maintained 4-bedroom, 3.5-bathroom home is ideal for growing families or those who love to entertain. Situated in adesirableand family-friendly area, it offers a perfect blend of modern comfort and functional living space. Step inside to discover a spaciousfamily roomthat seamlessly connects to a formal dining room, elegantly separated by rustic barn doors-perfect for hosting dinner parties with 8+guests.The heart of the home is the modern kitchen, featuring a sophisticated mix of white and black soft-close cabinetry, granite countertops, aclassicsubway tile backsplash, a pantry, and a breakfast bar for casual meals. From the kitchen, double doors lead to a large, fully fencedbackyardcomplete with a deck-a private outdoor retreat ideal for entertaining, kids, or simply unwinding. The main floor also includes aconvenientlaundry/mudroom and a stylish powder room for added functionality. Upstairs, the primary bedroom offers a peaceful escape with awalk-incloset and a luxurious 3-piece ensuite featuring a glass shower. Two additional spacious bedrooms and a beautifully updated 4-piecebathroomcomplete the upper level. Need more room? The fully finished basement extends your living space with a bonus area with cabinetry, alargerecreation room, an additional bedroom, a den, a 3-piece bathroom, and ample storage throughout. (id:60365)
Property Details
| MLS® Number | X13612734 |
| Property Type | Single Family |
| EquipmentType | Water Heater |
| ParkingSpaceTotal | 4 |
| RentalEquipmentType | Water Heater |
Building
| BathroomTotal | 4 |
| BedroomsAboveGround | 3 |
| BedroomsBelowGround | 2 |
| BedroomsTotal | 5 |
| BasementDevelopment | Finished |
| BasementType | Full (finished) |
| ConstructionStyleAttachment | Detached |
| CoolingType | Central Air Conditioning |
| ExteriorFinish | Brick, Wood |
| FoundationType | Poured Concrete |
| HalfBathTotal | 1 |
| HeatingFuel | Natural Gas |
| HeatingType | Forced Air |
| StoriesTotal | 2 |
| SizeInterior | 1500 - 2000 Sqft |
| Type | House |
| UtilityWater | Municipal Water |
Parking
| Attached Garage | |
| Garage |
Land
| Acreage | No |
| Sewer | Sanitary Sewer |
| SizeDepth | 117 Ft ,6 In |
| SizeFrontage | 55 Ft ,9 In |
| SizeIrregular | 55.8 X 117.5 Ft |
| SizeTotalText | 55.8 X 117.5 Ft |
Rooms
| Level | Type | Length | Width | Dimensions |
|---|---|---|---|---|
| Second Level | Bedroom | 4.55 m | 3.56 m | 4.55 m x 3.56 m |
| Second Level | Bathroom | 2.62 m | 1.85 m | 2.62 m x 1.85 m |
| Second Level | Primary Bedroom | 3.66 m | 5.33 m | 3.66 m x 5.33 m |
| Second Level | Bathroom | 2.74 m | 2.18 m | 2.74 m x 2.18 m |
| Second Level | Bedroom | 4.55 m | 3.99 m | 4.55 m x 3.99 m |
| Basement | Bedroom | 3.78 m | 2.29 m | 3.78 m x 2.29 m |
| Basement | Bedroom | 4.6 m | 3.12 m | 4.6 m x 3.12 m |
| Basement | Bathroom | 2.11 m | 2.03 m | 2.11 m x 2.03 m |
| Basement | Other | 6.2 m | 3.12 m | 6.2 m x 3.12 m |
| Basement | Sitting Room | 3.66 m | 6.65 m | 3.66 m x 6.65 m |
| Main Level | Foyer | 2.64 m | 2.9 m | 2.64 m x 2.9 m |
| Main Level | Living Room | 3.66 m | 3.89 m | 3.66 m x 3.89 m |
| Main Level | Dining Room | 3.66 m | 3.43 m | 3.66 m x 3.43 m |
| Main Level | Kitchen | 3.78 m | 2.95 m | 3.78 m x 2.95 m |
| Main Level | Eating Area | 2.59 m | 3.38 m | 2.59 m x 3.38 m |
| Main Level | Family Room | 4.6 m | 4.7 m | 4.6 m x 4.7 m |
| Main Level | Bathroom | 1.3 m | 1.55 m | 1.3 m x 1.55 m |
https://www.realtor.ca/real-estate/30086812/52-beckett-drive-brantford
Chris Costabile
Salesperson
130 King St West #1900d
Toronto, Ontario M5X 1E3

The trademarks REALTOR®, REALTORS®, and the REALTOR® logo are controlled by The Canadian Real Estate Association (CREA) and identify real estate professionals who are members of CREA. The trademarks MLS®, Multiple Listing Service® and the associated logos are owned by The Canadian Real Estate Association (CREA) and identify the quality of services provided by real estate professionals who are members of CREA. The trademark DDF® is owned by The Canadian Real Estate Association (CREA) and identifies CREA's Data Distribution Facility (DDF®)
July 28 2026 04:09:45
Toronto Real Estate Board
Real Broker Ontario Ltd.

© 2026 Proptech Realty Inc., Brokerage.