
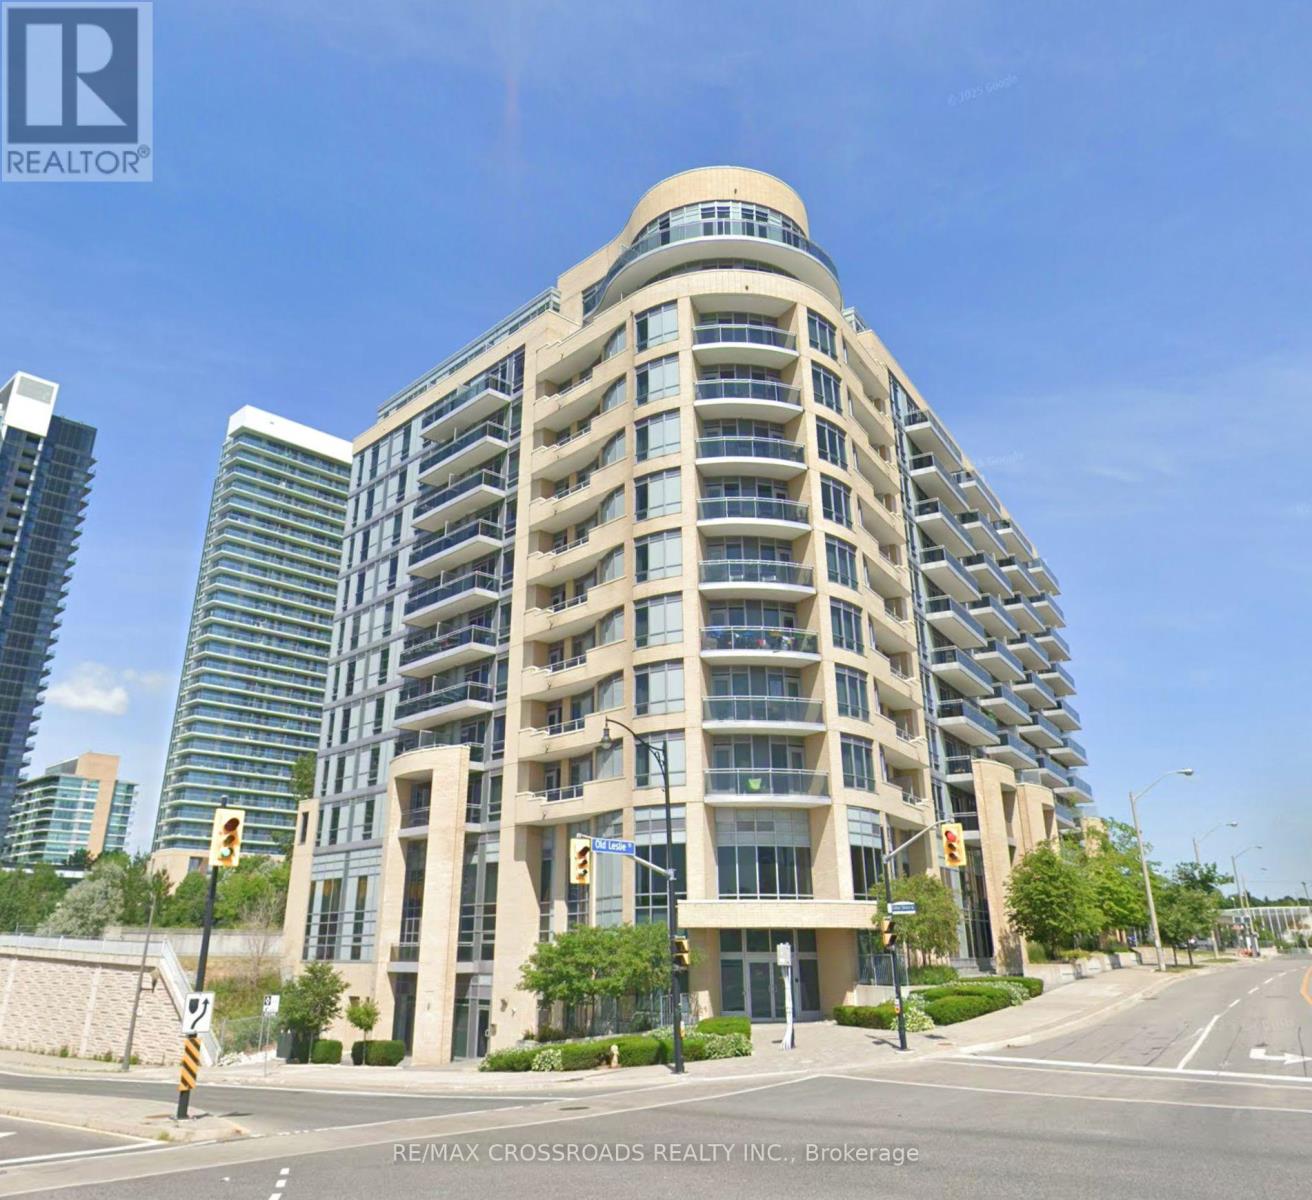
519 - 2756 Old Leslie Street Toronto, Ontario M2K 0E2

$2,400 Monthly
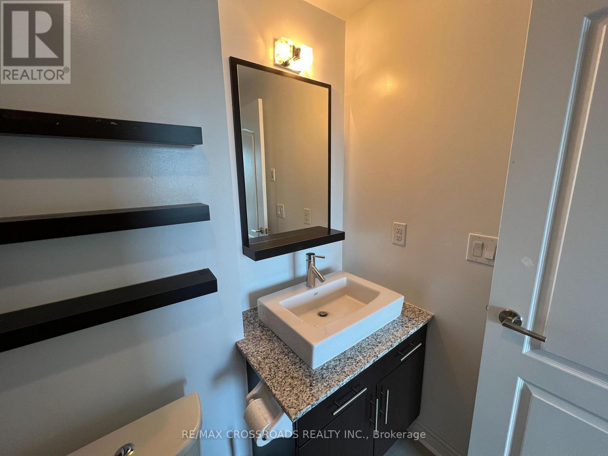
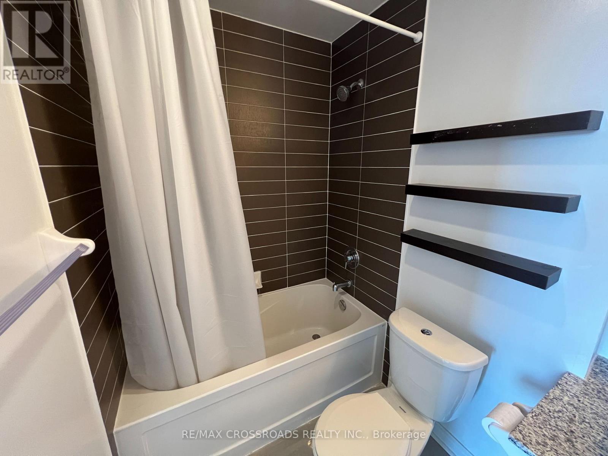
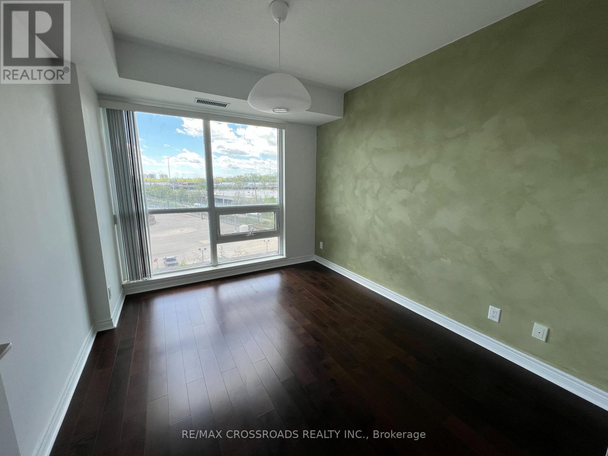
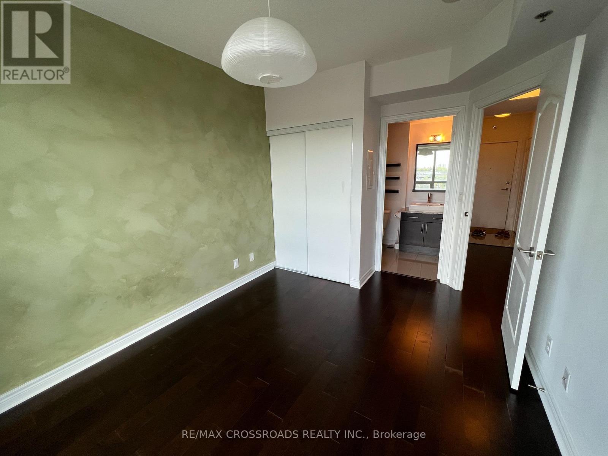
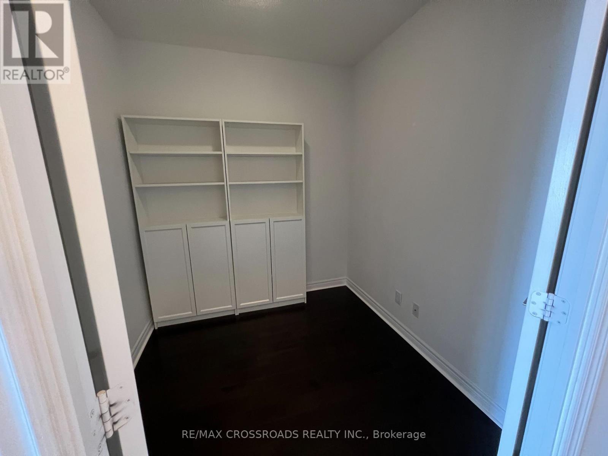
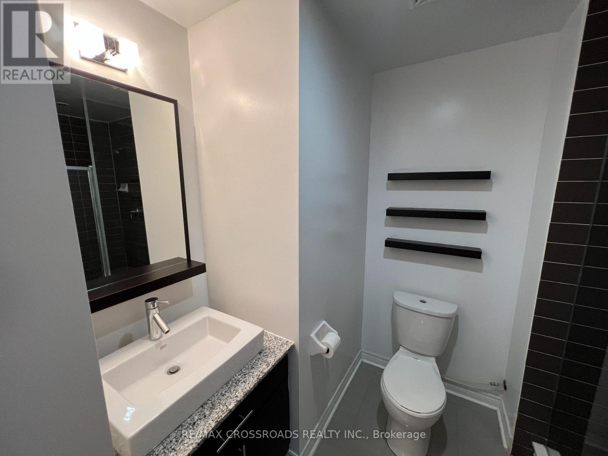
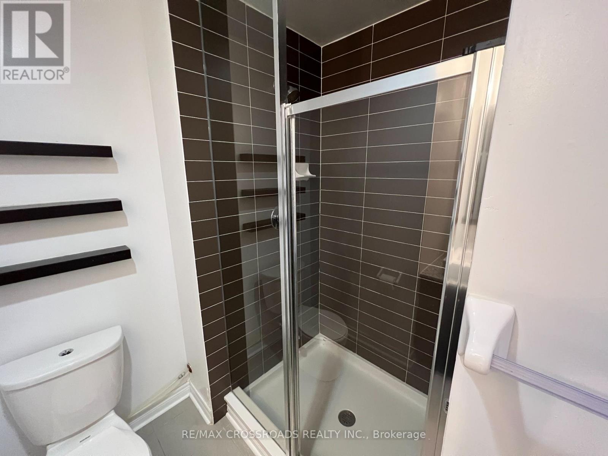
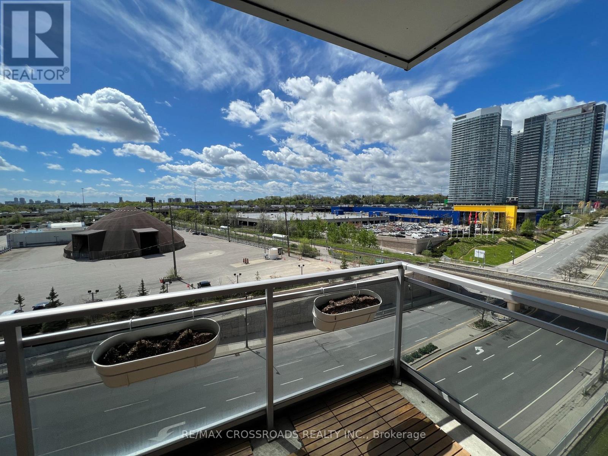
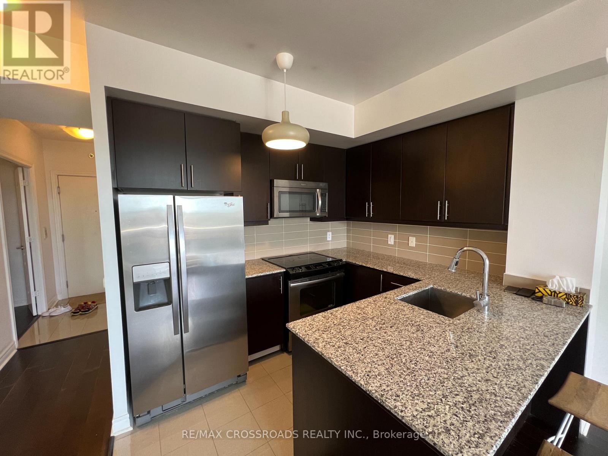
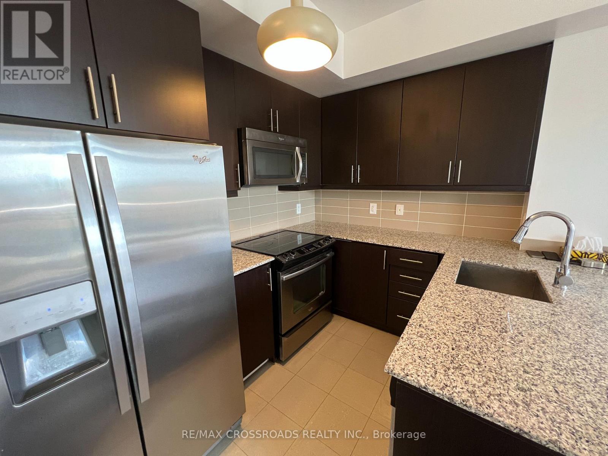
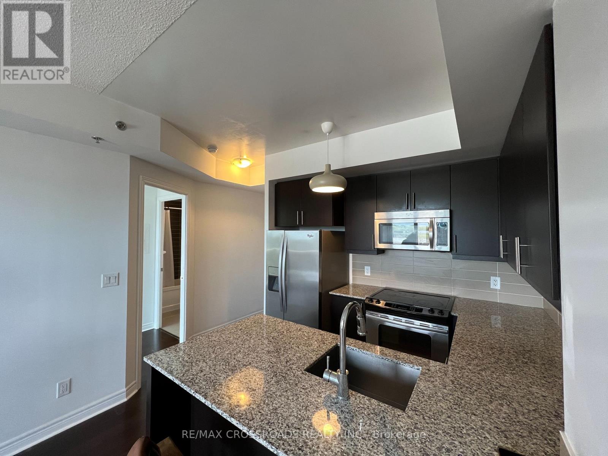
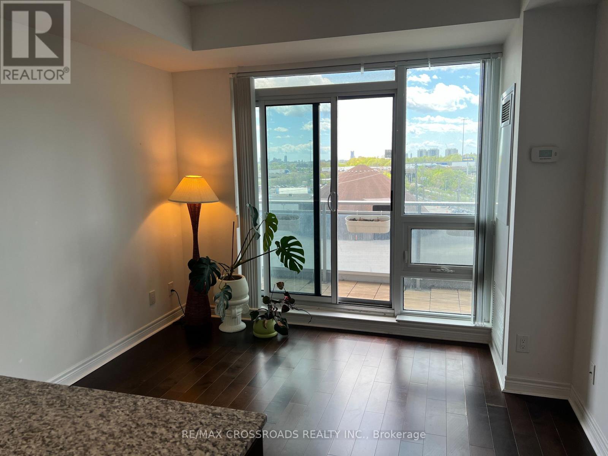
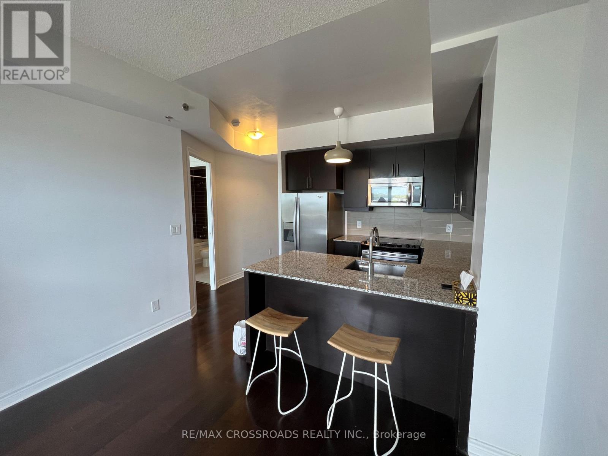
Most sought after Location in North York! Amazing layout one bedroom plus den, Conveniently Located next to Sheppard & Leslie Subway Station, Spacious & Functional Layout, 9' Ceiling, Engineered Hardwood Flooring , Modern Kitchen W/Granite Counter, backsplash. Primary Bedroom 4 pc Ensuite, double Closet, 2 full baths, Den can be used a bedroom/has a formal french door, Ample Storage Space, spacious Balcony , Steps To Subway, TTC Close To Hospital, Ikea, Canadian Tire, Banks, Minutes Drive To Malls And Hwy 401/Dvp/404. (id:60365)
Property Details
| MLS® Number | C13612304 |
| Property Type | Single Family |
| Community Name | Bayview Village |
| CommunityFeatures | Pets Allowed With Restrictions |
| Features | Balcony |
| ParkingSpaceTotal | 1 |
| PoolType | Indoor Pool |
Building
| BathroomTotal | 2 |
| BedroomsAboveGround | 1 |
| BedroomsBelowGround | 1 |
| BedroomsTotal | 2 |
| Amenities | Security/concierge, Exercise Centre, Party Room |
| Appliances | Blinds, Dryer, Washer |
| BasementType | None |
| CoolingType | Central Air Conditioning |
| ExteriorFinish | Brick, Concrete |
| FlooringType | Laminate, Ceramic |
| HeatingFuel | Natural Gas |
| HeatingType | Forced Air |
| SizeInterior | 600 - 699 Sqft |
| Type | Apartment |
Parking
| Underground | |
| Garage |
Land
| Acreage | No |
Rooms
| Level | Type | Length | Width | Dimensions |
|---|---|---|---|---|
| Flat | Living Room | 3.35 m | 3.11 m | 3.35 m x 3.11 m |
| Flat | Primary Bedroom | 4.34 m | 3 m | 4.34 m x 3 m |
| Flat | Kitchen | 2.98 m | 2.64 m | 2.98 m x 2.64 m |
| Flat | Dining Room | 3.35 m | 3.11 m | 3.35 m x 3.11 m |
| Flat | Den | 2.4 m | 2.34 m | 2.4 m x 2.34 m |
Ronald Chung
Salesperson
208 - 8901 Woodbine Ave
Markham, Ontario L3R 9Y4
Peter Ying F. Chung
Broker
111 - 617 Victoria St West
Whitby, Ontario L1N 0E4

The trademarks REALTOR®, REALTORS®, and the REALTOR® logo are controlled by The Canadian Real Estate Association (CREA) and identify real estate professionals who are members of CREA. The trademarks MLS®, Multiple Listing Service® and the associated logos are owned by The Canadian Real Estate Association (CREA) and identify the quality of services provided by real estate professionals who are members of CREA. The trademark DDF® is owned by The Canadian Real Estate Association (CREA) and identifies CREA's Data Distribution Facility (DDF®)
July 28 2026 03:27:48
Toronto Real Estate Board
RE/MAX Crossroads Realty Inc.

© 2026 Proptech Realty Inc., Brokerage.