
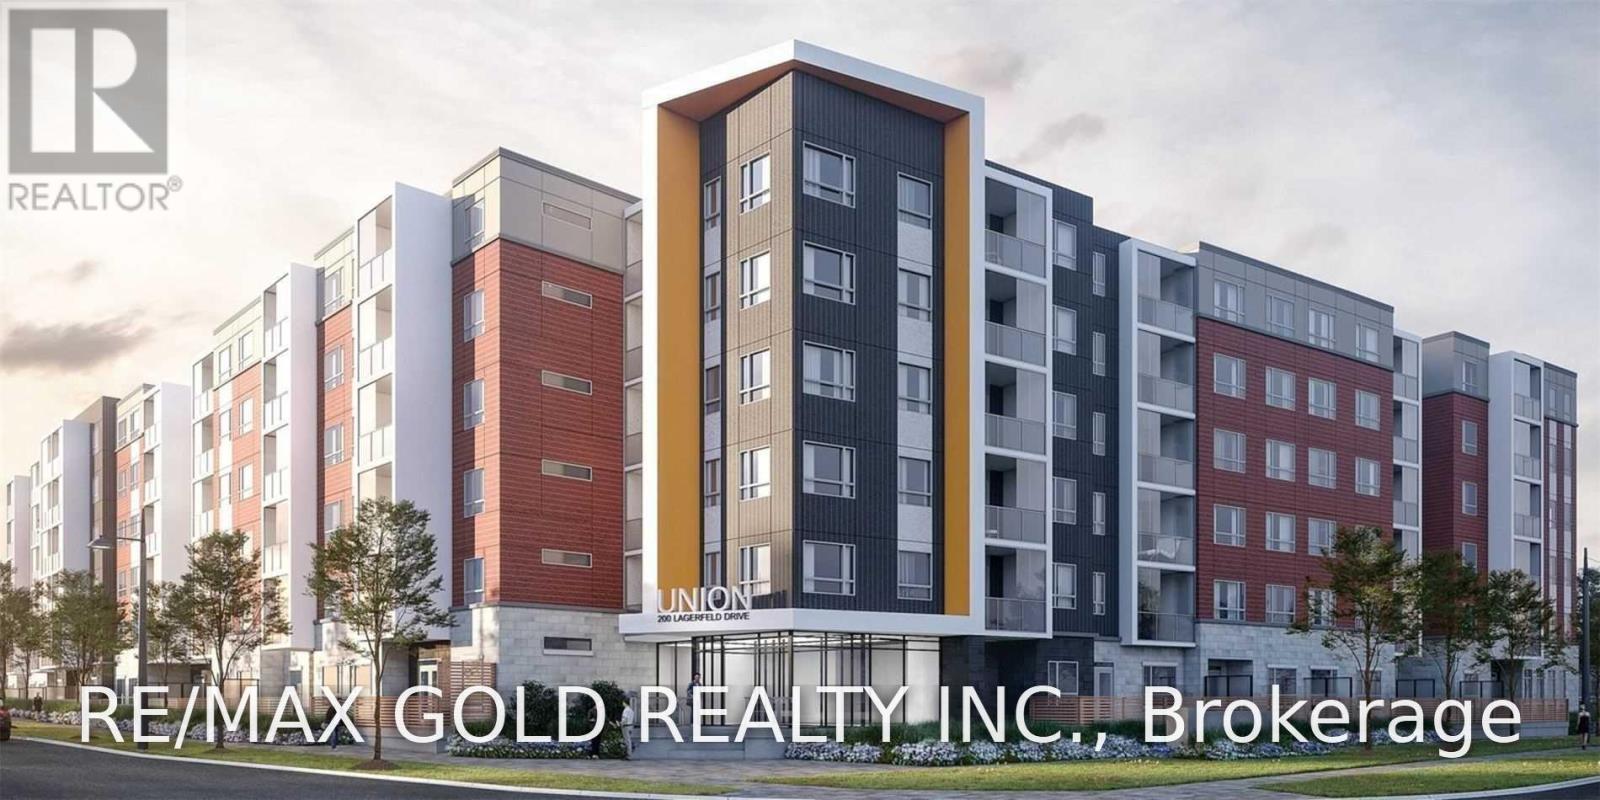
519 - 200 Lagerfeld Drive Brampton, Ontario L7A 5G5

$2,600 Monthly
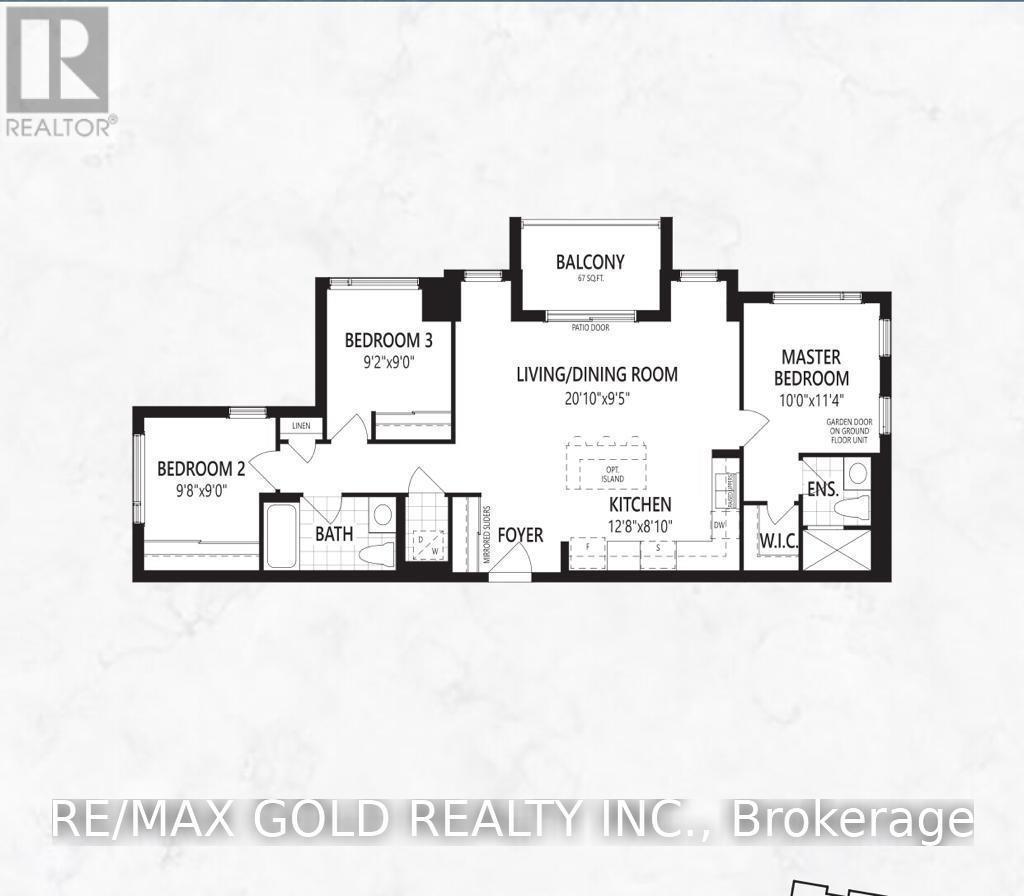
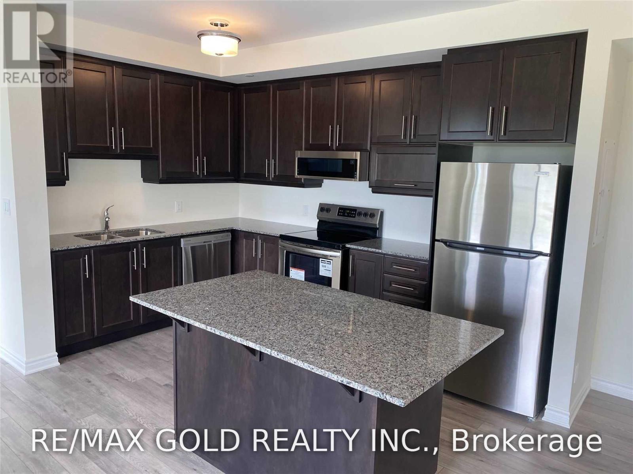
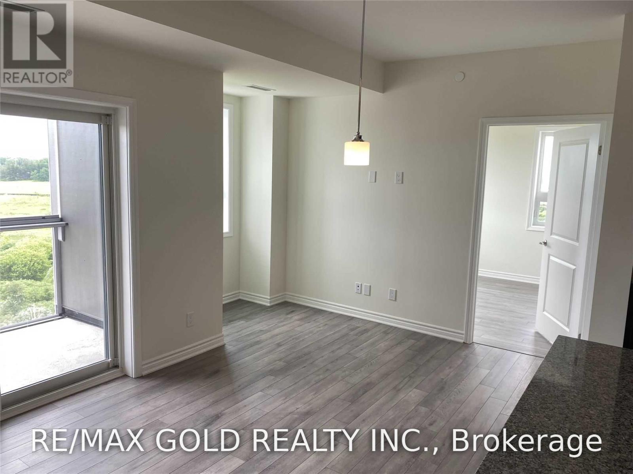
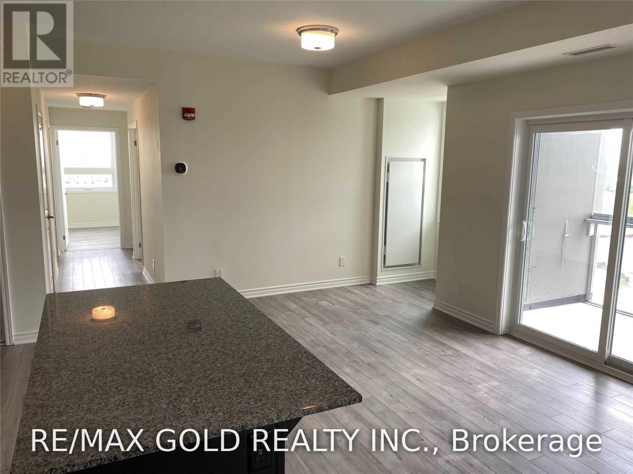
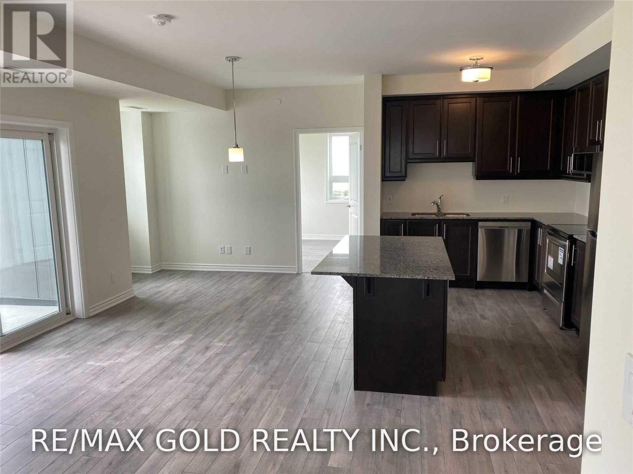
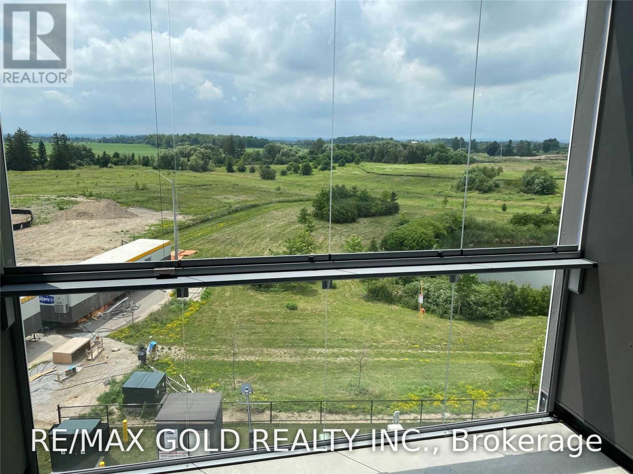
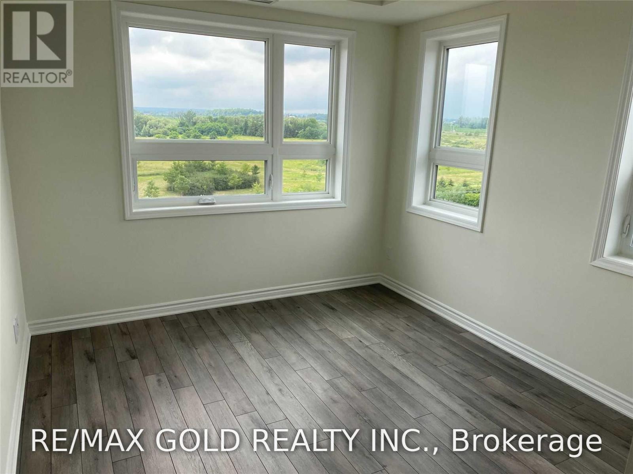
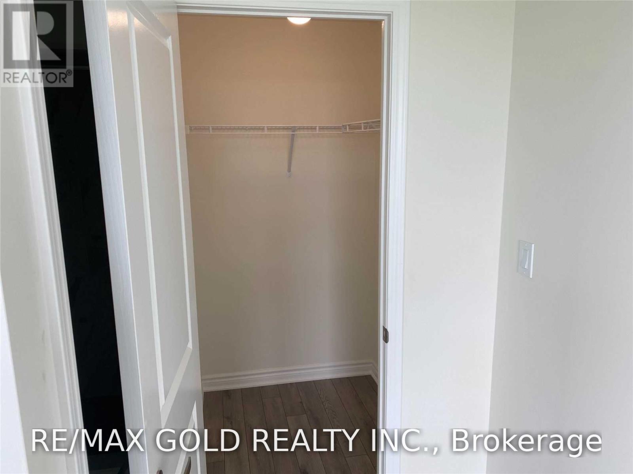
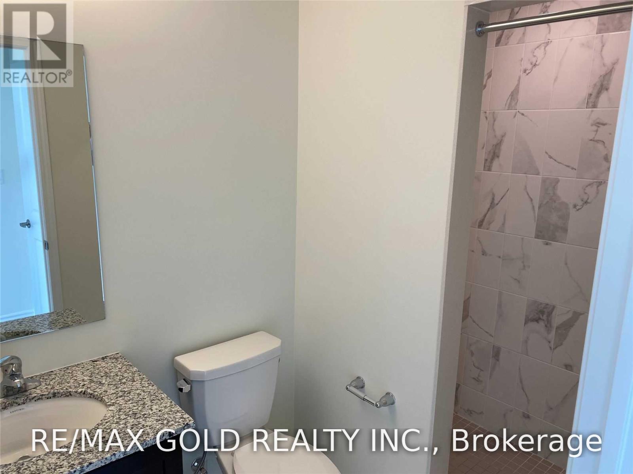
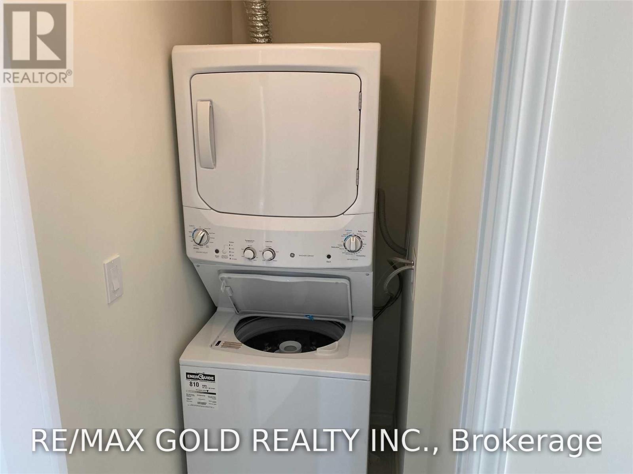
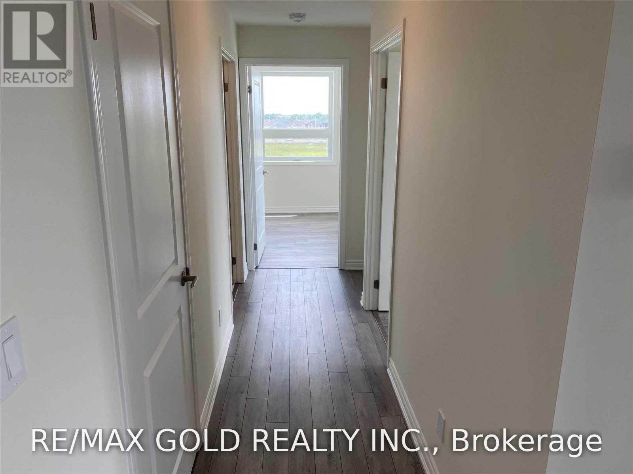
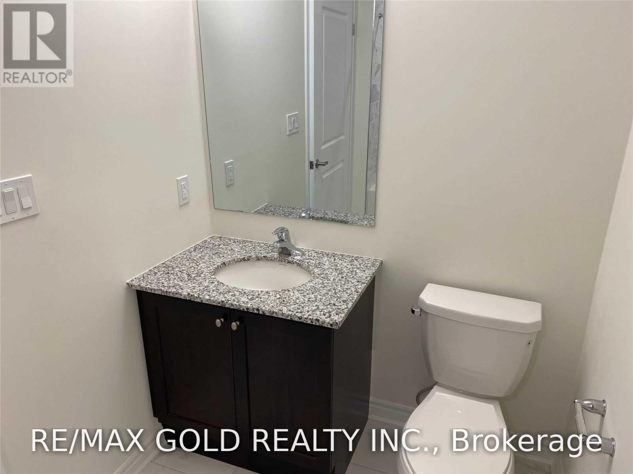
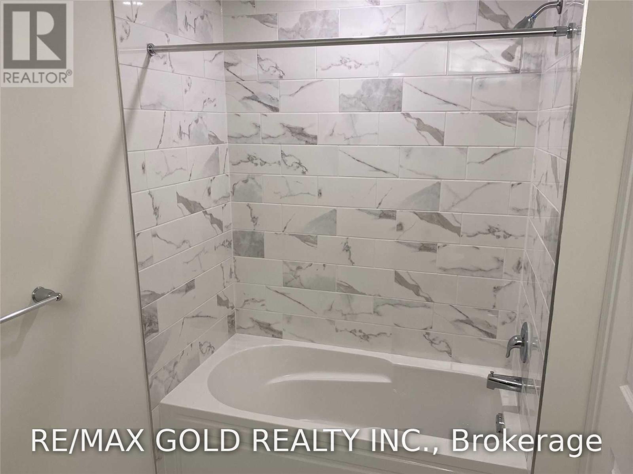
Beautiful 3 Bdrm Condo With 3 Side Open View, 2 Full Wshrms, 9' Ceilings, Upgraded Kitchen With Soft Close Cabinets, Granite Counters, Stainless Steel Stove, Fridge, D/W, Laminate Flooring, Smooth Ceilings, Private Large Balcony With Enclosed Glass Panels. Primary Bdrm With Walk-In Closet And Primary En-Suite, Sliding Mirror Closet In Foyer, Ensuite Washer/Dryer Combo, Smart Thermostat, Steps To Mt. Pleasant Go Station. (id:60365)
Property Details
| MLS® Number | W13582000 |
| Property Type | Single Family |
| Community Name | Northwest Brampton |
| AmenitiesNearBy | Park, Public Transit, Schools |
| CommunityFeatures | Pets Not Allowed, Community Centre |
| Features | Balcony, Carpet Free |
| ParkingSpaceTotal | 1 |
| ViewType | View |
Building
| BathroomTotal | 2 |
| BedroomsAboveGround | 3 |
| BedroomsTotal | 3 |
| Amenities | Party Room, Visitor Parking, Storage - Locker |
| BasementType | None |
| CoolingType | Central Air Conditioning |
| ExteriorFinish | Concrete |
| FlooringType | Laminate |
| HeatingFuel | Electric |
| HeatingType | Forced Air |
| SizeInterior | 1000 - 1199 Sqft |
| Type | Apartment |
Parking
| No Garage |
Land
| Acreage | No |
| LandAmenities | Park, Public Transit, Schools |
Rooms
| Level | Type | Length | Width | Dimensions |
|---|---|---|---|---|
| Main Level | Living Room | 6.13 m | 2.9 m | 6.13 m x 2.9 m |
| Main Level | Bedroom 2 | 2.99 m | 2.75 m | 2.99 m x 2.75 m |
| Main Level | Dining Room | 6.13 m | 2.9 m | 6.13 m x 2.9 m |
| Main Level | Bedroom 3 | 2.81 m | 2.75 m | 2.81 m x 2.75 m |
| Main Level | Bedroom | 3.05 m | 3.48 m | 3.05 m x 3.48 m |
| Main Level | Kitchen | 3.9 m | 2.5 m | 3.9 m x 2.5 m |
Hardeep Multani
Salesperson
2720 North Park Drive #201
Brampton, Ontario L6S 0E9
Anil Gulati
Broker
2720 North Park Drive #201
Brampton, Ontario L6S 0E9

The trademarks REALTOR®, REALTORS®, and the REALTOR® logo are controlled by The Canadian Real Estate Association (CREA) and identify real estate professionals who are members of CREA. The trademarks MLS®, Multiple Listing Service® and the associated logos are owned by The Canadian Real Estate Association (CREA) and identify the quality of services provided by real estate professionals who are members of CREA. The trademark DDF® is owned by The Canadian Real Estate Association (CREA) and identifies CREA's Data Distribution Facility (DDF®)
July 19 2026 08:01:10
Toronto Real Estate Board
RE/MAX Gold Realty Inc.

© 2026 Proptech Realty Inc., Brokerage.