
518 - 246 Logan Avenue Toronto, Ontario M4M 0E9

$578,000Maintenance, Water, Common Area Maintenance, Insurance, Parking
$506.38 Monthly
Maintenance, Water, Common Area Maintenance, Insurance, Parking
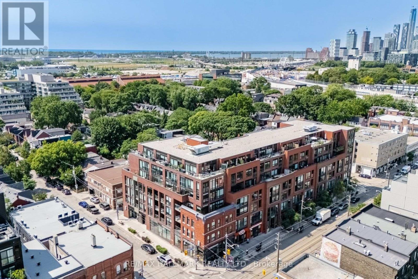
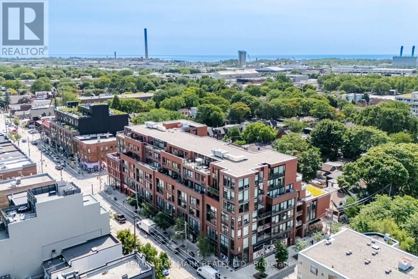
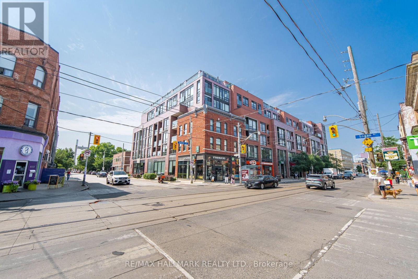
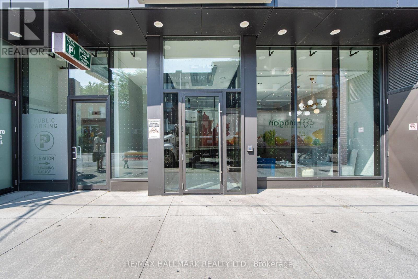
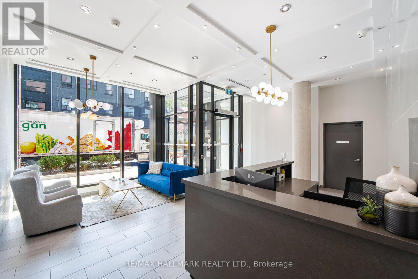
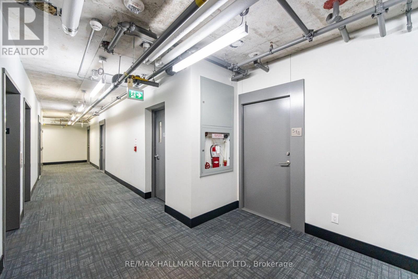
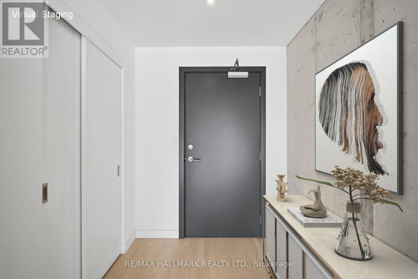
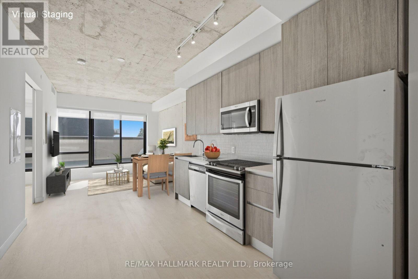
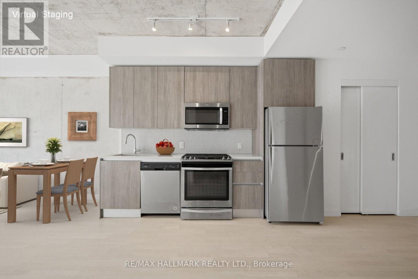
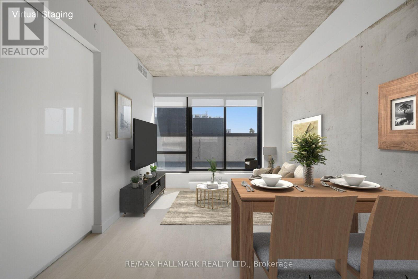
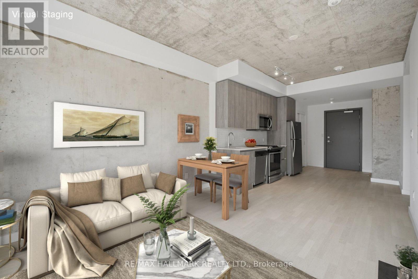
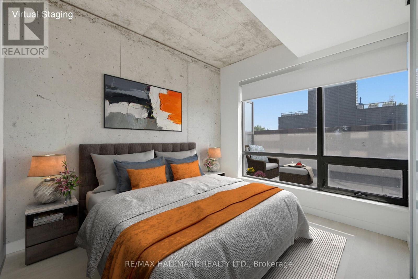
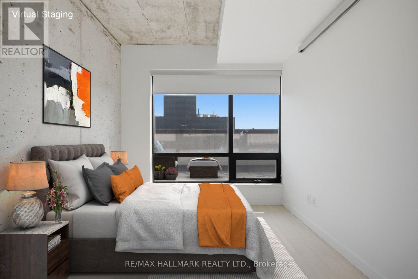
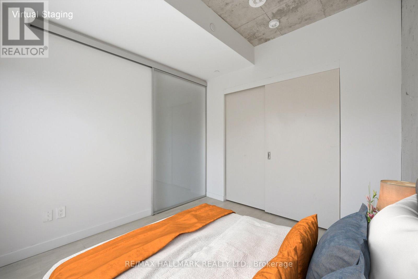
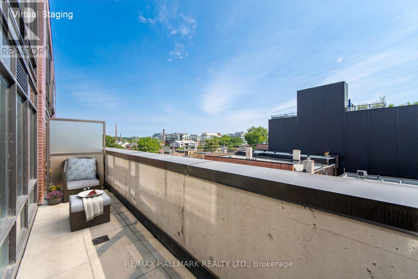
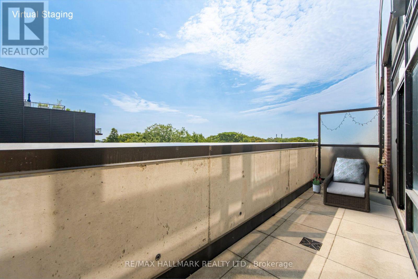
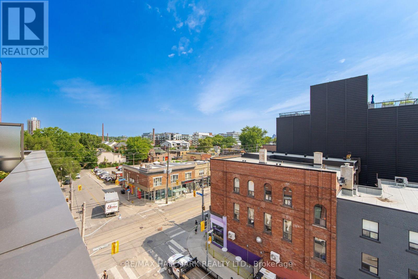
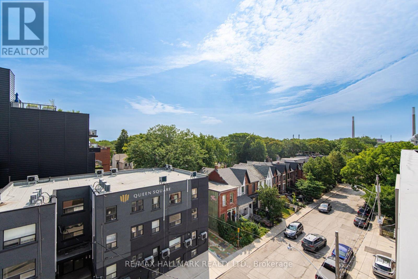
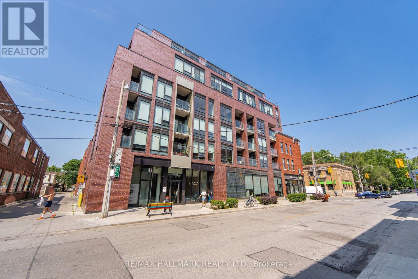
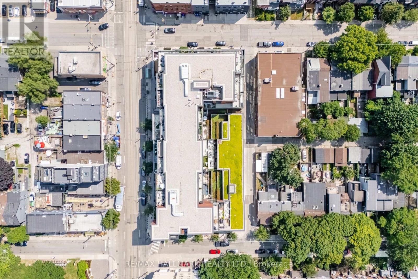
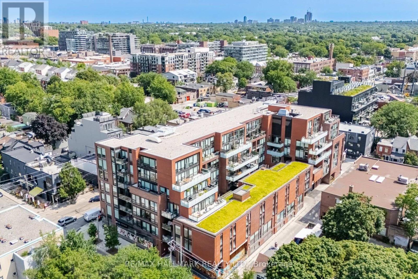
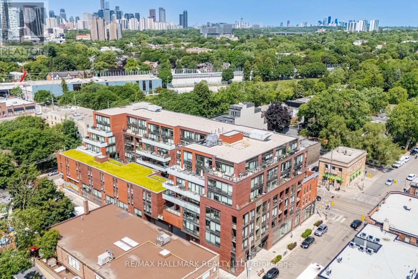
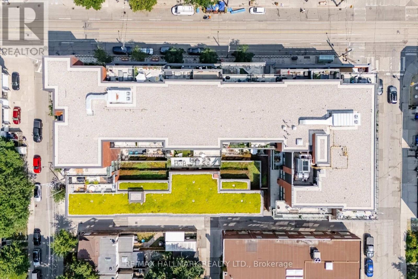
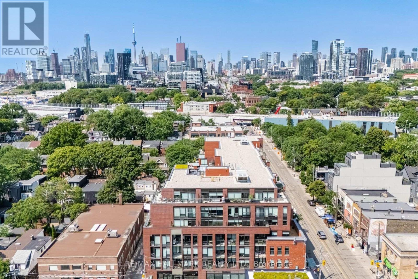
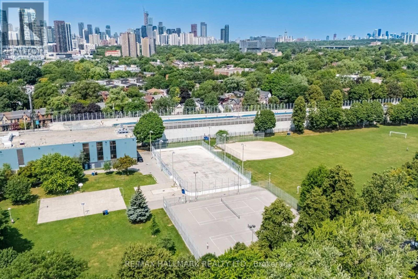
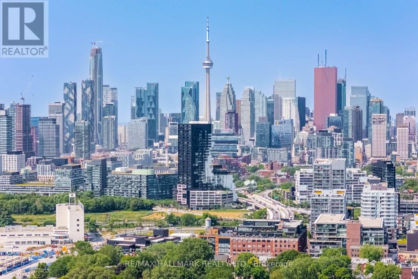
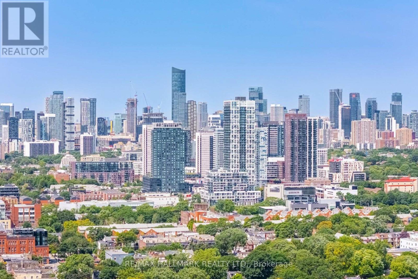
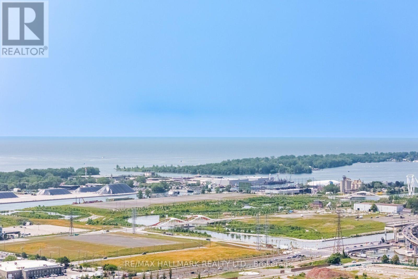
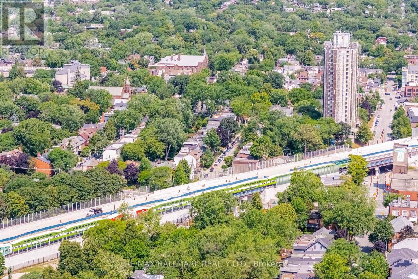
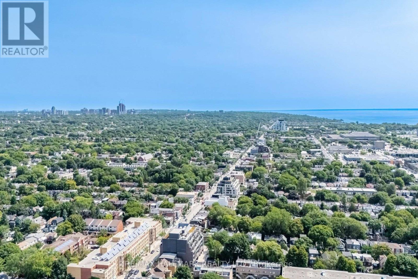
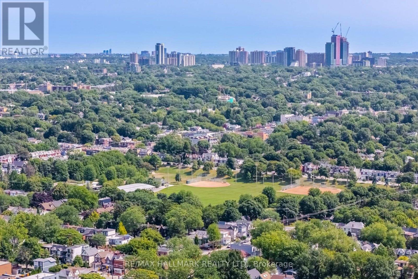
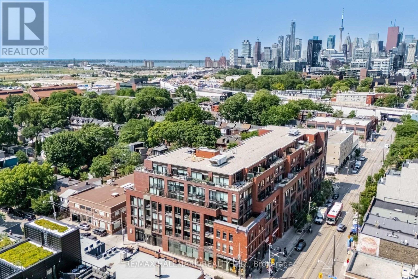
$506.38 MonthlyAbove It All in Leslieville's Premier Boutique Soft Loft! Nestled in the treetops of one of Toronto's most vibrant neighborhoods, this one-of-a-kind 1-bedroom customized soft loft perfectly blends style, comfort, and functionality. Located in a meticulously maintained boutique low-rise, professionally managed by Icon Property, the building features a dedicated on-site superintendent (Mon to Fri 10:00am-6:00pm; Sat 8:00am-12:00pm) along with nightly on-site security (Mon to Sun 11:00pm-7:00am), offering residents exceptional service and added peace of mind. Steps from cafes, artisanal shops, restaurants, parks, and TTC, this sun-filled boasts floor-to-ceiling windows. Storage is generous with an oversized locker, and secure underground parking included. Situated on the quiet side of this well-managed boutique building, residents also enjoy access to a party room terrace and conference space. Ideal for first-time homebuyers, this turnkey loft offers low maintenance fees and strong rental potential, all within a 10/10 location known for its quiet tree-lined streets, nearby parks, fantastic takeout options, and unbeatable urban convenience. This property represents a smart investment in one of Toronto's most sought after hoods. brand new SS fridge (id:60365)
Property Details
| MLS® Number | E13605384 |
| Property Type | Single Family |
| Community Name | South Riverdale |
| CommunityFeatures | Pets Allowed With Restrictions |
| EquipmentType | Heat Pump |
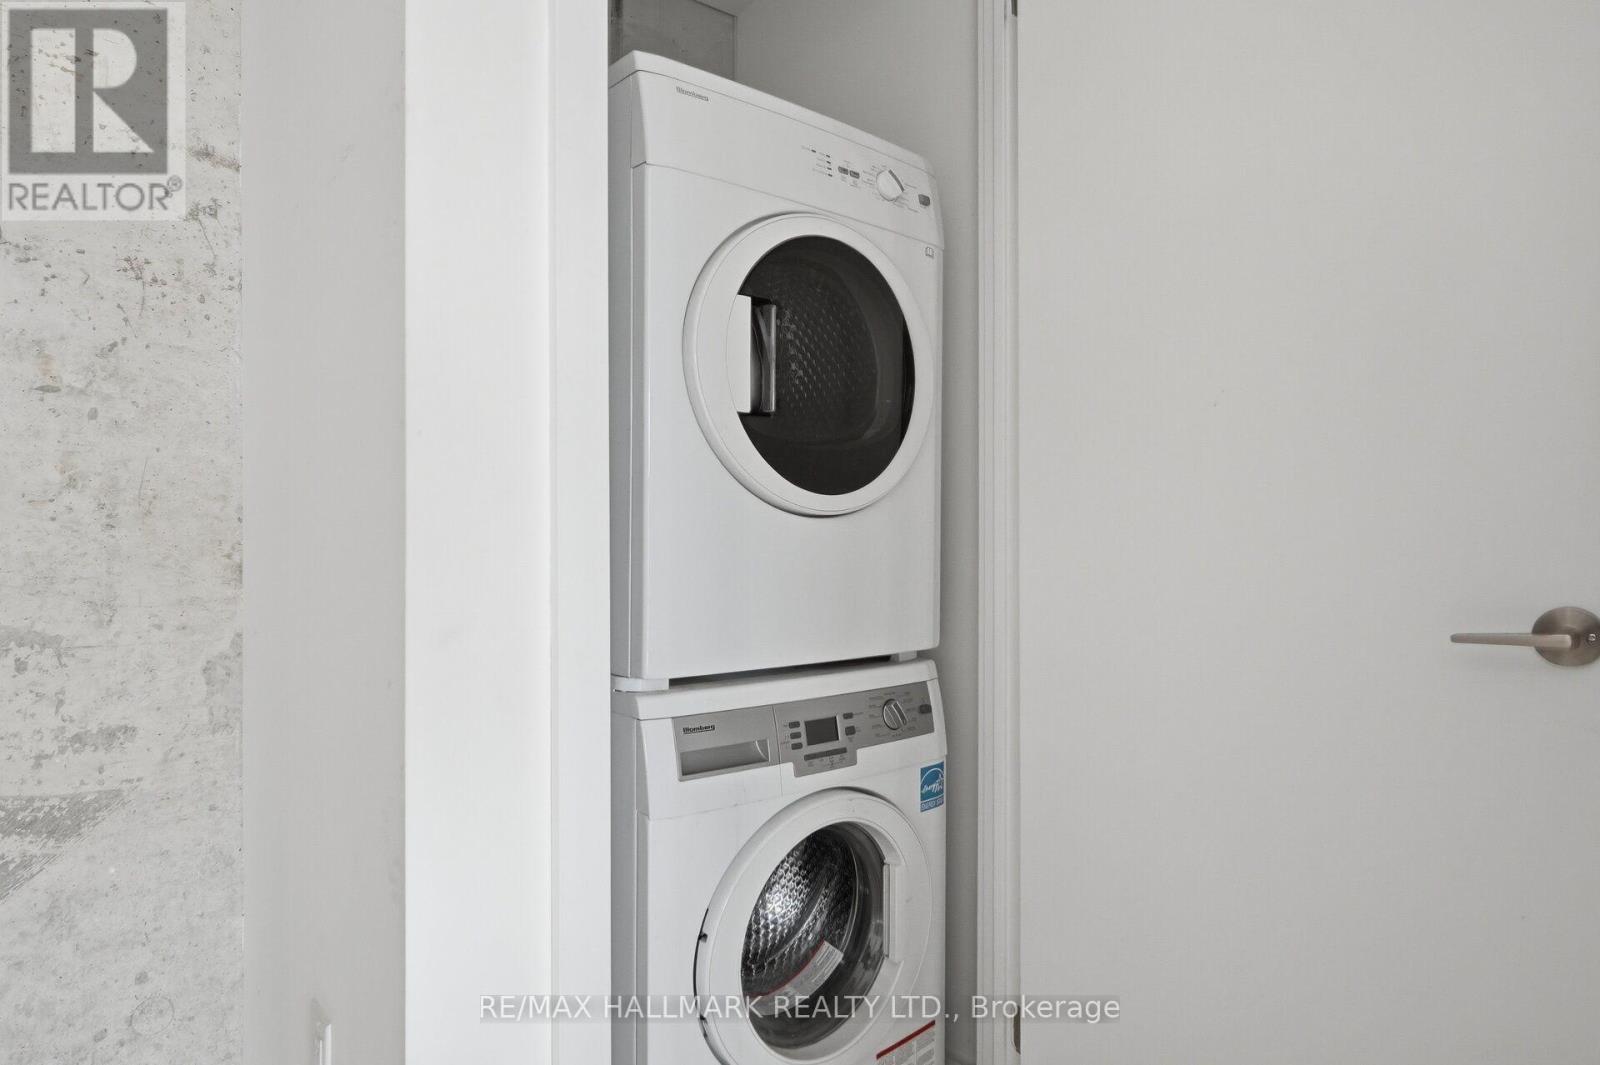
| Features | In Suite Laundry |
| ParkingSpaceTotal | 1 |
| RentalEquipmentType | Heat Pump |
Building
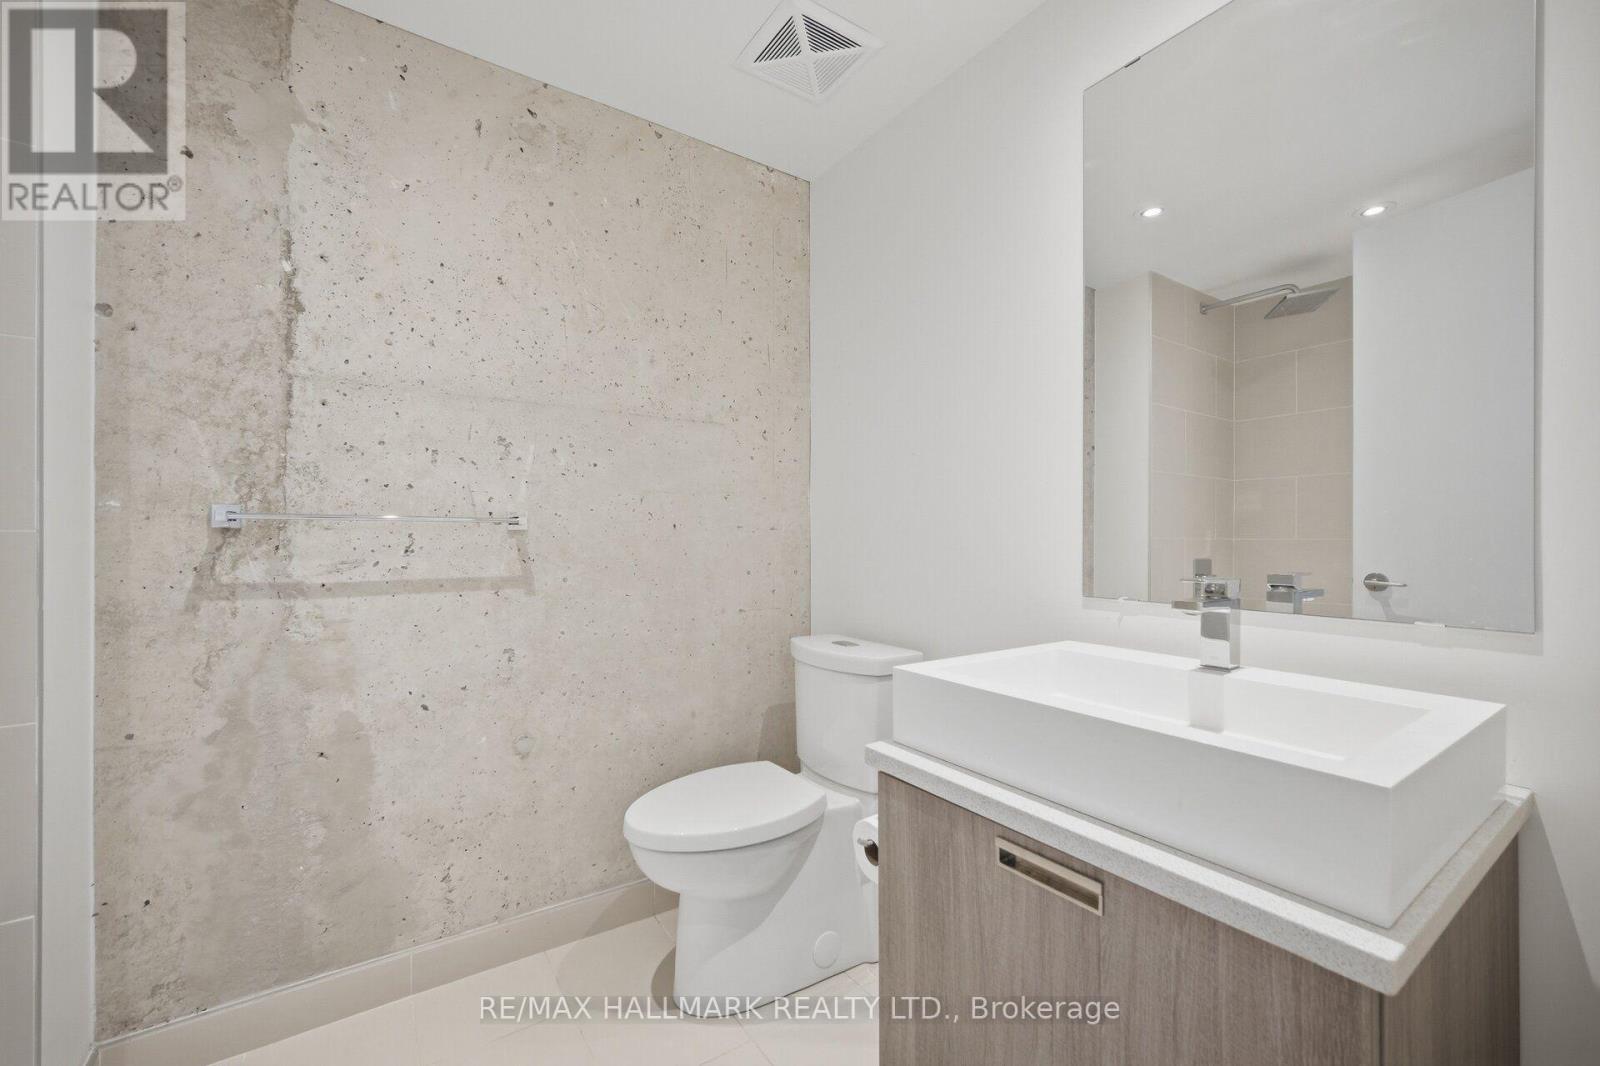
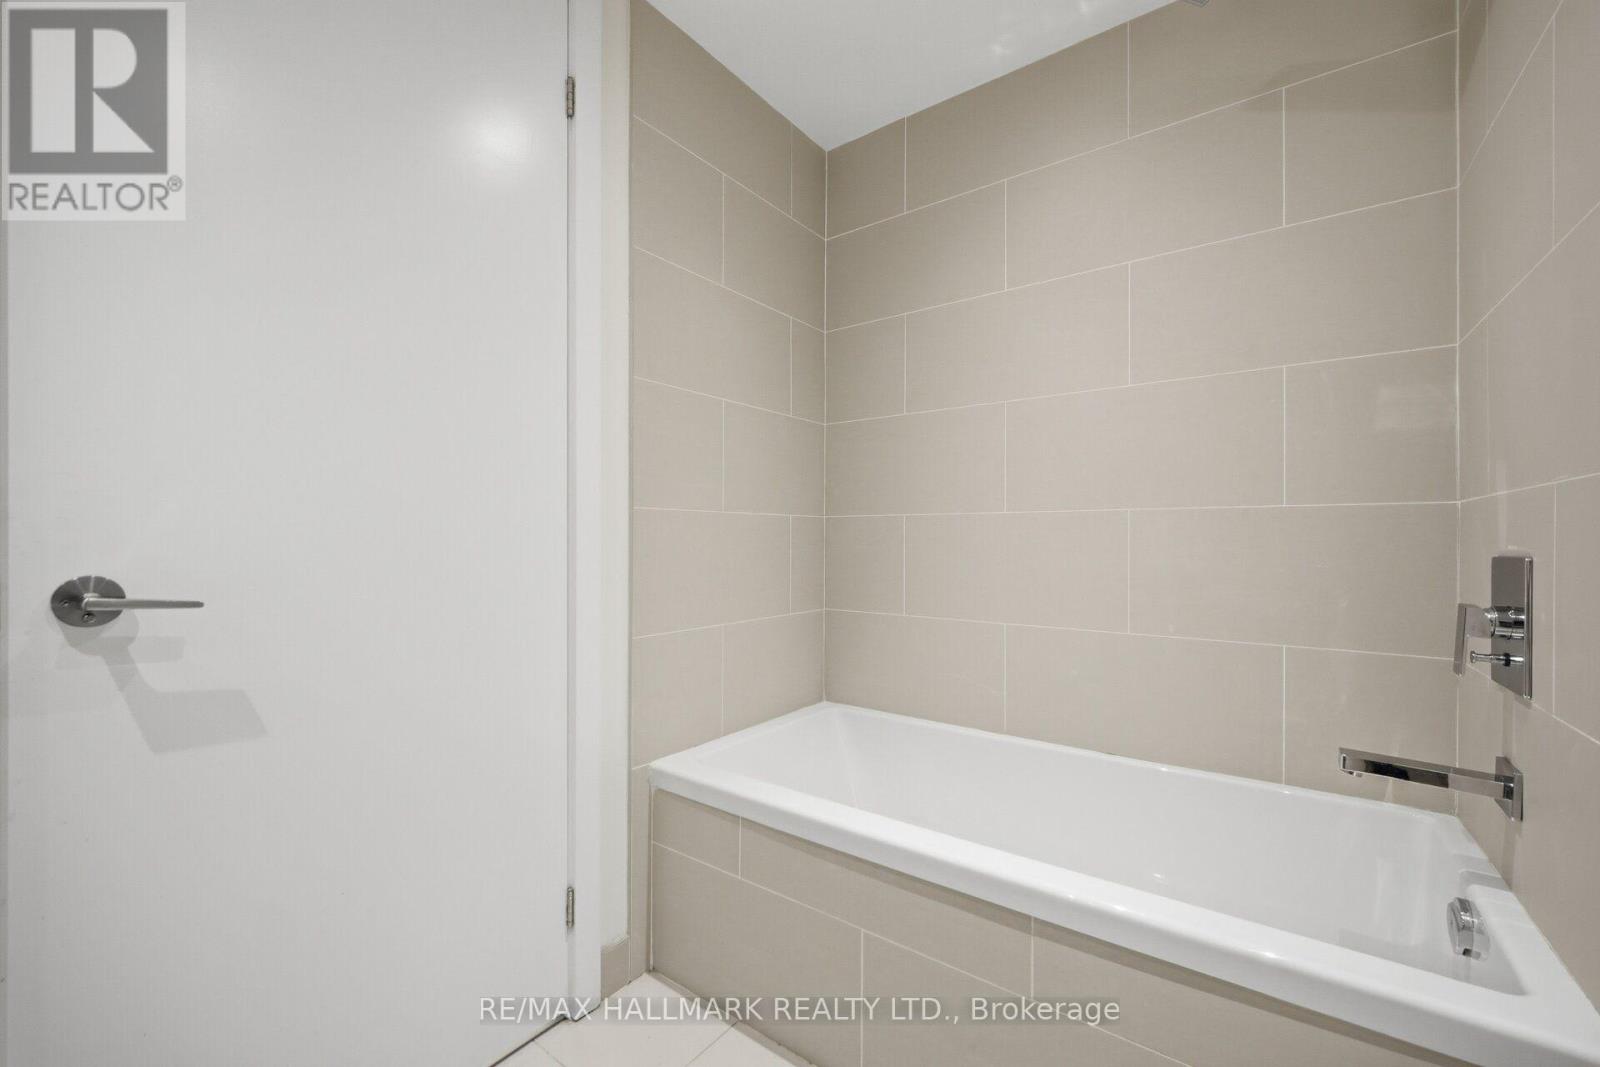
| BathroomTotal | 1 |
| BedroomsAboveGround | 1 |
| BedroomsTotal | 1 |
| Age | 6 To 10 Years |
| Amenities | Separate Heating Controls, Storage - Locker |
| Appliances | Blinds, Dishwasher, Dryer, Gas Stove(s), Washer, Refrigerator |
| BasementType | None |
| CoolingType | Central Air Conditioning |
| ExteriorFinish | Brick |
| HeatingFuel | Natural Gas |
| HeatingType | Heat Pump |
| SizeInterior | 500 - 599 Sqft |
| Type | Apartment |
Parking
| Underground | |
| Garage |
Land
| Acreage | No |
Rooms
| Level | Type | Length | Width | Dimensions |
|---|---|---|---|---|
| Main Level | Living Room | 3.43 m | 3.18 m | 3.43 m x 3.18 m |
| Main Level | Kitchen | 3.4 m | 2.97 m | 3.4 m x 2.97 m |
| Main Level | Bedroom | 3.23 m | 2.79 m | 3.23 m x 2.79 m |
Ron Struys
Salesperson
170 Merton St
Toronto, Ontario M4S 1A1

The trademarks REALTOR®, REALTORS®, and the REALTOR® logo are controlled by The Canadian Real Estate Association (CREA) and identify real estate professionals who are members of CREA. The trademarks MLS®, Multiple Listing Service® and the associated logos are owned by The Canadian Real Estate Association (CREA) and identify the quality of services provided by real estate professionals who are members of CREA. The trademark DDF® is owned by The Canadian Real Estate Association (CREA) and identifies CREA's Data Distribution Facility (DDF®)
July 25 2026 02:00:16
Toronto Real Estate Board
RE/MAX Hallmark Realty Ltd.

© 2026 Proptech Realty Inc., Brokerage.