
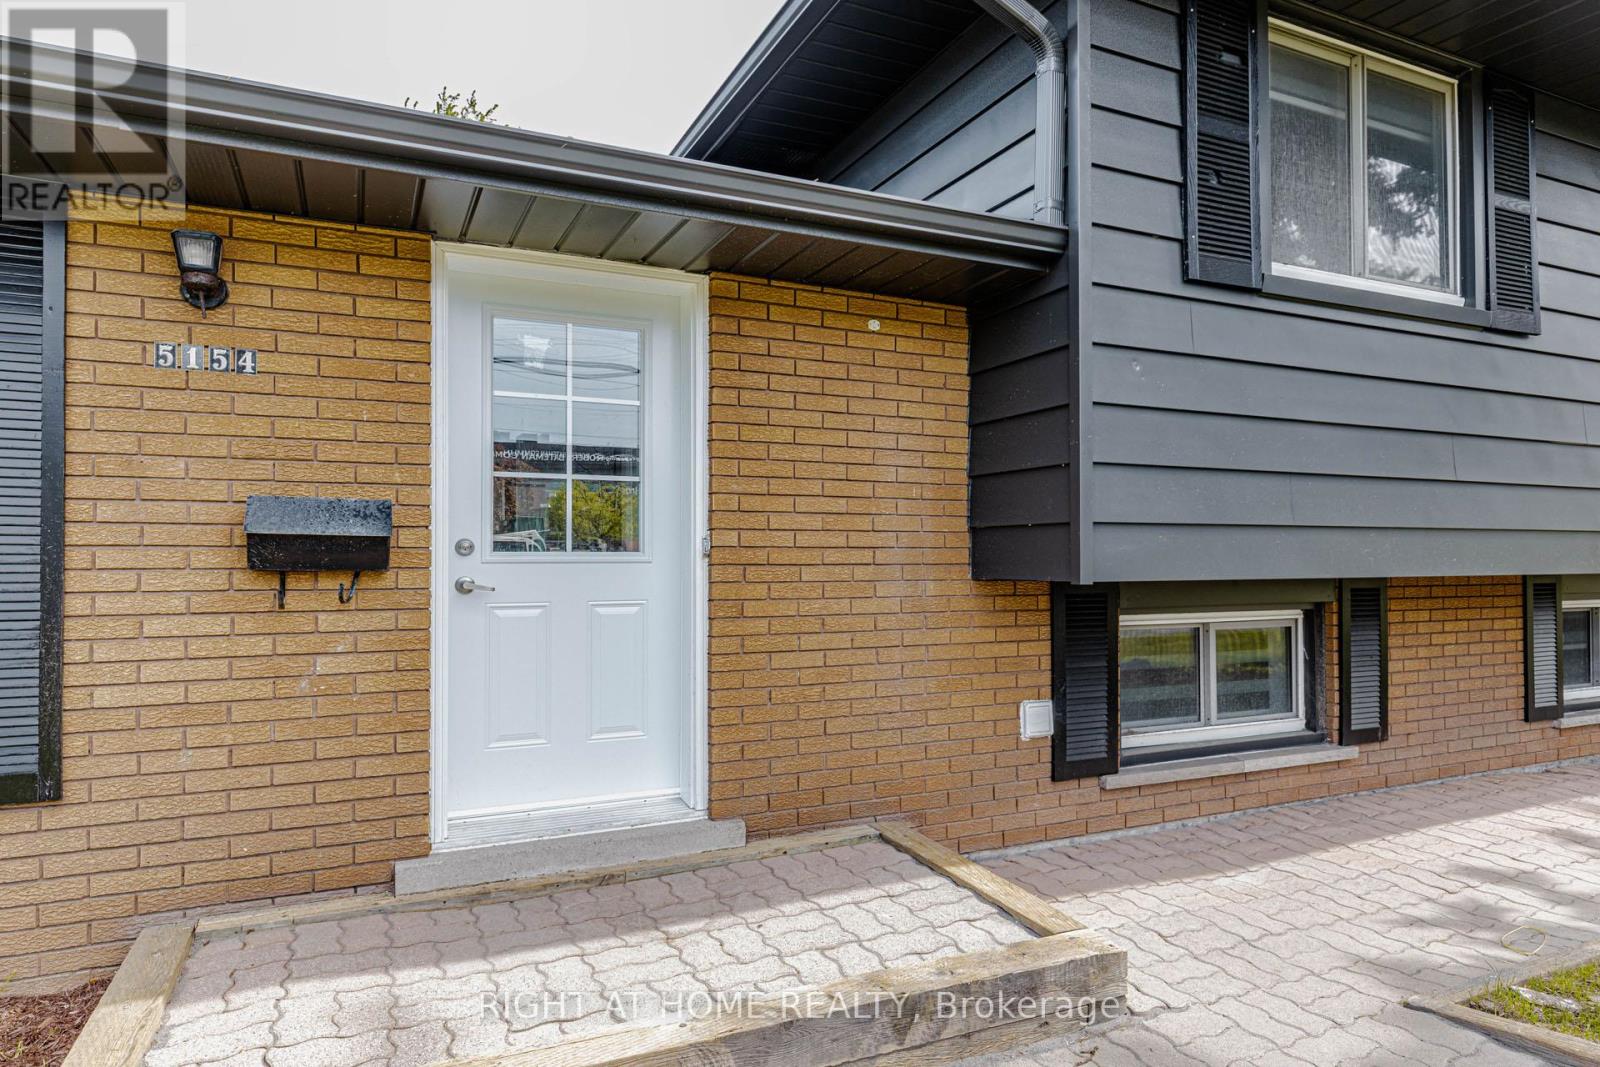
5154 New Street Burlington, Ontario L7L 1V4

$1,295,000
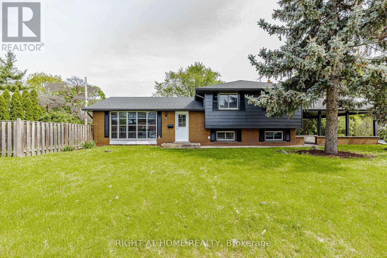
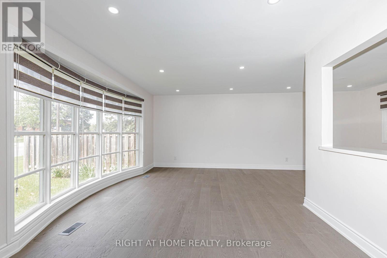
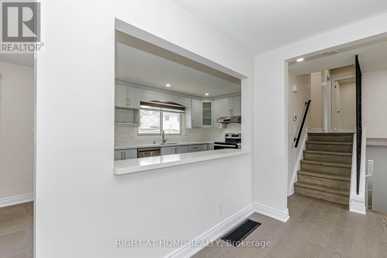
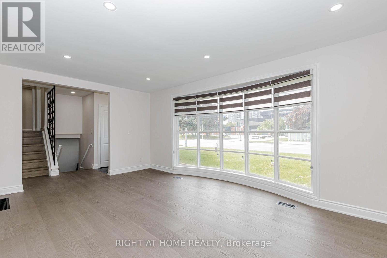
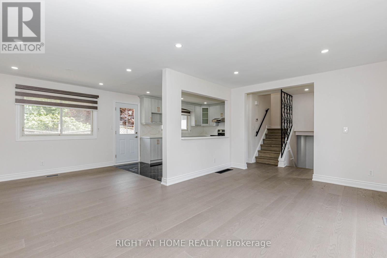
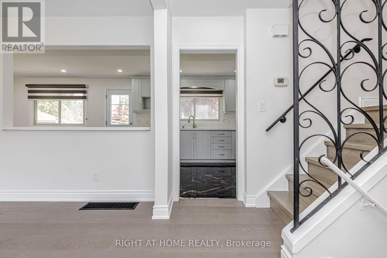
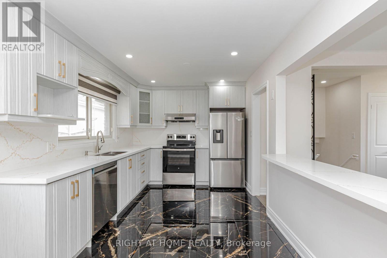
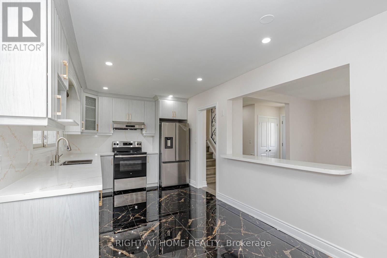
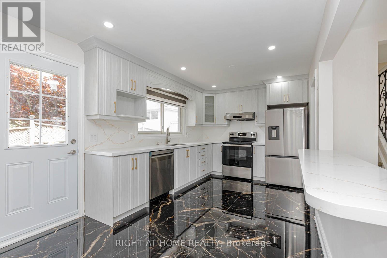
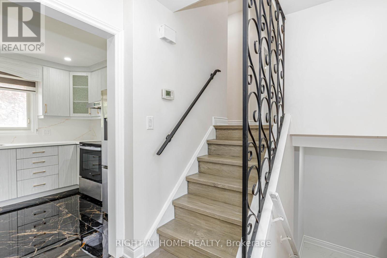
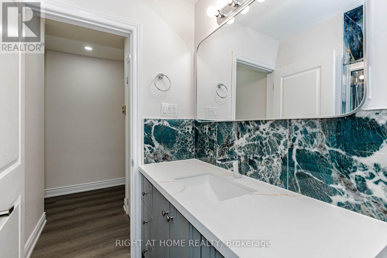
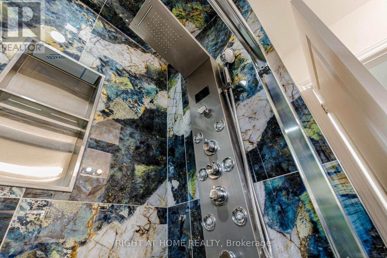
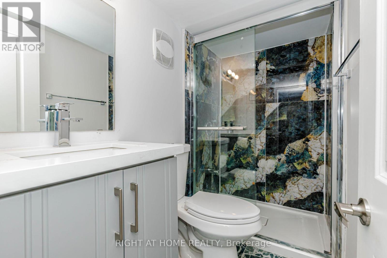
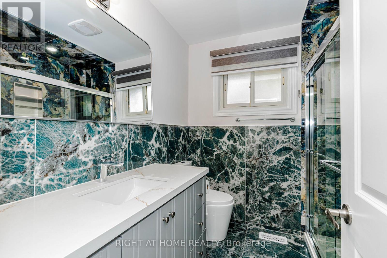
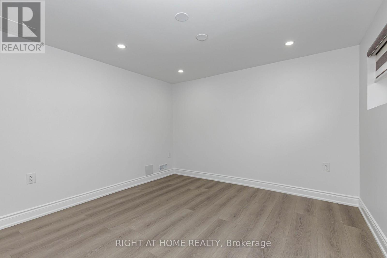
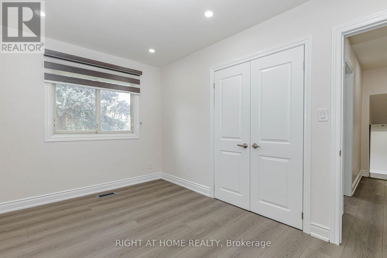
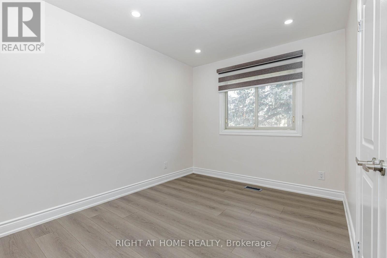
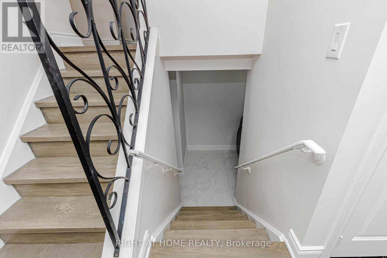
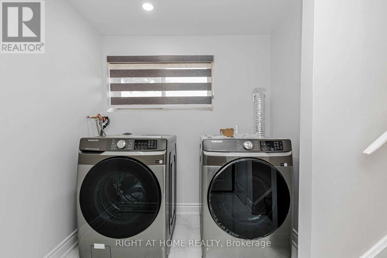
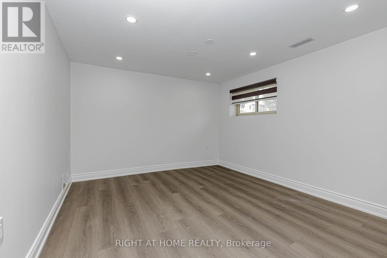
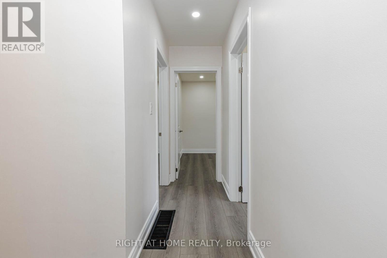
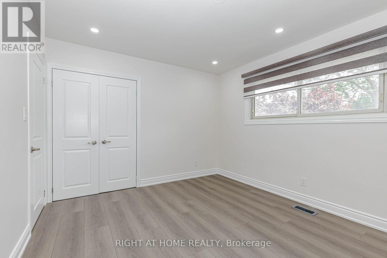
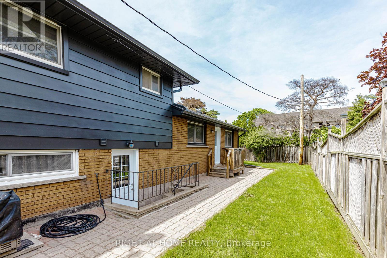
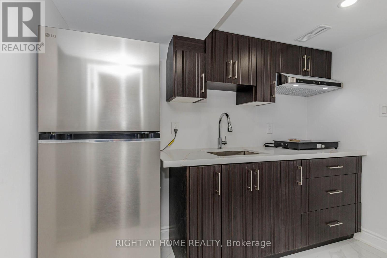
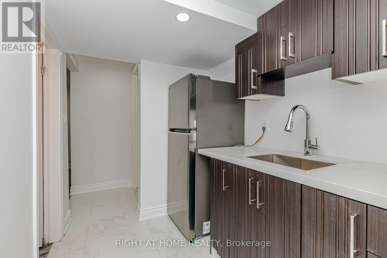
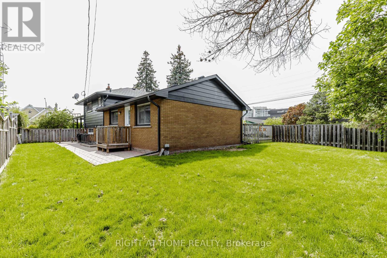
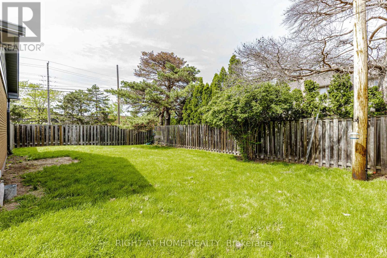
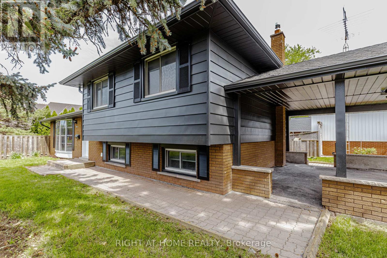
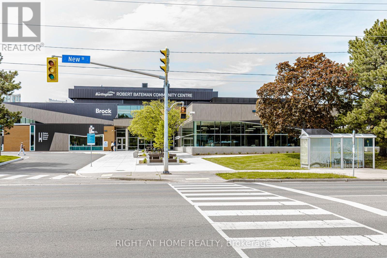
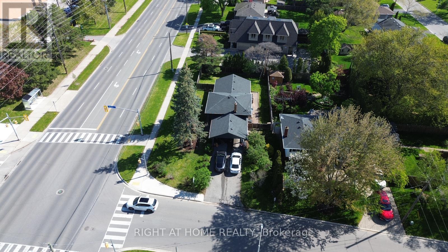
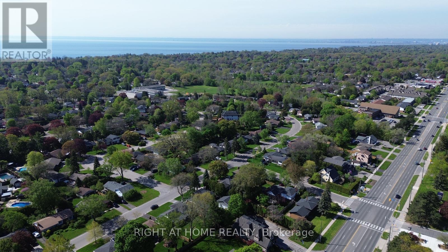
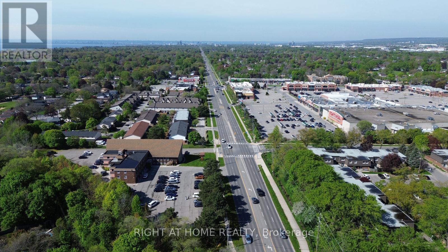
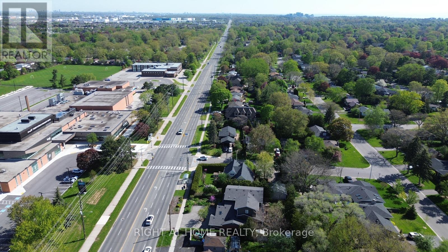
Welcome to newly renovated beautiful home in the highly sought-after Elizabeth Gardens community of South Burlington - just a short walk to the lake! Renovated top to bottom with premium finishes, this move-in-ready 3-bedroom, 2-bathroom three-level side split offers bright, spacious living with large sun-filled windows throughout. The modern kitchen features brand-new stainless steel appliances, while the fully finished basement apartment provides excellent income potential or in-law capability. Enjoy a large private fenced backyard surrounded by mature trees and an oversized driveway with parking for up to 6 vehicles. Located in a quiet, family-friendly neighborhood within walking distance to schools, parks, shopping, and everyday amenities, and only a 5-minute drive to Appleby GO Station. Known for its mature lots, beautiful tree-lined streets, and close proximity to the waterfront, Elizabeth Gardens remains one of South Burlington's most desirable neighbourhoods. (id:60365)
Property Details
| MLS® Number | W13152330 |
| Property Type | Single Family |
| Community Name | Appleby |
| AmenitiesNearBy | Public Transit |
| CommunityFeatures | Community Centre |
| EquipmentType | Water Heater |
| Features | Paved Yard, Carpet Free, In-law Suite |
| ParkingSpaceTotal | 6 |
| RentalEquipmentType | Water Heater |
| Structure | Deck |
Building
| BathroomTotal | 2 |
| BedroomsAboveGround | 3 |
| BedroomsBelowGround | 1 |
| BedroomsTotal | 4 |
| Age | 51 To 99 Years |
| Appliances | Water Meter, Cooktop, Dishwasher, Dryer, Range, Washer, Two Refrigerators |
| BasementDevelopment | Finished |
| BasementFeatures | Apartment In Basement, Separate Entrance, Walk Out |
| BasementType | N/a, N/a, N/a (finished) |
| ConstructionStyleAttachment | Detached |
| ConstructionStyleSplitLevel | Sidesplit |
| CoolingType | Central Air Conditioning |
| ExteriorFinish | Aluminum Siding, Brick |
| FoundationType | Poured Concrete |
| HeatingFuel | Natural Gas |
| HeatingType | Forced Air |
| SizeInterior | 1100 - 1500 Sqft |
| Type | House |
| UtilityWater | Municipal Water |
Parking
| Carport | |
| Garage |
Land
| Acreage | No |
| FenceType | Fenced Yard |
| LandAmenities | Public Transit |
| Sewer | Sanitary Sewer |
| SizeDepth | 60 Ft |
| SizeFrontage | 120 Ft |
| SizeIrregular | 120 X 60 Ft |
| SizeTotalText | 120 X 60 Ft |
Rooms
| Level | Type | Length | Width | Dimensions |
|---|---|---|---|---|
| Lower Level | Bedroom 4 | 5 m | 3.4 m | 5 m x 3.4 m |
| Main Level | Living Room | 5.28 m | 6.32 m | 5.28 m x 6.32 m |
| Main Level | Dining Room | 2.41 m | 1.65 m | 2.41 m x 1.65 m |
| Main Level | Primary Bedroom | 3.28 m | 3.86 m | 3.28 m x 3.86 m |
| Main Level | Bedroom 2 | 3.89 m | 2 m | 3.89 m x 2 m |
| Main Level | Bedroom 3 | 2.72 m | 2.82 m | 2.72 m x 2.82 m |
https://www.realtor.ca/real-estate/29780438/5154-new-street-burlington-appleby-appleby
Dana Ganta
Salesperson
5111 New Street, Suite 106
Burlington, Ontario L7L 1V2
Chakra Laudu
Salesperson
242 King Street East #1
Oshawa, Ontario L1H 1C7

The trademarks REALTOR®, REALTORS®, and the REALTOR® logo are controlled by The Canadian Real Estate Association (CREA) and identify real estate professionals who are members of CREA. The trademarks MLS®, Multiple Listing Service® and the associated logos are owned by The Canadian Real Estate Association (CREA) and identify the quality of services provided by real estate professionals who are members of CREA. The trademark DDF® is owned by The Canadian Real Estate Association (CREA) and identifies CREA's Data Distribution Facility (DDF®)
May 26 2026 02:47:04
Toronto Real Estate Board
Right At Home Realty, Brokerage, Right At Home Realty

© 2026 Proptech Realty Inc., Brokerage.