
514 Ash Street Whitby, Ontario L1N 4B6

$899,900
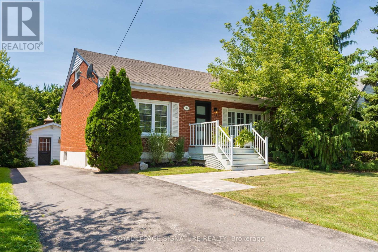
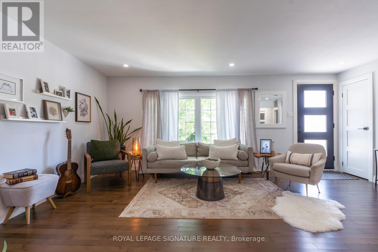
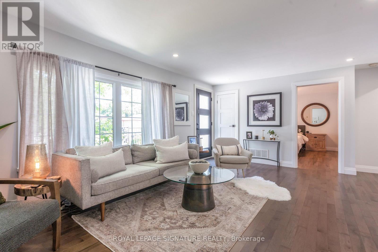
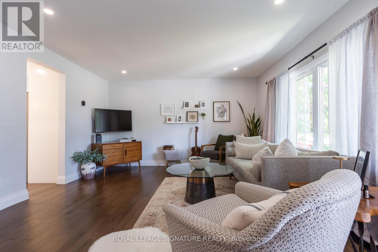
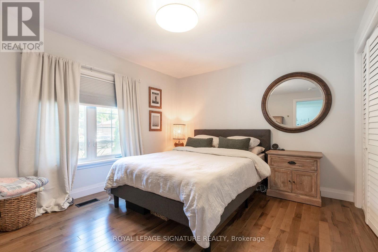
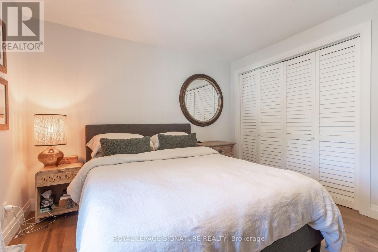
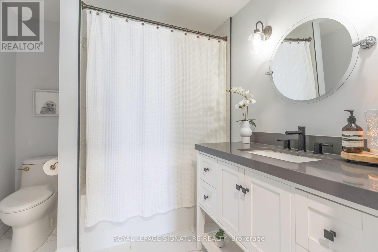
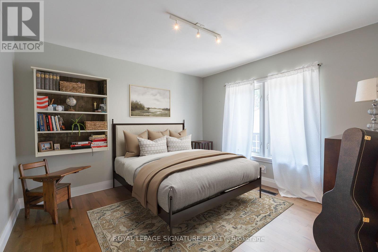
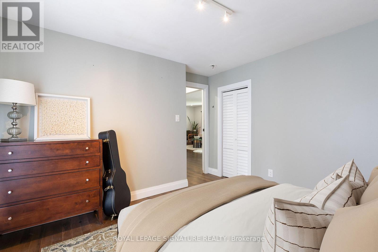
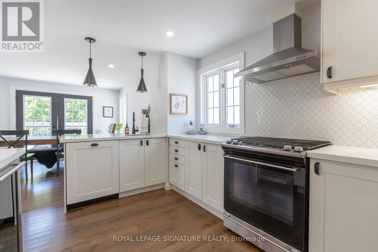
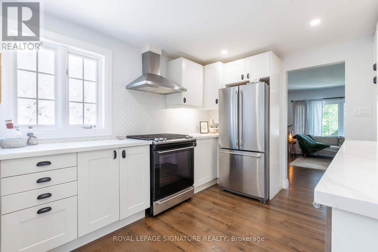
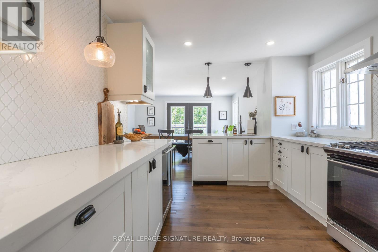
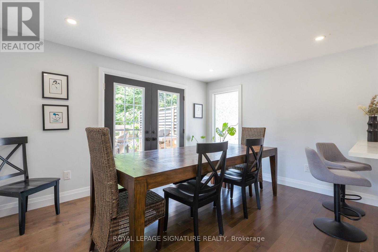
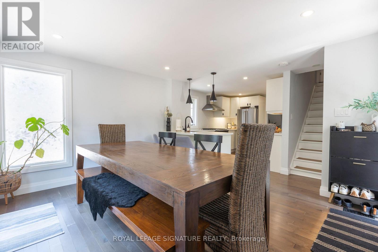
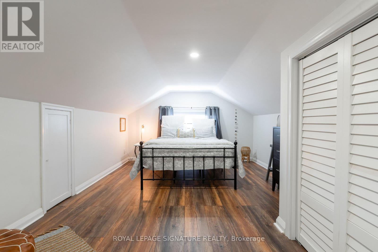
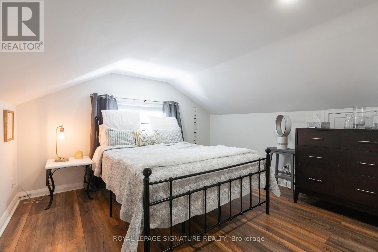
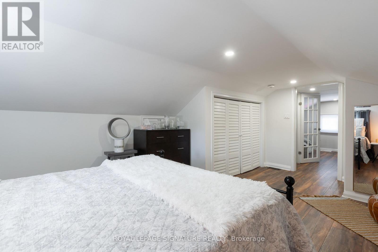
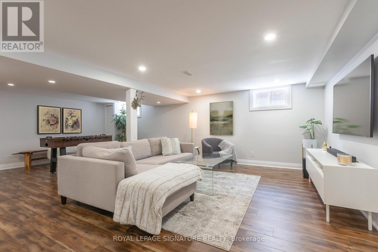
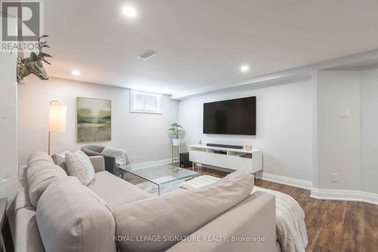
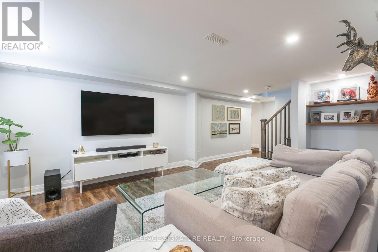
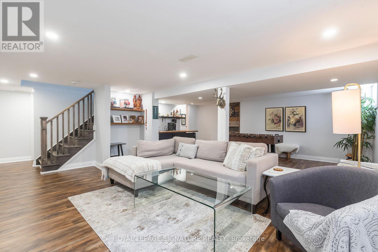
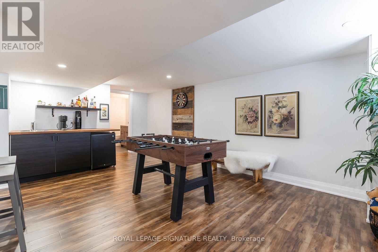
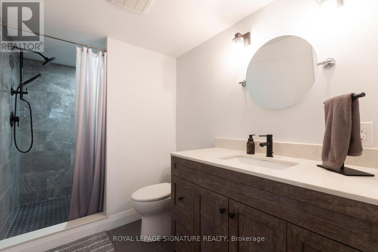
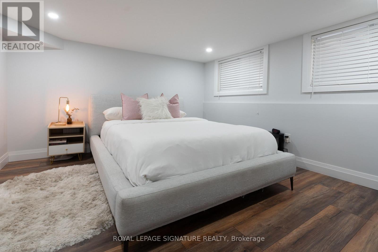
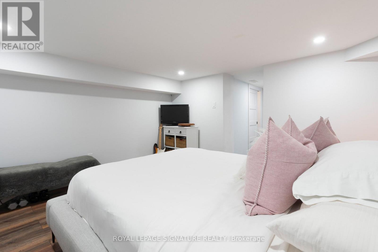
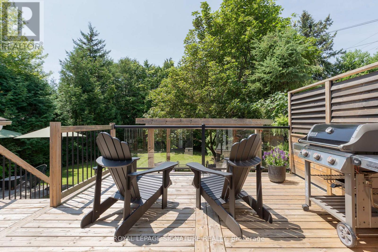
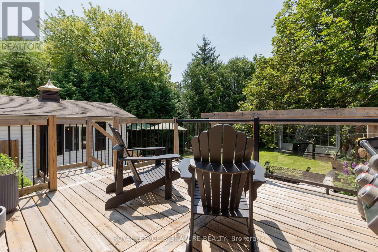
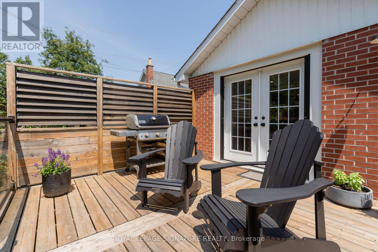
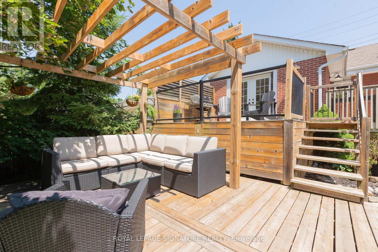
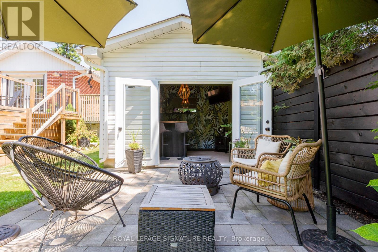
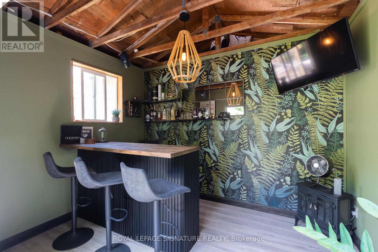
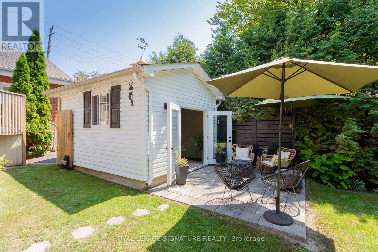
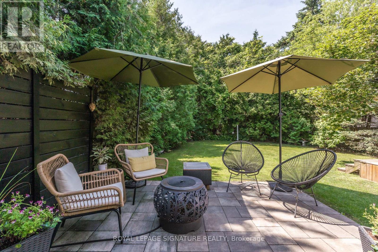
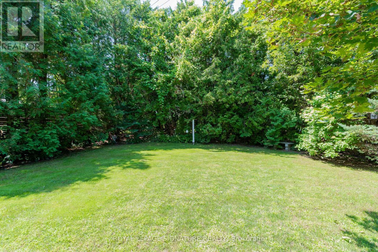
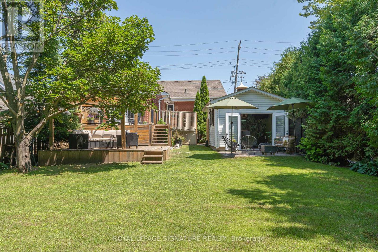
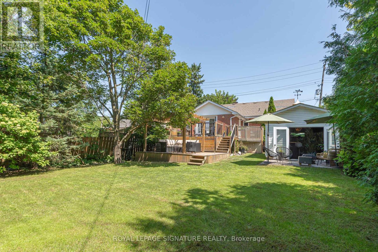
Fully Renovated All-Brick Home With High Quality Modern Finishes! Hardwood On Main Floor With Tons Of Natural Light Throughout Home. All-White Renovated Kitchen Combined With Dining Room & Double-Door Walkout To Yard. Very Private And Lush Backyard Oasis, Featuring Two Decks And A Cement Floor Shed/Gazebo Bar. Fully Finished Basement With Pot Lights And Gorgeous Bathroom. This Home Has Great Flow And Smart Use Of Space. Walking Distance To Downtown Whitby And All The Town Has To Offer! (id:60365)
Open House
This property has open houses!
2:00 pm
Ends at:4:00 pm
Property Details
| MLS® Number | E13601138 |
| Property Type | Single Family |
| Community Name | Downtown Whitby |
| AmenitiesNearBy | Park, Public Transit, Schools |
| CommunityFeatures | School Bus |
| ParkingSpaceTotal | 4 |
| Structure | Shed |
Building
| BathroomTotal | 2 |
| BedroomsAboveGround | 3 |
| BedroomsBelowGround | 1 |
| BedroomsTotal | 4 |
| Appliances | Dishwasher, Dryer, Hood Fan, Stove, Washer, Refrigerator |
| BasementDevelopment | Finished |
| BasementType | Full (finished) |
| ConstructionStyleAttachment | Detached |
| CoolingType | Central Air Conditioning |
| ExteriorFinish | Brick |
| FlooringType | Hardwood, Laminate |
| FoundationType | Concrete |
| HeatingFuel | Natural Gas |
| HeatingType | Forced Air |
| StoriesTotal | 2 |
| SizeInterior | 1100 - 1500 Sqft |
| Type | House |
| UtilityWater | Municipal Water |
Parking
| No Garage |
Land
| Acreage | No |
| FenceType | Fenced Yard |
| LandAmenities | Park, Public Transit, Schools |
| Sewer | Sanitary Sewer |
| SizeDepth | 132 Ft |
| SizeFrontage | 44 Ft |
| SizeIrregular | 44 X 132 Ft |
| SizeTotalText | 44 X 132 Ft |
| ZoningDescription | Residential |
Rooms
| Level | Type | Length | Width | Dimensions |
|---|---|---|---|---|
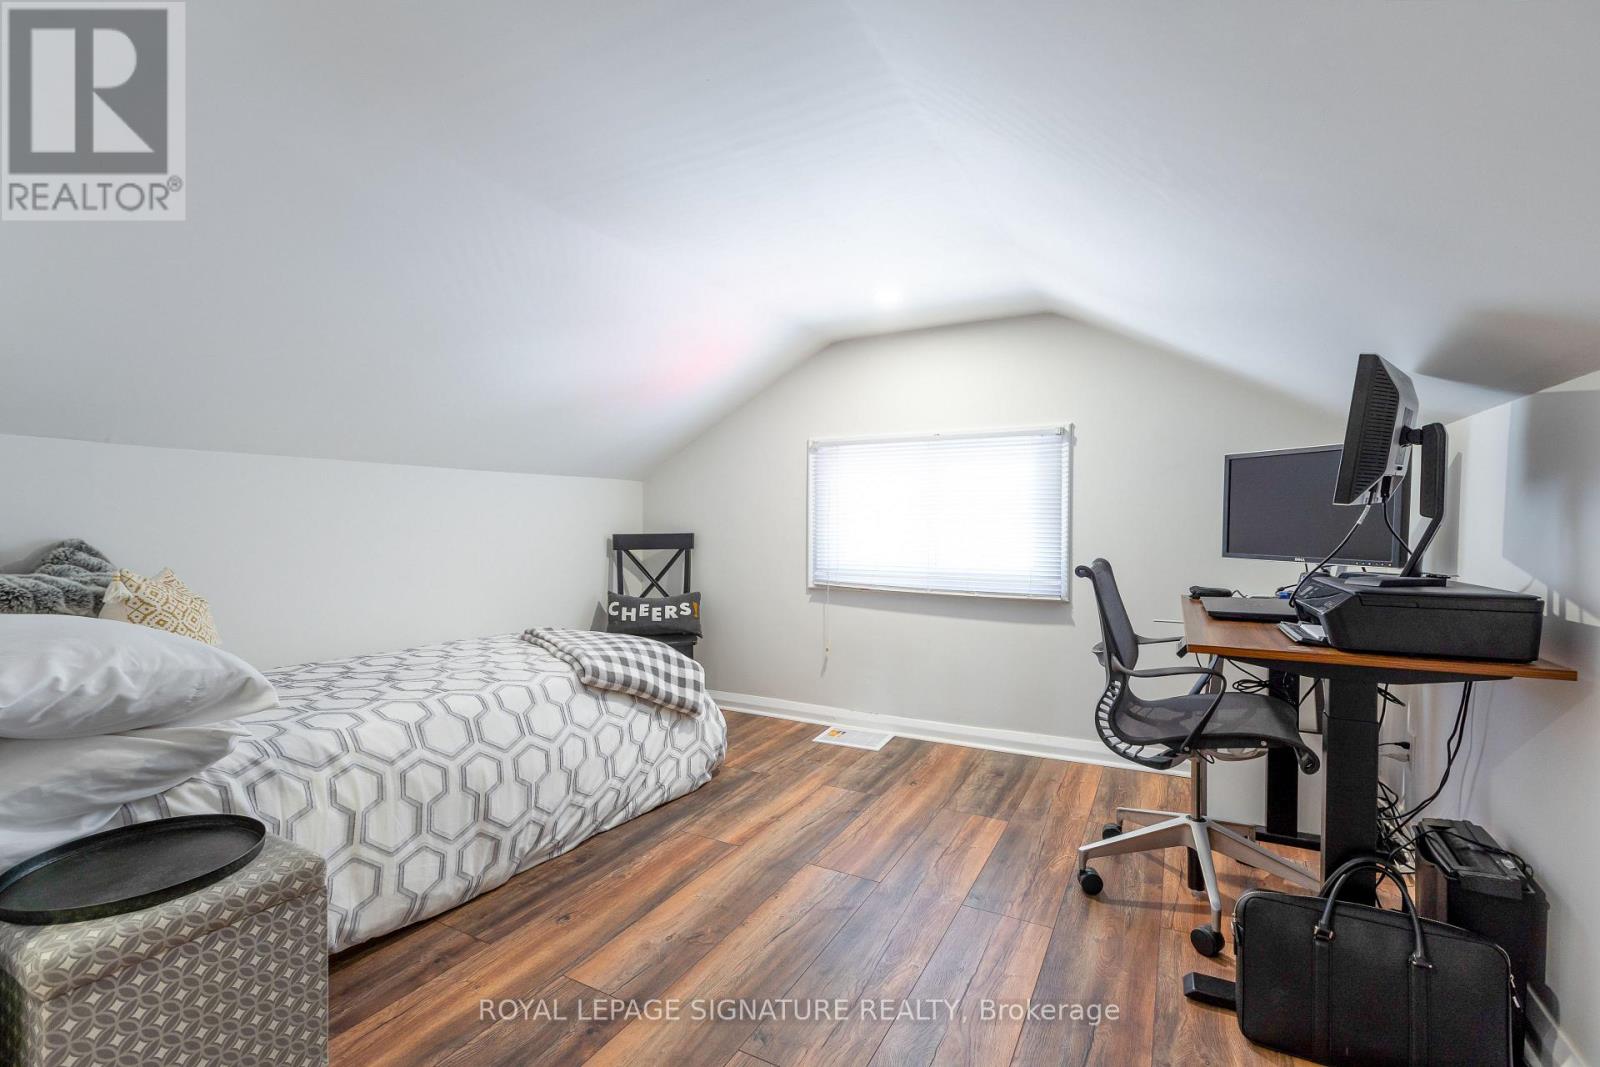
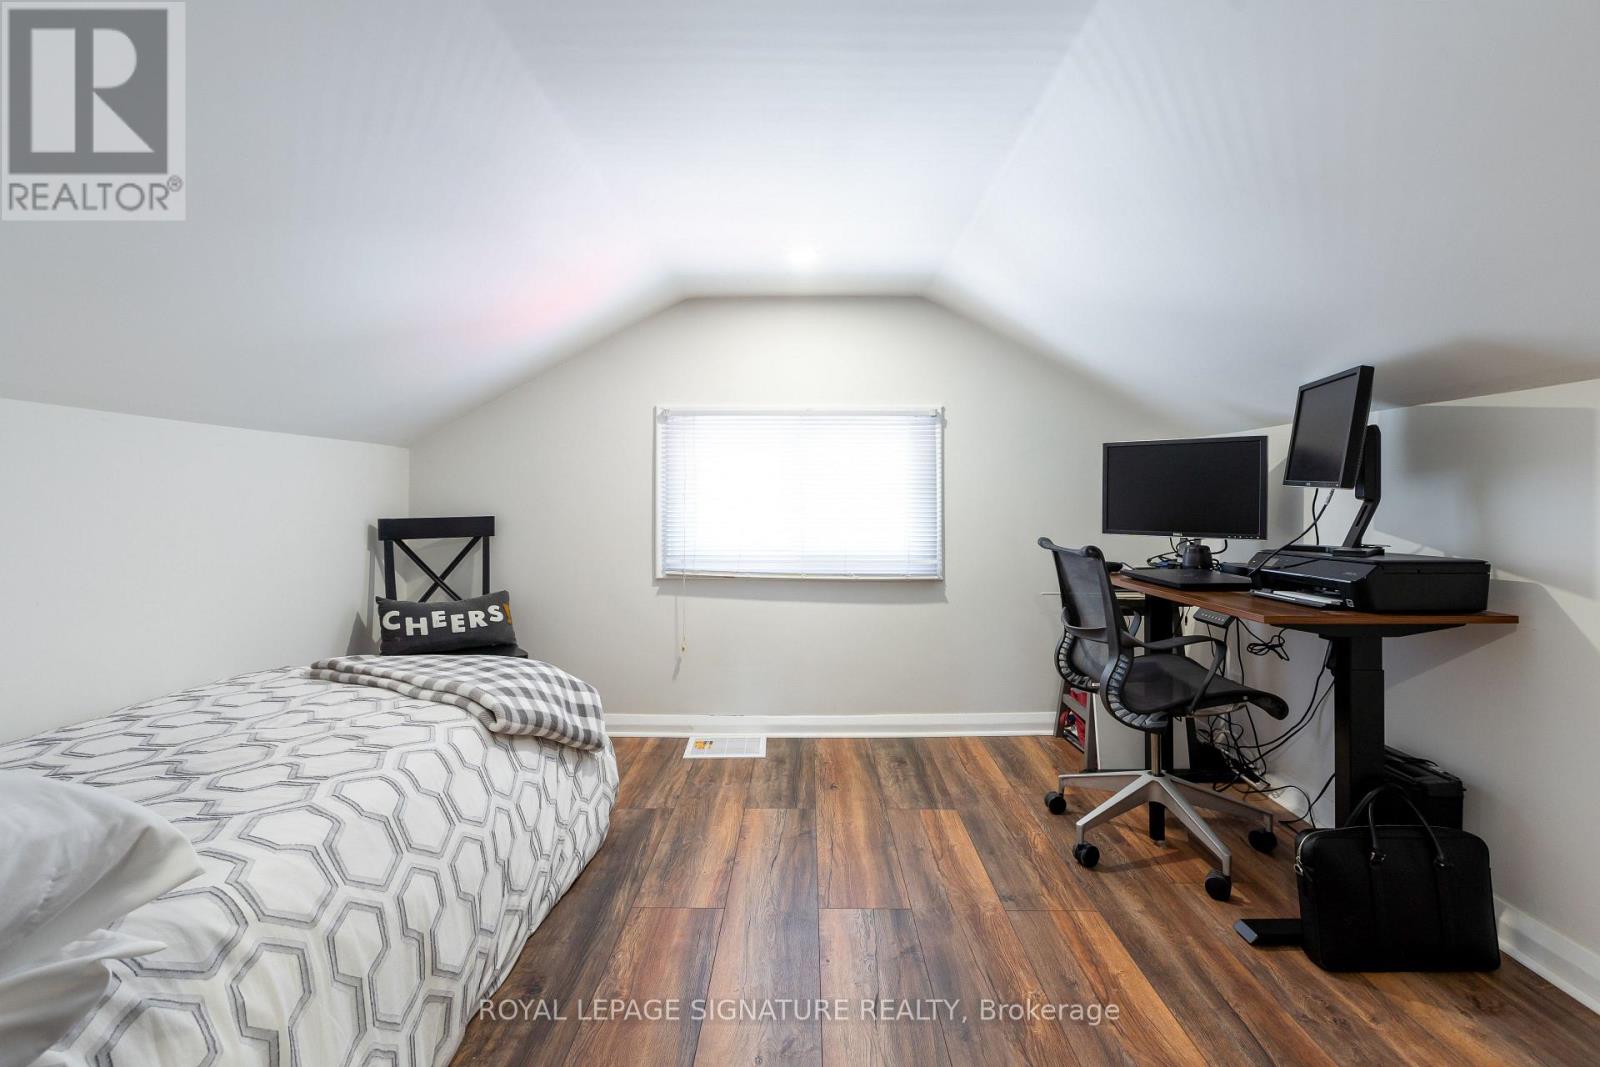
| Second Level | Bedroom 3 | 5.43 m | 2.89 m | 5.43 m x 2.89 m |
| Second Level | Sitting Room | 4.1 m | 3.5 m | 4.1 m x 3.5 m |
| Basement | Recreational, Games Room | 6.13 m | 7.35 m | 6.13 m x 7.35 m |
| Basement | Bedroom 4 | 3.97 m | 3.45 m | 3.97 m x 3.45 m |
| Ground Level | Living Room | 5.58 m | 4.06 m | 5.58 m x 4.06 m |
| Ground Level | Dining Room | 4.03 m | 3.84 m | 4.03 m x 3.84 m |
| Ground Level | Kitchen | 3.98 m | 3.52 m | 3.98 m x 3.52 m |
| Ground Level | Primary Bedroom | 3.4 m | 3.13 m | 3.4 m x 3.13 m |
| Ground Level | Bedroom 2 | 3.56 m | 3.39 m | 3.56 m x 3.39 m |
https://www.realtor.ca/real-estate/30074491/514-ash-street-whitby-downtown-whitby-downtown-whitby
Dave Maloney
Salesperson
8 Sampson Mews Suite 201 The Shops At Don Mills
Toronto, Ontario M3C 0H5
Emma Ingledew Kirk
Salesperson
8 Sampson Mews Suite 201 The Shops At Don Mills
Toronto, Ontario M3C 0H5

The trademarks REALTOR®, REALTORS®, and the REALTOR® logo are controlled by The Canadian Real Estate Association (CREA) and identify real estate professionals who are members of CREA. The trademarks MLS®, Multiple Listing Service® and the associated logos are owned by The Canadian Real Estate Association (CREA) and identify the quality of services provided by real estate professionals who are members of CREA. The trademark DDF® is owned by The Canadian Real Estate Association (CREA) and identifies CREA's Data Distribution Facility (DDF®)
July 24 2026 04:02:10
Toronto Real Estate Board
Royal LePage Signature Realty

© 2026 Proptech Realty Inc., Brokerage.