
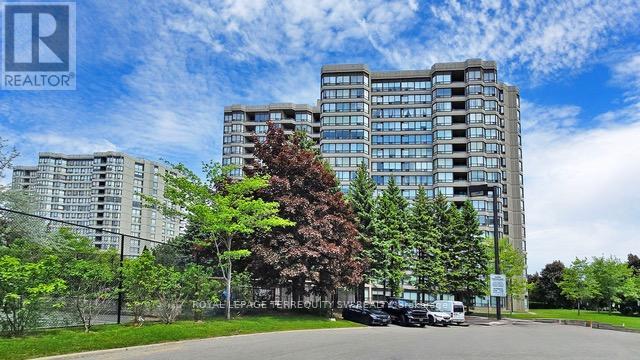
512 - 7440 Bathurst Street Vaughan, Ontario L4J 7K8

$799,000Maintenance, Heat, Electricity, Water, Cable TV, Common Area Maintenance, Insurance, Parking
$1,304.33 Monthly
Maintenance, Heat, Electricity, Water, Cable TV, Common Area Maintenance, Insurance, Parking
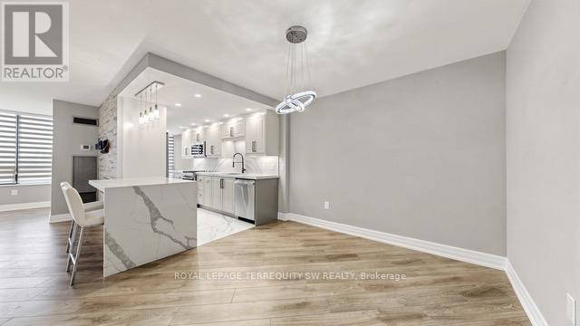
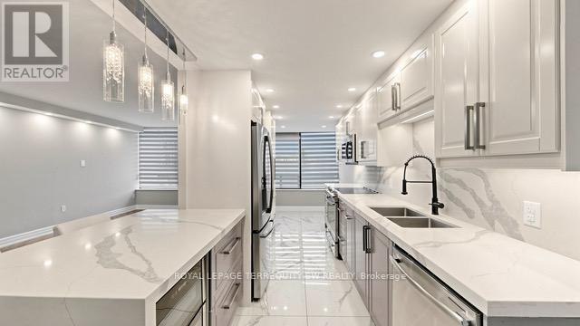
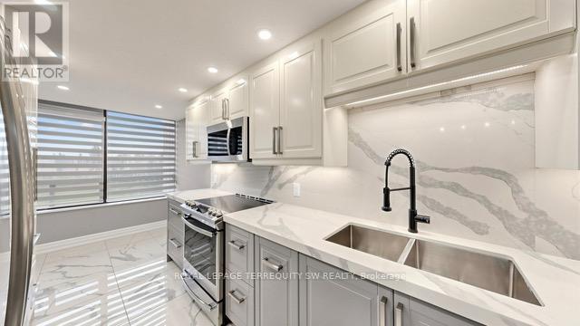
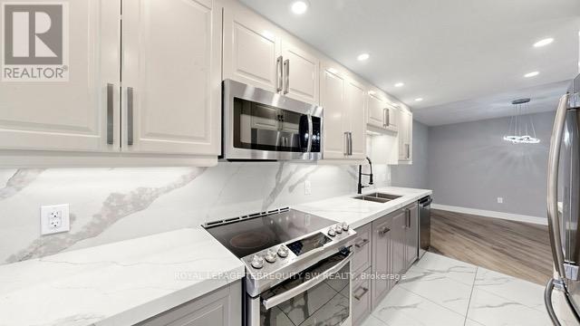
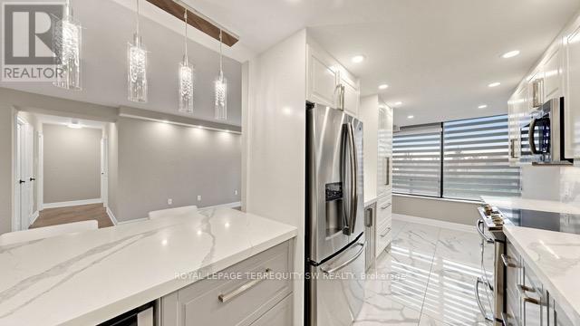
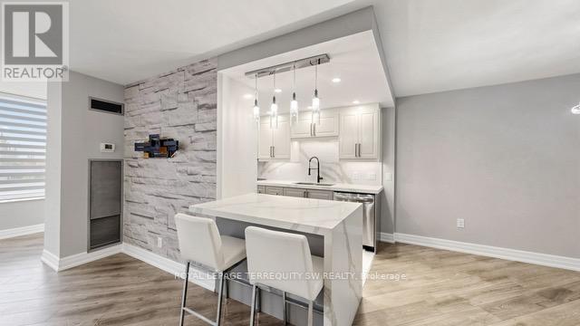
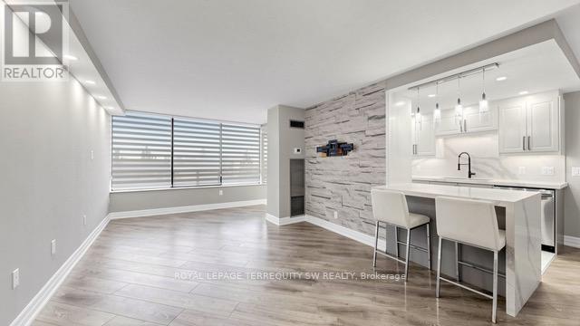
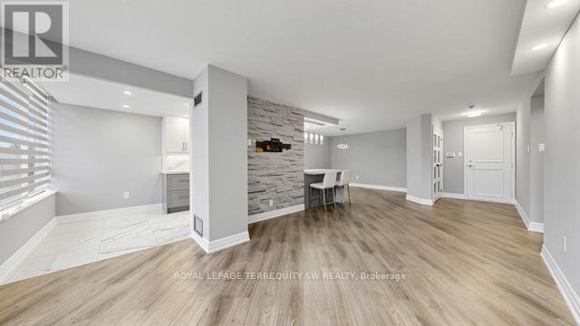
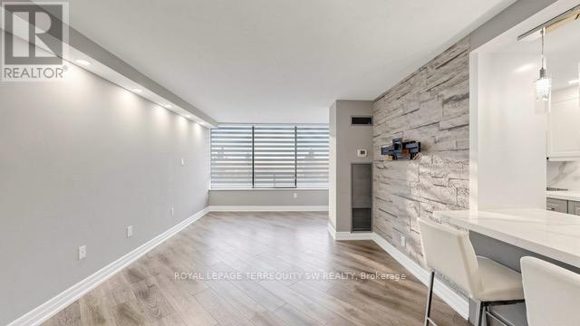
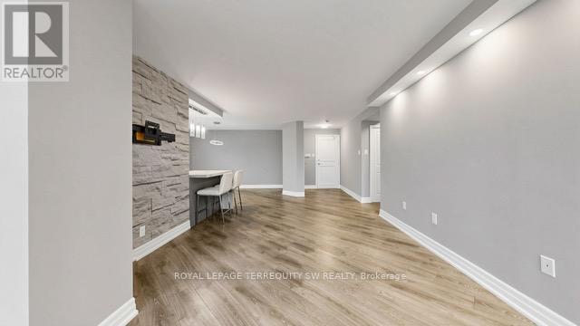
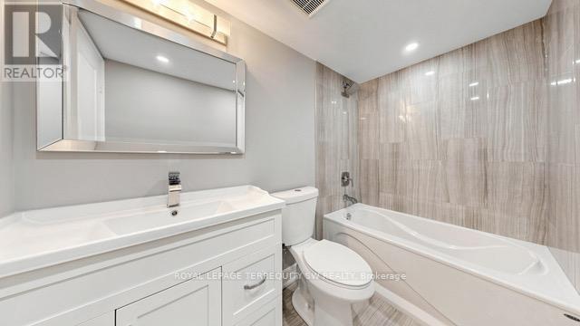
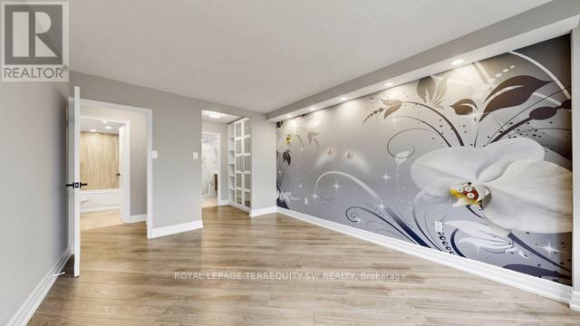
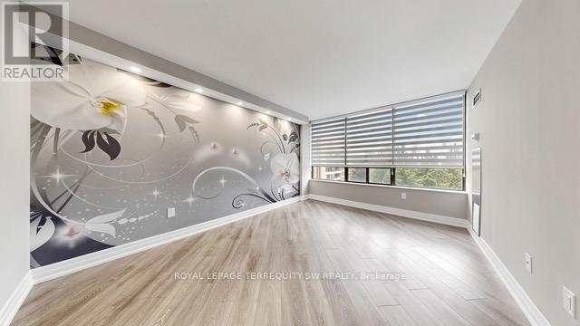
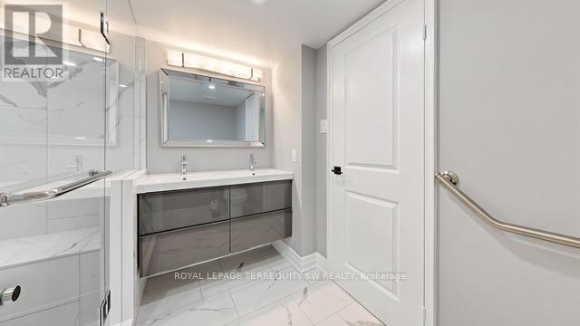
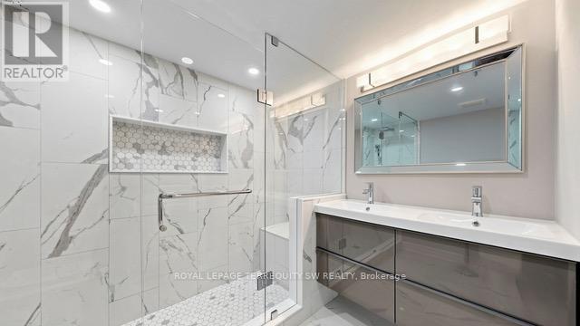
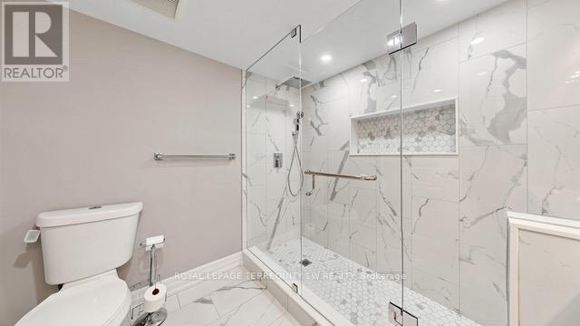
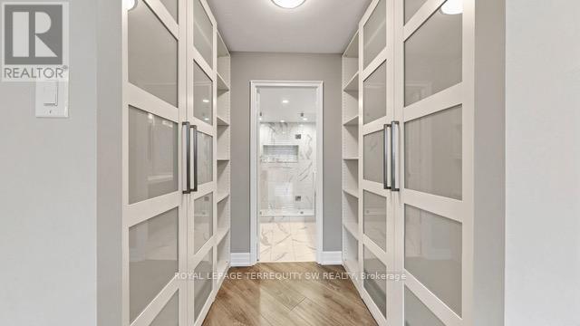
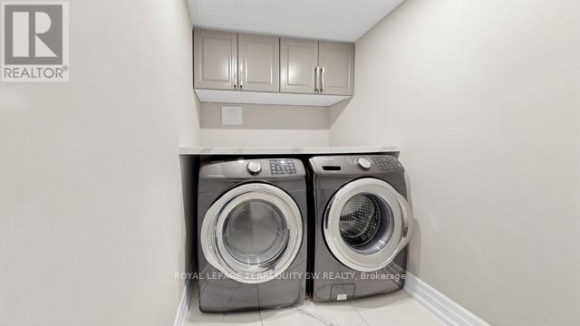
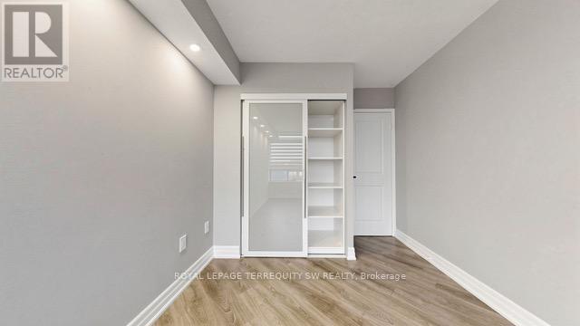
$1,304.33 MonthlyRenovated (2020) from top to bottom, this unit offers an elevated living experience with thoughtful upgrades throughout. The kitchen features quartz countertops and a matching backsplash, stainless steel appliances, and a wine cooler - perfect for those who love to entertain. Zebra blackout blinds, flat ceilings, and quartz countertops in the laundry room add a polished, functional touch to every corner of the space. The primary bedroom boasts a sleek glass shower, completing the spa-like feel.An ideal fit for first-time buyers or those looking to downsize without compromise. Steps to shops, transit, and the Promenade - this is turnkey, low-maintenance living at its best. Simply move in and enjoy. (id:60365)
Property Details
| MLS® Number | N13171858 |
| Property Type | Single Family |
| Community Name | Brownridge |
| AmenitiesNearBy | Place Of Worship, Public Transit, Schools |
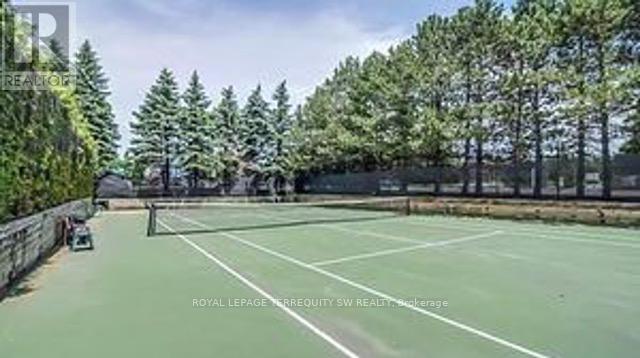
| CommunityFeatures | Pets Not Allowed, Community Centre |
| EquipmentType | None |
| Features | Elevator, Wheelchair Access, Carpet Free, In Suite Laundry |
| ParkingSpaceTotal | 1 |
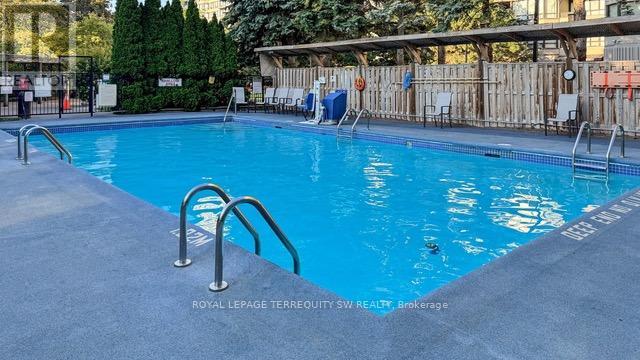
| PoolType | Outdoor Pool |
| RentalEquipmentType | None |
Building
| BathroomTotal | 2 |
| BedroomsAboveGround | 2 |
| BedroomsTotal | 2 |
| Age | 31 To 50 Years |
| Amenities | Exercise Centre, Recreation Centre |
| Appliances | Blinds, Dishwasher, Dryer, Hood Fan, Microwave, Stove, Washer, Window Coverings, Refrigerator |
| BasementType | None |
| CoolingType | Central Air Conditioning |
| ExteriorFinish | Concrete |
| FireProtection | Security Guard |
| FlooringType | Laminate, Tile |
| HeatingFuel | Natural Gas |
| HeatingType | Forced Air |
| SizeInterior | 1200 - 1399 Sqft |
| Type | Apartment |
Parking
| Underground | |
| Garage |
Land
| Acreage | No |
| LandAmenities | Place Of Worship, Public Transit, Schools |
Rooms
| Level | Type | Length | Width | Dimensions |
|---|---|---|---|---|
| Flat | Living Room | 6390 m | 3.65 m | 6390 m x 3.65 m |
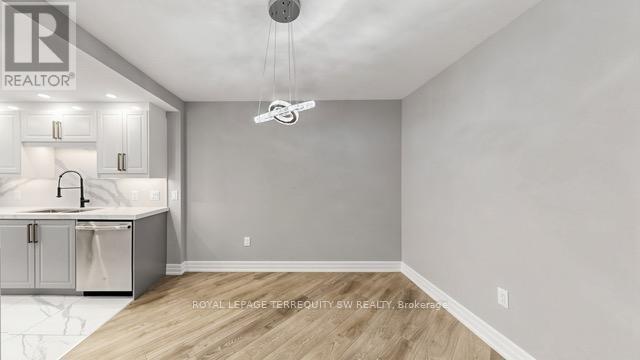
| Flat | Dining Room | 3.88 m | 3.47 m | 3.88 m x 3.47 m |
| Flat | Kitchen | 3.88 m | 2.62 m | 3.88 m x 2.62 m |
| Flat | Primary Bedroom | 4.73 m | 3.36 m | 4.73 m x 3.36 m |
| Flat | Bedroom 2 | 4.66 m | 2.63 m | 4.66 m x 2.63 m |
| Flat | Laundry Room | 2.56 m | 1.54 m | 2.56 m x 1.54 m |
https://www.realtor.ca/real-estate/29802498/512-7440-bathurst-street-vaughan-brownridge-brownridge
Lisa Shirriff
Broker
1 Sparks Ave #11
Toronto, Ontario M2H 2W1
Andrew Wells
Broker of Record
1 Sparks Ave #11
Toronto, Ontario M2H 2W1

The trademarks REALTOR®, REALTORS®, and the REALTOR® logo are controlled by The Canadian Real Estate Association (CREA) and identify real estate professionals who are members of CREA. The trademarks MLS®, Multiple Listing Service® and the associated logos are owned by The Canadian Real Estate Association (CREA) and identify the quality of services provided by real estate professionals who are members of CREA. The trademark DDF® is owned by The Canadian Real Estate Association (CREA) and identifies CREA's Data Distribution Facility (DDF®)
May 25 2026 09:17:00
Toronto Real Estate Board
Royal LePage Terrequity Sw Realty

© 2026 Proptech Realty Inc., Brokerage.