
510 Tenor Ridge Ottawa, Ontario K4M 0L2

$3,800 Monthly
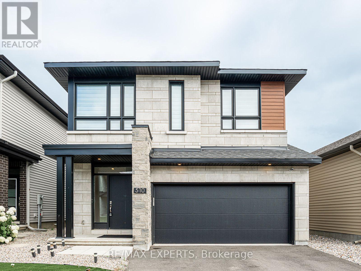
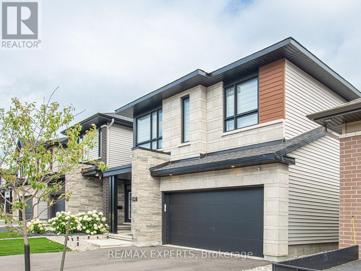
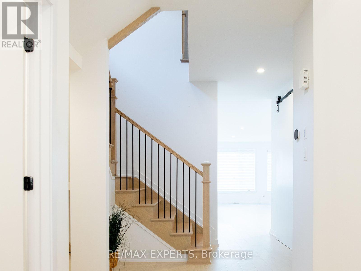
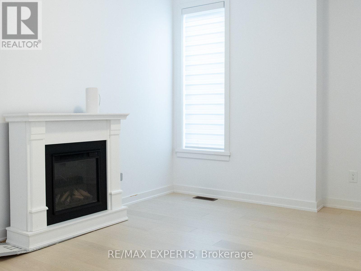
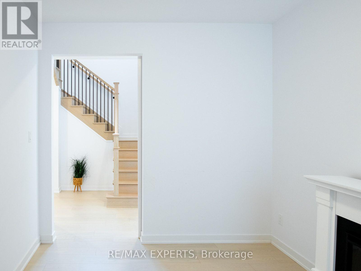
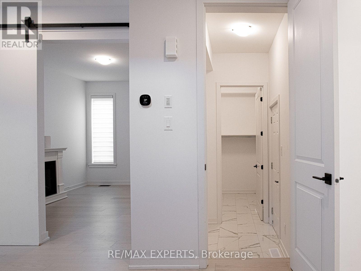
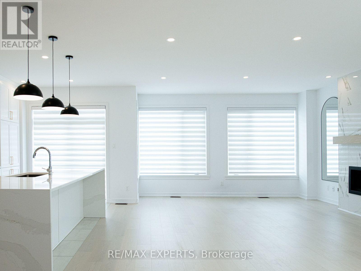
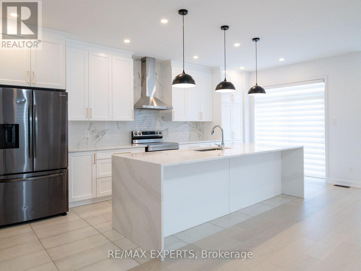
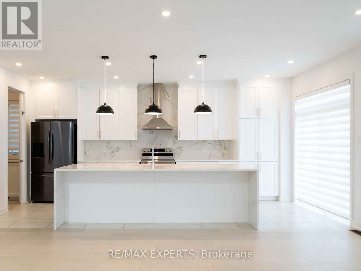
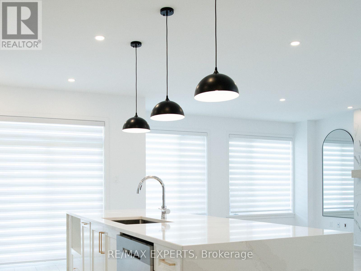
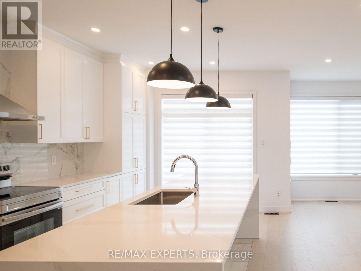
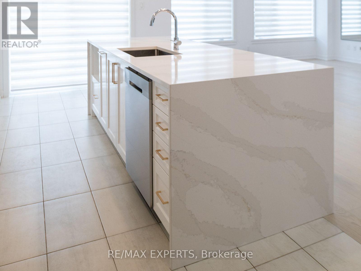
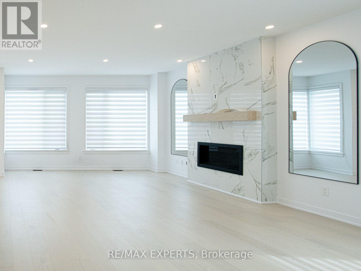
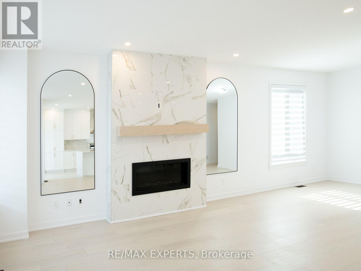
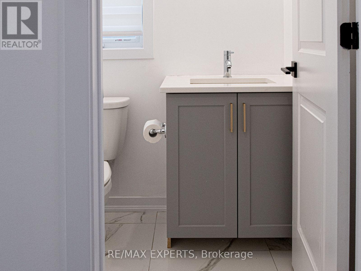
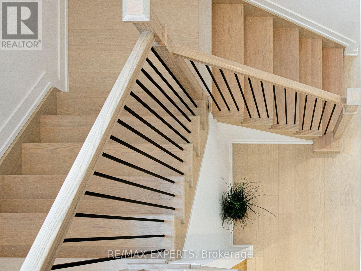
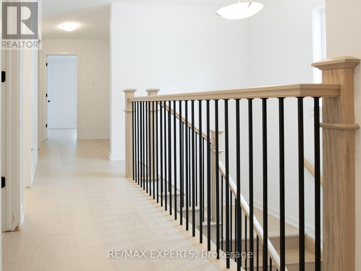
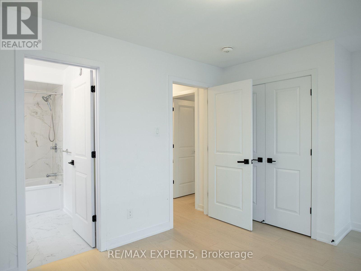
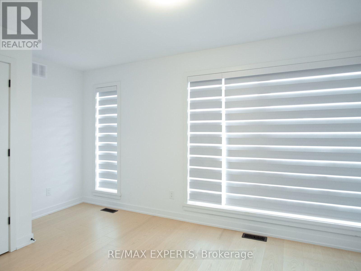
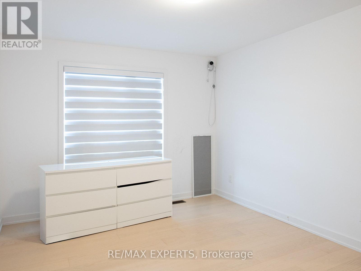
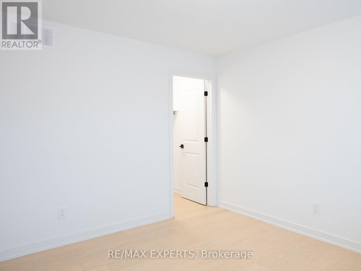
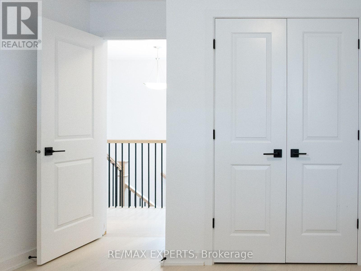
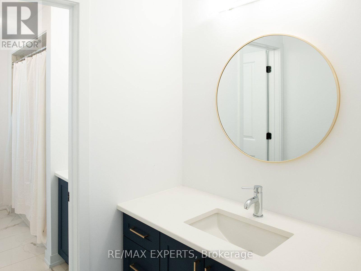
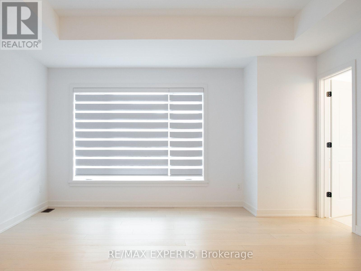
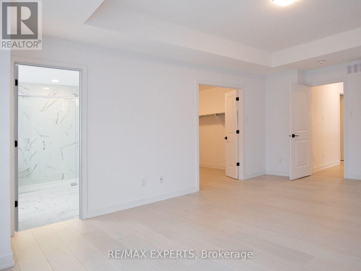
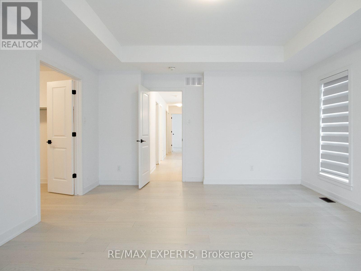
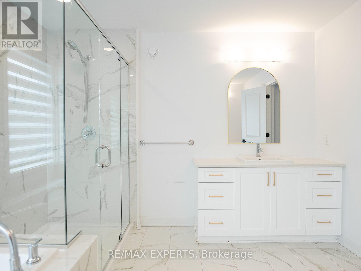
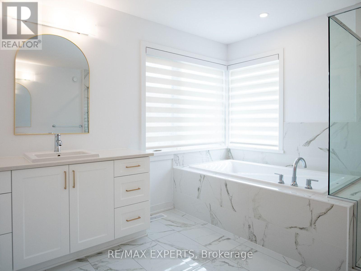
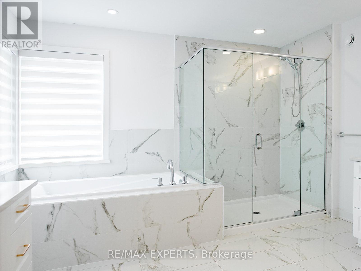
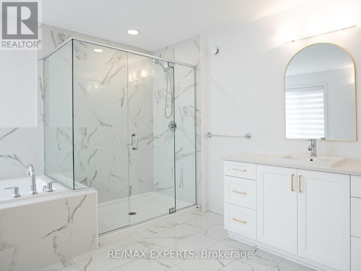
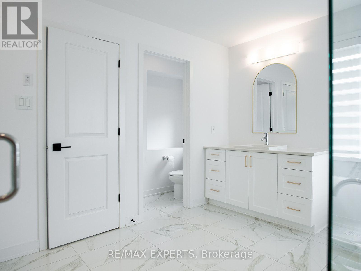
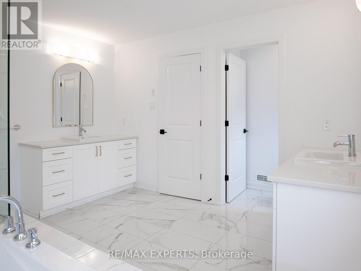
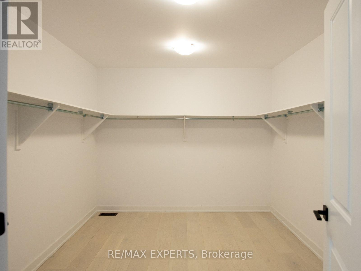
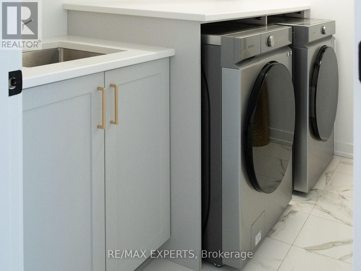
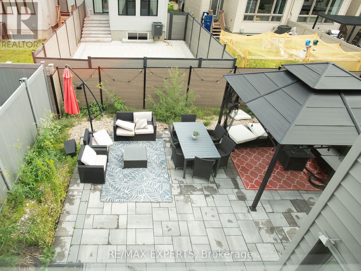
Welcome To This Exquisite Fully Upgraded 4-Bedroom Detached Residence Offering Approximately 2,840 Sq. Ft. Of Luxurious Living Space. Thoughtfully Designed With Timeless Elegance, This Bright And Spacious Home Features Soaring Ceilings, A Sophisticated Open-Concept Layout, Designer Finishes, And An Abundance Of Natural Sunlight Throughout. The Stunning Chef-Inspired Kitchen Flows Effortlessly Into The Expansive Great Room, Creating The Perfect Setting For Everyday Living And Elegant Entertaining. Retreat To The Lavish Primary Suite Featuring A Boutique-Inspired Walk-In Closet And Spa-Like Ensuite. Step Outside To Your Private Resort-Style Backyard Oasis, Beautifully Landscaped With Multiple Entertaining Spaces Perfect For Summer Gatherings And Relaxing Evenings. Conveniently Located Close To Top-Rated Schools, Parks, Scenic Walking Trails, Shopping, Dining,And Everyday Amenities In One Of Ottawa's Most Desirable Family Communities. Move-In Ready. Book Your Private Showing Today! (id:60365)
Property Details
| MLS® Number | X13603972 |
| Property Type | Single Family |
| Community Name | 2602 - Riverside South/Gloucester Glen |
| AmenitiesNearBy | Hospital, Park, Schools, Public Transit |
| CommunityFeatures | School Bus |
| EquipmentType | Water Heater |
| ParkingSpaceTotal | 4 |
| RentalEquipmentType | Water Heater |
Building
| BathroomTotal | 3 |
| BedroomsAboveGround | 4 |
| BedroomsTotal | 4 |
| Appliances | Window Coverings |
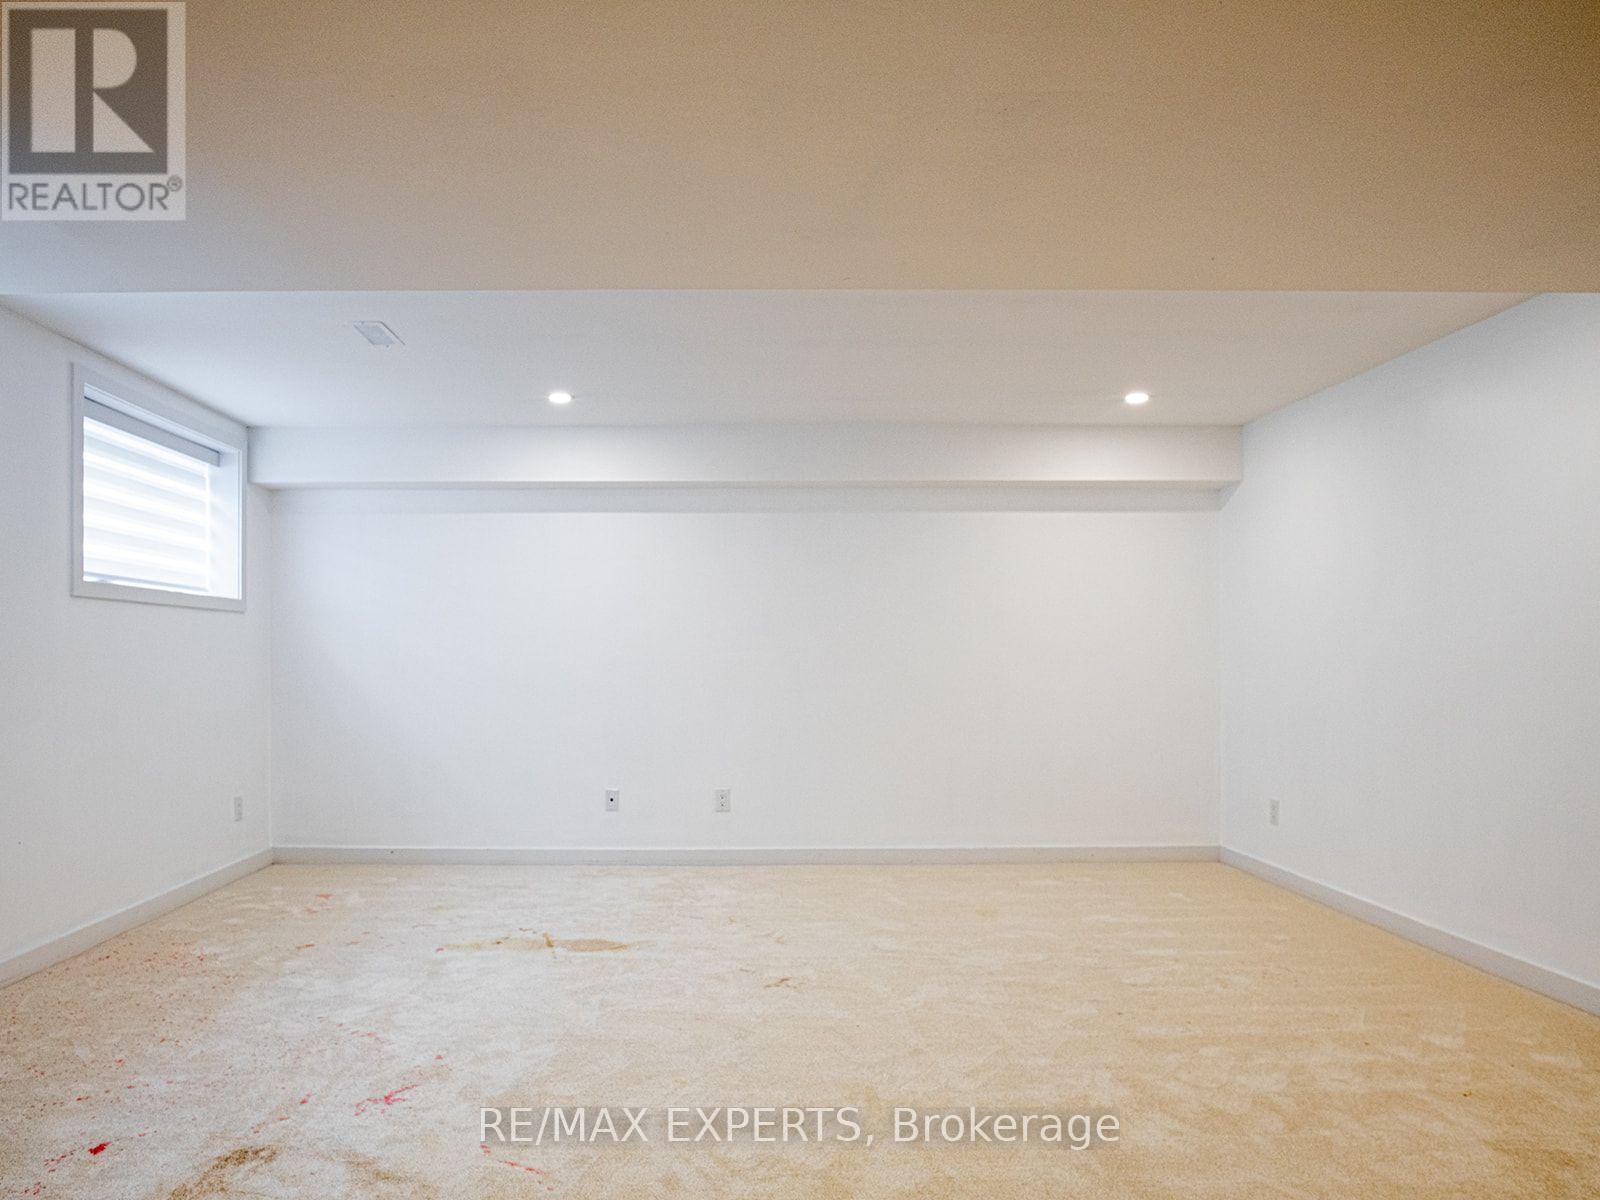
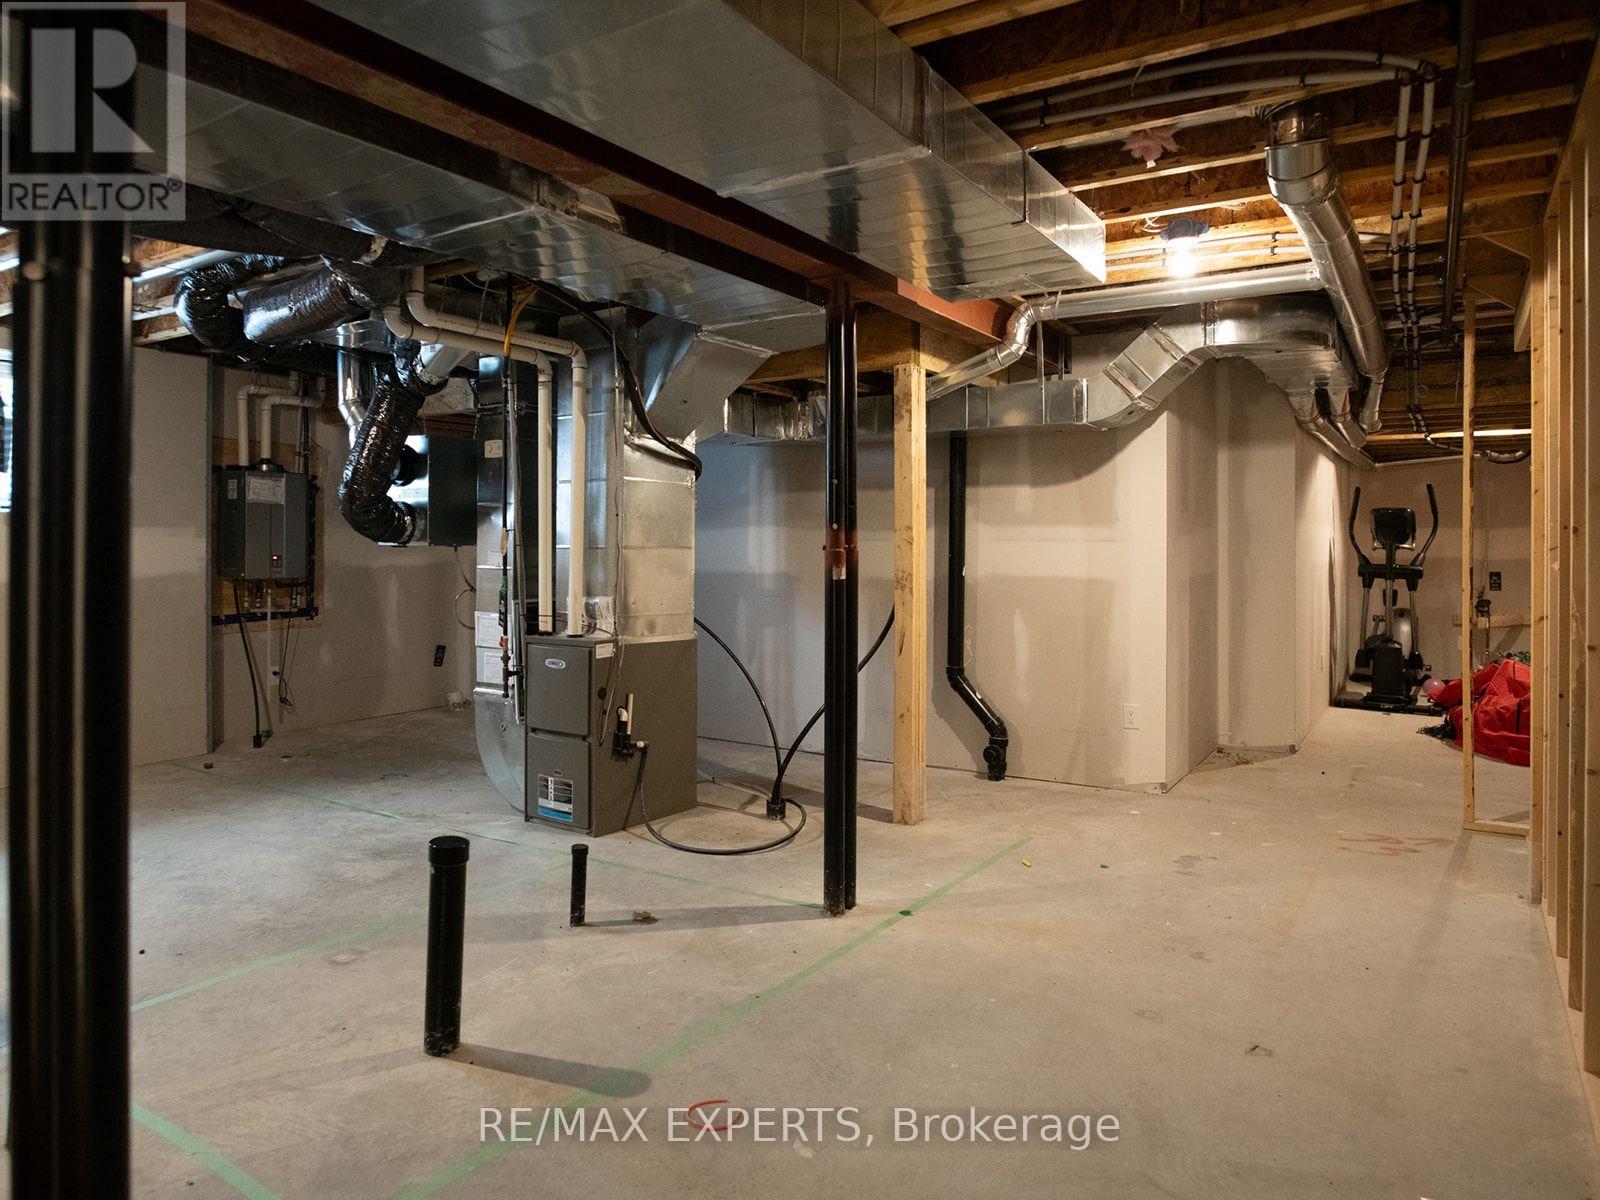
| BasementType | None, Partial |
| ConstructionStyleAttachment | Detached |
| CoolingType | Central Air Conditioning |
| ExteriorFinish | Brick, Vinyl Siding |
| FireplacePresent | Yes |
| FlooringType | Hardwood |
| FoundationType | Concrete |
| HalfBathTotal | 1 |
| HeatingFuel | Natural Gas |
| HeatingType | Forced Air |
| StoriesTotal | 2 |
| SizeInterior | 2500 - 3000 Sqft |
| Type | House |
| UtilityWater | Municipal Water |
Parking
| Garage |
Land
| Acreage | No |
| LandAmenities | Hospital, Park, Schools, Public Transit |
| Sewer | Sanitary Sewer |
| SizeDepth | 31 M |
| SizeFrontage | 10.69 M |
| SizeIrregular | 10.7 X 31 M |
| SizeTotalText | 10.7 X 31 M |
Rooms
| Level | Type | Length | Width | Dimensions |
|---|---|---|---|---|
| Second Level | Primary Bedroom | 5.79 m | 4.32 m | 5.79 m x 4.32 m |
| Second Level | Bedroom 2 | 4.37 m | 3.07 m | 4.37 m x 3.07 m |
| Second Level | Bedroom 3 | 3.96 m | 3.28 m | 3.96 m x 3.28 m |
| Second Level | Bedroom 4 | 3.53 m | 3.1 m | 3.53 m x 3.1 m |
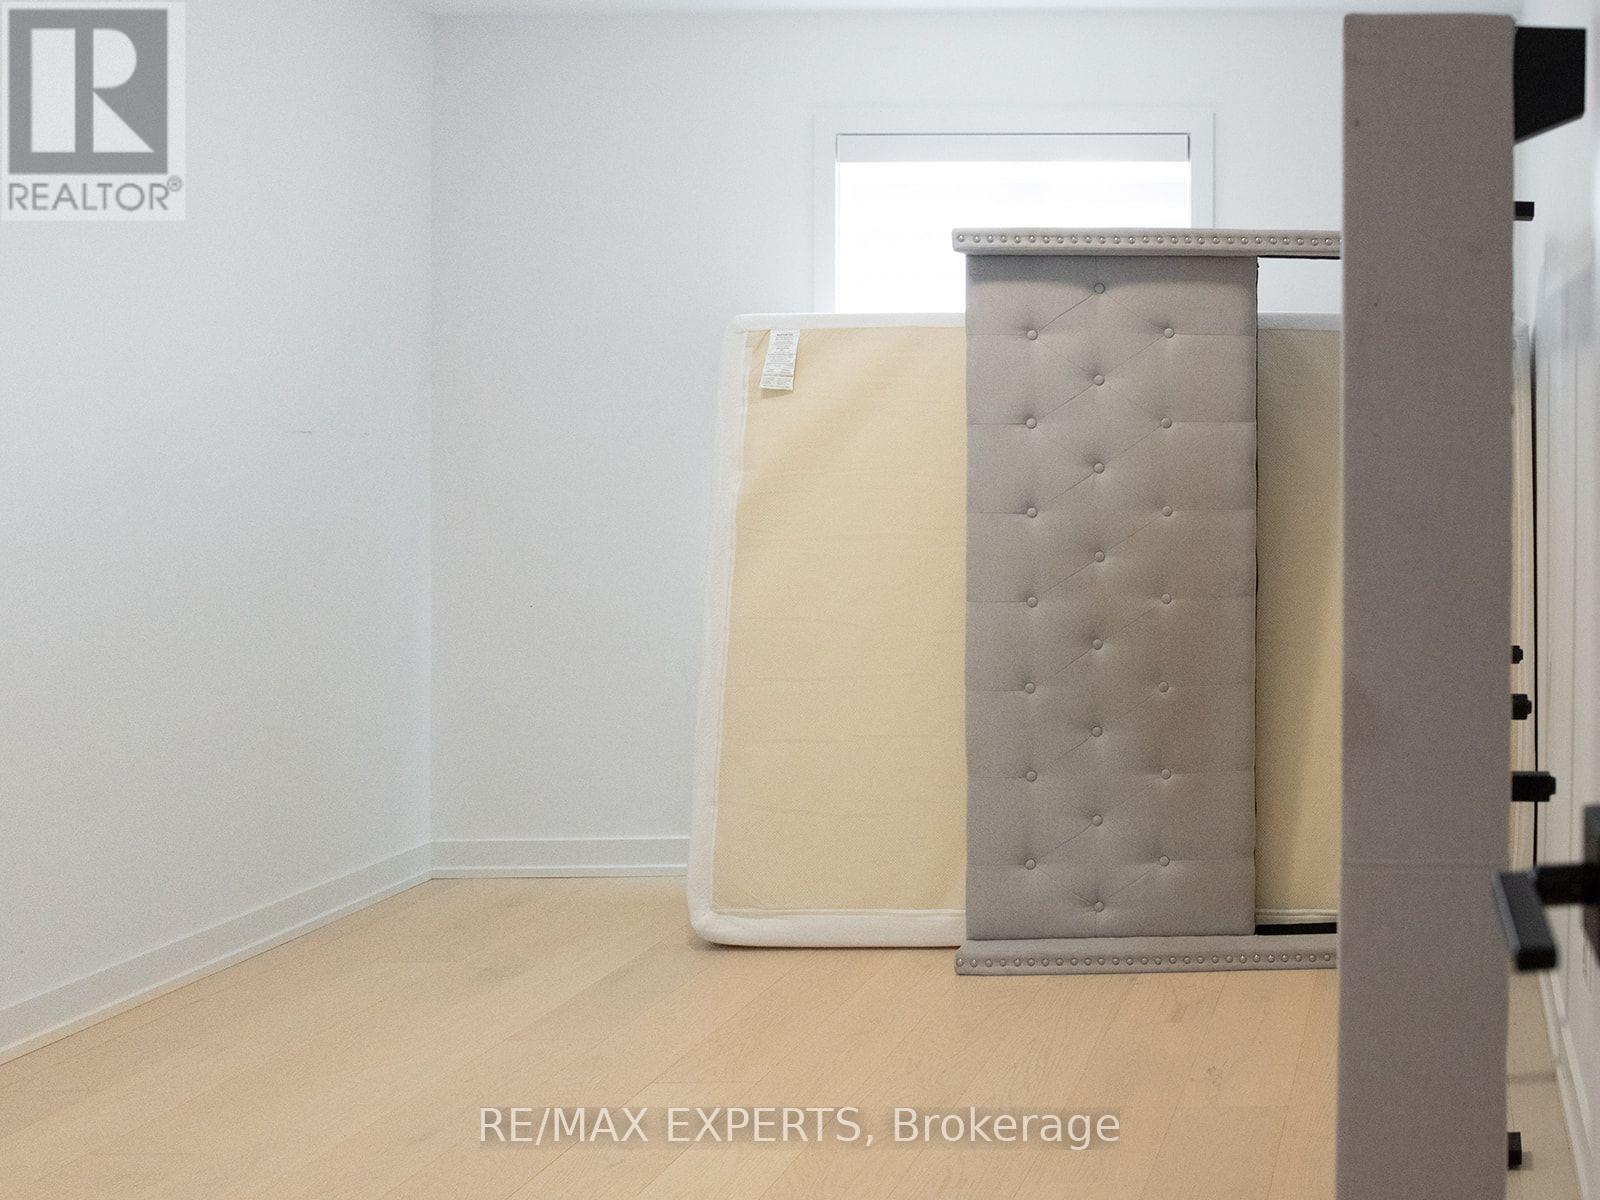
| Second Level | Loft | 2.44 m | 2.29 m | 2.44 m x 2.29 m |
| Main Level | Great Room | 7.7 m | 5.03 m | 7.7 m x 5.03 m |
| Main Level | Kitchen | 3.35 m | 2.74 m | 3.35 m x 2.74 m |
| Main Level | Eating Area | 2.74 m | 2.44 m | 2.74 m x 2.44 m |
| Main Level | Office | 3.81 m | 2.9 m | 3.81 m x 2.9 m |
Sajan Thavanayagam
Salesperson
277 Cityview Blvd Unit 16
Vaughan, Ontario L4H 5A4

The trademarks REALTOR®, REALTORS®, and the REALTOR® logo are controlled by The Canadian Real Estate Association (CREA) and identify real estate professionals who are members of CREA. The trademarks MLS®, Multiple Listing Service® and the associated logos are owned by The Canadian Real Estate Association (CREA) and identify the quality of services provided by real estate professionals who are members of CREA. The trademark DDF® is owned by The Canadian Real Estate Association (CREA) and identifies CREA's Data Distribution Facility (DDF®)
July 24 2026 09:36:27
Toronto Real Estate Board
RE/MAX Experts

© 2026 Proptech Realty Inc., Brokerage.