
51 West Lynn Avenue Toronto, Ontario M4C 3V9

$4,000 Monthly
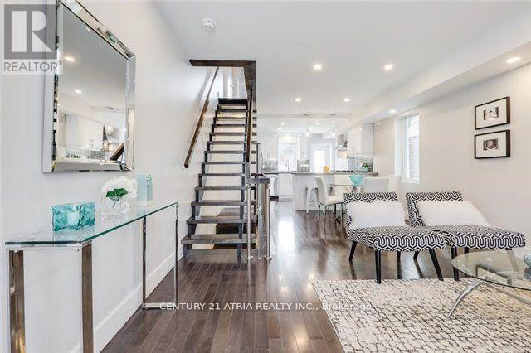
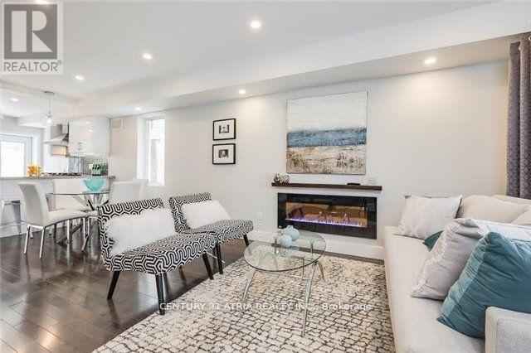
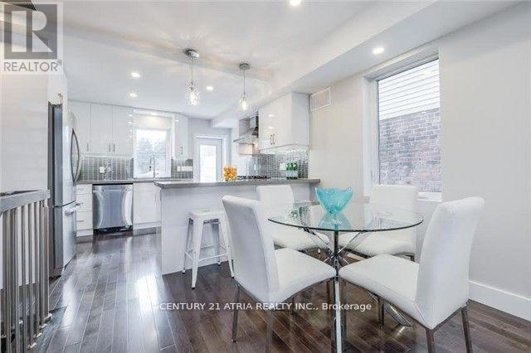
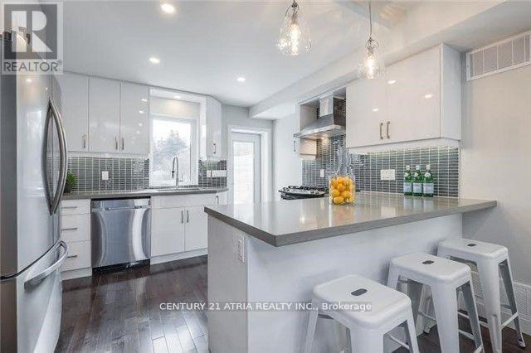
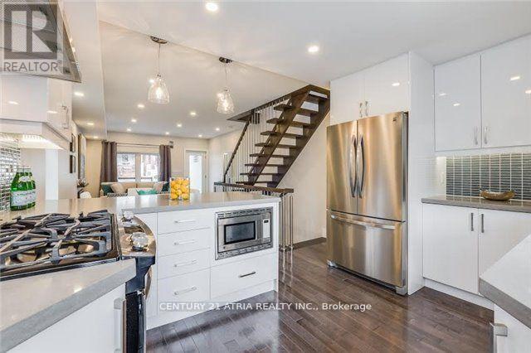
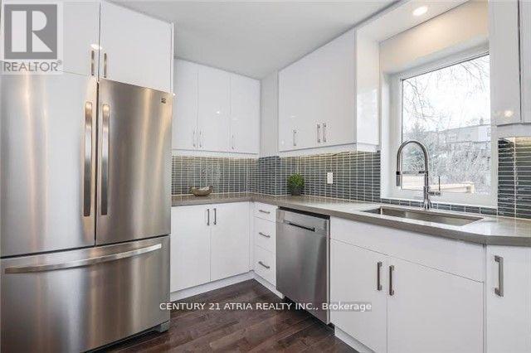
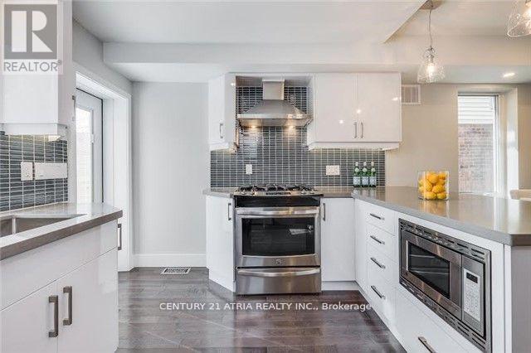
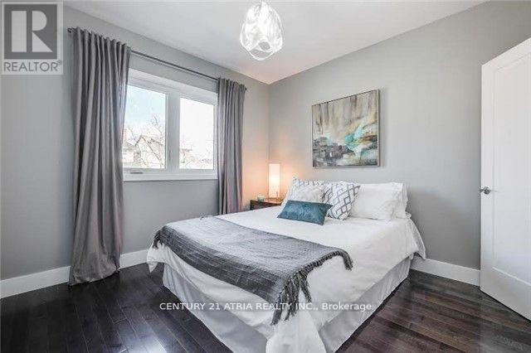
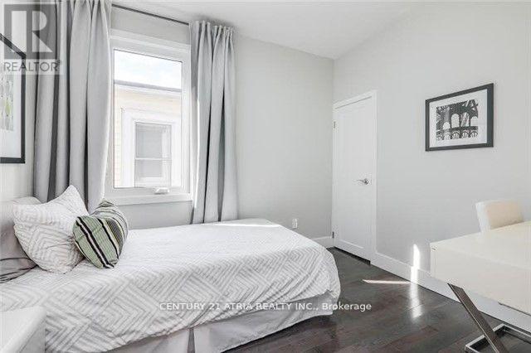
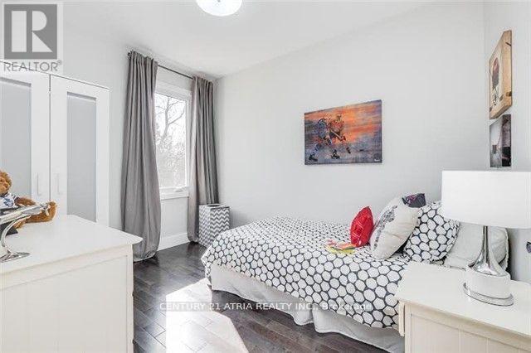
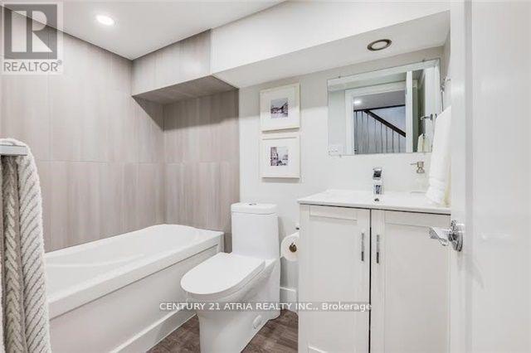
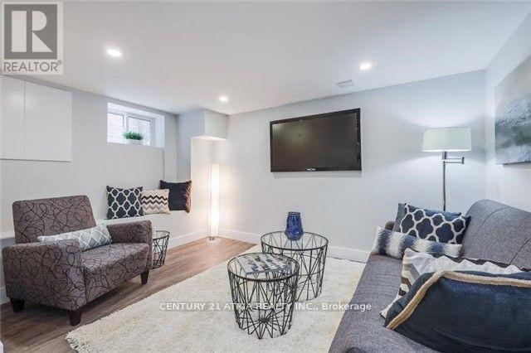
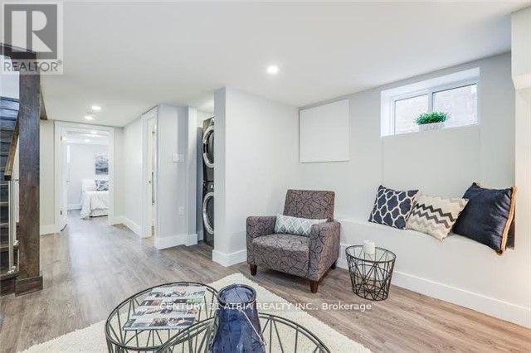
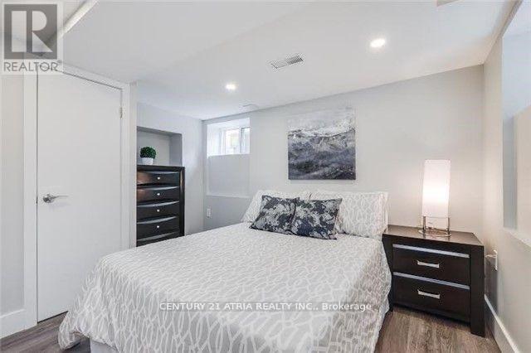
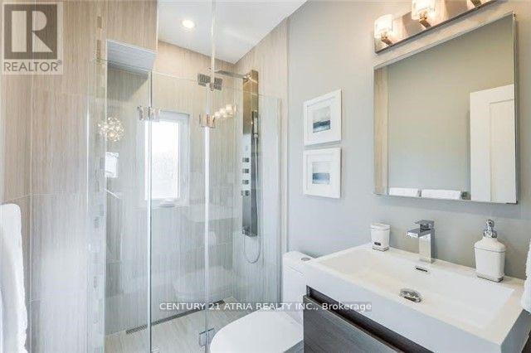
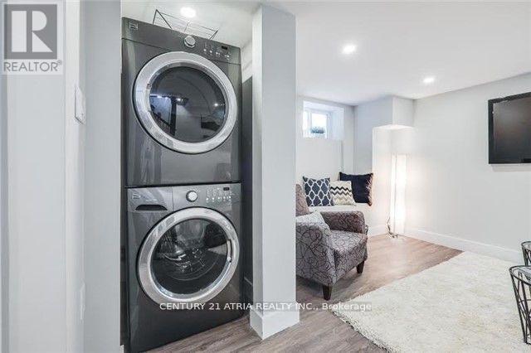
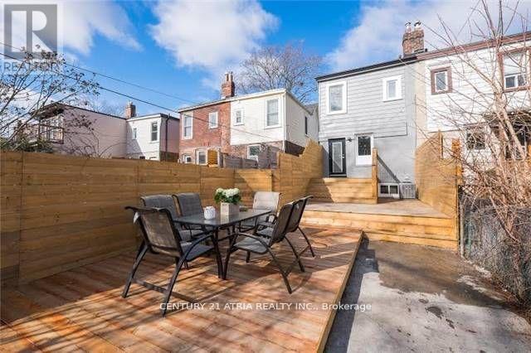
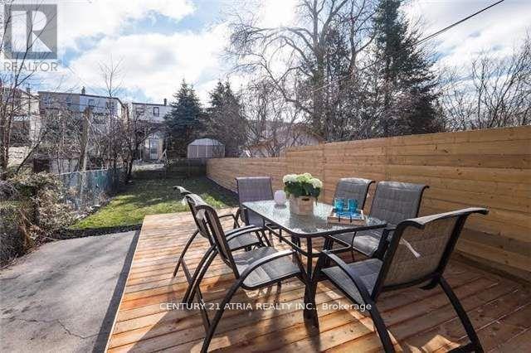
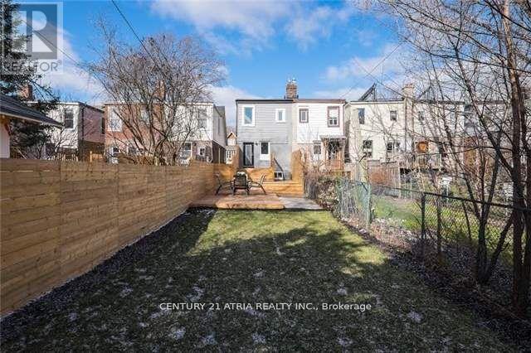
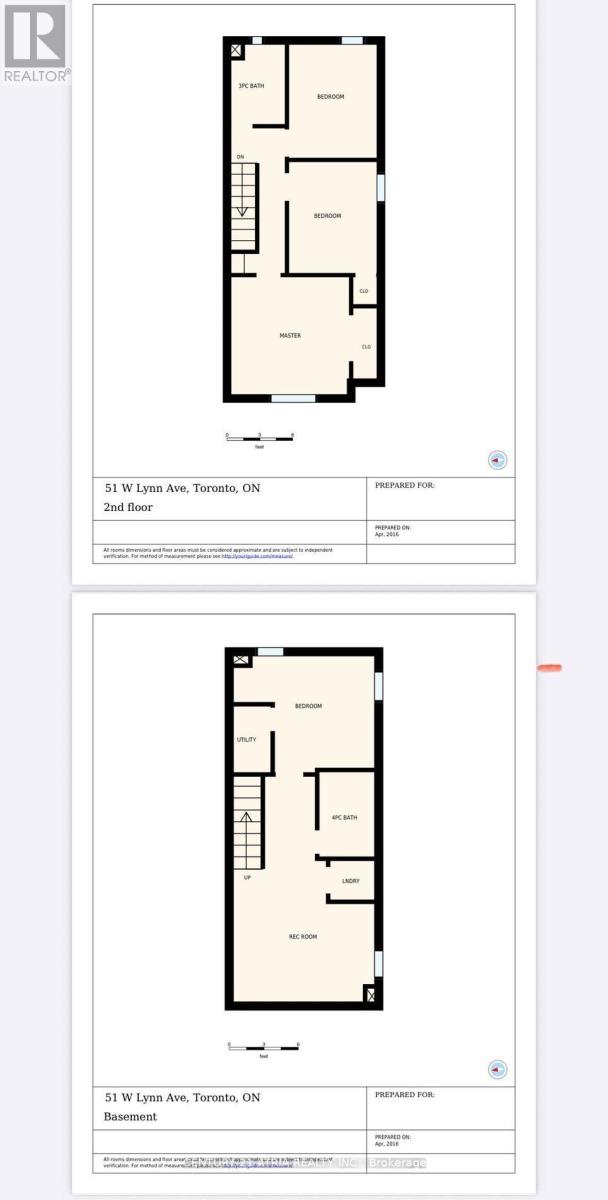
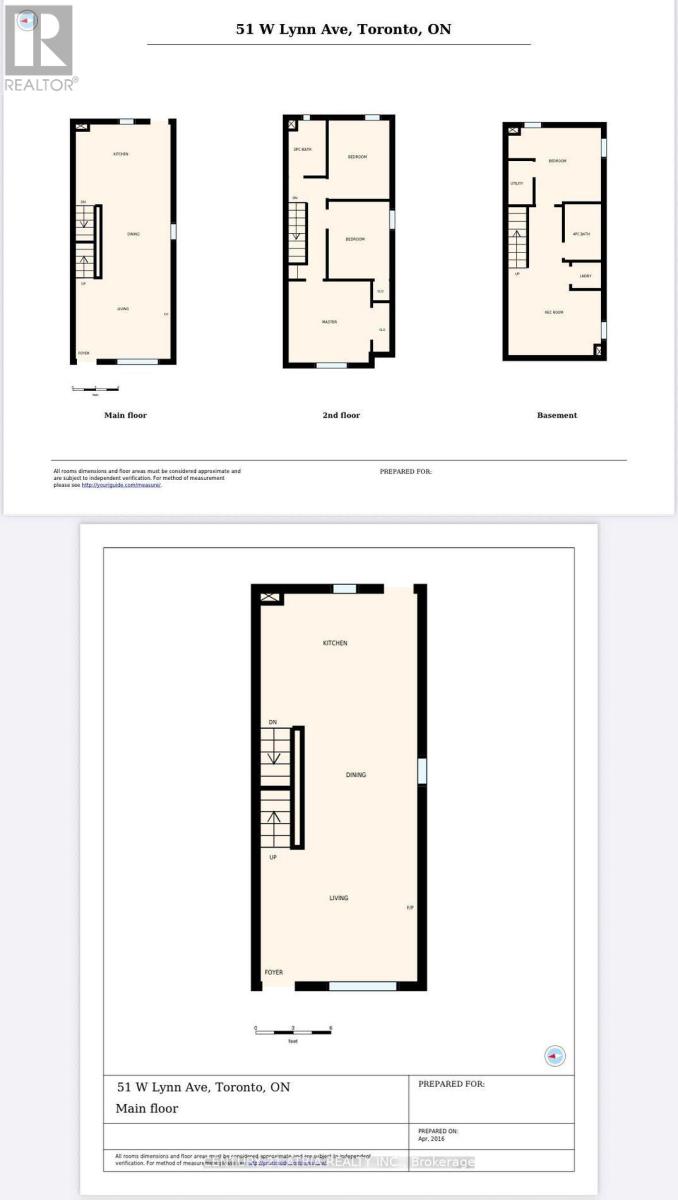
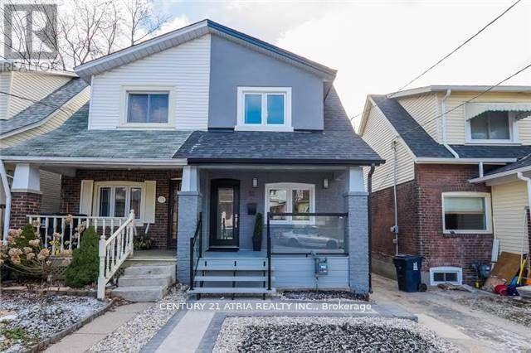
Step into a beautifully renovated home featuring an open-concept main floor layout perfect for living and entertaining, sleek ultra-modern custom kitchen with an oversized peninsula, breakfast bar and elegant quartz countertops. Maple hardwood floors run throughout, complemented by 40 dimmable LED pot lights for a contemporary feel. A solid maple floating staircase leads to the upper level with 3 spacious bedrooms and a stylish modern bathroom complete with heated floors and shower jets. The finished basement offers a large rec room, a second full bathroom, and a fourth bedroom perfect for guests, in-laws or a growing family. Enjoy the outdoors with a beautifully designed 3-tier backyard deck, ideal for summer entertaining, BBQs, and an amazing space for kids to play. Located just steps from East Lynn Park, featuring a wading pool and year-round community events. With a Walk Score of 96, you're only a 5-minute walk to Coxwell and Woodbine subway stations, in the highly sought-after Earl Haig School district and close to nice restaurants, grocery and more! (id:60365)
Property Details
| MLS® Number | E13536864 |
| Property Type | Single Family |
| Community Name | Woodbine Corridor |
| AmenitiesNearBy | Park, Public Transit, Schools |
| Features | Carpet Free |
Building
| BathroomTotal | 2 |
| BedroomsAboveGround | 3 |
| BedroomsBelowGround | 1 |
| BedroomsTotal | 4 |
| Appliances | Dishwasher, Dryer, Furniture, Microwave, Gas Stove(s), Washer, Window Coverings, Refrigerator |
| BasementDevelopment | Finished |
| BasementType | N/a (finished) |
| ConstructionStyleAttachment | Semi-detached |
| CoolingType | Central Air Conditioning |
| ExteriorFinish | Brick, Stucco |
| FireplacePresent | Yes |
| FlooringType | Hardwood |
| FoundationType | Concrete |
| HeatingFuel | Natural Gas |
| HeatingType | Forced Air |
| StoriesTotal | 2 |
| SizeInterior | 1100 - 1500 Sqft |
| Type | House |
| UtilityWater | Municipal Water |
Parking
| No Garage |
Land
| Acreage | No |
| FenceType | Fenced Yard |
| LandAmenities | Park, Public Transit, Schools |
| Sewer | Sanitary Sewer |
| SizeDepth | 130 Ft |
| SizeFrontage | 17 Ft ,9 In |
| SizeIrregular | 17.8 X 130 Ft |
| SizeTotalText | 17.8 X 130 Ft |
Rooms
| Level | Type | Length | Width | Dimensions |
|---|---|---|---|---|
| Second Level | Primary Bedroom | 3.4 m | 3.38 m | 3.4 m x 3.38 m |
| Second Level | Bedroom 2 | 3.05 m | 2.5 m | 3.05 m x 2.5 m |
| Second Level | Bedroom 3 | 3.35 m | 2.52 m | 3.35 m x 2.52 m |
| Basement | Bedroom 4 | 3.86 m | 3.05 m | 3.86 m x 3.05 m |
| Basement | Recreational, Games Room | 3.96 m | 3.44 m | 3.96 m x 3.44 m |
| Main Level | Living Room | 6.58 m | 4 m | 6.58 m x 4 m |
| Main Level | Dining Room | 6.58 m | 4 m | 6.58 m x 4 m |
| Main Level | Kitchen | 4 m | 3 m | 4 m x 3 m |
| Main Level | Eating Area | 4 m | 3 m | 4 m x 3 m |
Amit Dhawan
Broker
191 John St Unit 100
Toronto, Ontario M5T 1X3

The trademarks REALTOR®, REALTORS®, and the REALTOR® logo are controlled by The Canadian Real Estate Association (CREA) and identify real estate professionals who are members of CREA. The trademarks MLS®, Multiple Listing Service® and the associated logos are owned by The Canadian Real Estate Association (CREA) and identify the quality of services provided by real estate professionals who are members of CREA. The trademark DDF® is owned by The Canadian Real Estate Association (CREA) and identifies CREA's Data Distribution Facility (DDF®)
July 08 2026 02:33:04
Toronto Real Estate Board
Century 21 Atria Realty Inc.

© 2026 Proptech Realty Inc., Brokerage.