
51 Cowan Road Brampton, Ontario L6X 2P9

$3,400 Monthly
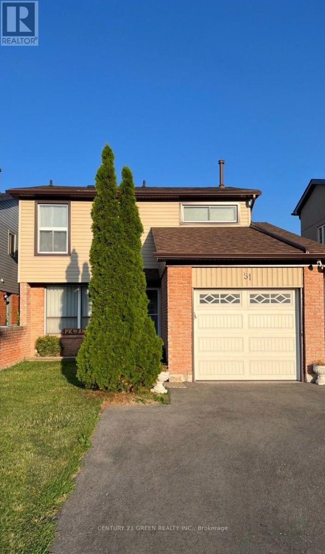
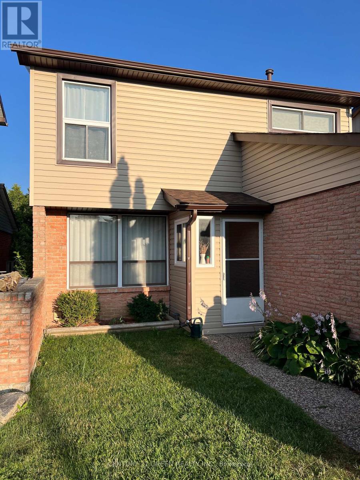
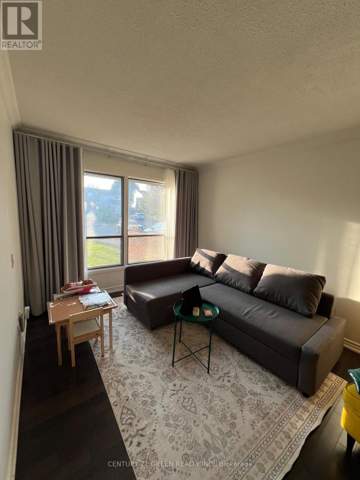
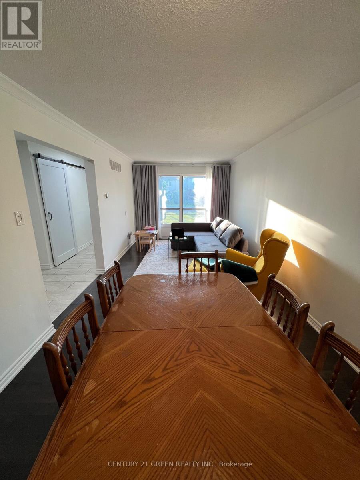
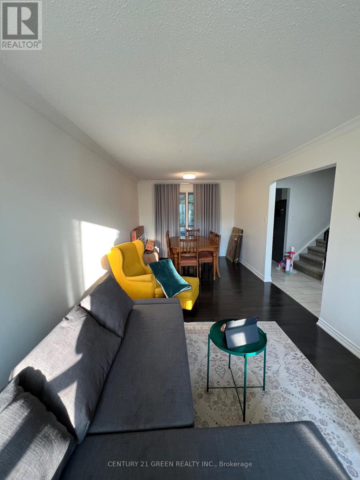
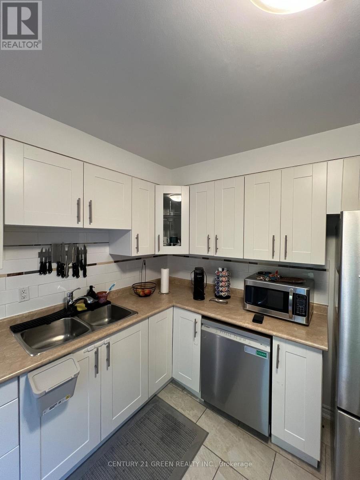
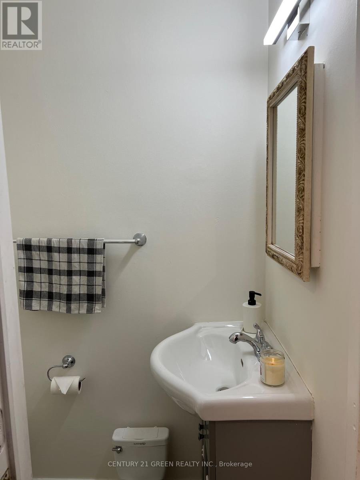
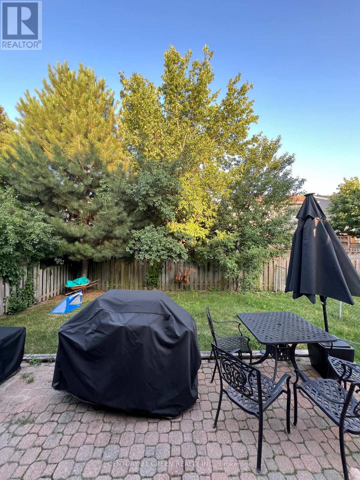
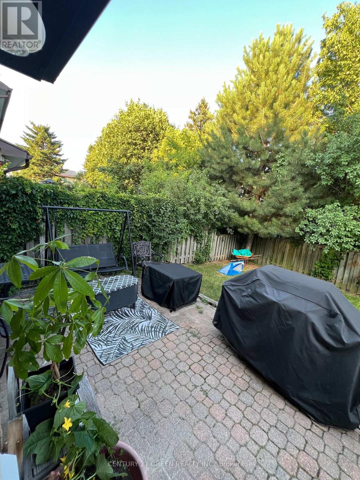
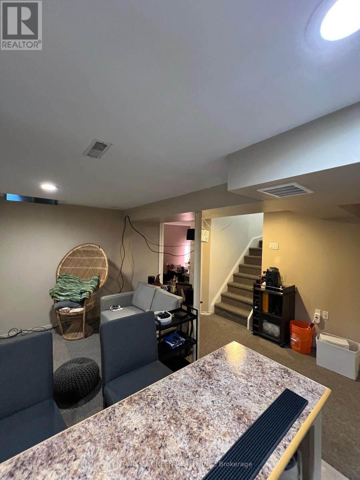
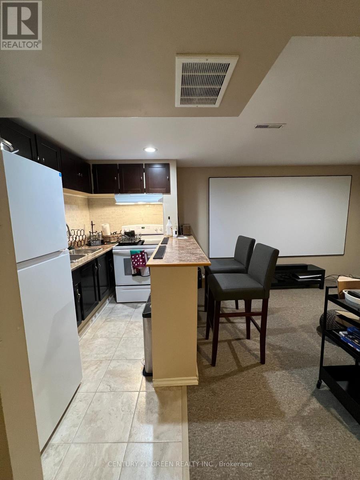
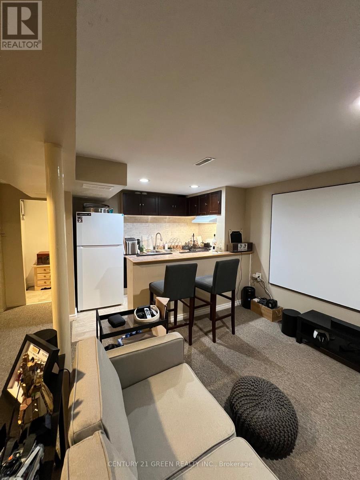
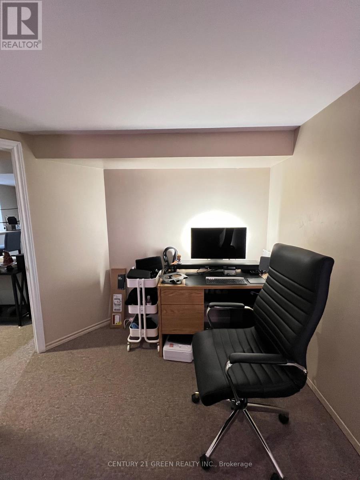
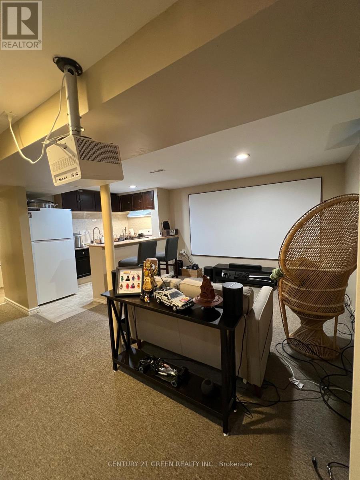
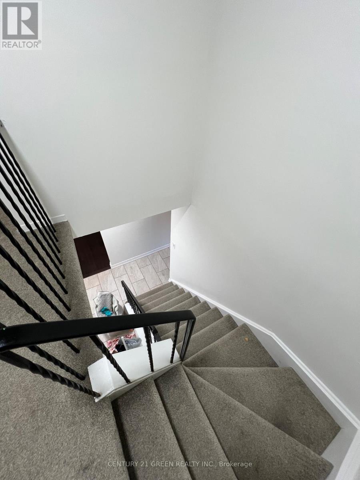
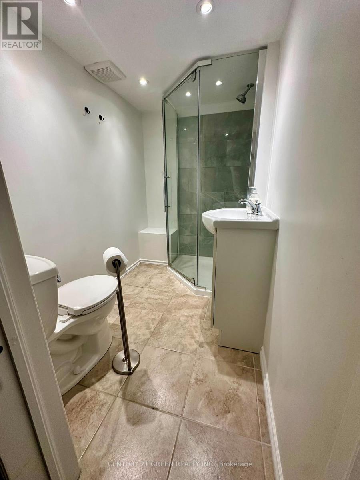
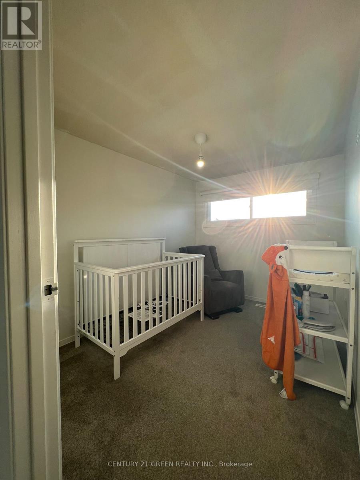
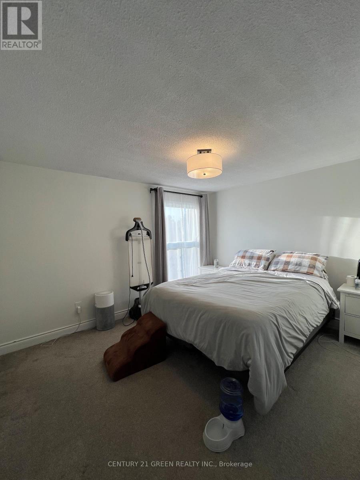
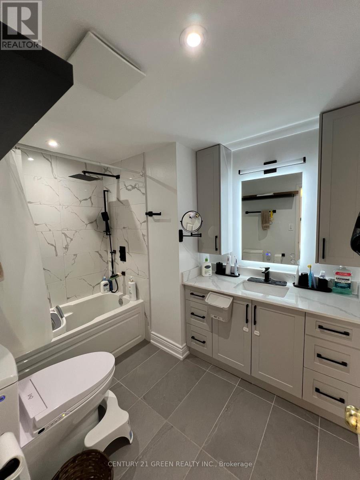
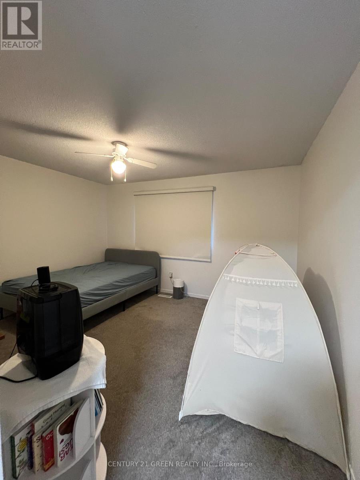
Freshly painted and upgraded detached home in a quiet community. Single Car Garage With Garage Door Opener, Close To Schools, Shopping & Public Transit. Live in suite with kitchen and washroom perfect for a large family. This Home Shows A 10++. Some of the furniture can be left behind-Pls inquire. Tenant to pay all utilities ** This is a linked property.** (id:60365)
Property Details
| MLS® Number | W13603856 |
| Property Type | Single Family |
| Community Name | Brampton West |
| Features | In-law Suite |
| ParkingSpaceTotal | 3 |
Building
| BathroomTotal | 3 |
| BedroomsAboveGround | 3 |
| BedroomsBelowGround | 1 |
| BedroomsTotal | 4 |
| Appliances | Garage Door Opener Remote(s) |
| BasementDevelopment | Finished |
| BasementFeatures | Separate Entrance |
| BasementType | N/a (finished), N/a |
| ConstructionStyleAttachment | Detached |
| CoolingType | Central Air Conditioning |
| ExteriorFinish | Brick |
| FlooringType | Hardwood, Porcelain Tile, Carpeted |
| FoundationType | Concrete |
| HalfBathTotal | 1 |
| HeatingFuel | Natural Gas |
| HeatingType | Forced Air |
| StoriesTotal | 2 |
| SizeInterior | 1100 - 1500 Sqft |
| Type | House |
| UtilityWater | Municipal Water |
Parking
| Attached Garage | |
| Garage |
Land
| Acreage | No |
| Sewer | Sanitary Sewer |
| SizeDepth | 100 Ft ,6 In |
| SizeFrontage | 30 Ft ,2 In |
| SizeIrregular | 30.2 X 100.5 Ft |
| SizeTotalText | 30.2 X 100.5 Ft |
Rooms
| Level | Type | Length | Width | Dimensions |
|---|---|---|---|---|
| Second Level | Primary Bedroom | 3.85 m | 3.24 m | 3.85 m x 3.24 m |
| Second Level | Bedroom 2 | 3.88 m | 3.25 m | 3.88 m x 3.25 m |
| Second Level | Bedroom 2 | 3.37 m | 2.45 m | 3.37 m x 2.45 m |
| Basement | Recreational, Games Room | 5.22 m | 4.8 m | 5.22 m x 4.8 m |
| Basement | Bedroom | 3.65 m | 3.27 m | 3.65 m x 3.27 m |
| Main Level | Living Room | 3.85 m | 3.02 m | 3.85 m x 3.02 m |
| Main Level | Dining Room | 3.02 m | 3 m | 3.02 m x 3 m |
| Main Level | Kitchen | 3.77 m | 3.33 m | 3.77 m x 3.33 m |
https://www.realtor.ca/real-estate/30077335/51-cowan-road-brampton-brampton-west-brampton-west
Raveen Balendran
Salesperson
6980 Maritz Dr Unit 8
Mississauga, Ontario L5W 1Z3

The trademarks REALTOR®, REALTORS®, and the REALTOR® logo are controlled by The Canadian Real Estate Association (CREA) and identify real estate professionals who are members of CREA. The trademarks MLS®, Multiple Listing Service® and the associated logos are owned by The Canadian Real Estate Association (CREA) and identify the quality of services provided by real estate professionals who are members of CREA. The trademark DDF® is owned by The Canadian Real Estate Association (CREA) and identifies CREA's Data Distribution Facility (DDF®)
July 24 2026 08:01:29
Toronto Real Estate Board
Century 21 Green Realty Inc.

© 2026 Proptech Realty Inc., Brokerage.