
51 Burt Avenue New Tecumseth, Ontario L9R 0G8

$879,999
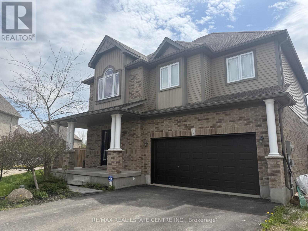
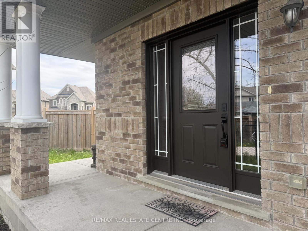
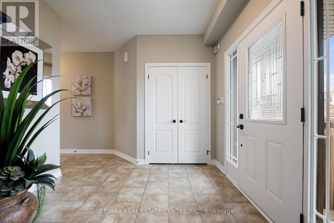
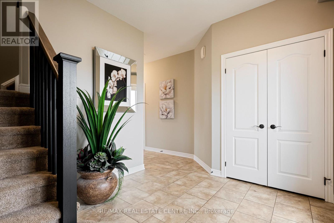
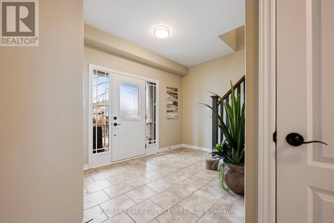
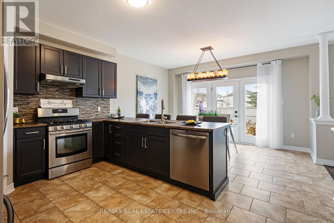
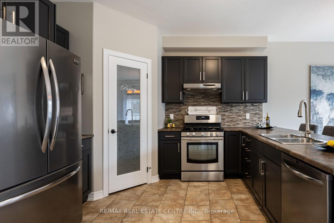
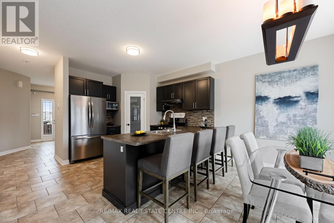
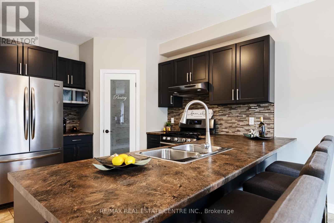
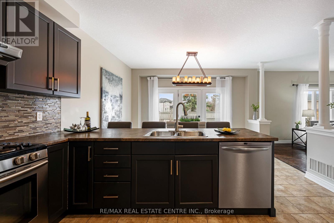
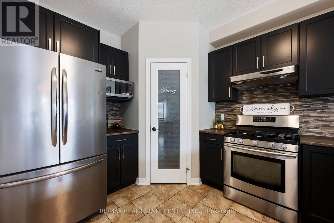
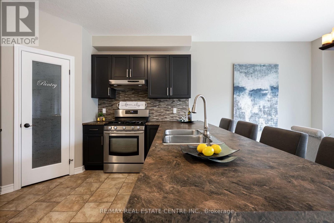
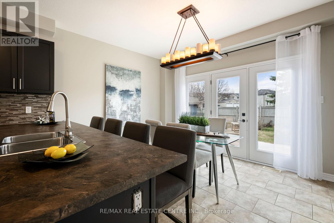
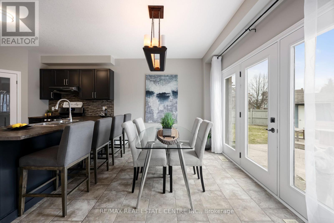
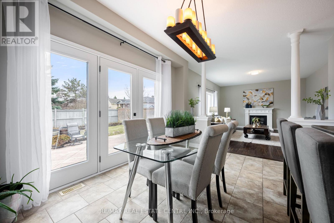
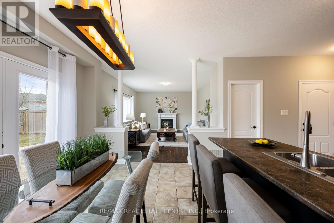
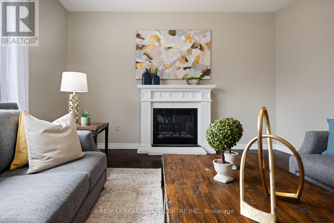
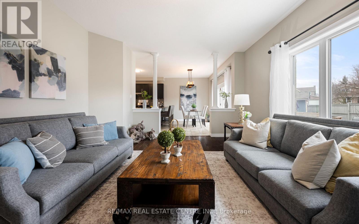
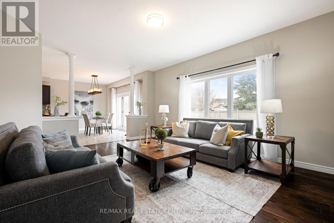
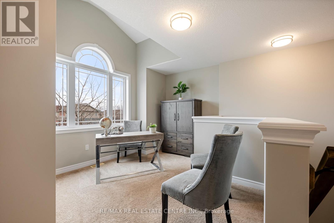
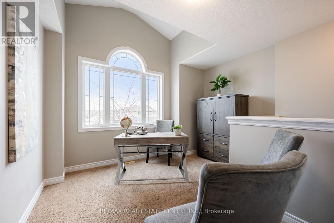
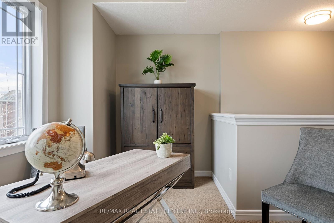
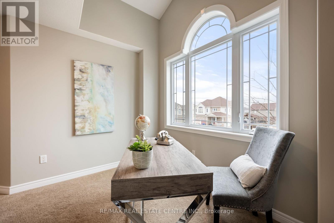
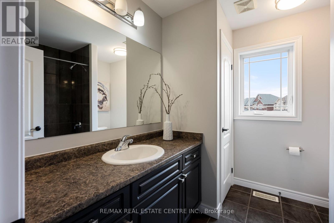
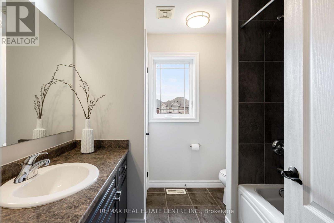
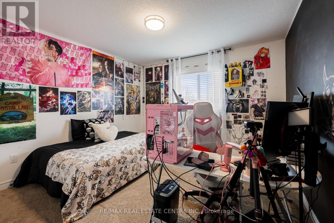
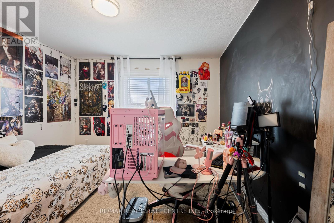
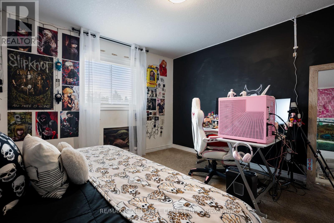
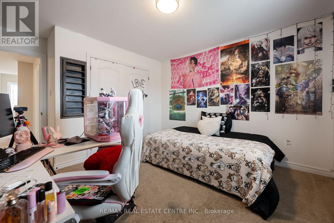
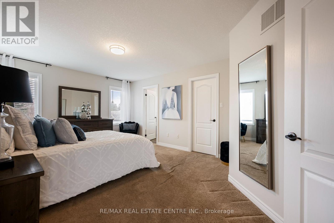
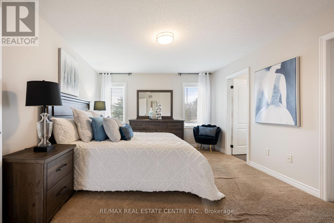
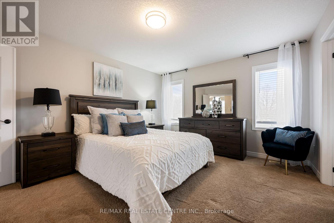
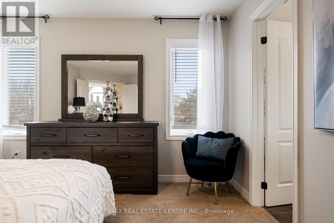
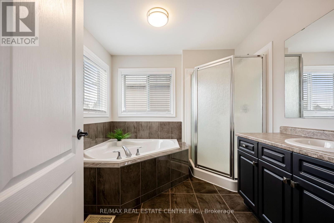
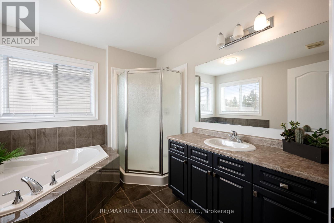
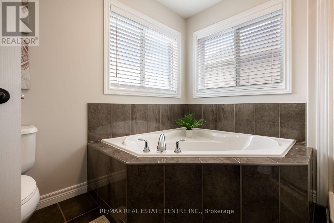
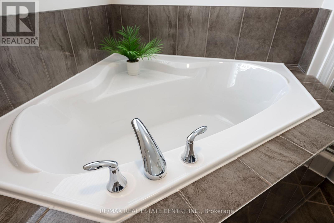
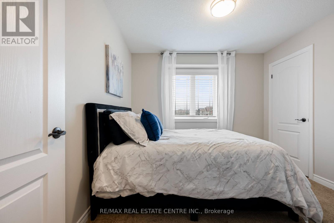
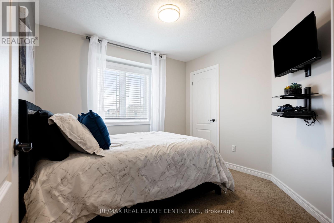
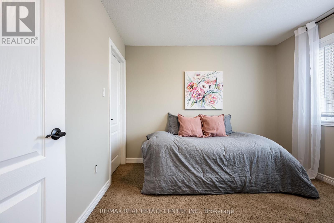
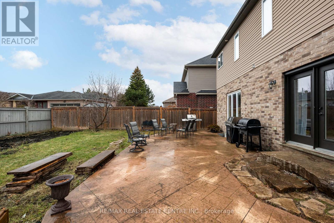
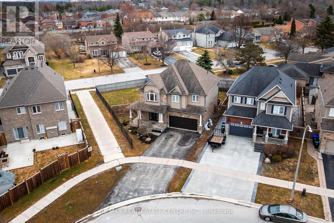
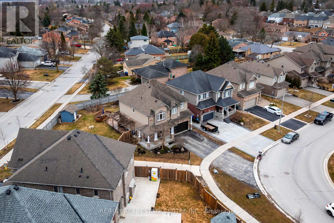
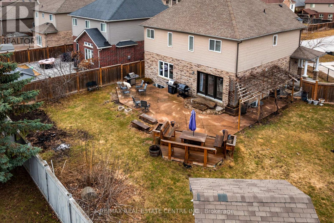
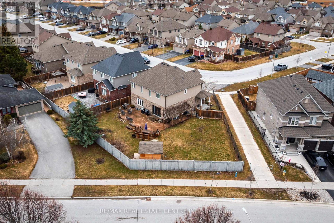
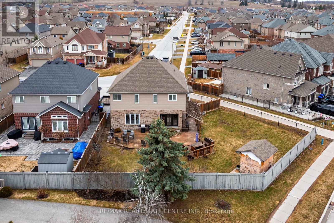
A home that instantly feels special. Proudly cared for by its original owners this home is comfortable, bright with lots of room to grow. When walking in the upgraded 10-foot celings create an open an airy space filled with natural light. The welcoming front entrance leads to a bright bright eat in kitchen with a walk-in pantry and impressive 8 foot patio doors that brighten the space and open seamlessly onto a gorgeous stamped concrete patio. Set on an exceptionally large lot, the backyard offers incredible possibilities - imagine summer days by an in-ground pool, unforgettable outdoor gatherings, or plenty of space for kids to run and play. The spacious primary suite offers a relaxing retreat with a 4-piece ensuite and oversized soaker tub, while three additional generously sized bedrooms provide plenty of room for family and guests. A versatile den, currently used as a home office, can easily be converted into a fifth bedroom. The bright basement features large windows, adding both light and future living potential. Additional highlights include a shed equipped with a 6-breaker pony panel. (id:60365)
Property Details
| MLS® Number | N13141442 |
| Property Type | Single Family |
| Community Name | Alliston |
| EquipmentType | Water Heater |
| ParkingSpaceTotal | 5 |
| RentalEquipmentType | Water Heater |
Building
| BathroomTotal | 3 |
| BedroomsAboveGround | 4 |
| BedroomsTotal | 4 |
| Age | 6 To 15 Years |
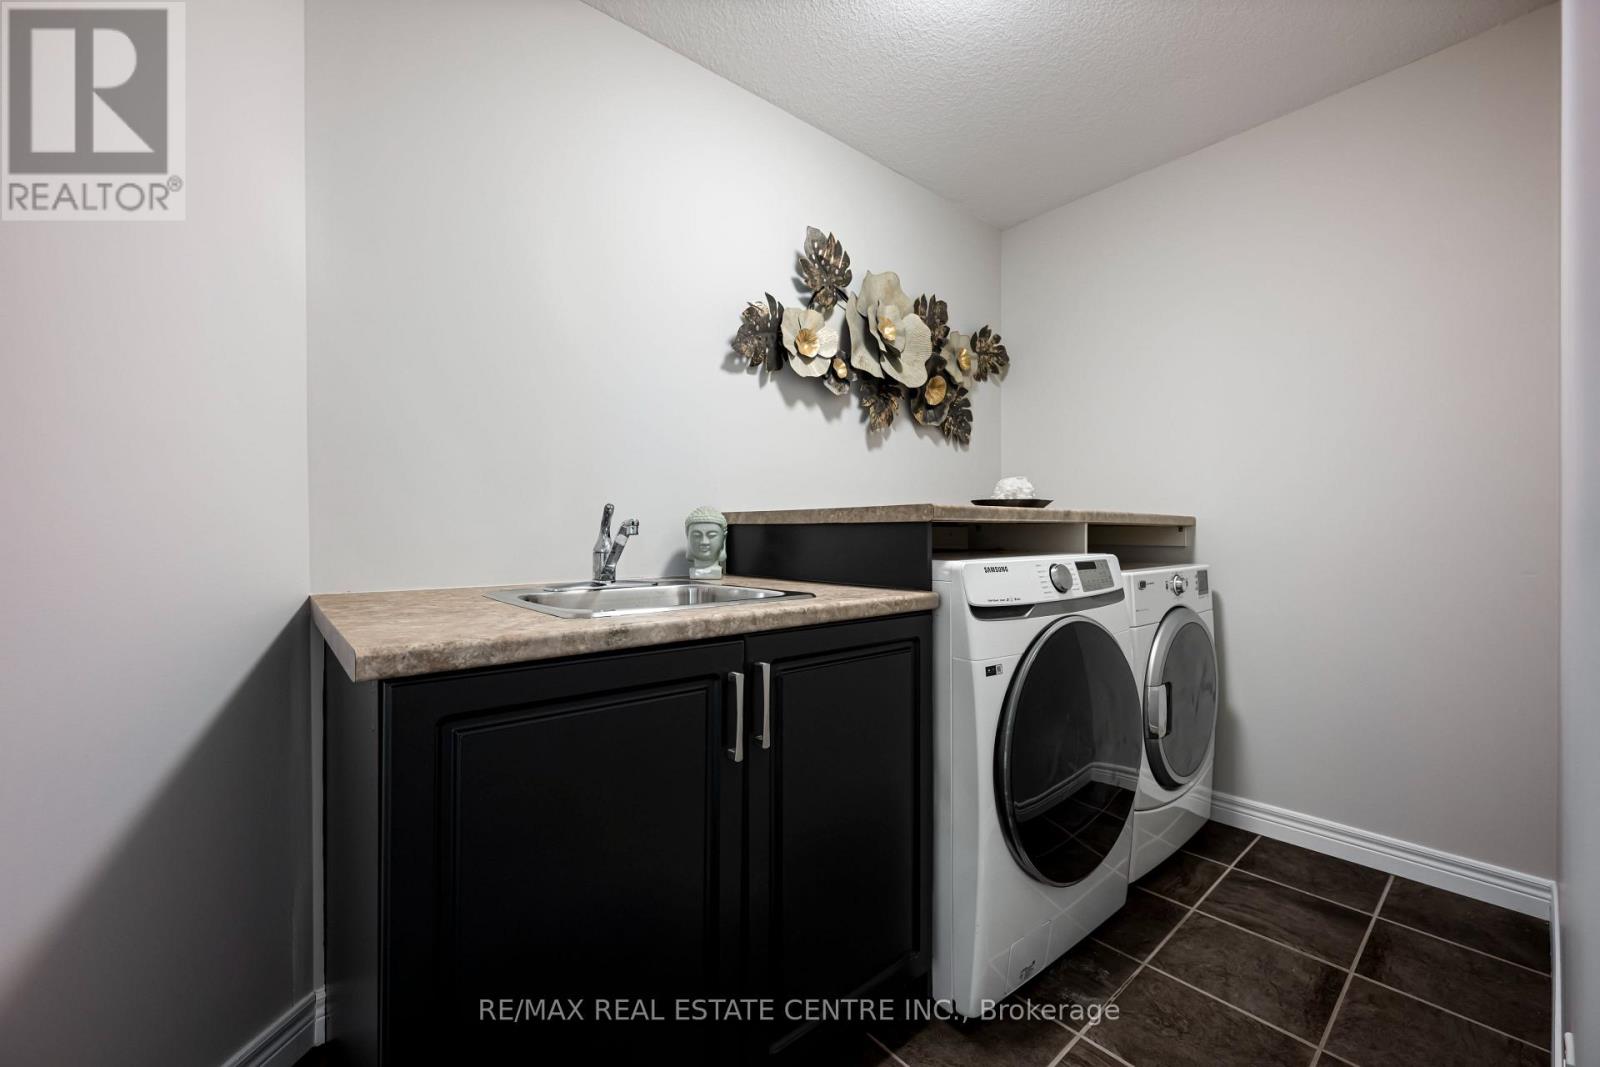
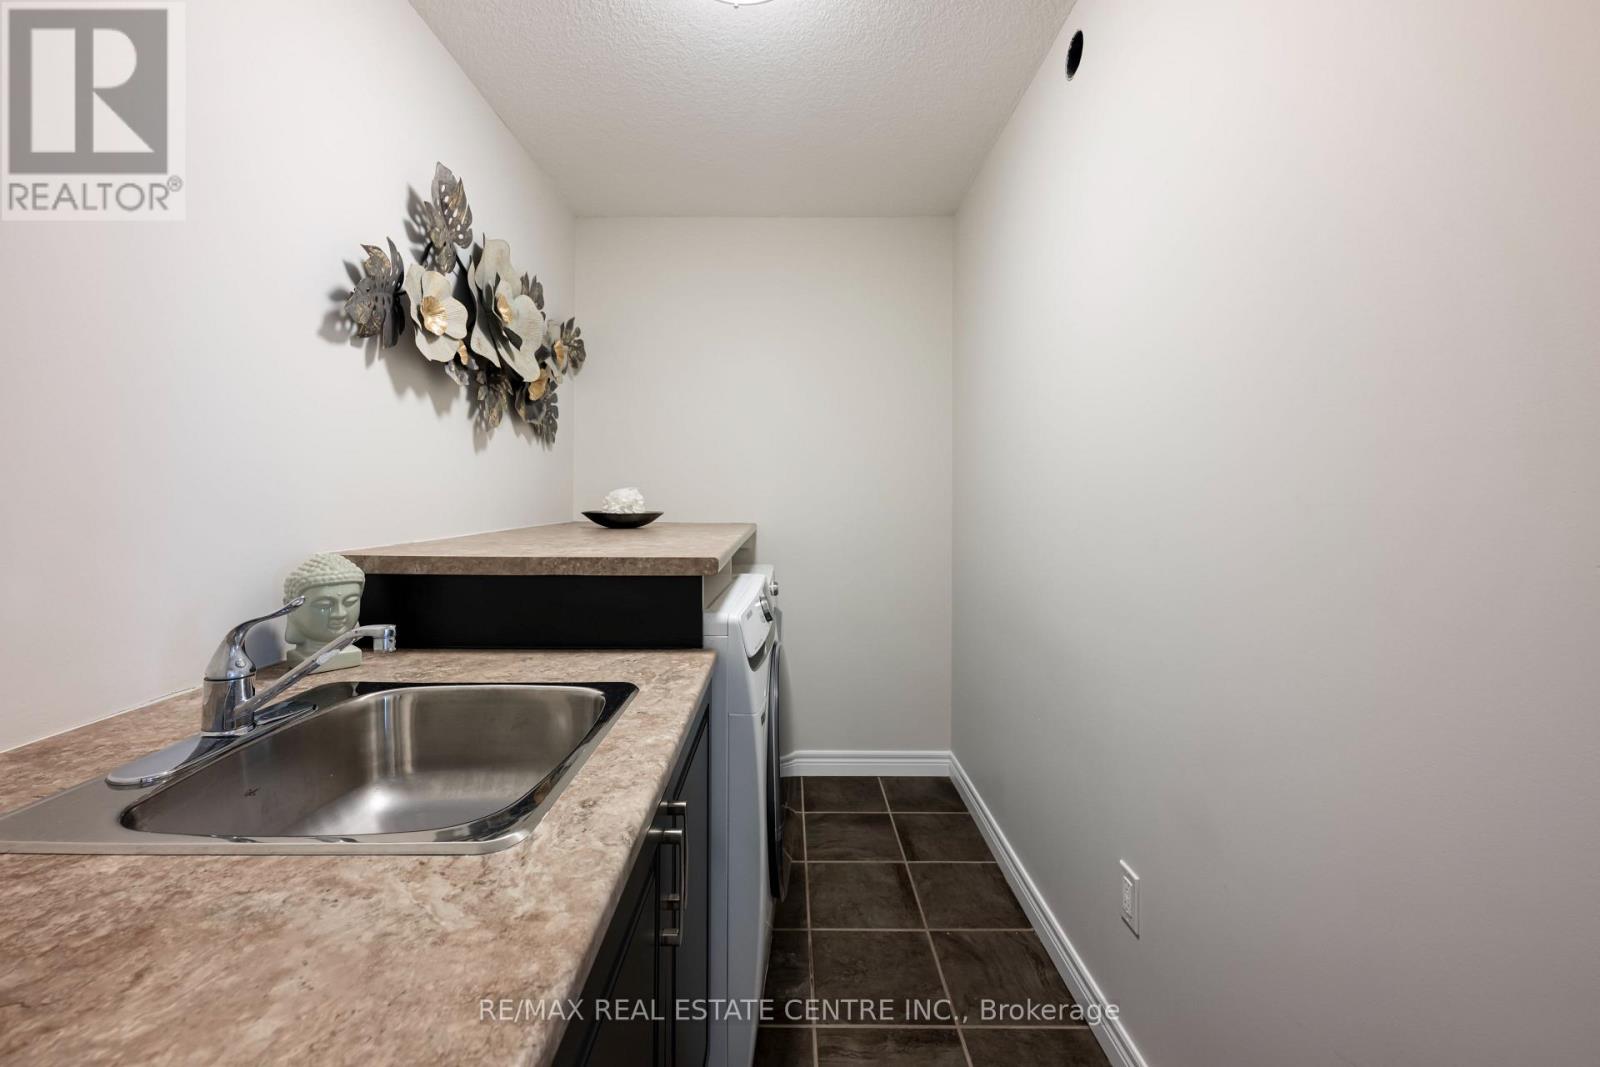
| Appliances | Range, Blinds, Dryer, Stove, Washer, Refrigerator |
| BasementDevelopment | Partially Finished |
| BasementType | N/a (partially Finished) |
| ConstructionStyleAttachment | Detached |
| CoolingType | Central Air Conditioning |
| ExteriorFinish | Brick Veneer, Vinyl Siding |
| FoundationType | Poured Concrete |
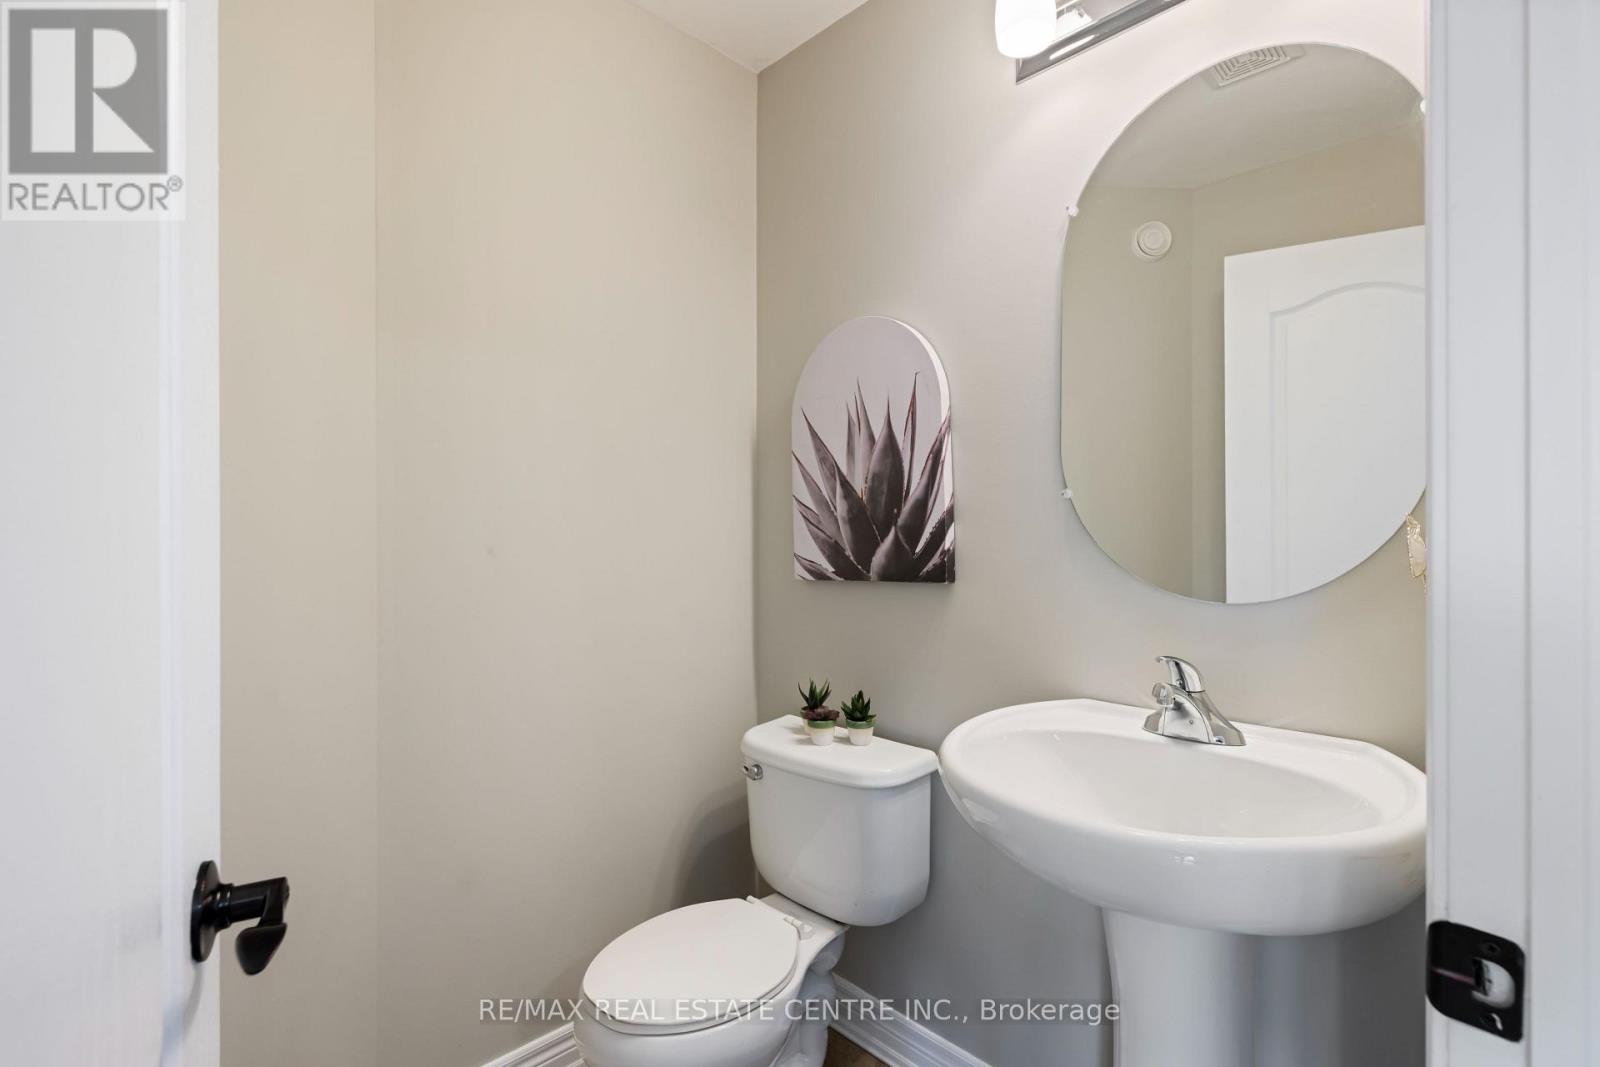
| HalfBathTotal | 1 |
| HeatingFuel | Natural Gas |
| HeatingType | Forced Air |
| StoriesTotal | 2 |
| SizeInterior | 2000 - 2500 Sqft |
| Type | House |
| UtilityWater | Municipal Water |
Parking
| Garage |
Land
| Acreage | No |
| Sewer | Sanitary Sewer |
| SizeDepth | 98 Ft ,3 In |
| SizeFrontage | 79 Ft ,9 In |
| SizeIrregular | 79.8 X 98.3 Ft |
| SizeTotalText | 79.8 X 98.3 Ft |
Rooms
| Level | Type | Length | Width | Dimensions |
|---|---|---|---|---|
| Second Level | Bedroom 3 | 3.3 m | 3.05 m | 3.3 m x 3.05 m |
| Second Level | Bedroom 4 | 3.3 m | 3.05 m | 3.3 m x 3.05 m |
| Second Level | Den | 3.18 m | 3.58 m | 3.18 m x 3.58 m |
| Main Level | Kitchen | 6.02 m | 4.42 m | 6.02 m x 4.42 m |
| Main Level | Family Room | 6.02 m | 4.42 m | 6.02 m x 4.42 m |
| Main Level | Primary Bedroom | 3.76 m | 4.09 m | 3.76 m x 4.09 m |
| Main Level | Bedroom 2 | 3.53 m | 4.09 m | 3.53 m x 4.09 m |
https://www.realtor.ca/real-estate/29767842/51-burt-avenue-new-tecumseth-alliston-alliston
Kyle Ferris
Salesperson
115 First Street
Orangeville, Ontario L9W 3J8

The trademarks REALTOR®, REALTORS®, and the REALTOR® logo are controlled by The Canadian Real Estate Association (CREA) and identify real estate professionals who are members of CREA. The trademarks MLS®, Multiple Listing Service® and the associated logos are owned by The Canadian Real Estate Association (CREA) and identify the quality of services provided by real estate professionals who are members of CREA. The trademark DDF® is owned by The Canadian Real Estate Association (CREA) and identifies CREA's Data Distribution Facility (DDF®)
May 25 2026 12:10:34
Toronto Real Estate Board
RE/MAX Real Estate Centre Inc.

© 2026 Proptech Realty Inc., Brokerage.