
51 Acadian Heights Brampton, Ontario L6Y 4H3

$699,000
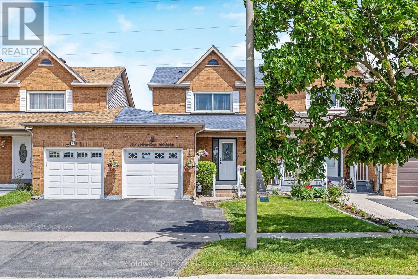
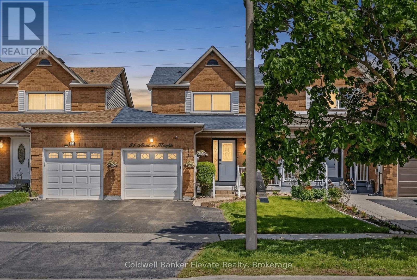
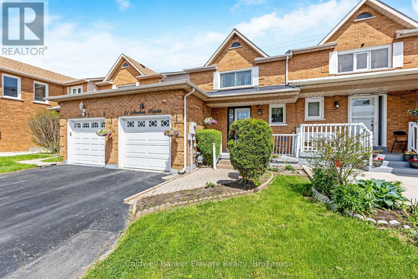
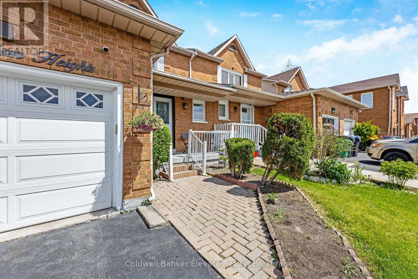
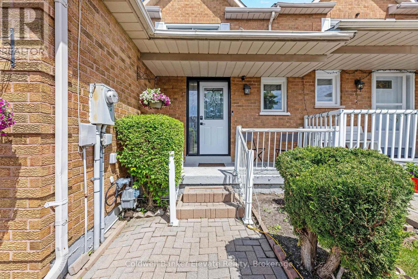
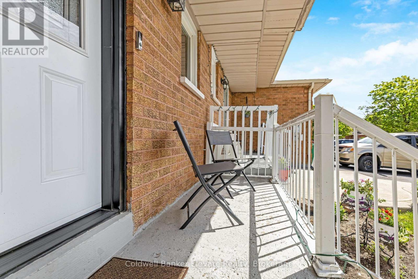
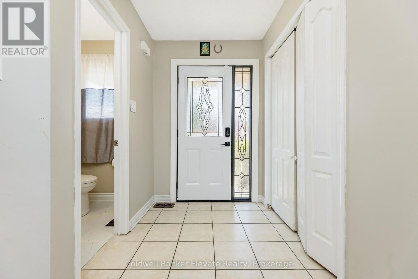
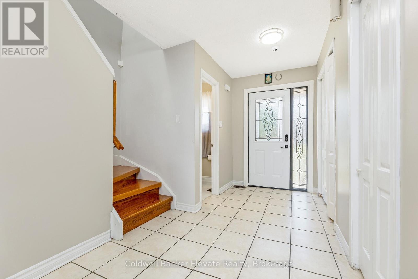
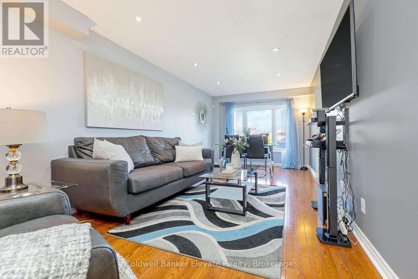
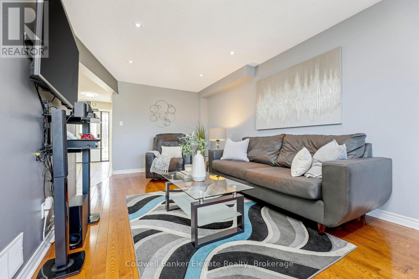
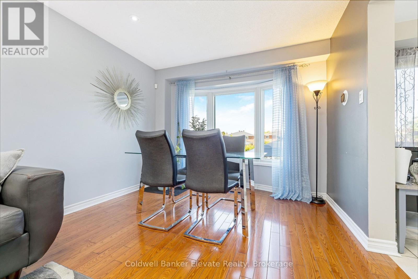
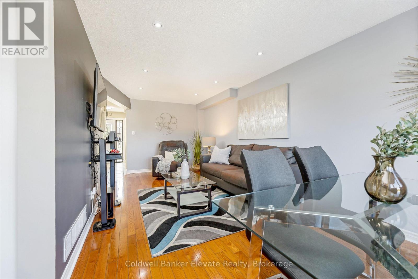
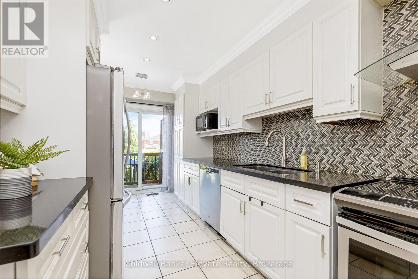
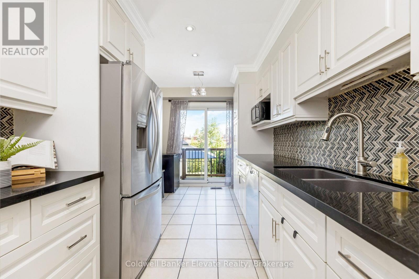
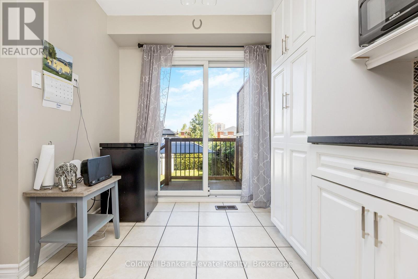
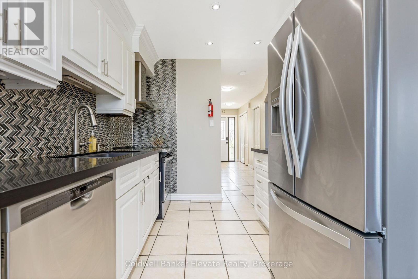
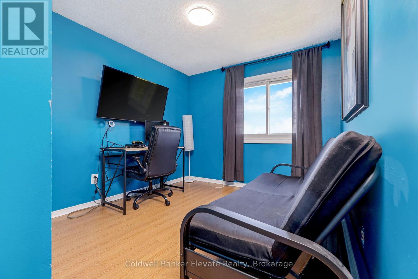
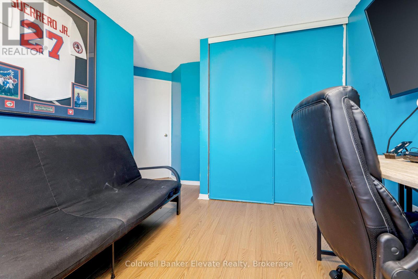
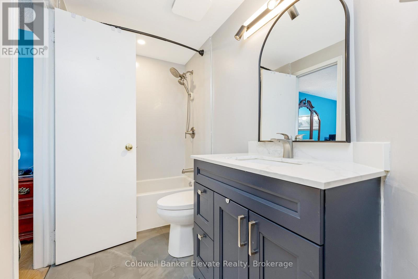
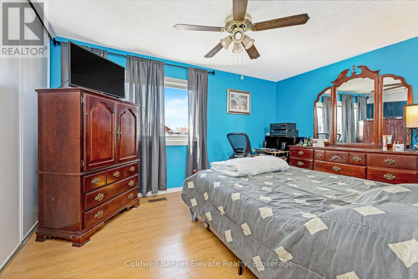
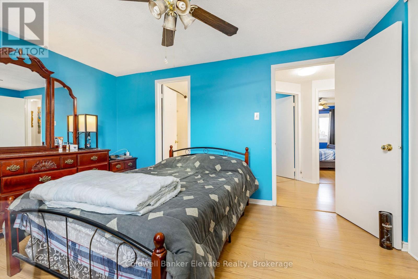
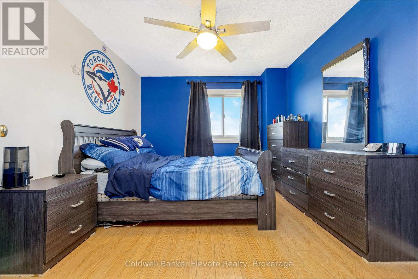
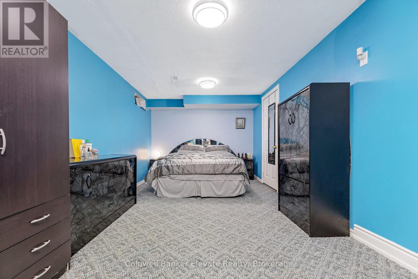
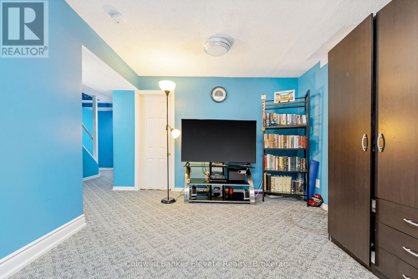
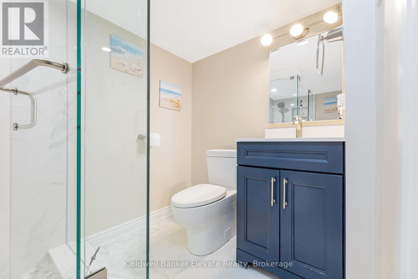
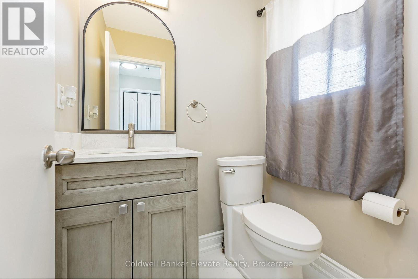
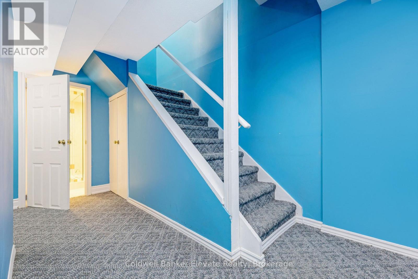
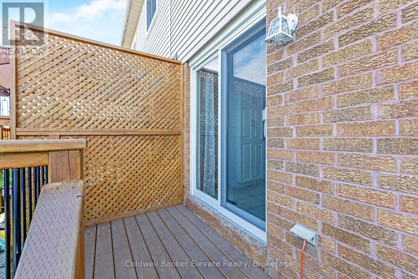
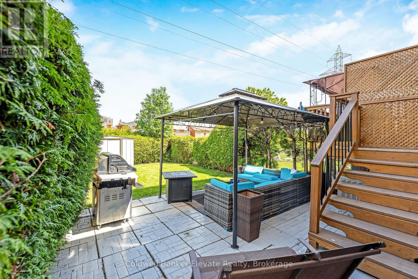
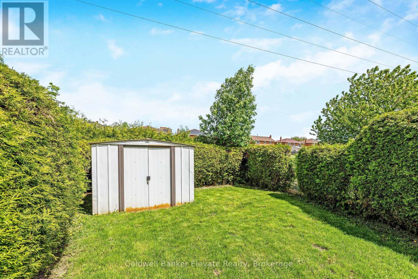
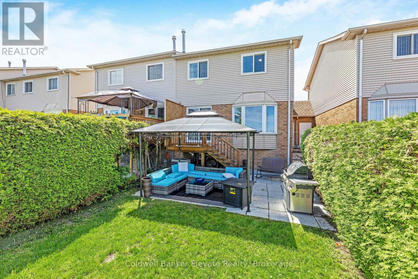
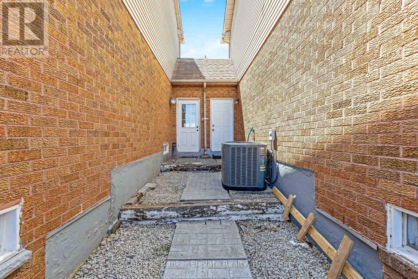
Welcome to 51 Acadian Heights, a well-maintained 3 bedroom family home with a finished lower level and functional living space throughout. The main level offers a bright and inviting layout featuring ceramic tile flooring through the front entrance, hallway, kitchen, and powder room, along with hardwood flooring in the living room. Large rear-facing windows bring natural light into the living area, while potlights add a warm modern touch ideal for everyday living and entertaining. The kitchen is equipped with shaker style cabinetry, stainless steel appliances including a Whirlpool stove and dishwasher, a stainless steel and glass range hood, and sliding glass doors with walk-out access to the raised deck and fully fenced backyard. Upstairs, the spacious primary bedroom features laminate flooring, an oversized front-facing window, large sliding door closet, and ensuite privilege to the 4 piece family bathroom. Two additional bedrooms offer laminate flooring, generous closet space, and large windows overlooking the front and backyard. The finished lower level extends the living space with a comfortable rec room featuring upgraded semi flush mount lighting, a 3 piece bathroom with walk-in glass shower and tile surround, laundry area with Whirlpool washer and dryer, storage room, and oversized cold room with built-in shelving. Outside, enjoy a fully fenced backyard complete with an interlock patio and gazebo, creating a great outdoor space for relaxing, summer dining, or hosting family and friends. Additional features include a covered front porch, paved single driveway with 2 car parking, and attached garage with automatic door opener. Conveniently located close to parks, schools, shopping, transit, recreation centres, restaurants, and everyday amenities with easy access to major commuter routes. (id:60365)
Open House
This property has open houses!
2:00 pm
Ends at:4:00 pm
Property Details
| MLS® Number | W13158420 |
| Property Type | Single Family |
| Community Name | Fletcher's Creek South |
| AmenitiesNearBy | Schools, Park |
| EquipmentType | Water Heater |
| ParkingSpaceTotal | 2 |
| RentalEquipmentType | Water Heater |
Building
| BathroomTotal | 3 |
| BedroomsAboveGround | 3 |
| BedroomsTotal | 3 |
| Age | 31 To 50 Years |
| Appliances | Garage Door Opener Remote(s), Dishwasher, Dryer, Garage Door Opener, Microwave, Hood Fan, Stove, Washer, Water Softener, Refrigerator |
| BasementDevelopment | Finished |
| BasementType | Full (finished) |
| ConstructionStyleAttachment | Link |
| CoolingType | Central Air Conditioning |
| ExteriorFinish | Brick |
| FlooringType | Ceramic, Tile, Hardwood, Laminate, Carpeted |
| FoundationType | Concrete |
| HalfBathTotal | 1 |
| HeatingFuel | Natural Gas |
| HeatingType | Forced Air |
| StoriesTotal | 2 |
| SizeInterior | 1100 - 1500 Sqft |
| Type | House |
| UtilityWater | Municipal Water |
Parking
| Attached Garage | |
| Garage |
Land
| Acreage | No |
| LandAmenities | Schools, Park |
| Sewer | Sanitary Sewer |
| SizeDepth | 109 Ft ,10 In |
| SizeFrontage | 24 Ft |
| SizeIrregular | 24 X 109.9 Ft |
| SizeTotalText | 24 X 109.9 Ft |
| ZoningDescription | R3b |
Rooms
| Level | Type | Length | Width | Dimensions |
|---|---|---|---|---|
| Second Level | Primary Bedroom | 3.91 m | 3.19 m | 3.91 m x 3.19 m |
| Second Level | Bedroom 2 | 2.66 m | 3.66 m | 2.66 m x 3.66 m |
| Second Level | Bedroom 3 | 3 m | 3.72 m | 3 m x 3.72 m |
| Second Level | Bathroom | 2.71 m | 1.47 m | 2.71 m x 1.47 m |
| Basement | Furnace | 2.55 m | 3.11 m | 2.55 m x 3.11 m |
| Basement | Recreational, Games Room | 3.06 m | 6.53 m | 3.06 m x 6.53 m |
| Basement | Bathroom | 2.52 m | 1.59 m | 2.52 m x 1.59 m |
| Main Level | Foyer | 2.26 m | 3.35 m | 2.26 m x 3.35 m |
| Main Level | Partial Bathroom | 1.46 m | 1.64 m | 1.46 m x 1.64 m |
| Main Level | Living Room | 3.33 m | 7.15 m | 3.33 m x 7.15 m |
| Main Level | Kitchen | 2.7 m | 4.98 m | 2.7 m x 4.98 m |
Lisa Hartsink
Broker of Record
14 Wesleyan St, Unit 1a
Georgetown, Ontario L7G 2E1
Kelly Foster
Salesperson
14 Wesleyan St, Unit 1a
Georgetown, Ontario L7G 2E1

The trademarks REALTOR®, REALTORS®, and the REALTOR® logo are controlled by The Canadian Real Estate Association (CREA) and identify real estate professionals who are members of CREA. The trademarks MLS®, Multiple Listing Service® and the associated logos are owned by The Canadian Real Estate Association (CREA) and identify the quality of services provided by real estate professionals who are members of CREA. The trademark DDF® is owned by The Canadian Real Estate Association (CREA) and identifies CREA's Data Distribution Facility (DDF®)
May 26 2026 05:51:23
Toronto Real Estate Board
Coldwell Banker Elevate Realty

© 2026 Proptech Realty Inc., Brokerage.