
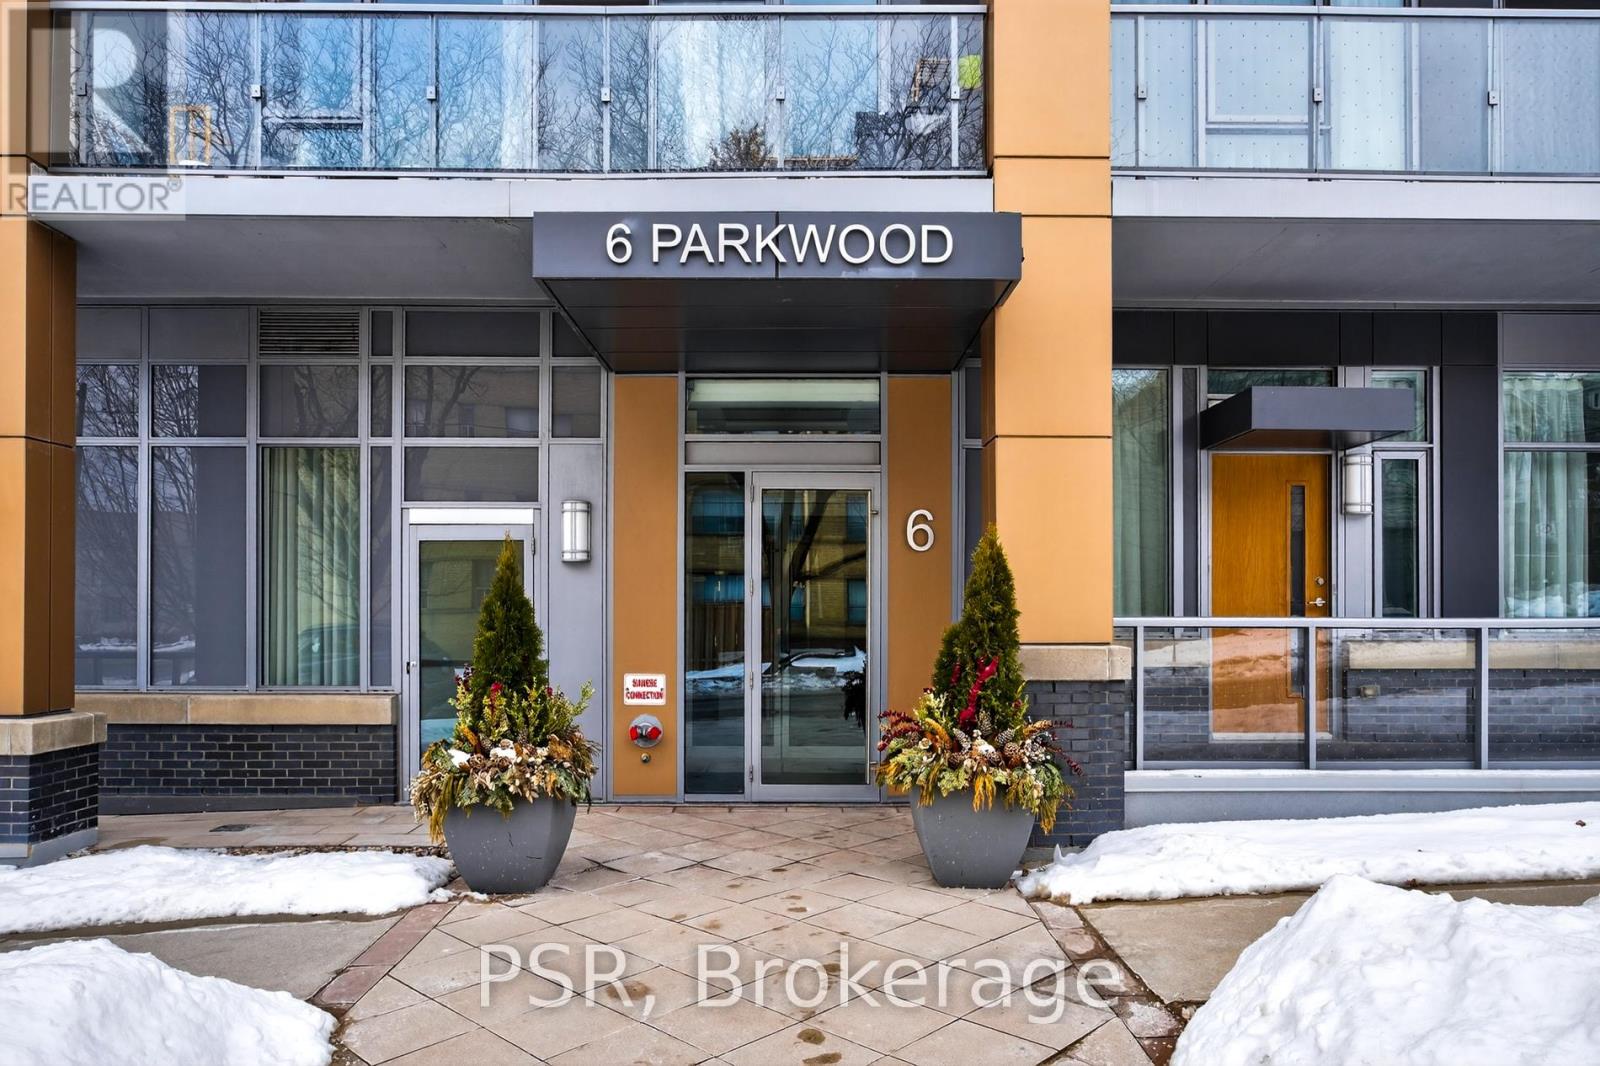
509 - 6 Parkwood Avenue Toronto, Ontario M4V 0A3

$3,300 Monthly
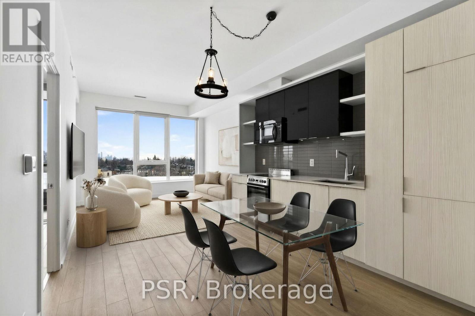
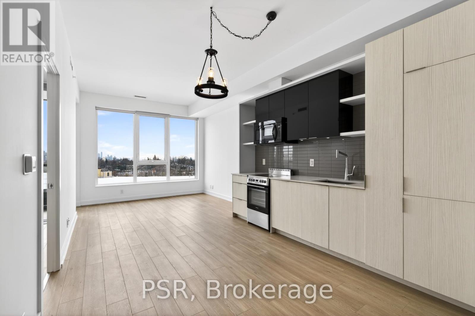
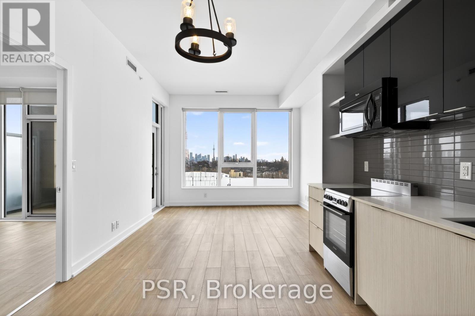
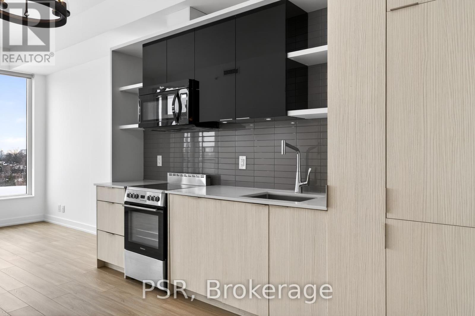
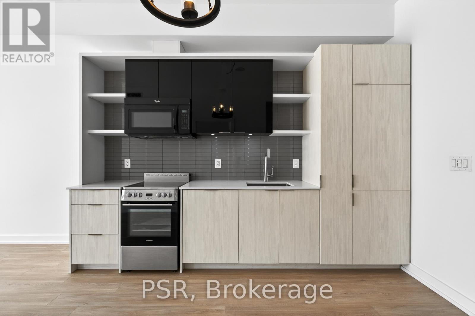
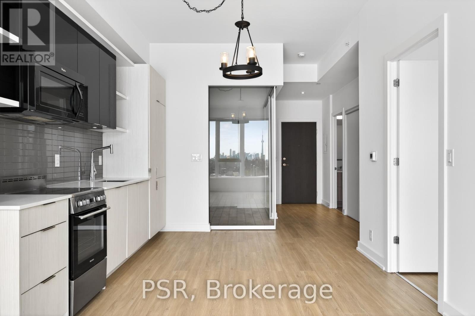
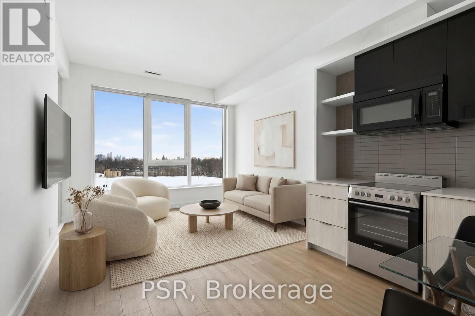
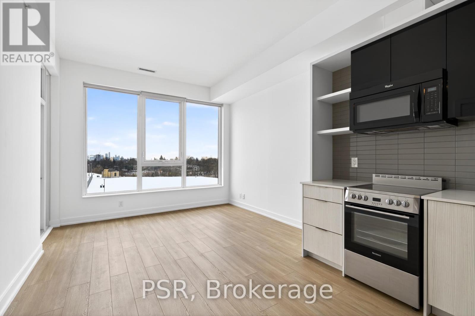
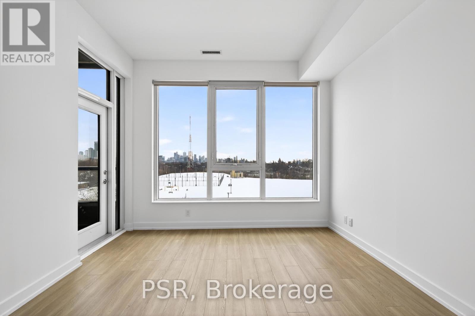
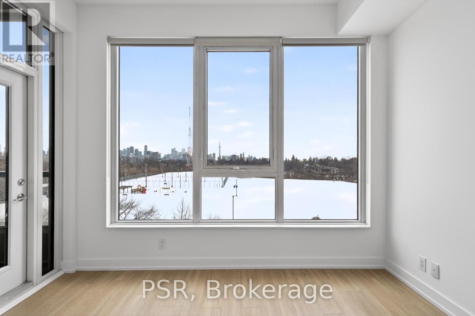
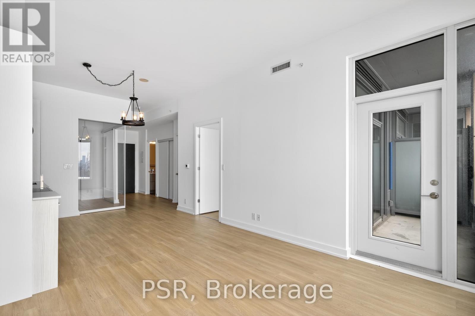
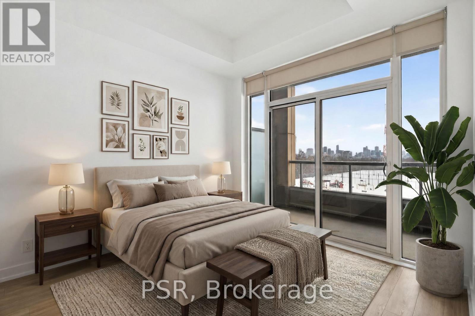
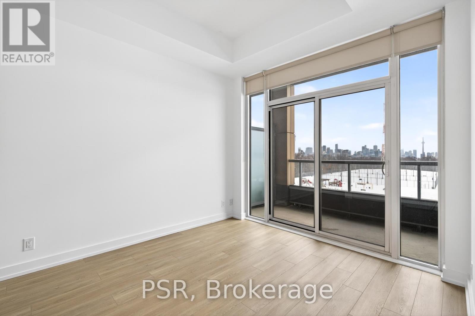
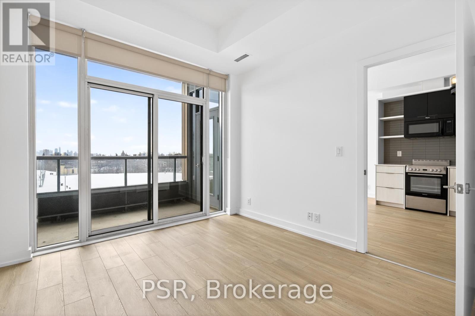
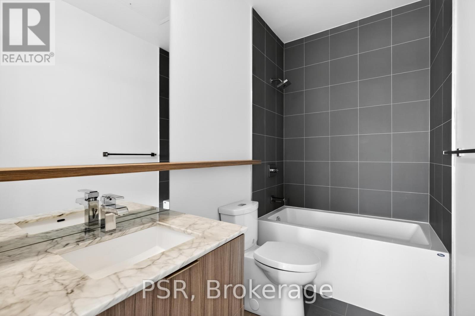
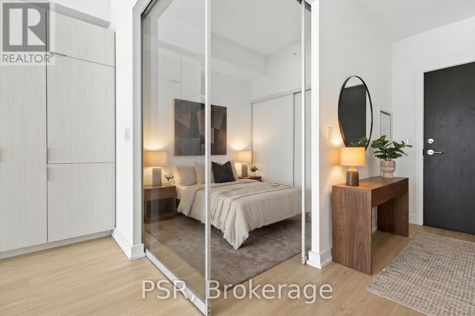
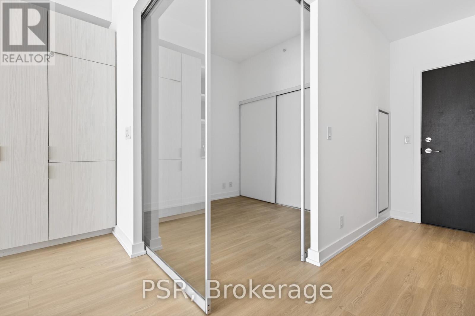
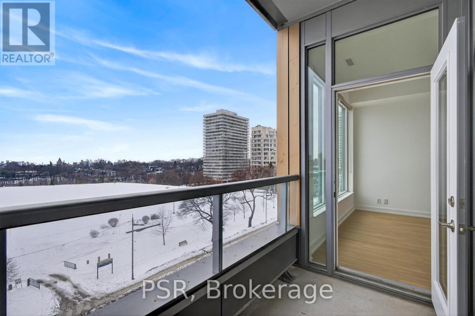
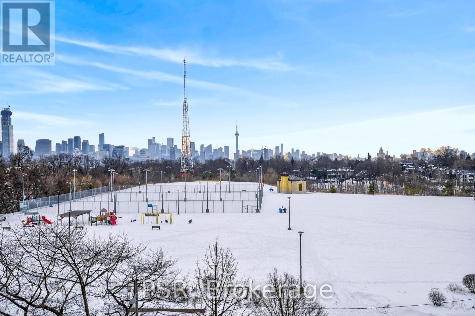
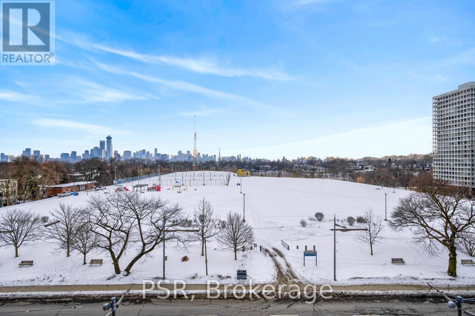
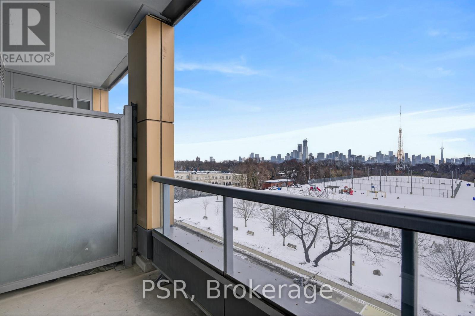
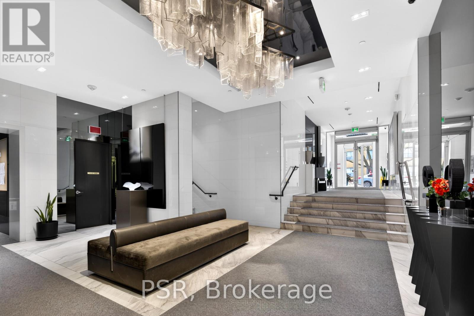
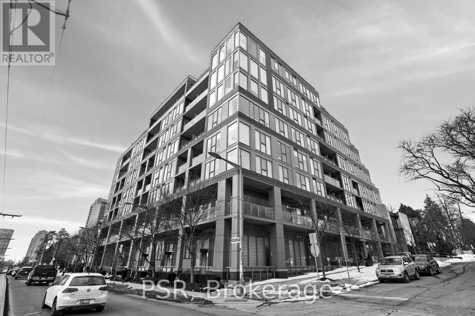
Located in one of Toronto's most sought-after neighbourhoods, this elegant 2-bedroom suite offers boutique living in the heart of Forest Hill. The spacious, thoughtfully designed layout is filled with natural light and extends to a private balcony overlooking Sir Winston Churchill Park with impressive Toronto Skyline and CN Tower views. The primary bedroom features a private ensuite for added comfort, while the sleek open-concept kitchen, 10-foot ceilings, and BRAND-NEW laminate flooring enhance the home's modern appeal. Building amenities include a concierge, gym, party room and pet spa for added convenience. Situated steps from St. Clair West Village, residents enjoy effortless access to renowned cafes, restaurants, boutique shops, and transit-including the St. Clair West subway and streetcar. Experience the best of midtown living right at your doorstep. (id:60365)
Property Details
| MLS® Number | C13176896 |
| Property Type | Single Family |
| Community Name | Casa Loma |
| AmenitiesNearBy | Park, Public Transit |
| CommunityFeatures | Pets Allowed With Restrictions |
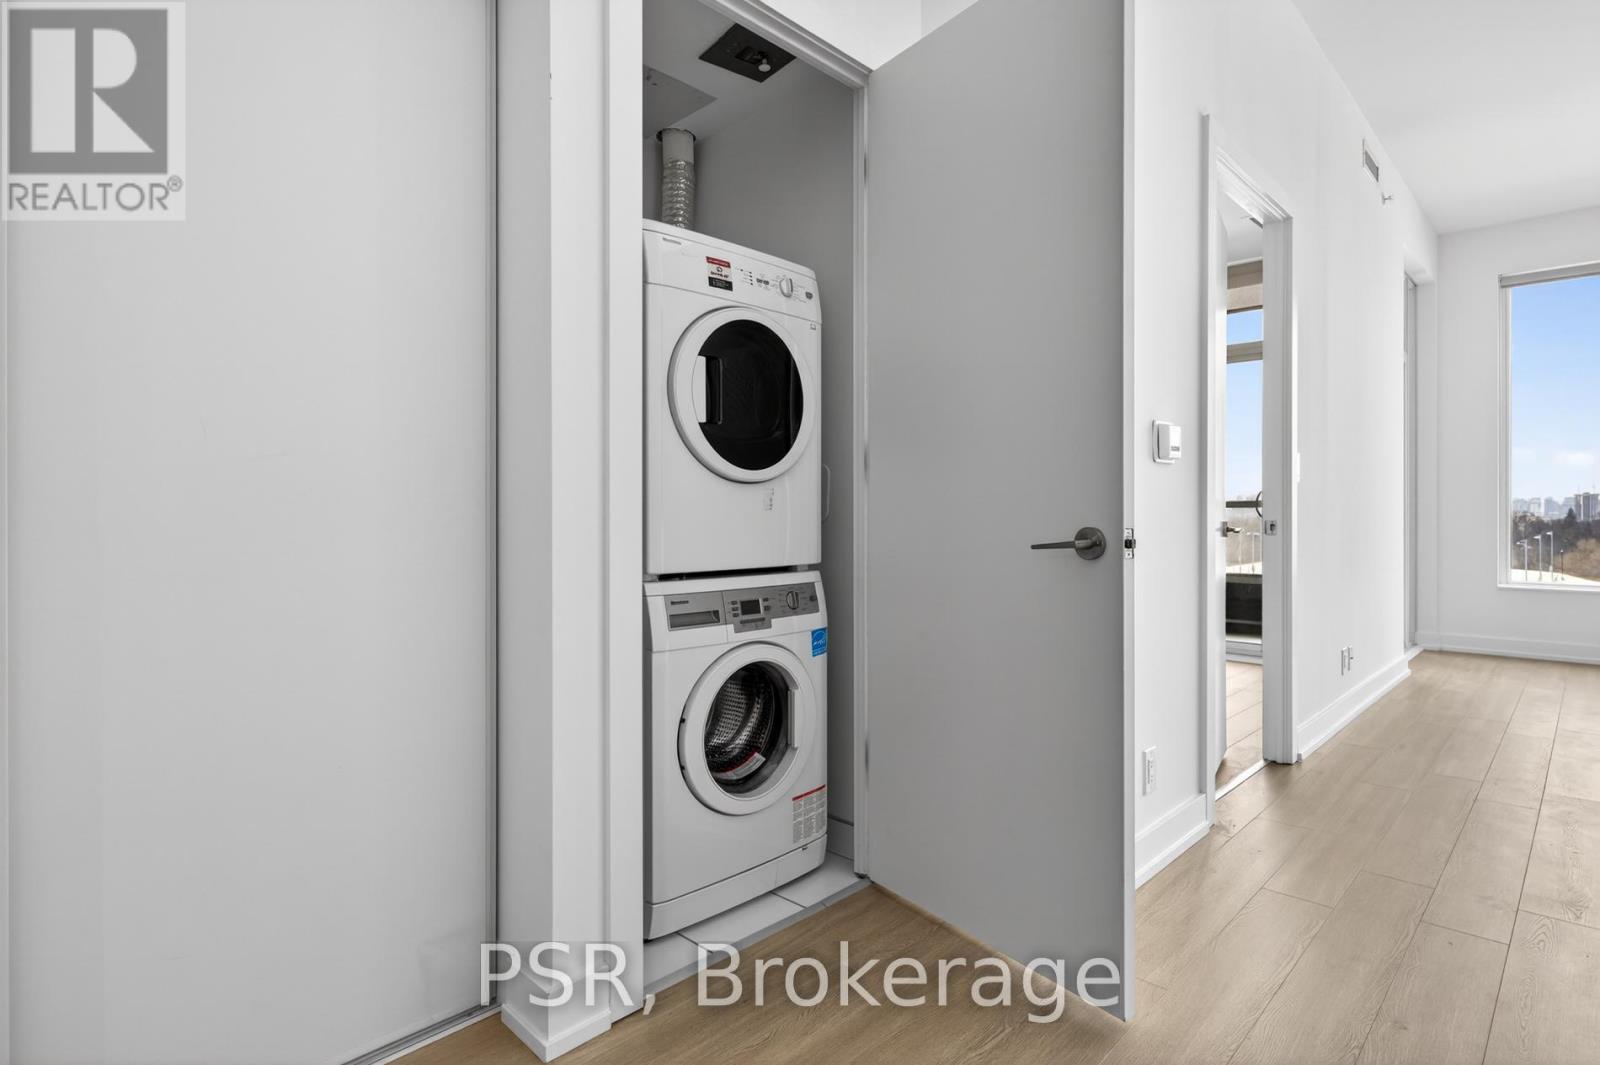
| Features | Balcony, Carpet Free, In Suite Laundry |
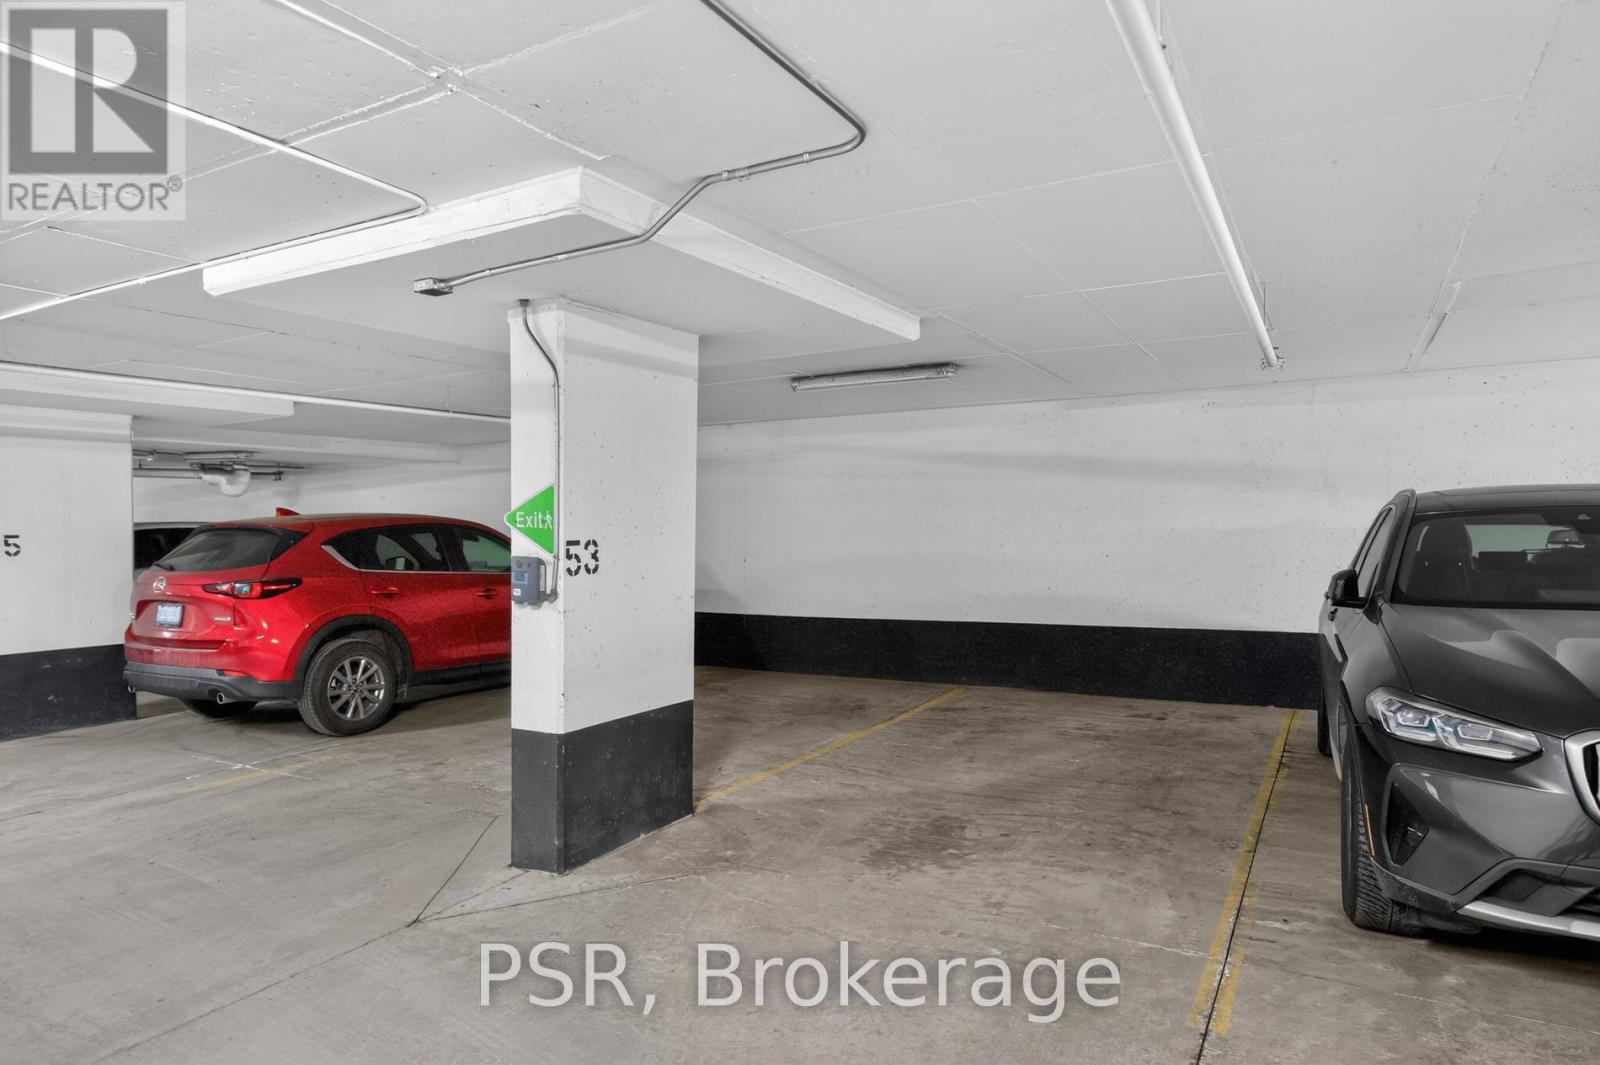
| ParkingSpaceTotal | 1 |
| ViewType | View, City View |
Building
| BathroomTotal | 2 |
| BedroomsAboveGround | 2 |
| BedroomsTotal | 2 |
| Amenities | Security/concierge, Exercise Centre, Party Room, Storage - Locker |
| Appliances | Dishwasher, Dryer, Microwave, Stove, Washer, Window Coverings, Refrigerator |
| BasementType | None |
| CoolingType | Central Air Conditioning |
| ExteriorFinish | Brick, Concrete |
| FlooringType | Laminate |
| HeatingFuel | Natural Gas |
| HeatingType | Forced Air |
| SizeInterior | 700 - 799 Sqft |
| Type | Apartment |
Parking
| Underground | |
| Garage |
Land
| Acreage | No |
| LandAmenities | Park, Public Transit |
Rooms
| Level | Type | Length | Width | Dimensions |
|---|---|---|---|---|
| Flat | Living Room | 3.55 m | 3.15 m | 3.55 m x 3.15 m |
| Flat | Dining Room | 3.7 m | 3.36 m | 3.7 m x 3.36 m |
| Flat | Kitchen | 3.7 m | 3.36 m | 3.7 m x 3.36 m |
| Flat | Primary Bedroom | 3.24 m | 3.15 m | 3.24 m x 3.15 m |
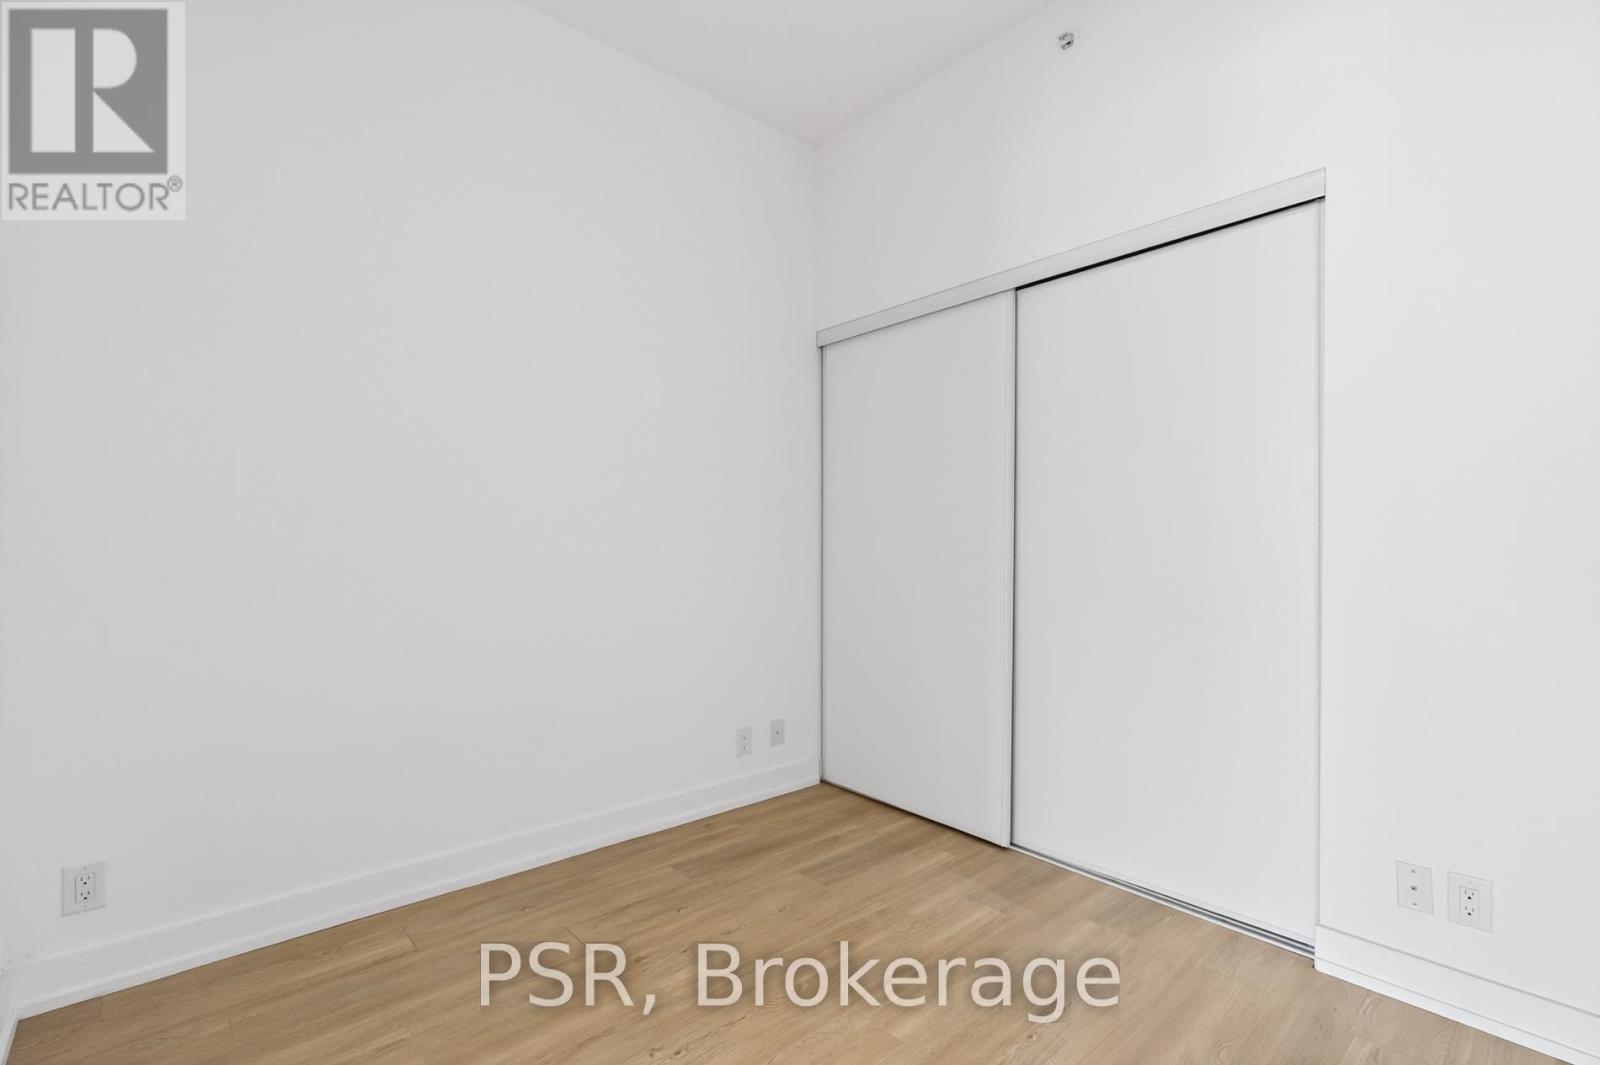
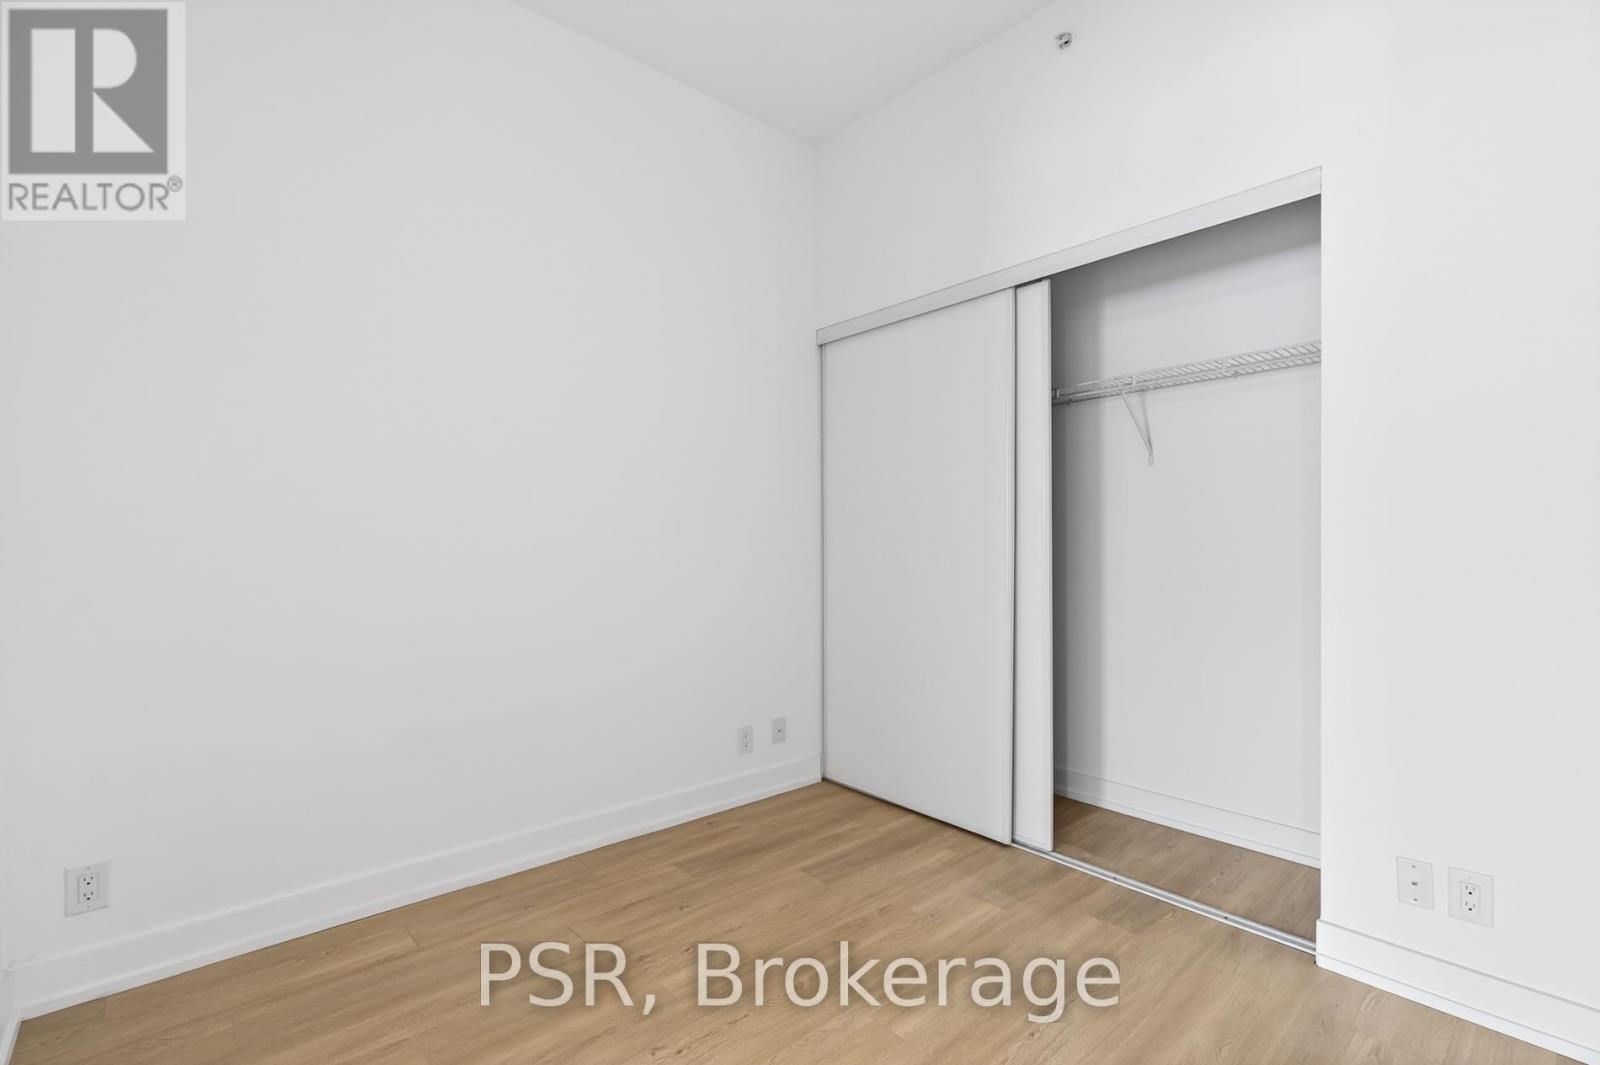
| Flat | Bedroom 2 | 2.66 m | 2.6 m | 2.66 m x 2.6 m |
https://www.realtor.ca/real-estate/29808235/509-6-parkwood-avenue-toronto-casa-loma-casa-loma
Oleg Dreitser
Broker
625 King Street West
Toronto, Ontario M5V 1M5

The trademarks REALTOR®, REALTORS®, and the REALTOR® logo are controlled by The Canadian Real Estate Association (CREA) and identify real estate professionals who are members of CREA. The trademarks MLS®, Multiple Listing Service® and the associated logos are owned by The Canadian Real Estate Association (CREA) and identify the quality of services provided by real estate professionals who are members of CREA. The trademark DDF® is owned by The Canadian Real Estate Association (CREA) and identifies CREA's Data Distribution Facility (DDF®)
May 26 2026 08:39:06
Toronto Real Estate Board
Psr

© 2026 Proptech Realty Inc., Brokerage.