
508 - 5917 Main Street E Whitchurch-Stouffville, Ontario L4A 2Z9

$2,850 Monthly
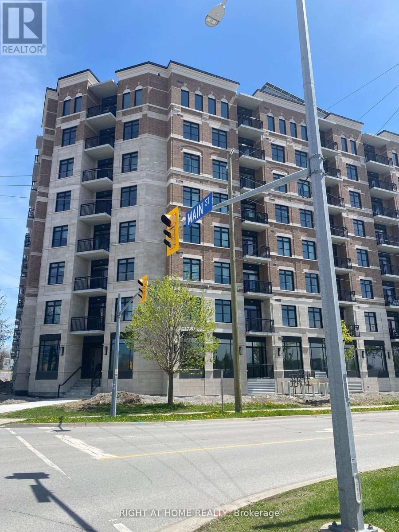
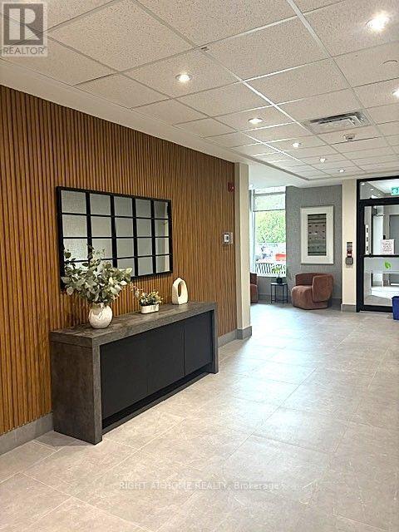
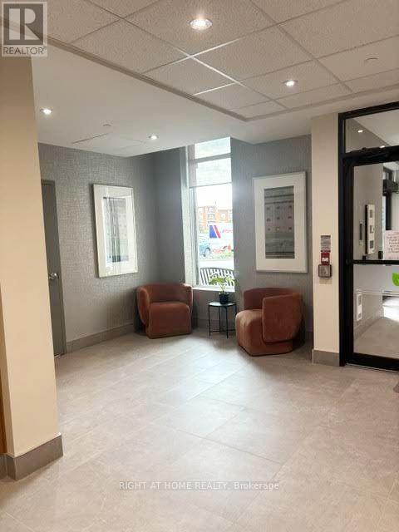
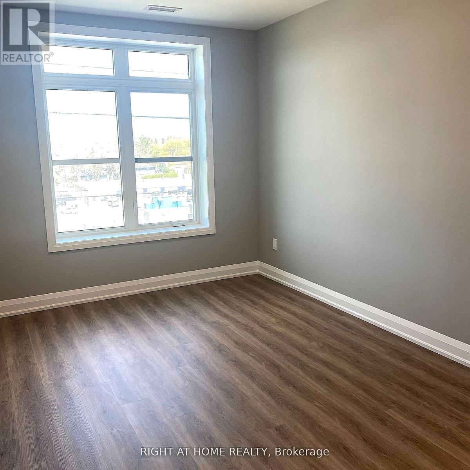
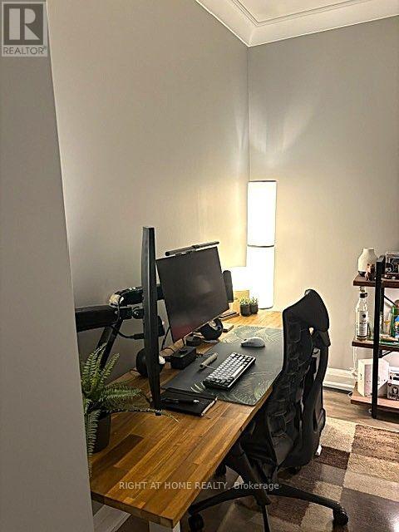
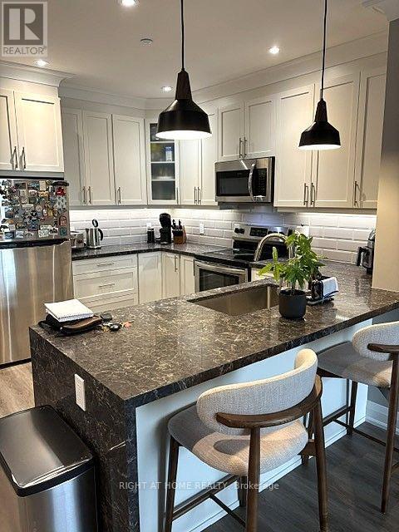
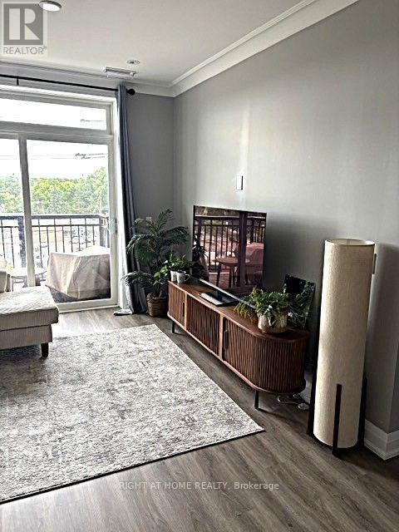
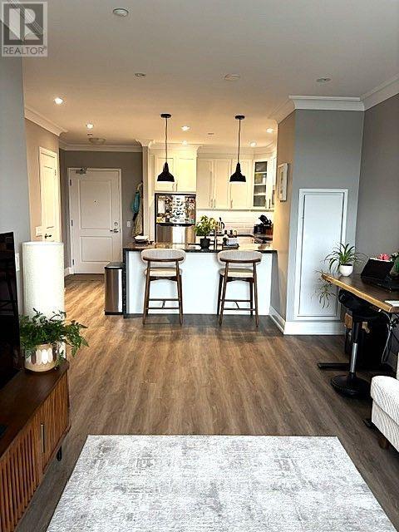
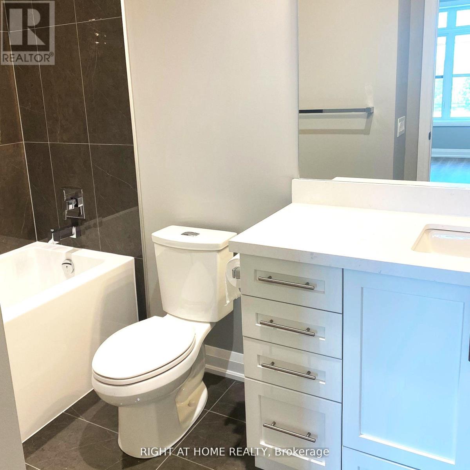
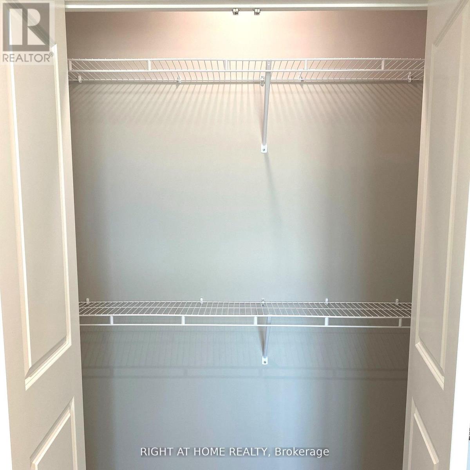
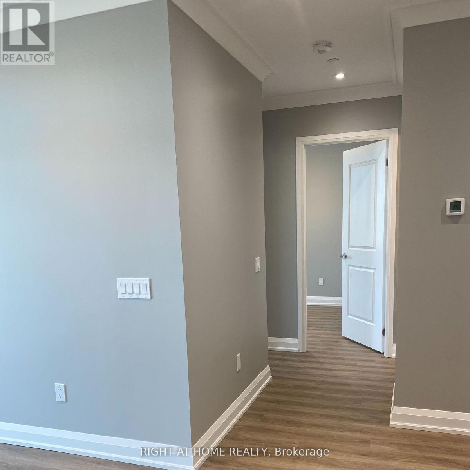
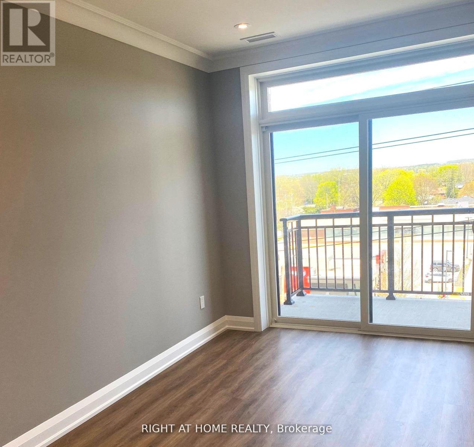
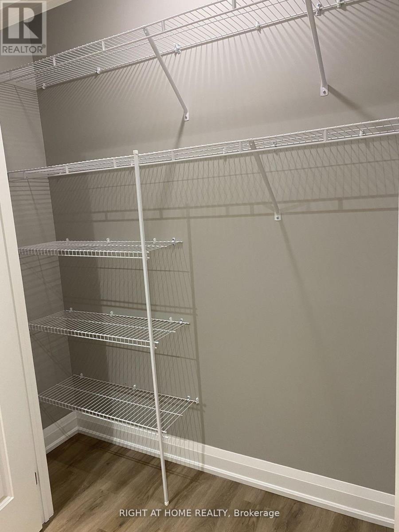
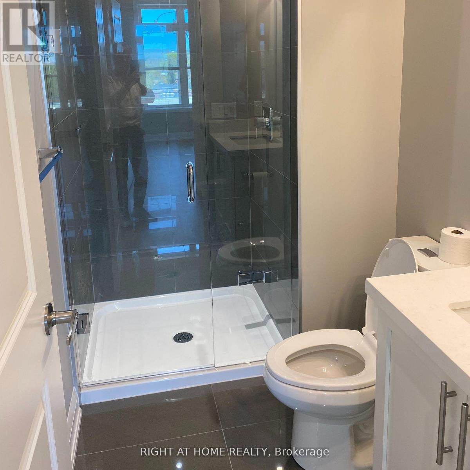
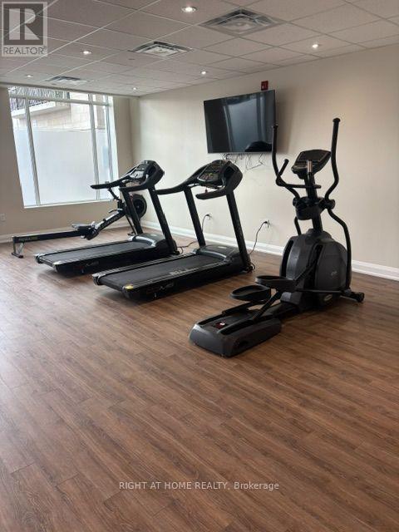
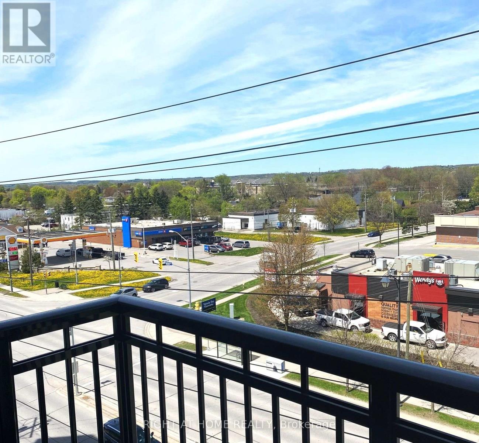
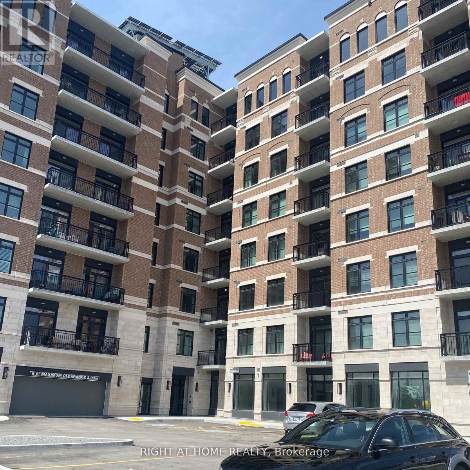
2 BD + Den, 990 S.F Custom design in LivGreen's energy efficient building. Low utility costs. Extra shelving throughout, upgraded cabinetry, pot lights , crown moulding, smooth ceilings, high end quartz countertop plus many other features add a level of distinction to this energy conscious building. Ideal for a professional working couple. Situated in the heart of Stouffville, close to shopping, restaurants and GO station 404-407 (id:60365)
Property Details
| MLS® Number | N13565088 |
| Property Type | Single Family |
| Community Name | Stouffville |
| CommunityFeatures | Pets Not Allowed |
| EquipmentType | Water Heater |
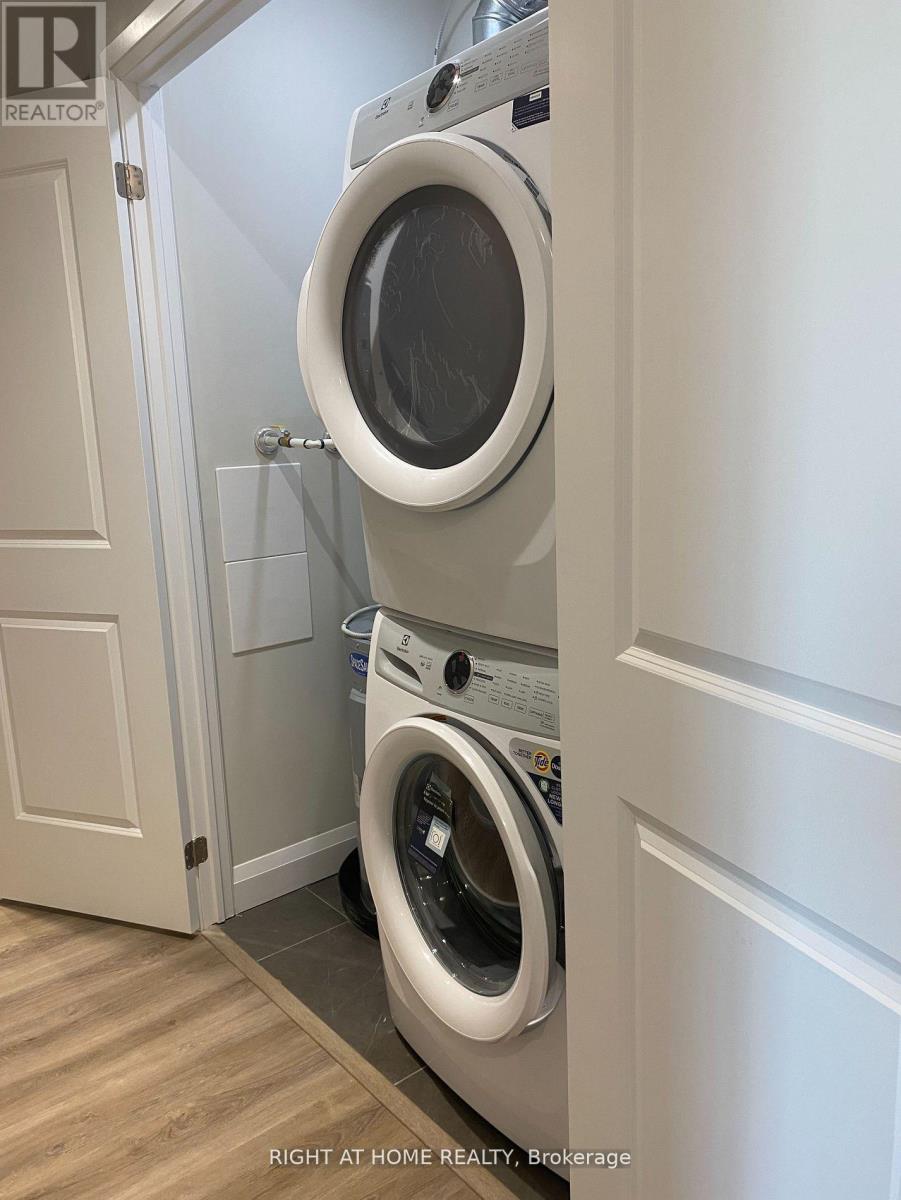
| Features | Balcony, Carpet Free, In Suite Laundry |
| ParkingSpaceTotal | 1 |
| RentalEquipmentType | Water Heater |
Building
| BathroomTotal | 2 |
| BedroomsAboveGround | 2 |
| BedroomsBelowGround | 1 |
| BedroomsTotal | 3 |
| Amenities | Separate Electricity Meters, Storage - Locker |
| Appliances | Garage Door Opener Remote(s), Water Heater, Dishwasher, Microwave, Stove, Window Coverings, Refrigerator |
| BasementType | None |
| ConstructionStatus | Insulation Upgraded |
| CoolingType | Central Air Conditioning |
| ExteriorFinish | Brick, Stone |
| HeatingFuel | Geo Thermal |
| HeatingType | Forced Air |
| SizeInterior | 900 - 999 Sqft |
| Type | Apartment |
Parking
| Underground | |
| Garage |
Land
| Acreage | No |
Rooms
| Level | Type | Length | Width | Dimensions |
|---|---|---|---|---|
| Flat | Kitchen | 3.35 m | 2.87 m | 3.35 m x 2.87 m |
| Flat | Dining Room | 5.73 m | 3.26 m | 5.73 m x 3.26 m |
| Flat | Living Room | 5.73 m | 3.26 m | 5.73 m x 3.26 m |
| Flat | Primary Bedroom | 3.99 m | 2.87 m | 3.99 m x 2.87 m |
| Flat | Den | 2.59 m | 1.83 m | 2.59 m x 1.83 m |
Virginia De Sylva
Salesperson
16850 Yonge Street #6b
Newmarket, Ontario L3Y 0A3

The trademarks REALTOR®, REALTORS®, and the REALTOR® logo are controlled by The Canadian Real Estate Association (CREA) and identify real estate professionals who are members of CREA. The trademarks MLS®, Multiple Listing Service® and the associated logos are owned by The Canadian Real Estate Association (CREA) and identify the quality of services provided by real estate professionals who are members of CREA. The trademark DDF® is owned by The Canadian Real Estate Association (CREA) and identifies CREA's Data Distribution Facility (DDF®)
July 19 2026 01:03:02
Toronto Real Estate Board
Right At Home Realty

© 2026 Proptech Realty Inc., Brokerage.