
508 - 151 Avenue Road Toronto, Ontario M5R 2H7

$6,900 Monthly
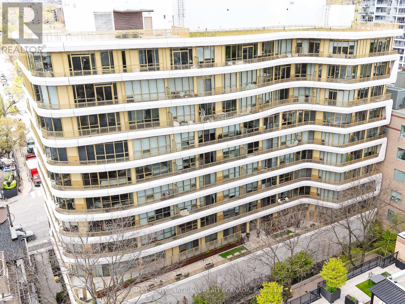
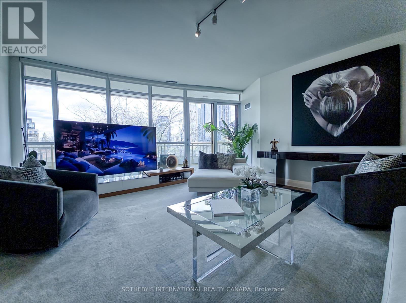
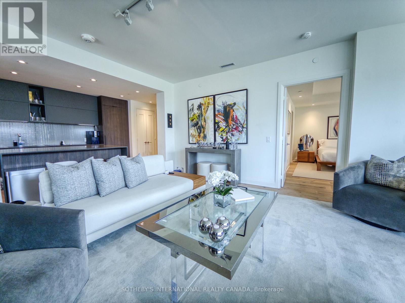
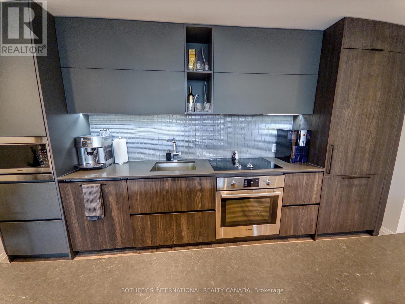
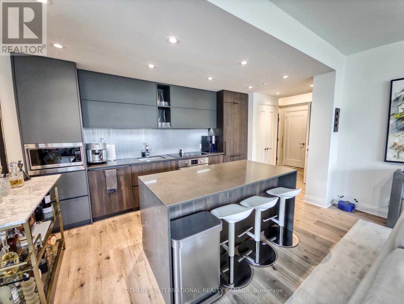
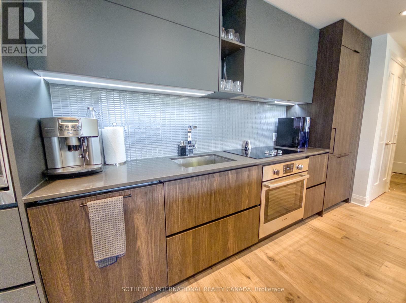
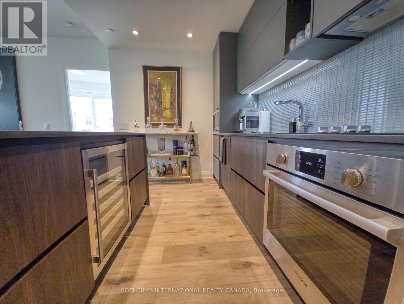
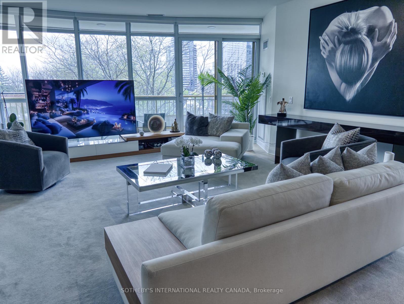
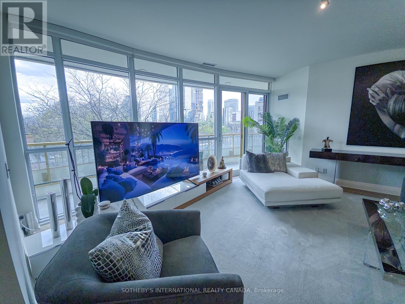
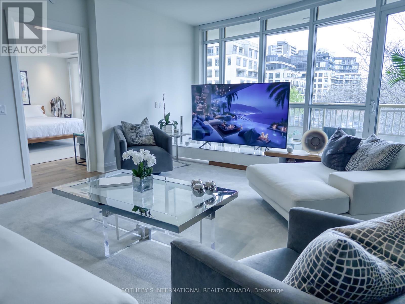
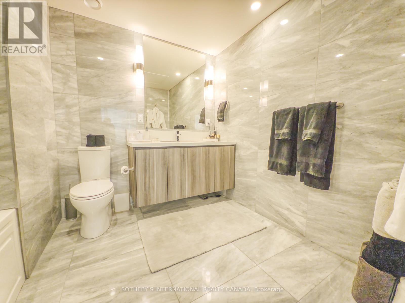
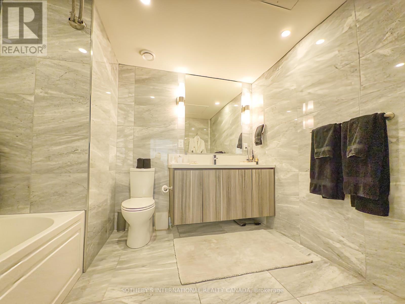
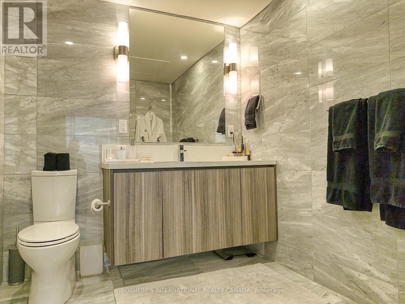
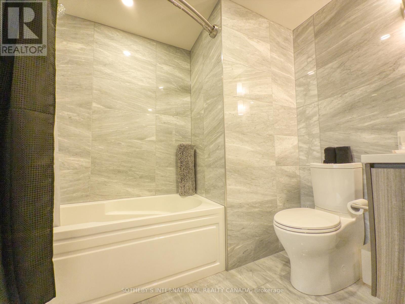
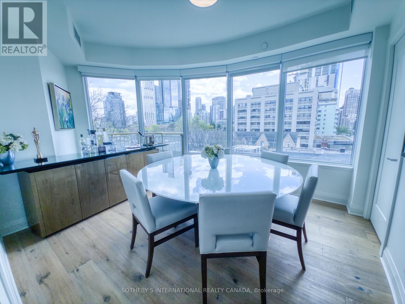
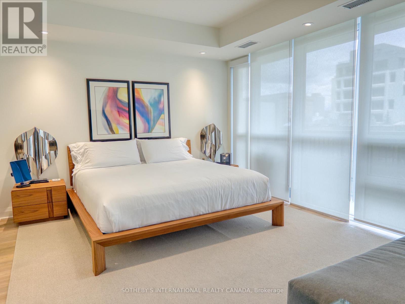
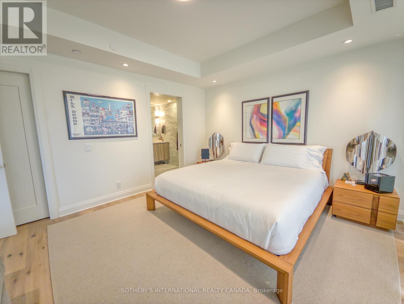
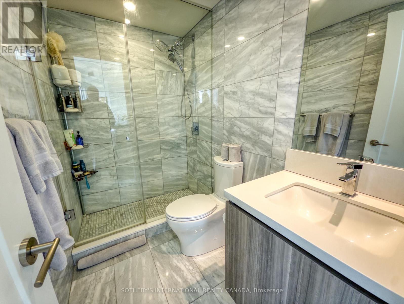
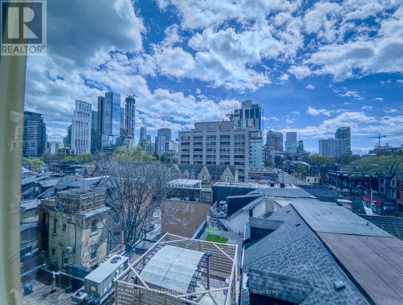
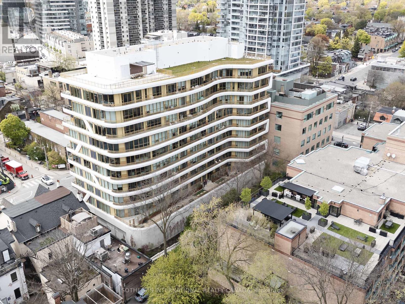
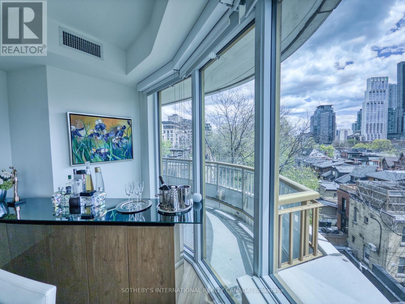
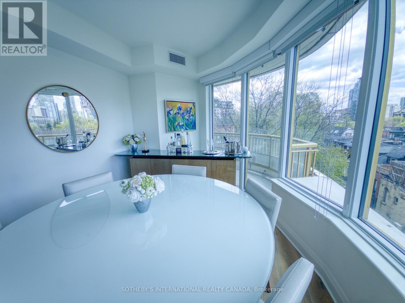
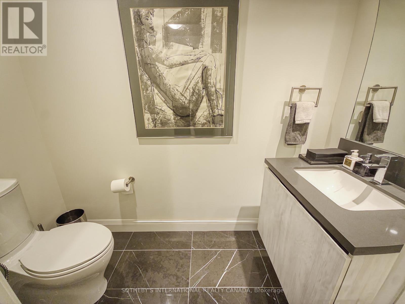
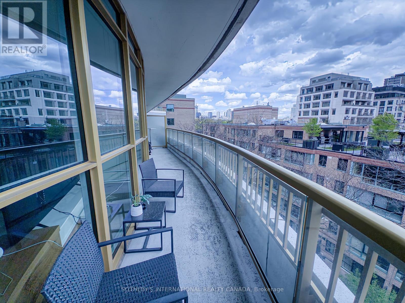
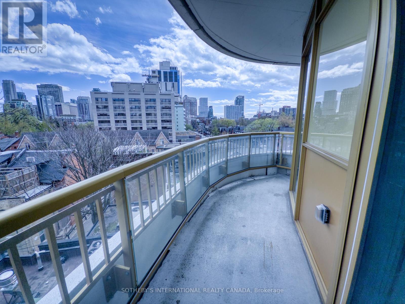
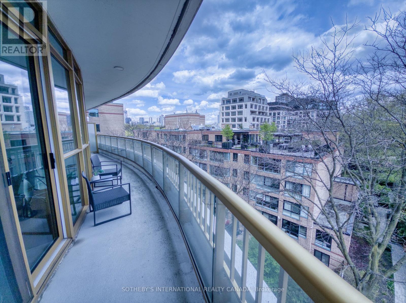
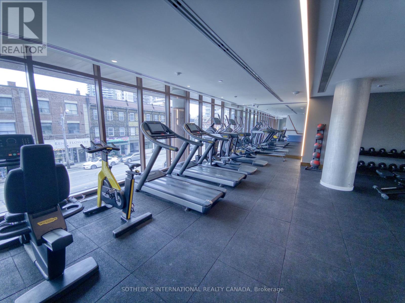
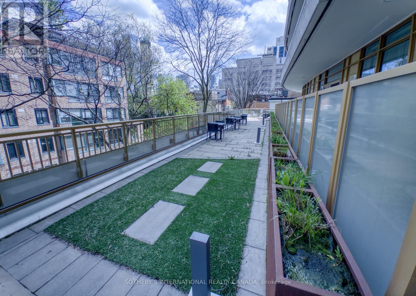
Discover exceptional Yorkville living in this rare 1,244 sq ft two-bedroom, two-and-a-half-bathroom corner suite with one of the largest private balconies in the building - a stunning 258 sq ft wrap-around terrace balcony. Perfect for morning coffee, al fresco dining, or evening entertaining, this expansive outdoor space offers breathtaking north-facing views over one of Toronto's most prestigious neighbourhoods.Inside, the bright, open-concept layout features a spacious living/dining room, a well-appointed kitchen, a generous primary suite with walk-in closet and ensuite, and a second bedroom with its own walk-in closet and private bath. Floor-to-ceiling windows flood the home with natural light, creating a seamless indoor-outdoor lifestyle.Located at the corner of Avenue Road and Davenport in the heart of Yorkville, this boutique 10-storey building by Dash Developments, built by SkyGrid (only 72 suites total) delivers intimate luxury in Toronto's most sought-after neighbourhood. Steps to the Mink Mile's world-class shopping (Gucci, Louis Vuitton, Holt Renfrew), fine dining, art galleries, museums, and top-tier transit, with the Annex's vibrant energy just moments away.Building amenities include 24-hour concierge, gym, party room, guest suites, and a common rooftop terrace. This is sophisticated urban living at its finest - where a massive private balcony meets Yorkville's unmatched lifestyle. (id:60365)
Property Details
| MLS® Number | C13132418 |
| Property Type | Single Family |
| Community Name | Annex |
| AmenitiesNearBy | Public Transit, Park, Schools |
| CommunityFeatures | Pets Allowed With Restrictions |
| Features | Balcony, In Suite Laundry |
| ParkingSpaceTotal | 1 |
| ViewType | View, City View |
Building
| BathroomTotal | 3 |
| BedroomsAboveGround | 2 |
| BedroomsTotal | 2 |
| Age | 6 To 10 Years |
| Amenities | Security/concierge, Exercise Centre, Party Room, Separate Electricity Meters |
| BasementType | None |
| CoolingType | Central Air Conditioning |
| ExteriorFinish | Brick |
| FlooringType | Laminate |
| HalfBathTotal | 1 |
| HeatingFuel | Natural Gas |
| HeatingType | Forced Air |
| SizeInterior | 1200 - 1399 Sqft |
| Type | Apartment |
Parking
| Underground | |
| Garage |
Land
| Acreage | No |
| LandAmenities | Public Transit, Park, Schools |
Rooms
| Level | Type | Length | Width | Dimensions |
|---|---|---|---|---|
| Main Level | Living Room | 5.31 m | 6.27 m | 5.31 m x 6.27 m |
| Main Level | Kitchen | 4.27 m | 2.59 m | 4.27 m x 2.59 m |
| Main Level | Primary Bedroom | 4.8 m | 4.06 m | 4.8 m x 4.06 m |
| Main Level | Bedroom 2 | 3.05 m | 3.99 m | 3.05 m x 3.99 m |
https://www.realtor.ca/real-estate/29757591/508-151-avenue-road-toronto-annex-annex
Ernie Arrizza
Salesperson
3109 Bloor St West #1
Toronto, Ontario M8X 1E2
Hitesh Joshi
Broker
3109 Bloor St West #1
Toronto, Ontario M8X 1E2

The trademarks REALTOR®, REALTORS®, and the REALTOR® logo are controlled by The Canadian Real Estate Association (CREA) and identify real estate professionals who are members of CREA. The trademarks MLS®, Multiple Listing Service® and the associated logos are owned by The Canadian Real Estate Association (CREA) and identify the quality of services provided by real estate professionals who are members of CREA. The trademark DDF® is owned by The Canadian Real Estate Association (CREA) and identifies CREA's Data Distribution Facility (DDF®)
May 15 2026 01:33:56
Toronto Real Estate Board
Sotheby's International Realty Canada

© 2026 Proptech Realty Inc., Brokerage.