
506 - 8 Hickory Street W Waterloo, Ontario N2L 3H6


$710,000Maintenance, Common Area Maintenance, Insurance, Parking
$779.94 Monthly
Maintenance, Common Area Maintenance, Insurance, Parking
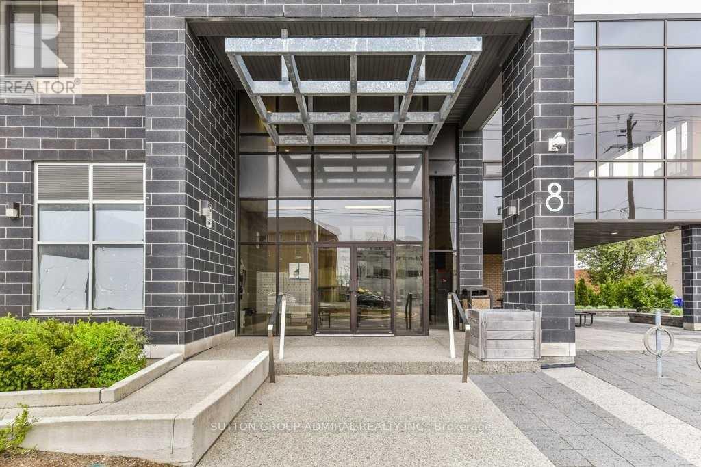
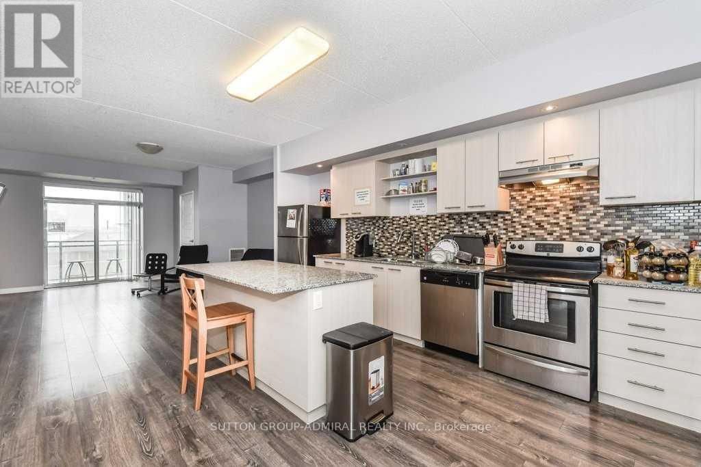
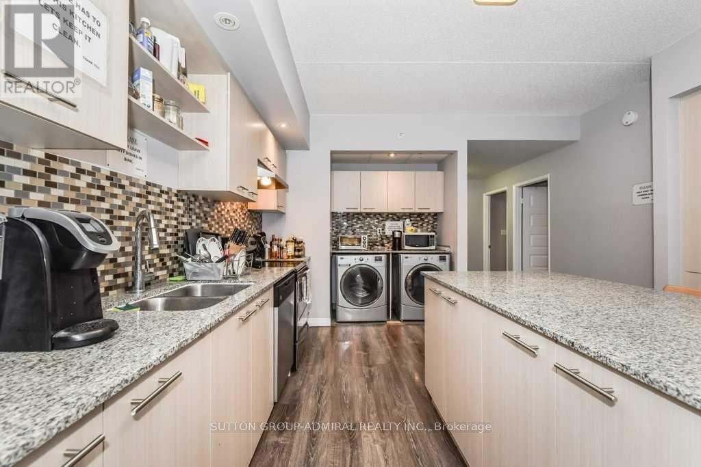
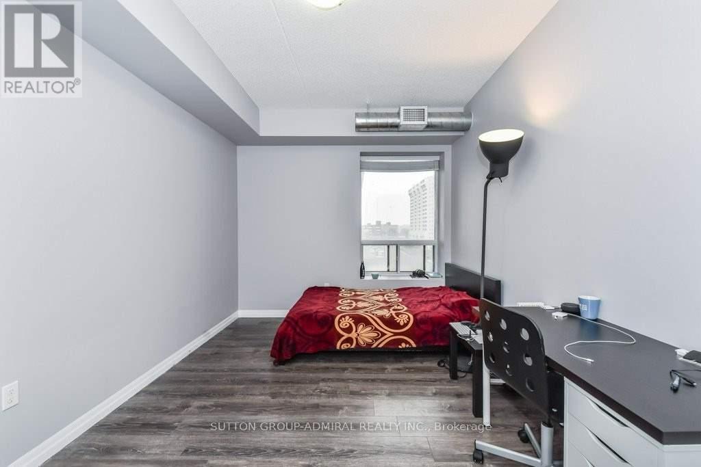
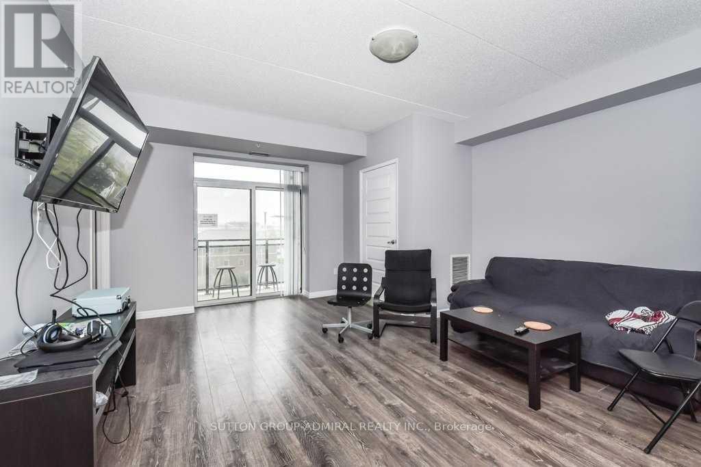
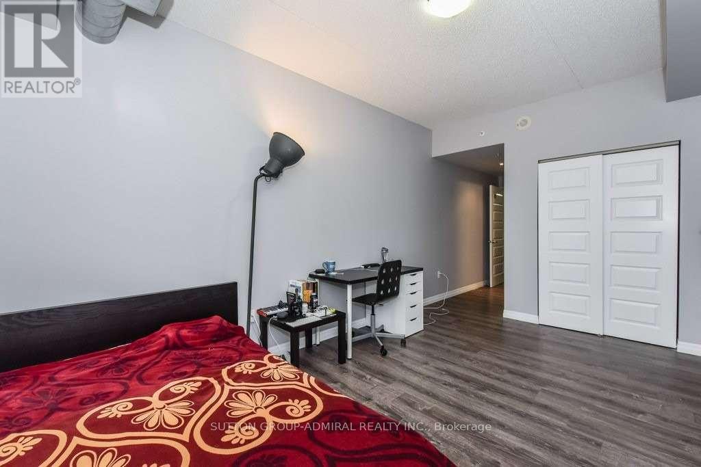
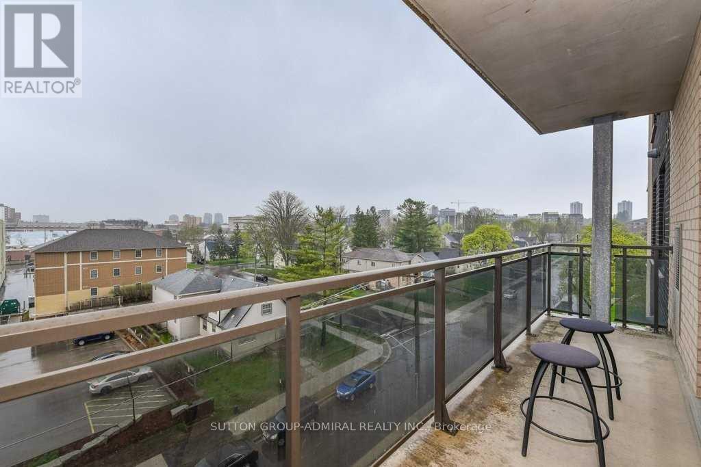
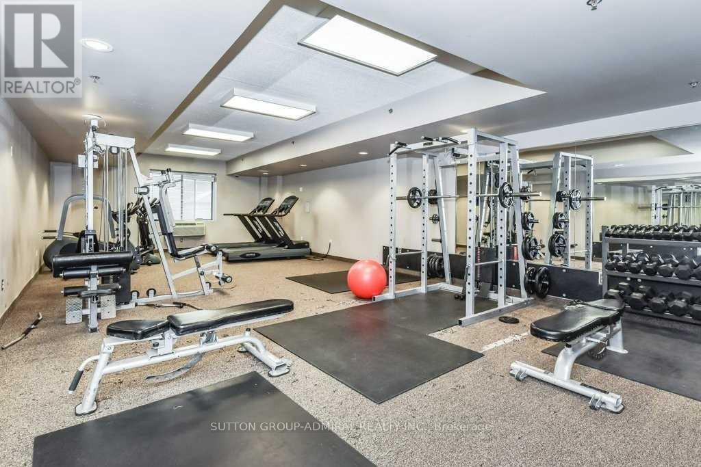
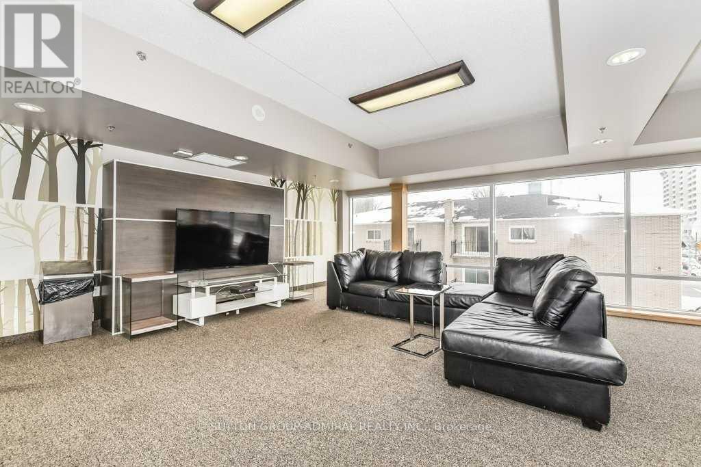
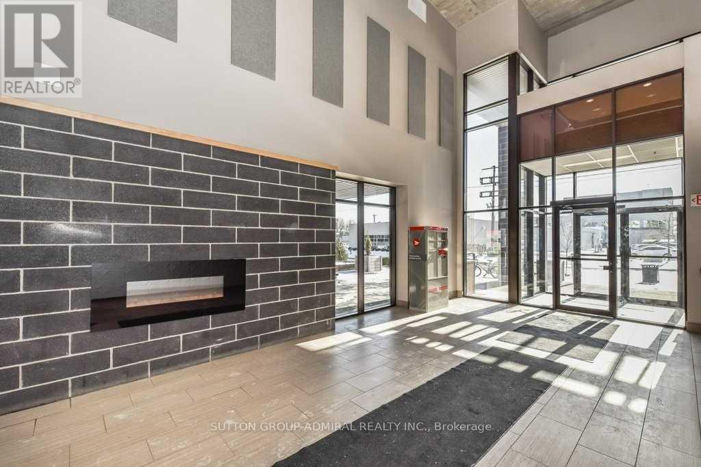
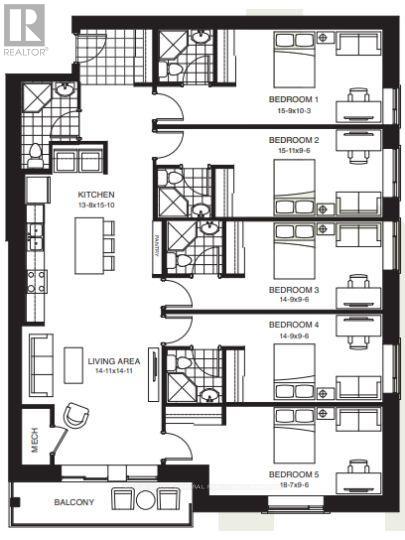
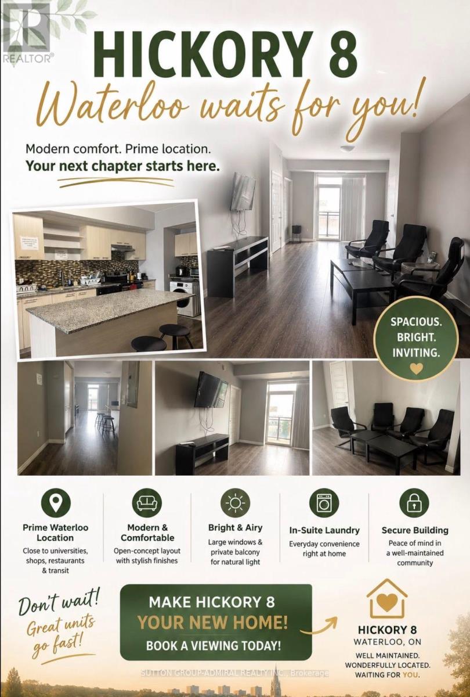
$779.94 MonthlyFor All Investors: Amazing Opportunity In A Desirable Waterloo Condo. 8 Hickory St W Is Student Housing Located Within Walking Distance To The University Of Waterloo & Wilfrid Laurier University. The Buildings Modern Exterior Includes An Enclosed Seating Area, Is Wheelchair Accessible And Has A Secured Entrance. The Carpet-Free Unit offers over 2,000 sq. ft. of functional living space, Comes Equipped With 5 Spacious Bedrooms, Each Generous In Size And Including Their Own Bathroom, An Open-concept Living and Dining Area, and a W/Out to a Spacious Open Balcony. S/S Appliances, Dishwasher, Washer & Dryer. Unit & Parking Is Rented and Generate a Strong Income, However One Bedroom Can Be Vacant if Needed. Monthly Condo Fees Include Unlimited Bell high-Speed Internet, Water, Parking, Common Elements, Building Insurance, & Central Air Conditioning. The Suite Comes Fully Furnished. Building Amenities Include an Exercise Room, Games Room, Party/Meeting Room, Visitor Parking and Bike Storage, Elevator, and Controlled Entry. Ideally Surrounded by Parks & Recreation. Located Steps to Grand River Transit, and the nearby Conestoga Prkwy for easy travel throughout Waterloo Region, Ontario, and the GTA. (id:60365)
Property Details
| MLS® Number | X13569574 |
| Property Type | Single Family |
| AmenitiesNearBy | Hospital, Park, Public Transit, Schools |
| CommunityFeatures | Pets Allowed With Restrictions, Community Centre |
| EquipmentType | Water Heater |
| Features | Elevator, Balcony |
| ParkingSpaceTotal | 1 |
| RentalEquipmentType | Water Heater |
Building
| BathroomTotal | 5 |
| BedroomsAboveGround | 5 |
| BedroomsTotal | 5 |
| Amenities | Exercise Centre, Party Room, Visitor Parking, Recreation Centre |
| Appliances | Water Heater |
| BasementType | None |
| CoolingType | Central Air Conditioning |
| ExteriorFinish | Concrete |
| FireProtection | Smoke Detectors, Monitored Alarm |
| FlooringType | Laminate |
| HeatingFuel | Natural Gas |
| HeatingType | Forced Air |
| SizeInterior | 2000 - 2249 Sqft |
| Type | Apartment |
Parking
| Underground | |
| Garage |
Land
| Acreage | No |
| LandAmenities | Hospital, Park, Public Transit, Schools |
Rooms
| Level | Type | Length | Width | Dimensions |
|---|---|---|---|---|
| Main Level | Living Room | 4.52 m | 4.9 m | 4.52 m x 4.9 m |
| Main Level | Dining Room | 4.52 m | 4.9 m | 4.52 m x 4.9 m |
| Main Level | Kitchen | 4.44 m | 4.9 m | 4.44 m x 4.9 m |
| Main Level | Primary Bedroom | 7.47 m | 3.02 m | 7.47 m x 3.02 m |
| Main Level | Bedroom 2 | 7.47 m | 2.92 m | 7.47 m x 2.92 m |
| Main Level | Bedroom 3 | 7.19 m | 2.92 m | 7.19 m x 2.92 m |
| Main Level | Bedroom 4 | 7.47 m | 3.02 m | 7.47 m x 3.02 m |
| Main Level | Bedroom 5 | 7.47 m | 2.92 m | 7.47 m x 2.92 m |
https://www.realtor.ca/real-estate/30039966/506-8-hickory-street-w-waterloo
Jelena Pogorelova
Salesperson
1881 Steeles Ave. W.
Toronto, Ontario M3H 5Y4

The trademarks REALTOR®, REALTORS®, and the REALTOR® logo are controlled by The Canadian Real Estate Association (CREA) and identify real estate professionals who are members of CREA. The trademarks MLS®, Multiple Listing Service® and the associated logos are owned by The Canadian Real Estate Association (CREA) and identify the quality of services provided by real estate professionals who are members of CREA. The trademark DDF® is owned by The Canadian Real Estate Association (CREA) and identifies CREA's Data Distribution Facility (DDF®)
July 28 2026 05:39:10
Toronto Real Estate Board
Sutton Group-Admiral Realty Inc.

© 2026 Proptech Realty Inc., Brokerage.