
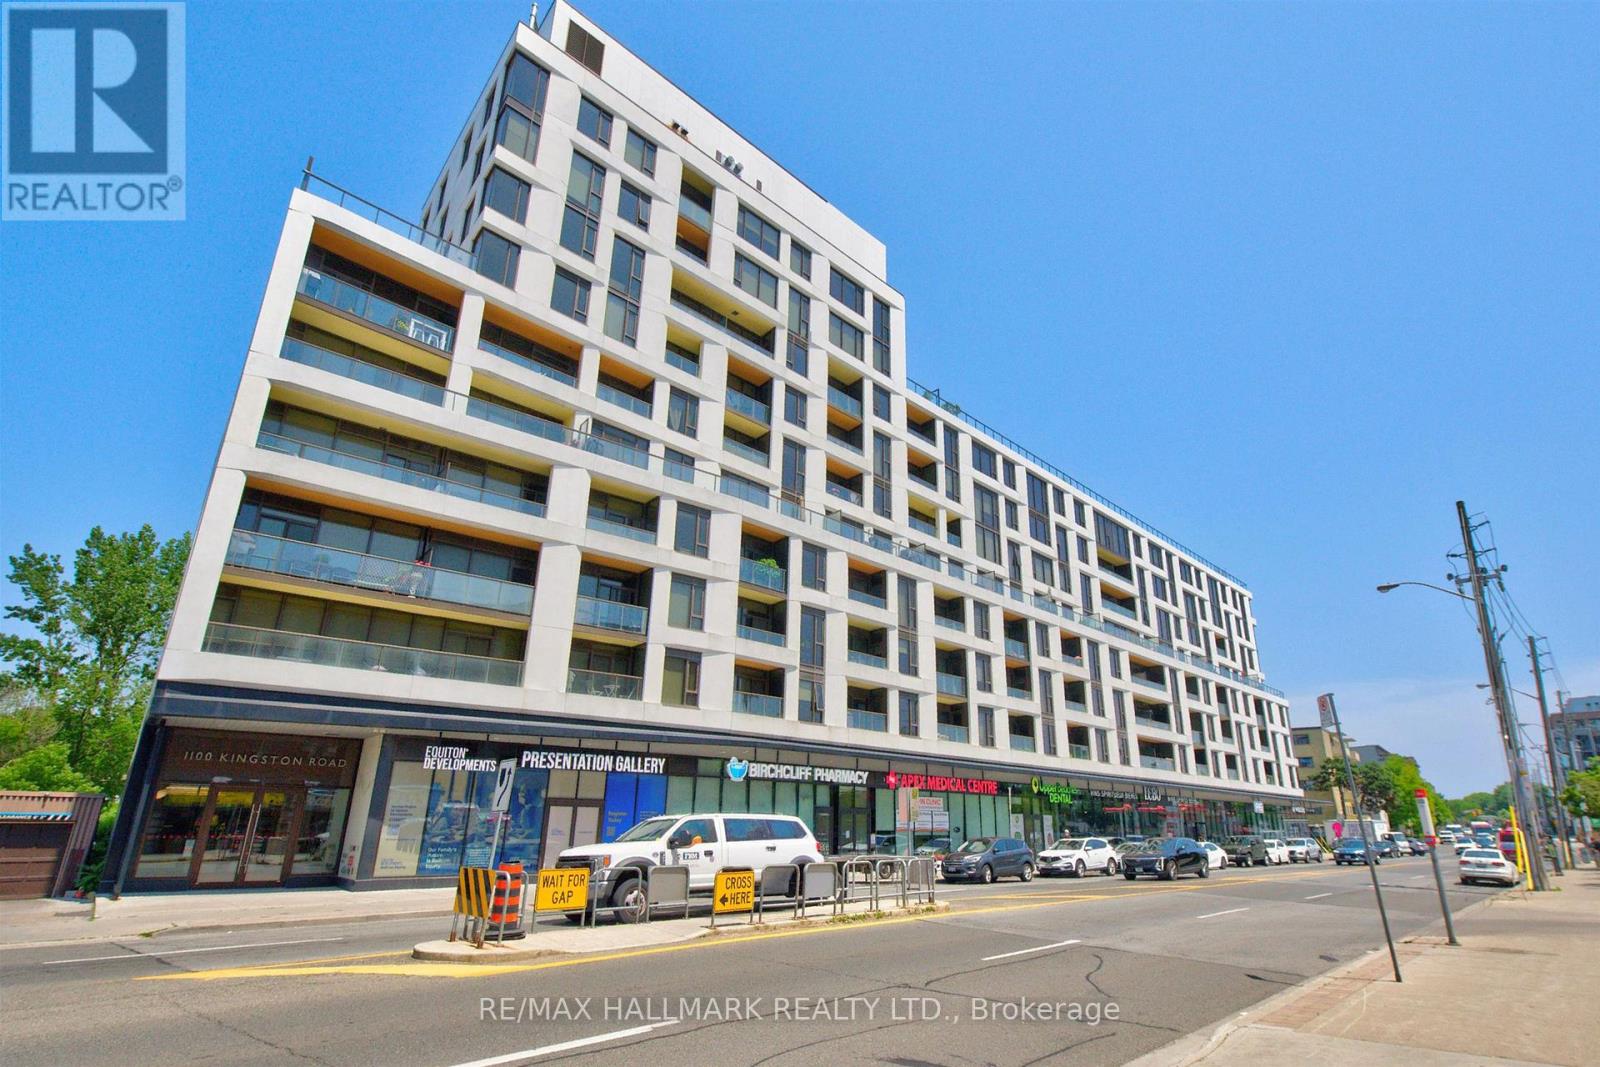
506 - 1100 Kingston Road Toronto, Ontario M1N 0B3

$699,000Maintenance, Common Area Maintenance, Insurance, Parking
$845.76 Monthly
Maintenance, Common Area Maintenance, Insurance, Parking
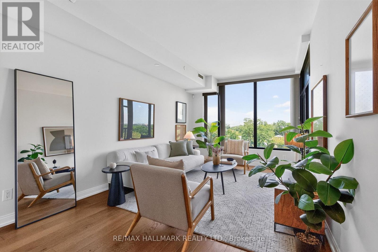
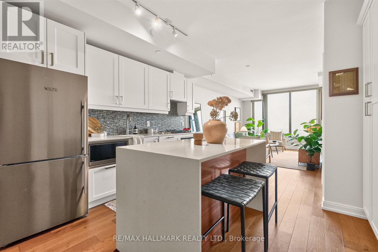
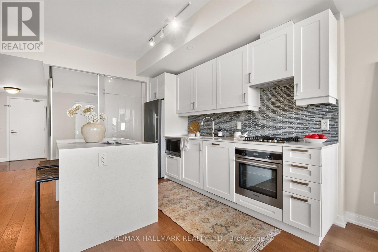
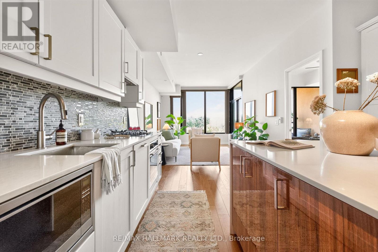
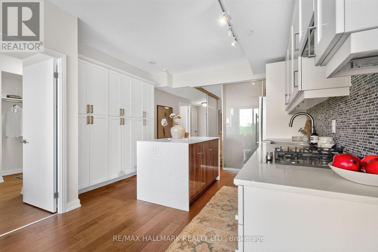
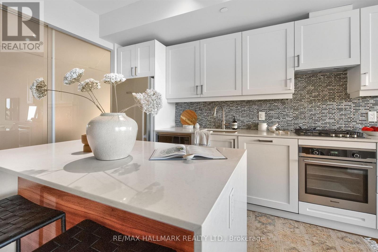
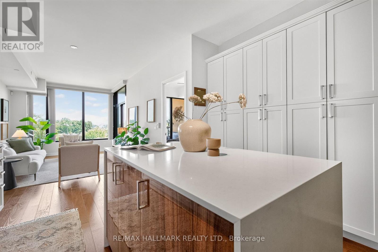
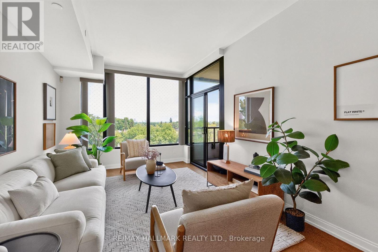
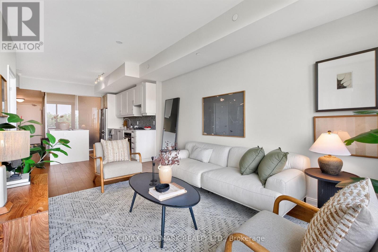
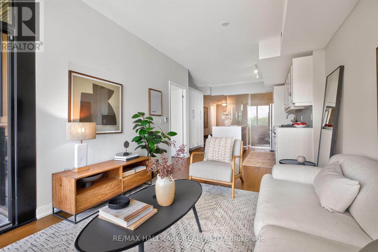
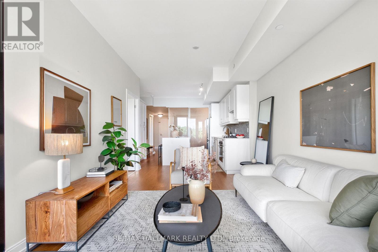
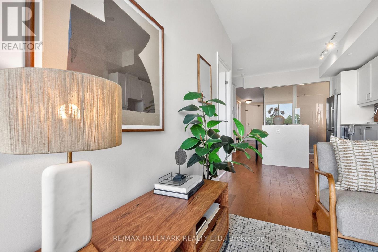
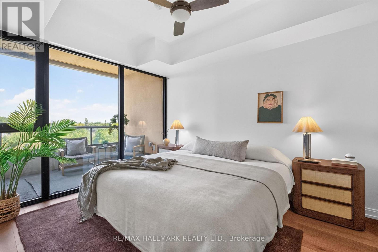
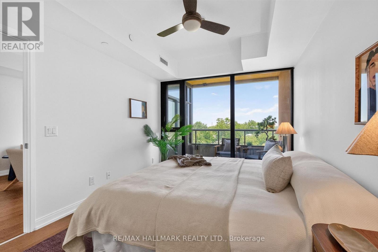
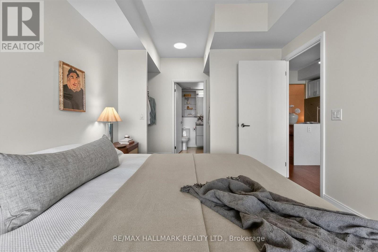
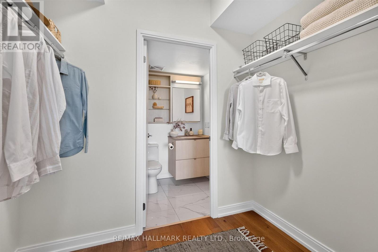
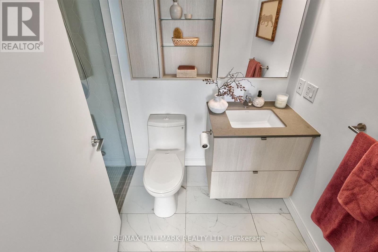
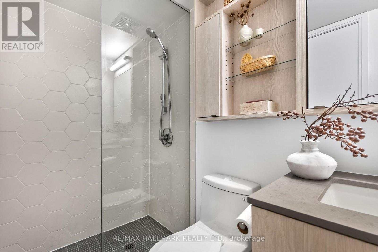
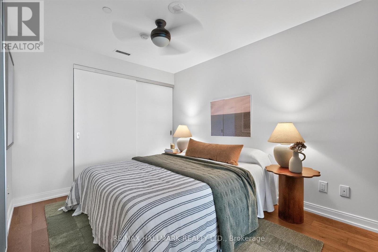
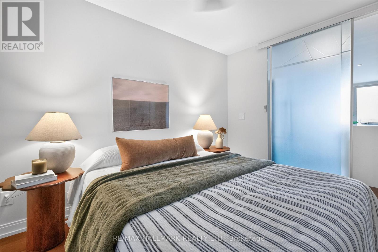
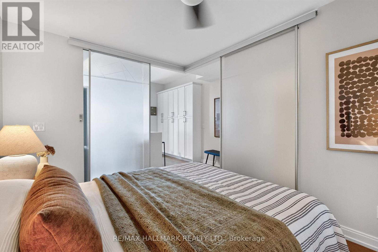
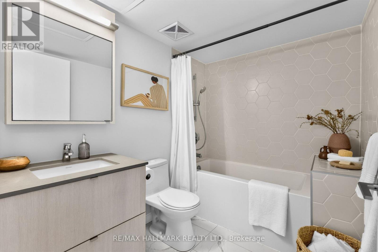
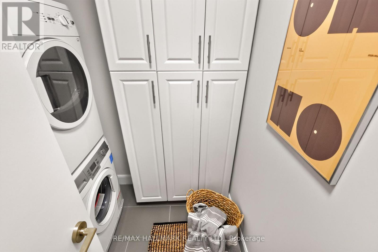
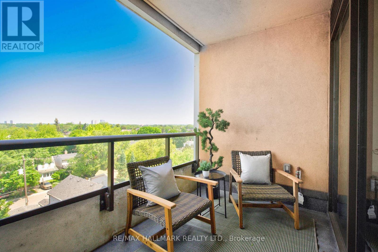
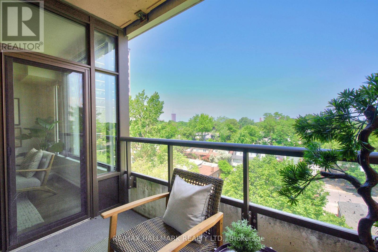
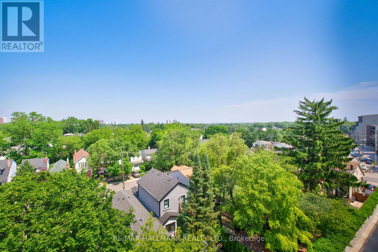
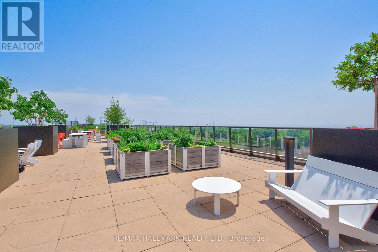
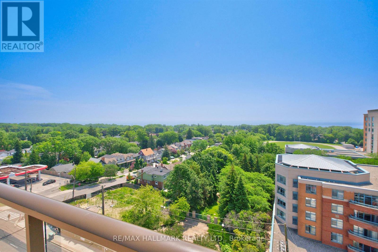
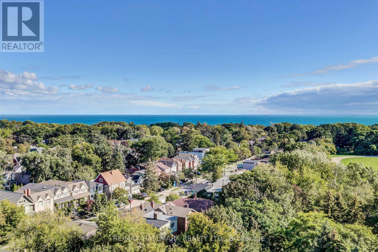
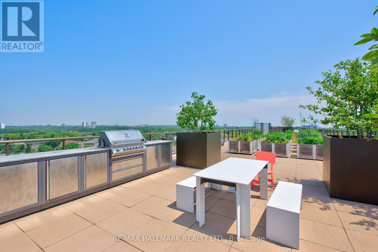
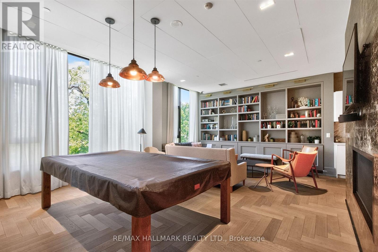
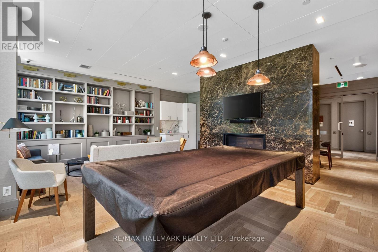
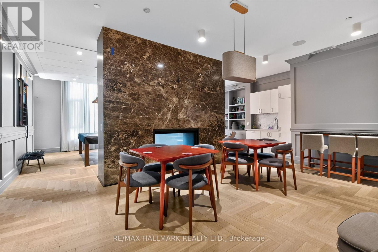
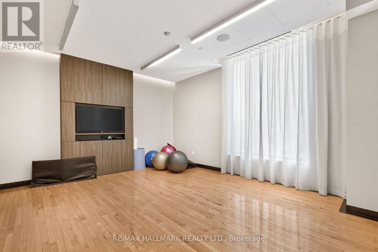
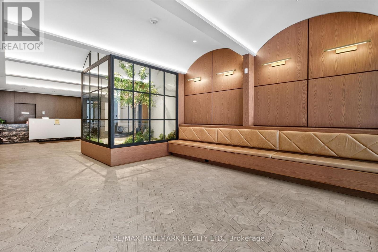
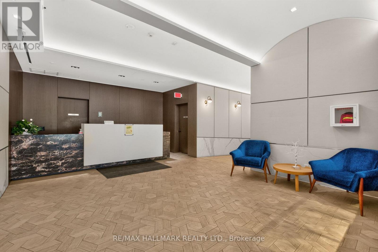
$845.76 MonthlyWelcome to Suite 506 at Kingston & Co., a beautifully appointed 2-bedroom, 2-bathroom residence where thoughtful design, premium builder upgrades, and exceptional functionality come together. Offering 874 sq. ft. plus a private balcony with peaceful treetop views, this bright, open-concept suite features engineered hardwood flooring, wall-to-wall windows, and a highly functional layout designed to maximize space and natural light. The upgraded kitchen showcases timeless white shaker cabinetry, quartz countertops, a waterfall island, under-cabinet lighting, an AEG gas cooktop, premium Blomberg appliances, and a built-in microwave. Extensive custom storage throughout the suite enhances everyday functionality, while the gas BBQ hookup makes outdoor entertaining effortless.The spacious primary retreat features floor-to-ceiling windows, a walk-through closet, and a spa-inspired ensuite. A generously sized second bedroom, full second bathroom, welcoming foyer, and separate laundry room with stacked Blomberg washer/dryer and additional storage cabinetry complete the interior. Includes parking.Residents enjoy exceptional boutique amenities, including a fitness centre, stylish party room, rooftop terrace with BBQs and unobstructed lake views, pet wash, and car wash.Ideally located, you're just steps to local cafés, restaurants, and boutique shops, including Tony & Claudia's, Courage Foods, and the Green Dragon Pub. Enjoy an easy walk to Queen Street East, the Beach and Boardwalk, Blantyre Park, and convenient TTC access, with Victoria Park Subway Station just minutes away. (id:60365)
Property Details
| MLS® Number | E13517264 |
| Property Type | Single Family |
| Community Name | Birchcliffe-Cliffside |
| AmenitiesNearBy | Beach, Park, Public Transit, Place Of Worship, Schools |
| CommunityFeatures | Pets Allowed With Restrictions |
| Features | Balcony, Carpet Free, In Suite Laundry |
| ParkingSpaceTotal | 1 |
Building
| BathroomTotal | 2 |
| BedroomsAboveGround | 2 |
| BedroomsTotal | 2 |
| Amenities | Security/concierge, Exercise Centre, Party Room, Visitor Parking |
| Appliances | Cooktop, Dishwasher, Dryer, Hood Fan, Microwave, Oven, Alarm System, Washer, Refrigerator |
| BasementType | None |
| CoolingType | Central Air Conditioning |
| ExteriorFinish | Concrete, Brick |
| FireProtection | Alarm System |
| FlooringType | Hardwood, Tile |
| HeatingFuel | Natural Gas |
| HeatingType | Heat Pump |
| SizeInterior | 800 - 899 Sqft |
| Type | Apartment |
Parking
| Underground | |
| Garage |
Land
| Acreage | No |
| LandAmenities | Beach, Park, Public Transit, Place Of Worship, Schools |
Rooms
| Level | Type | Length | Width | Dimensions |
|---|---|---|---|---|
| Main Level | Living Room | 5.0038 m | 3.2004 m | 5.0038 m x 3.2004 m |
| Main Level | Dining Room | 5.0038 m | 3.2004 m | 5.0038 m x 3.2004 m |
| Main Level | Kitchen | 3.6576 m | 3.683 m | 3.6576 m x 3.683 m |
| Main Level | Primary Bedroom | 3.683 m | 2.9972 m | 3.683 m x 2.9972 m |
| Main Level | Bedroom 2 | 3.556 m | 2.7432 m | 3.556 m x 2.7432 m |
| Main Level | Foyer | 1.9304 m | 1.651 m | 1.9304 m x 1.651 m |
| Main Level | Laundry Room | 1.4224 m | 1.9304 m | 1.4224 m x 1.9304 m |
Chris Olsen
Broker
785 Queen St East
Toronto, Ontario M4M 1H5
Ford Thurston
Broker
785 Queen St East
Toronto, Ontario M4M 1H5

The trademarks REALTOR®, REALTORS®, and the REALTOR® logo are controlled by The Canadian Real Estate Association (CREA) and identify real estate professionals who are members of CREA. The trademarks MLS®, Multiple Listing Service® and the associated logos are owned by The Canadian Real Estate Association (CREA) and identify the quality of services provided by real estate professionals who are members of CREA. The trademark DDF® is owned by The Canadian Real Estate Association (CREA) and identifies CREA's Data Distribution Facility (DDF®)
July 04 2026 03:02:05
Toronto Real Estate Board
RE/MAX Hallmark Realty Ltd.

© 2026 Proptech Realty Inc., Brokerage.