
505 Paterson Street Peterborough, Ontario K9J 4P8

$449,900
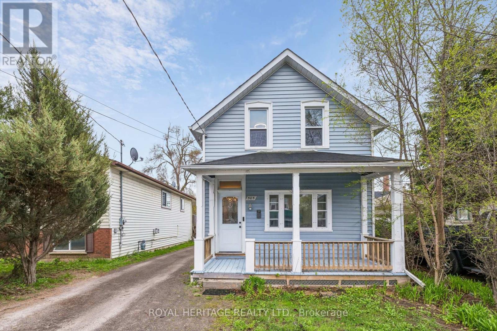
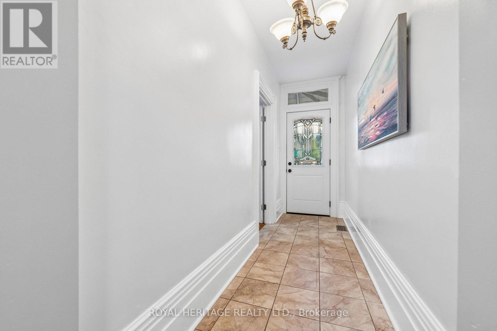
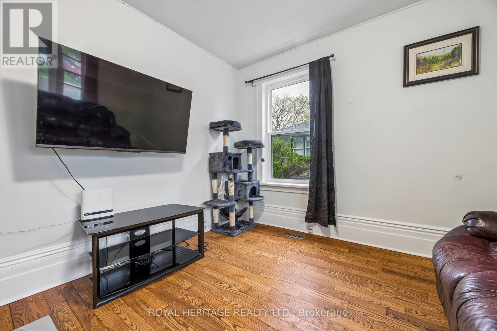
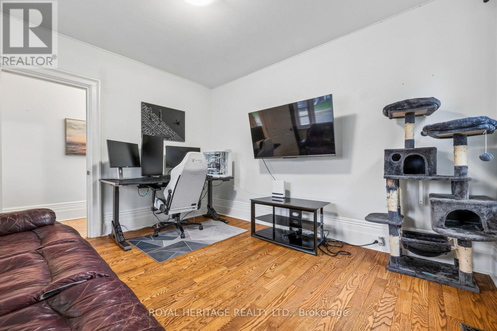
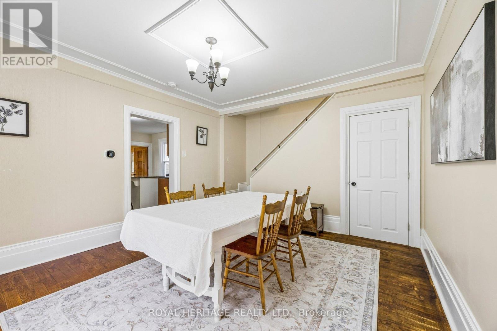
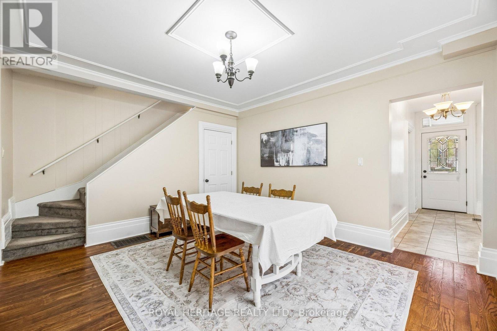
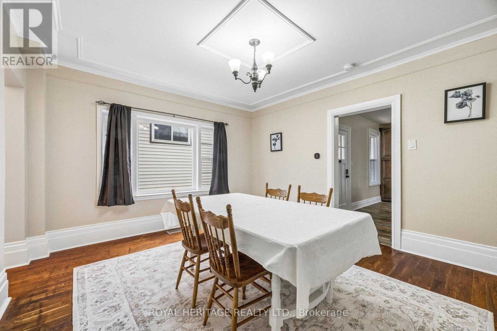
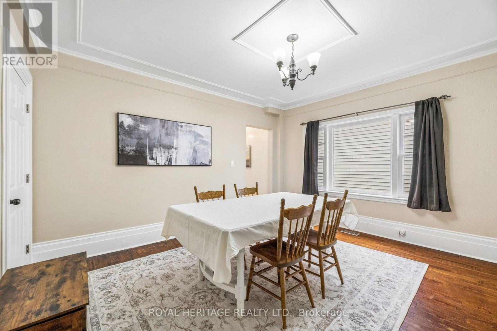
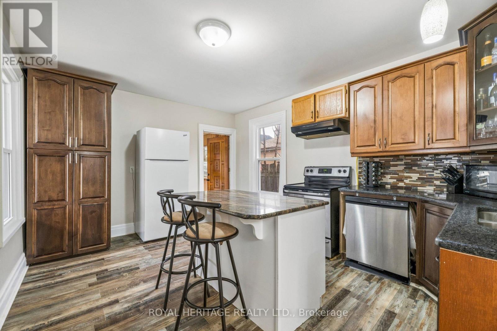
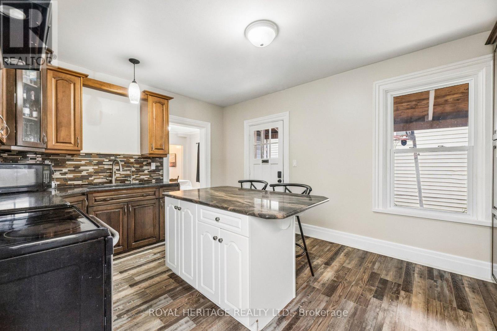
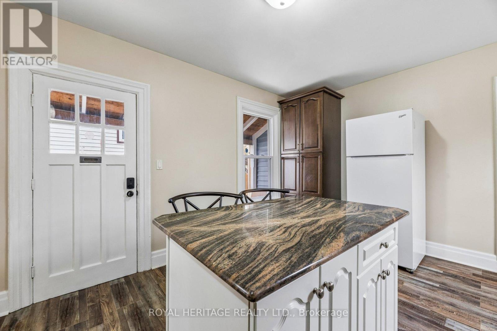
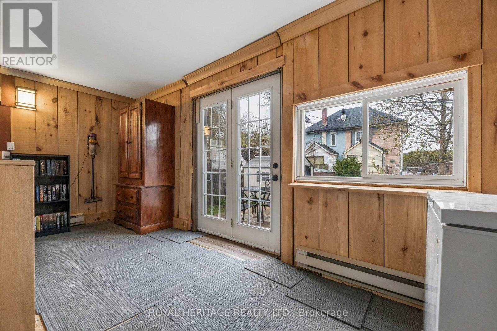
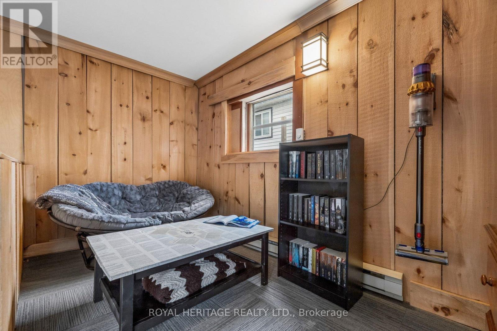
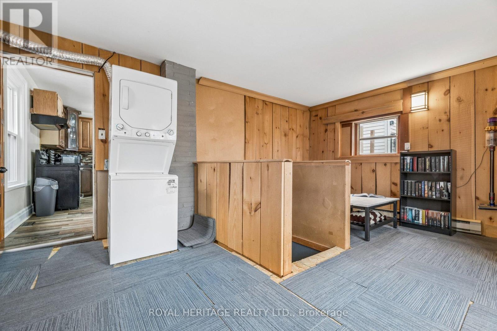
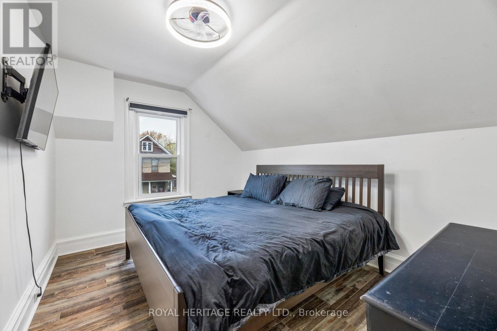
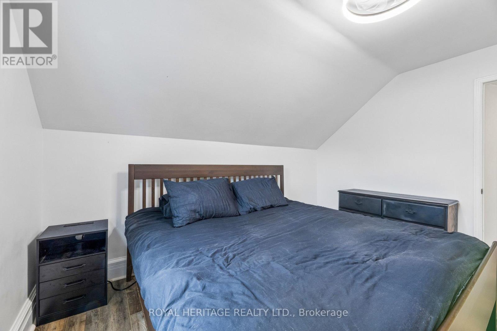
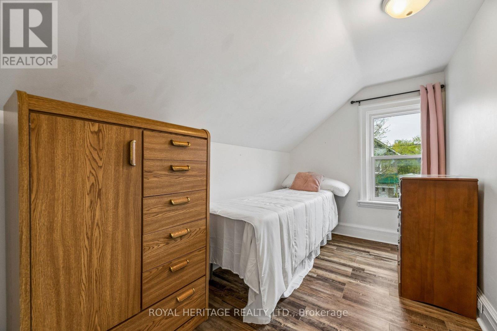
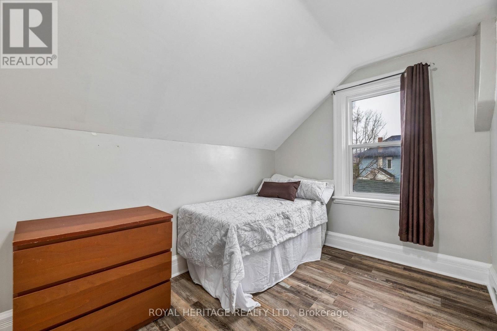
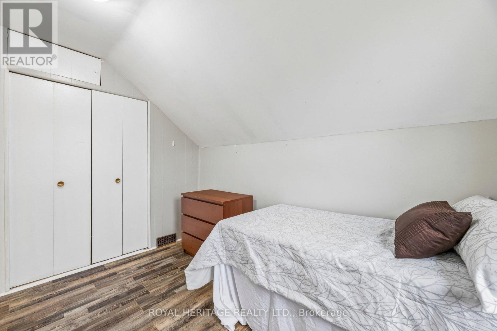
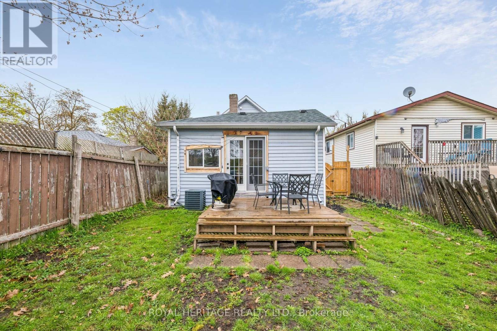
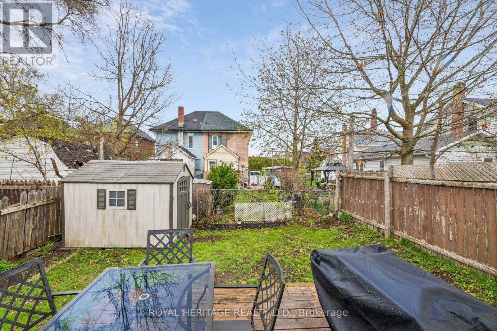
Welcome to your perfect retreat in the heart of Peterborough. This beautifully maintained 1 1/2-storey home blends charm, comfort, and modern convenience, just a 15-minute stroll to the waterfront. Filled with natural light and timeless character, it features a bright south-facing sunroom, updated in 2023, offering the perfect spot for morning coffee or relaxing year-round. Thoughtful upgrades include an electric vehicle charger (2022) and a kitchen sink water filtration system (2025). Additional recent improvements include windows and shingles (2014), furnace (2020), laminate plank flooring in the kitchen, bedrooms and hallway (2021), carpet on the stairs (2021), refinished main floor hardwood (2023), and sunroom updates (2023). Located close to parks, trails, shops and the waterfront, this home offers the ideal balance of comfort, character and everyday convenience. (id:60365)
Property Details
| MLS® Number | X13105242 |
| Property Type | Single Family |
| Community Name | Town Ward 3 |
| AmenitiesNearBy | Public Transit, Schools |
| CommunityFeatures | School Bus, Community Centre |
| EquipmentType | Air Conditioner, Water Heater |
| ParkingSpaceTotal | 3 |
| RentalEquipmentType | Air Conditioner, Water Heater |
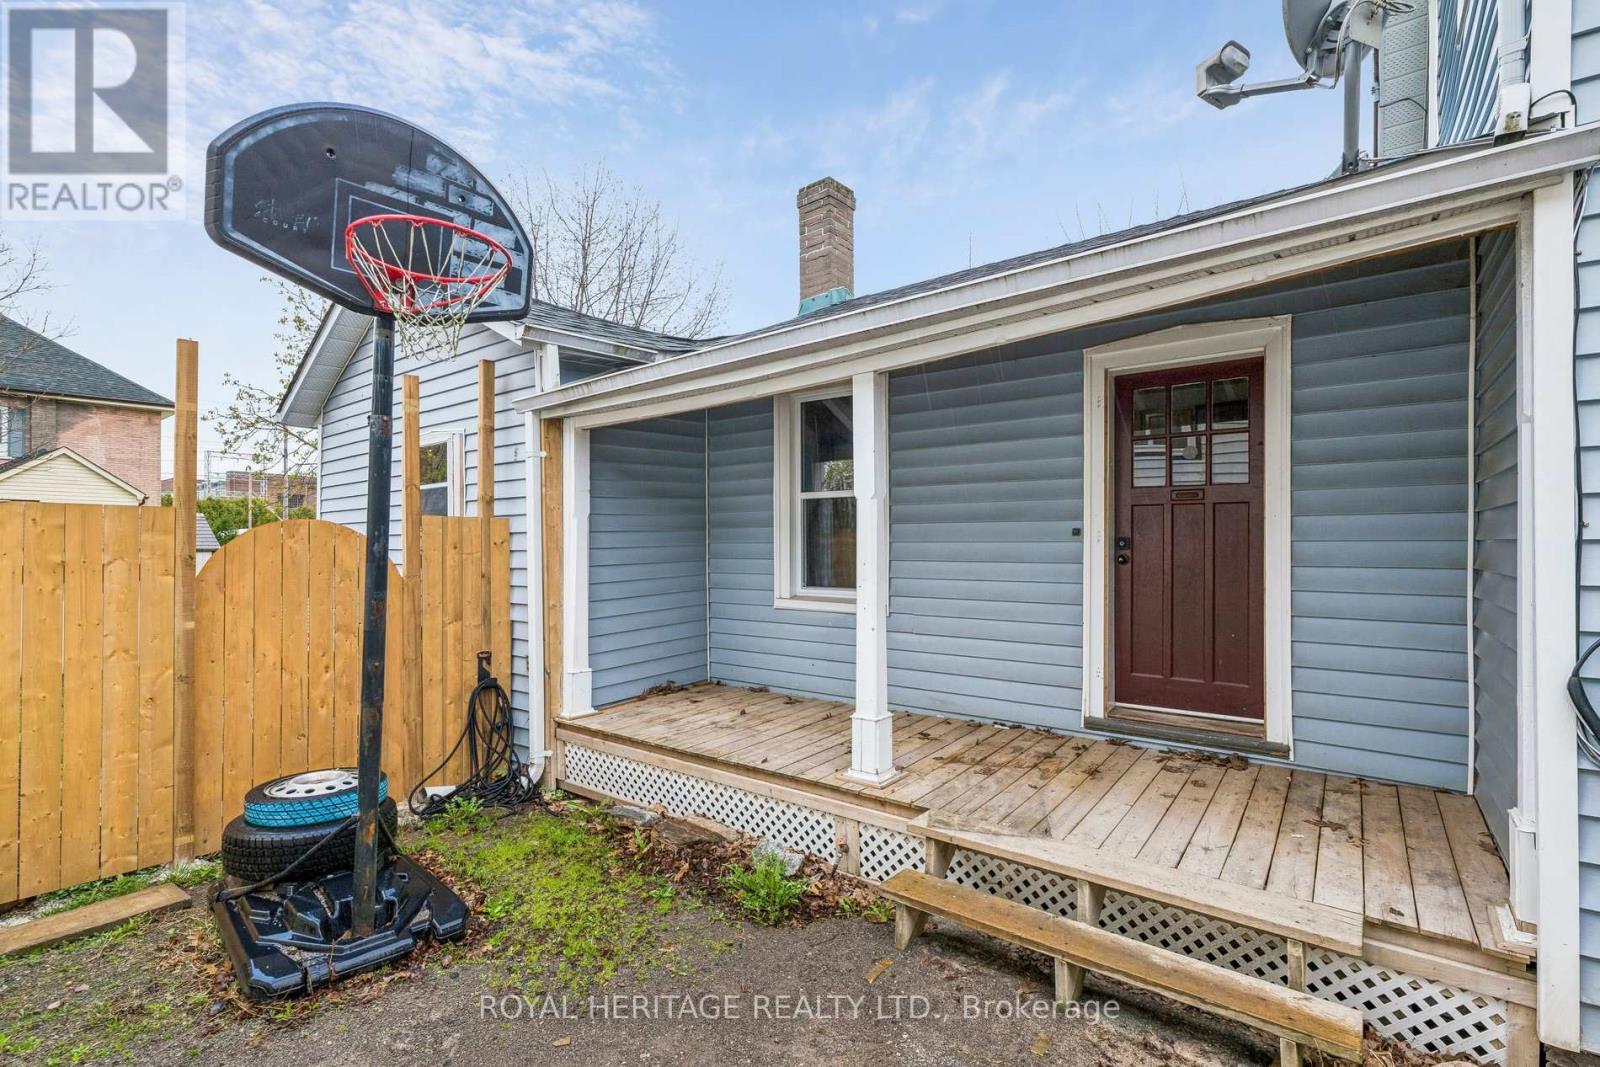
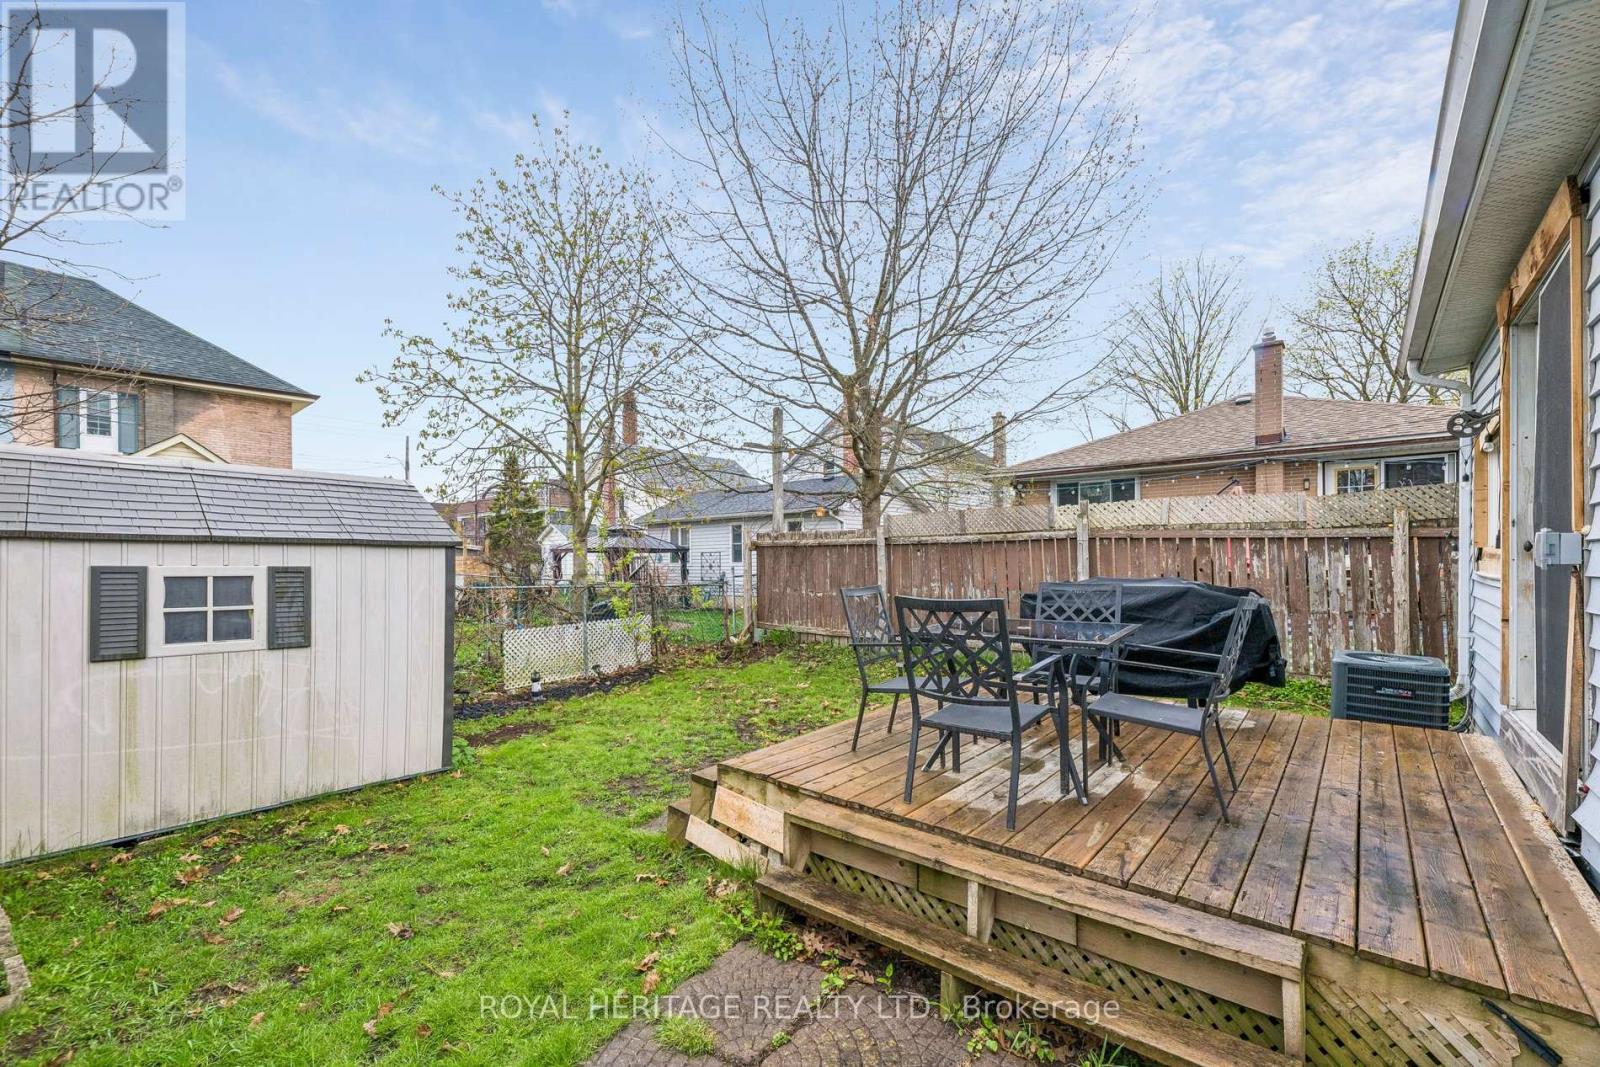
| Structure | Deck, Porch |
Building
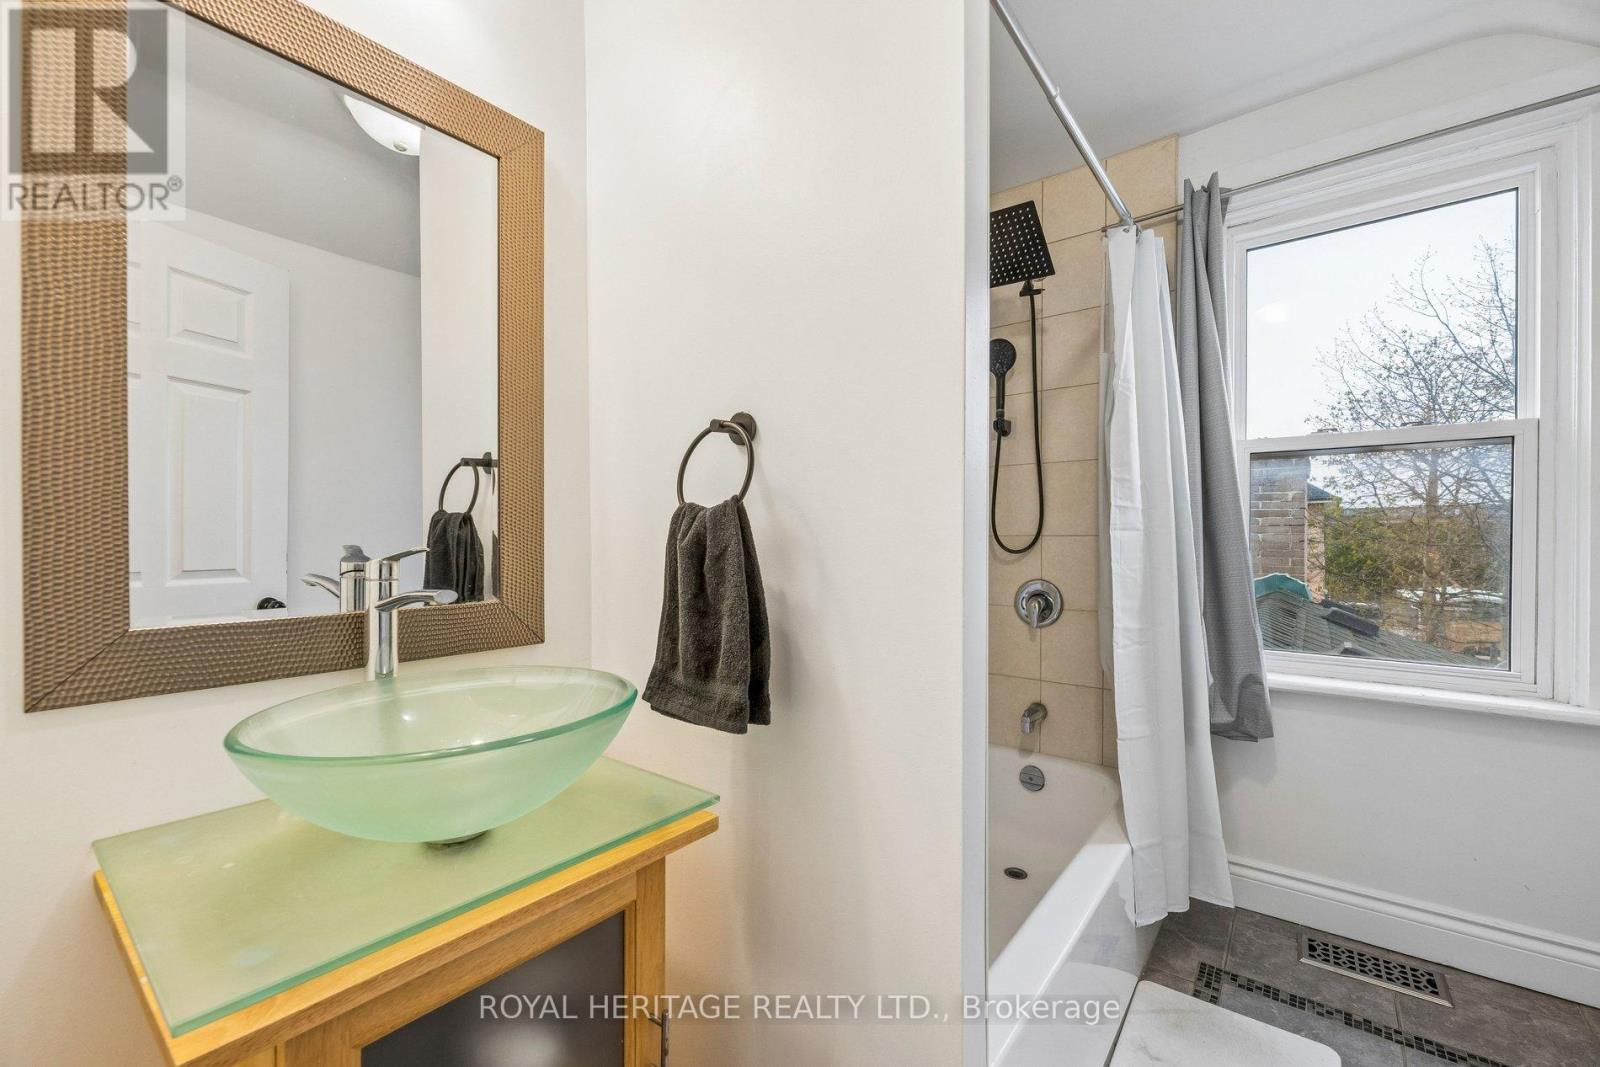
| BathroomTotal | 2 |
| BedroomsAboveGround | 3 |
| BedroomsTotal | 3 |
| Age | 100+ Years |
| Appliances | Dishwasher, Dryer, Stove, Washer, Water Treatment, Refrigerator |
| BasementDevelopment | Unfinished |
| BasementType | Full (unfinished) |
| ConstructionStyleAttachment | Detached |
| CoolingType | Central Air Conditioning |
| ExteriorFinish | Aluminum Siding, Stone |
| FoundationType | Stone |
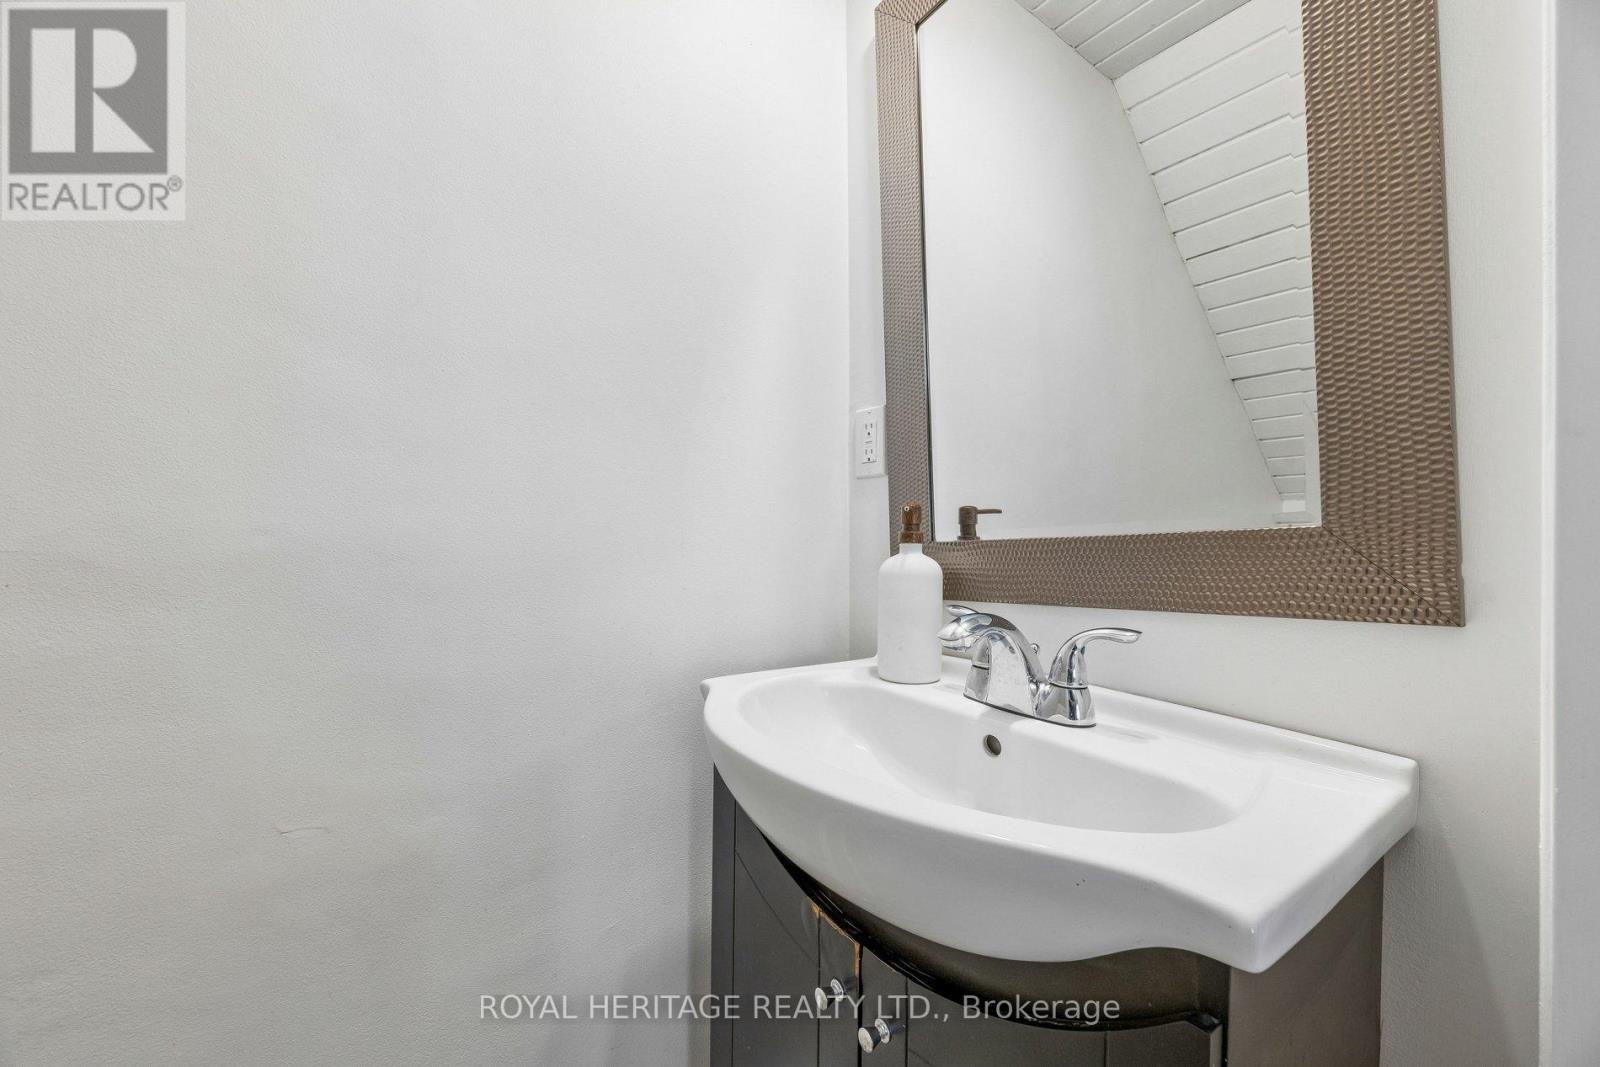
| HalfBathTotal | 1 |
| HeatingFuel | Natural Gas |
| StoriesTotal | 2 |
| SizeInterior | 1100 - 1500 Sqft |
| Type | House |
| UtilityWater | Municipal Water |
Parking
| No Garage |
Land
| Acreage | No |
| FenceType | Fenced Yard |
| LandAmenities | Public Transit, Schools |
| Sewer | Sanitary Sewer |
| SizeDepth | 101 Ft |
| SizeFrontage | 30 Ft |
| SizeIrregular | 30 X 101 Ft |
| SizeTotalText | 30 X 101 Ft |
Rooms
| Level | Type | Length | Width | Dimensions |
|---|---|---|---|---|
| Second Level | Primary Bedroom | 4.5723 m | 2.7432 m | 4.5723 m x 2.7432 m |
| Second Level | Bedroom 2 | 3.6577 m | 2.1336 m | 3.6577 m x 2.1336 m |
| Second Level | Bedroom 3 | 3.3528 m | 2.1336 m | 3.3528 m x 2.1336 m |
| Main Level | Living Room | 3.6576 m | 4.5723 m | 3.6576 m x 4.5723 m |
| Main Level | Dining Room | 3.6576 m | 3.9624 m | 3.6576 m x 3.9624 m |
| Main Level | Kitchen | 4.5723 m | 3.3528 m | 4.5723 m x 3.3528 m |
| Main Level | Sunroom | 5.1816 m | 3.6576 m | 5.1816 m x 3.6576 m |
https://www.realtor.ca/real-estate/29725998/505-paterson-street-peterborough-town-ward-3-town-ward-3
Cassandra Rayson
Salesperson

The trademarks REALTOR®, REALTORS®, and the REALTOR® logo are controlled by The Canadian Real Estate Association (CREA) and identify real estate professionals who are members of CREA. The trademarks MLS®, Multiple Listing Service® and the associated logos are owned by The Canadian Real Estate Association (CREA) and identify the quality of services provided by real estate professionals who are members of CREA. The trademark DDF® is owned by The Canadian Real Estate Association (CREA) and identifies CREA's Data Distribution Facility (DDF®)
May 24 2026 11:52:34
Toronto Real Estate Board
Royal Heritage Realty Ltd.

© 2026 Proptech Realty Inc., Brokerage.