
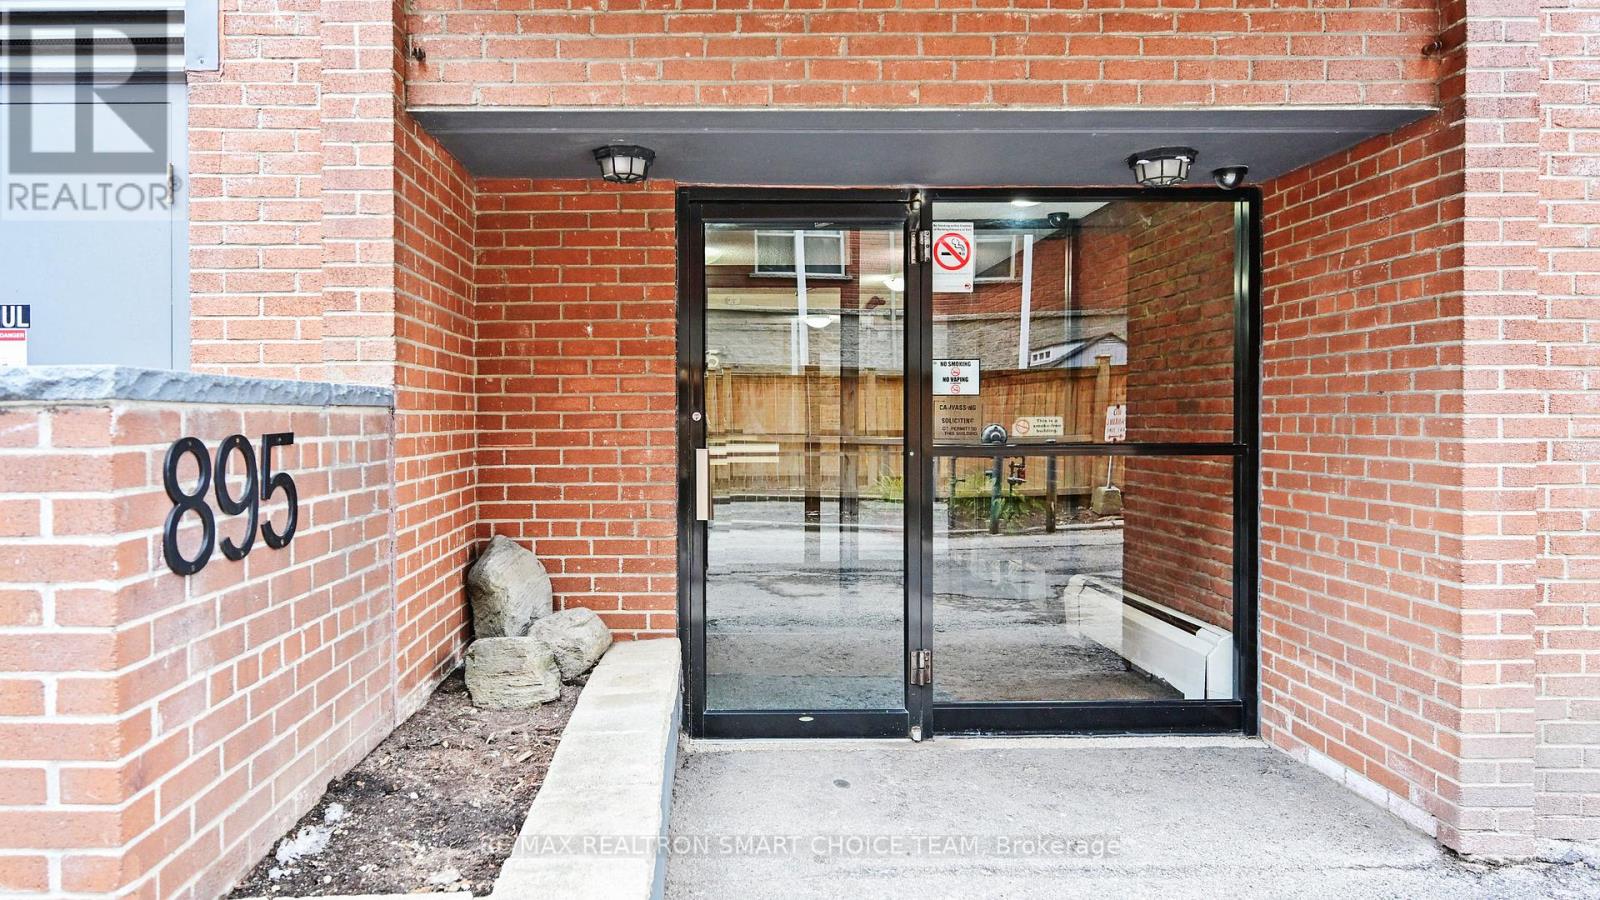
505 - 895 Kennedy Road Toronto, Ontario M1K 2E9

$2,500 Monthly
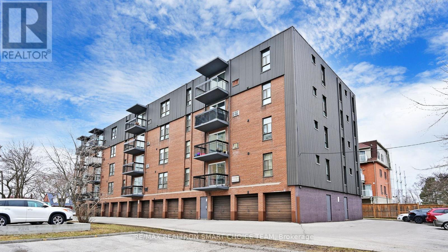
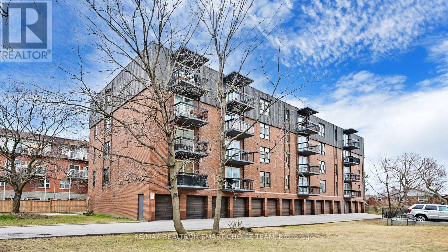
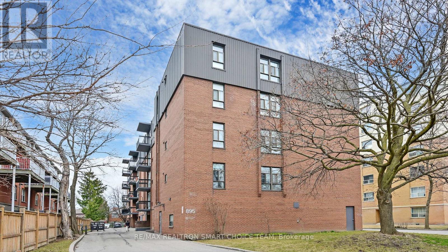
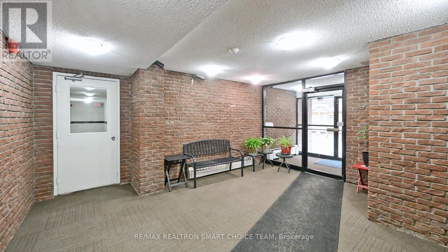
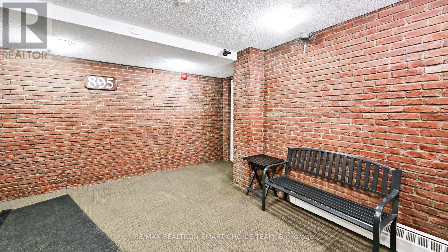
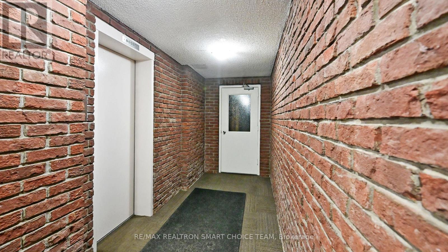
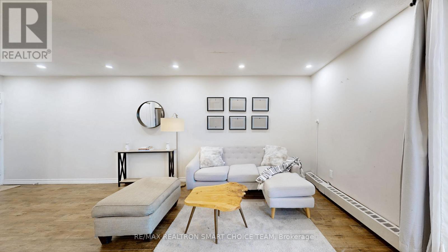
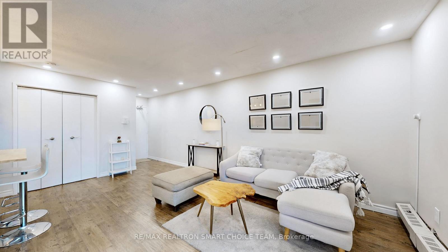
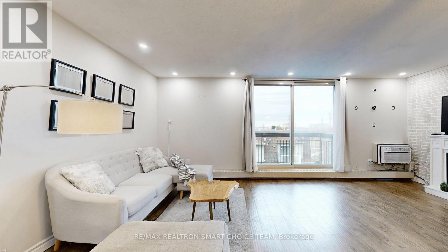
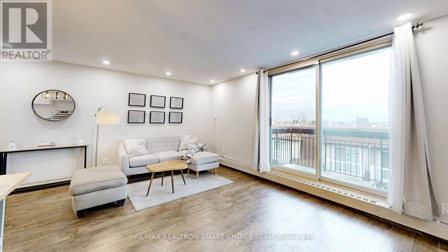
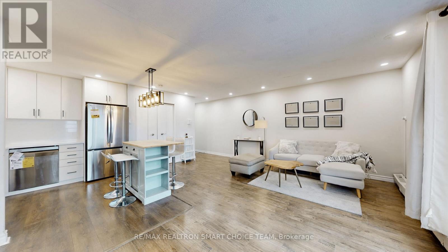
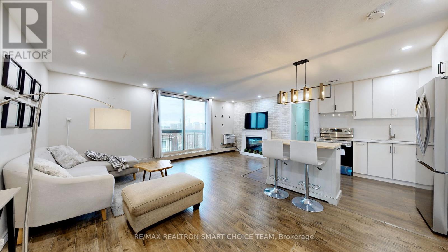
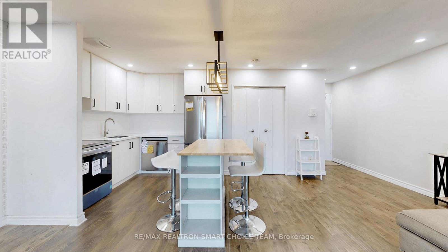
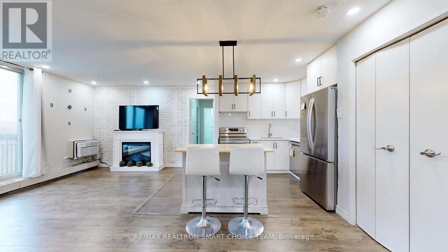
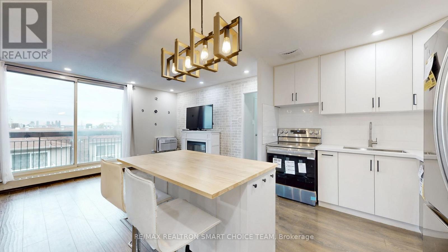
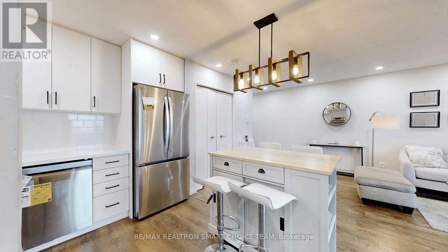
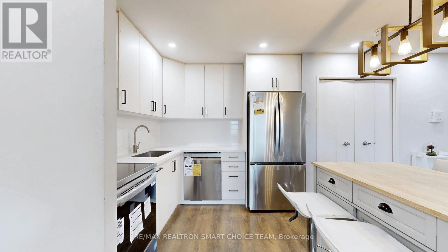
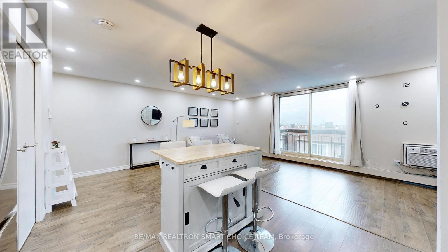
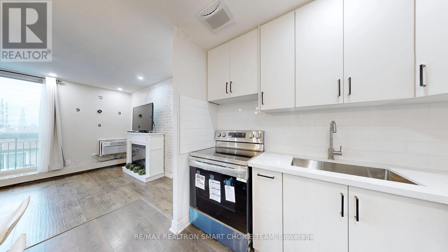
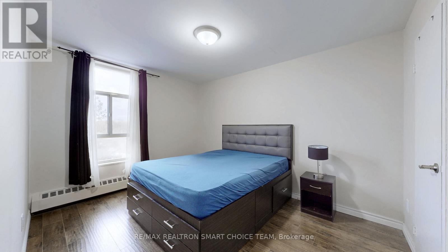
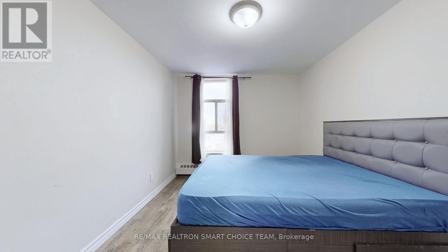
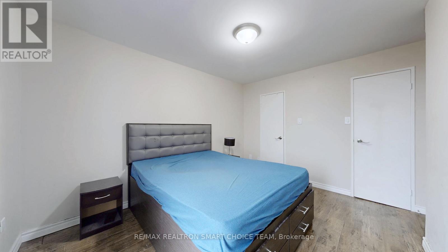
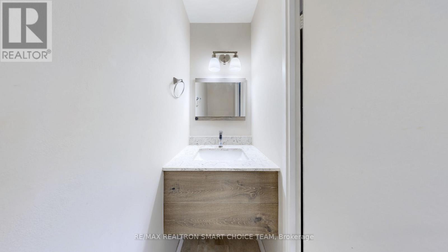
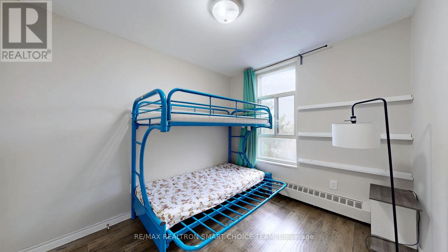
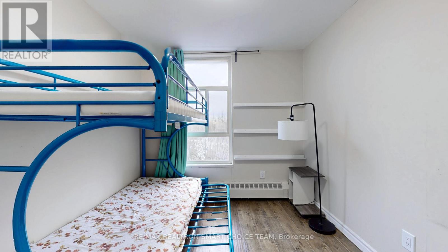
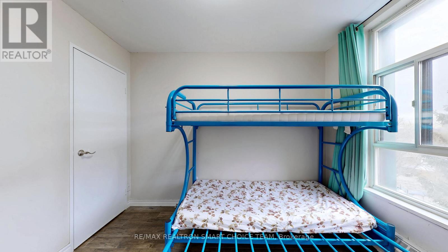
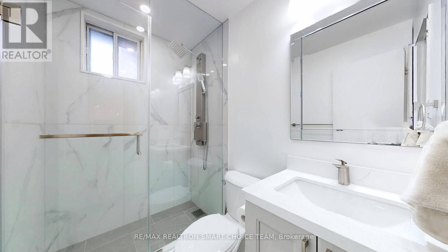
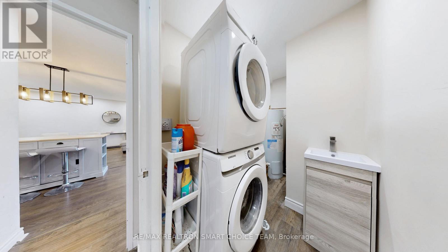
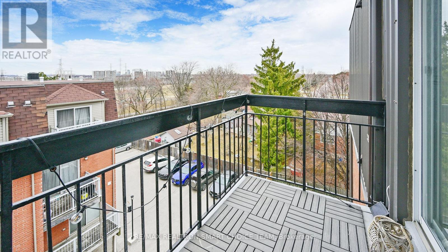
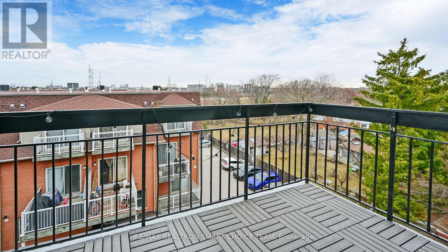
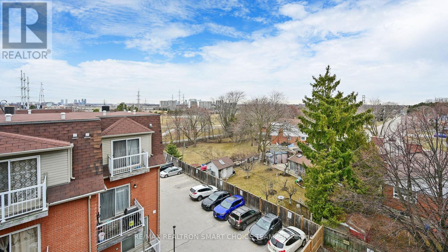
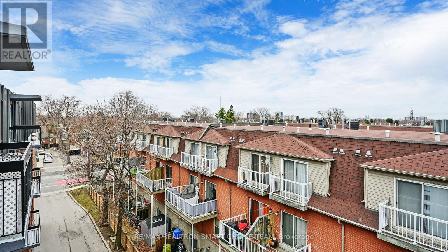
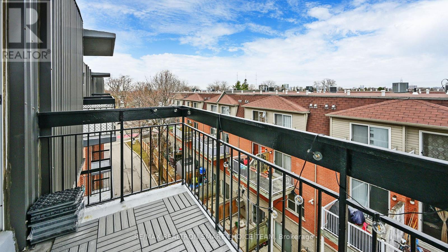
Location! Location! Location! Welcome Home To This Rarely Offered Top Floor 2 Bedroom, 2 Washroom Corner Suite Offering The Perfect Blend Of Comfort, Convenience & Lifestyle In A Highly Connected Neighbourhood. Bright, Spacious & Beautifully Maintained, This Move In Ready Home Features Laminate Flooring Throughout, Ensuite Laundry, Generous Living Spaces & A Walk Out Balcony Perfect For Morning Coffee Or Relaxing Evenings. Enjoy Exceptional Natural Light & Added Privacy From This Desirable Corner Layout. Offered Partially Furnished For Added Convenience, This Home Also Includes High Speed Internet, Gas & Water In The Rent, Delivering Outstanding Everyday Value. Includes 1 Locker, With Indoor Parking Potentially Available Through Property Management. Unbeatable Location Just Minutes To Kennedy Subway & Bus Station, TTC At Your Doorstep & The Upcoming Crosstown LRT Providing Exceptional Connectivity Across The City. Surrounded By Schools, Shopping, Recreation Centres, Restaurants & Parks Including Jack Goodlad Park, Ionview Park & Treverton Park. Enjoy Easy Urban Living With Everything You Need Just Moments Away. A Fantastic Opportunity To Lease A Comfortable, Move In Ready Home In One Of Toronto's Most Convenient Locations! (id:60365)
Property Details
| MLS® Number | E13176174 |
| Property Type | Single Family |
| Community Name | Ionview |
| AmenitiesNearBy | Place Of Worship, Public Transit, Schools |
| CommunicationType | High Speed Internet |
| CommunityFeatures | Pets Allowed With Restrictions, Community Centre, School Bus |
| Features | Balcony, Carpet Free |
| ParkingSpaceTotal | 1 |
Building
| BathroomTotal | 2 |
| BedroomsAboveGround | 2 |
| BedroomsTotal | 2 |
| Amenities | Storage - Locker |
| Appliances | Cooktop, Dishwasher, Dryer, Freezer, Hood Fan, Oven, Washer, Refrigerator |
| BasementType | None |
| CoolingType | Window Air Conditioner |
| ExteriorFinish | Aluminum Siding, Brick |
| FlooringType | Laminate, Vinyl |
| HalfBathTotal | 1 |
| HeatingFuel | Electric |
| SizeInterior | 700 - 799 Sqft |
| Type | Apartment |
Parking
| Garage | |
| No Garage |
Land
| Acreage | No |
| LandAmenities | Place Of Worship, Public Transit, Schools |
Rooms
| Level | Type | Length | Width | Dimensions |
|---|---|---|---|---|
| Flat | Living Room | 6.02 m | 5.54 m | 6.02 m x 5.54 m |
| Flat | Dining Room | 6.02 m | 5.54 m | 6.02 m x 5.54 m |
| Flat | Kitchen | 2.9 m | 2.41 m | 2.9 m x 2.41 m |
| Flat | Primary Bedroom | 3.86 m | 3.68 m | 3.86 m x 3.68 m |
| Flat | Bedroom | 3.1 m | 2.69 m | 3.1 m x 2.69 m |
| Flat | Bathroom | 0.76 m | 1.8 m | 0.76 m x 1.8 m |
| Flat | Bathroom | 2.13 m | 1.5 m | 2.13 m x 1.5 m |
| Flat | Laundry Room | 1.55 m | 2.69 m | 1.55 m x 2.69 m |
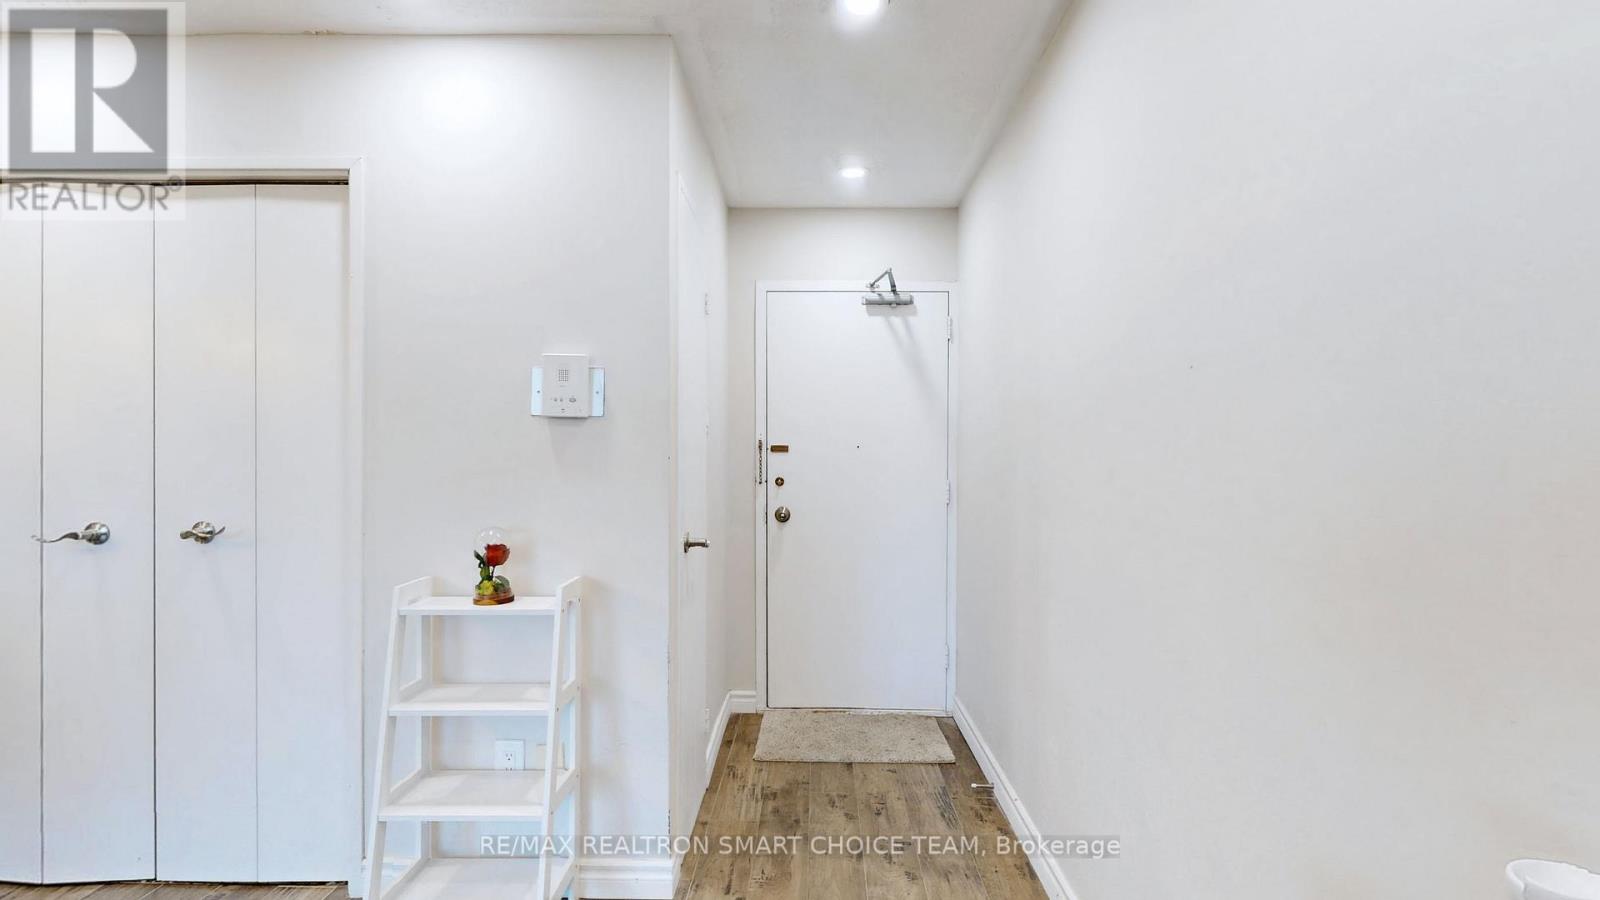
| Flat | Foyer | 1.09 m | 1.42 m | 1.09 m x 1.42 m |
https://www.realtor.ca/real-estate/29807359/505-895-kennedy-road-toronto-ionview-ionview
Sherwin Dimaculangan
Broker of Record
183 Willowdale Ave Unit 9
Toronto, Ontario M2N 4Y9

The trademarks REALTOR®, REALTORS®, and the REALTOR® logo are controlled by The Canadian Real Estate Association (CREA) and identify real estate professionals who are members of CREA. The trademarks MLS®, Multiple Listing Service® and the associated logos are owned by The Canadian Real Estate Association (CREA) and identify the quality of services provided by real estate professionals who are members of CREA. The trademark DDF® is owned by The Canadian Real Estate Association (CREA) and identifies CREA's Data Distribution Facility (DDF®)
May 26 2026 06:43:03
Toronto Real Estate Board
RE/MAX Realtron Smart Choice Team

© 2026 Proptech Realty Inc., Brokerage.