
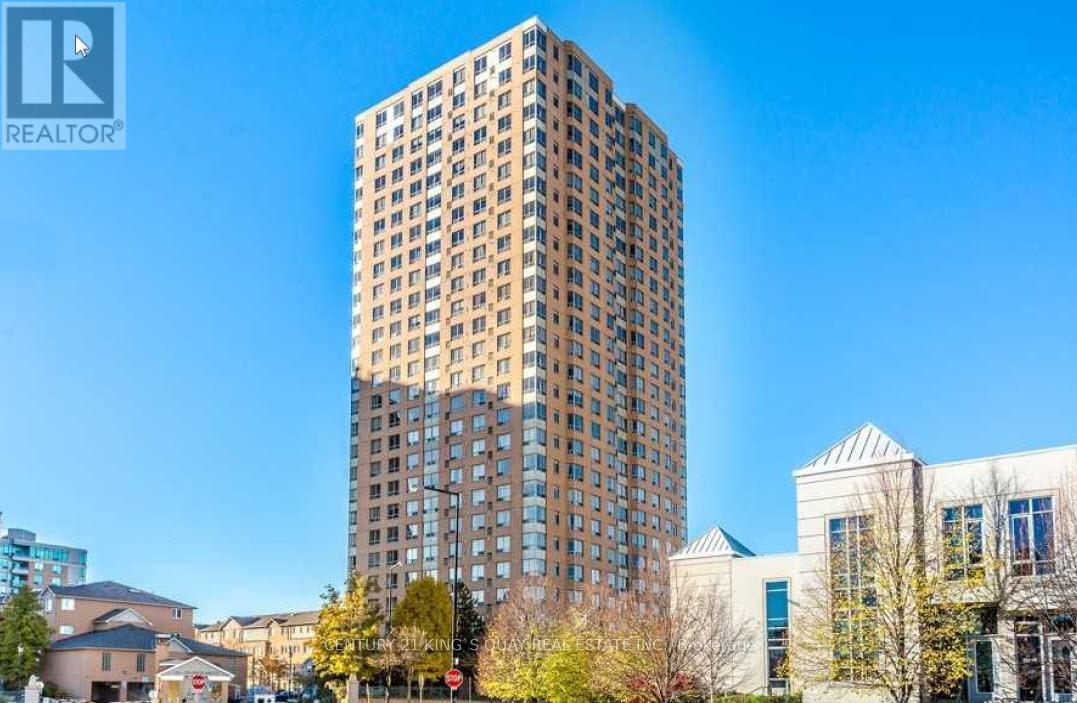
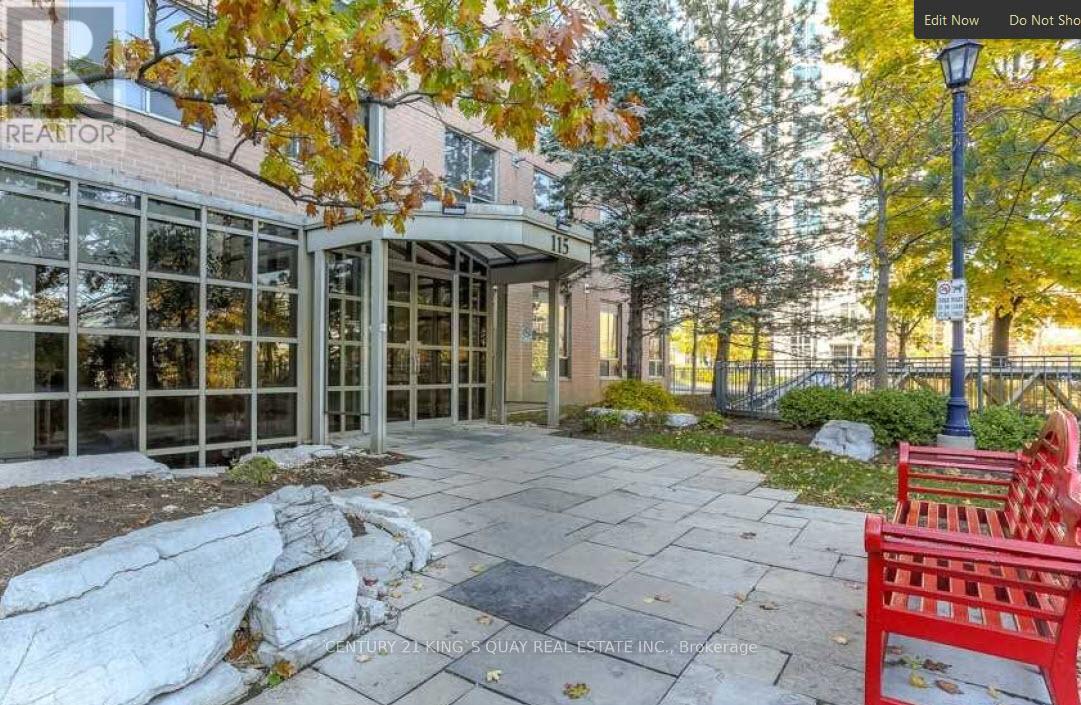
505 - 115 Omni Drive Toronto, Ontario M1P 5B4

$2,900 Monthly
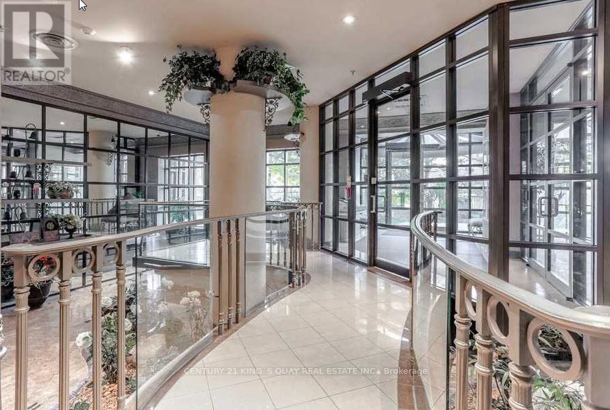
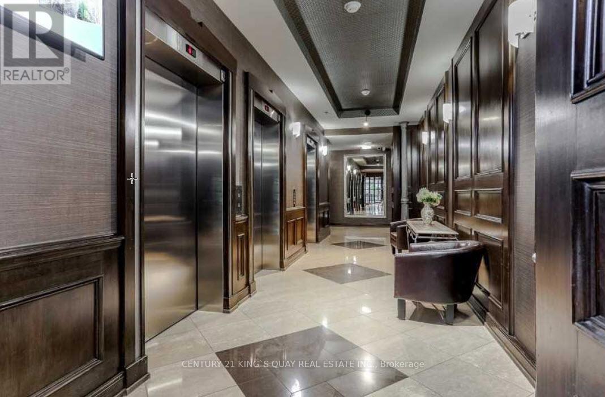
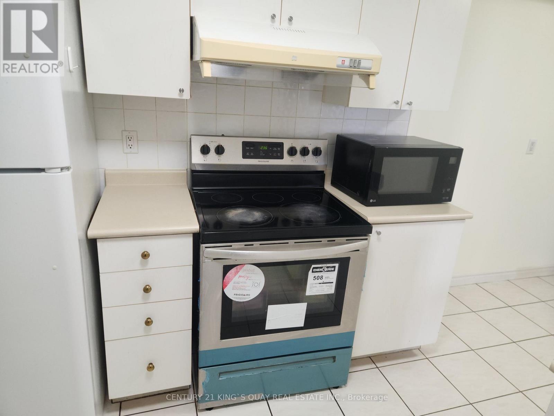
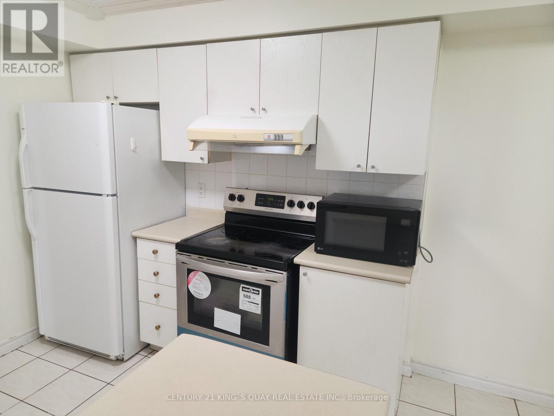
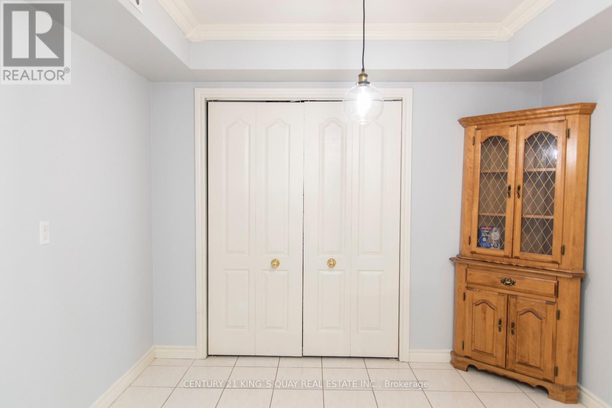
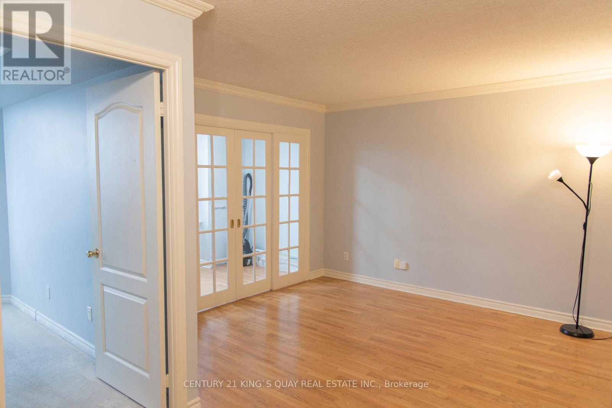
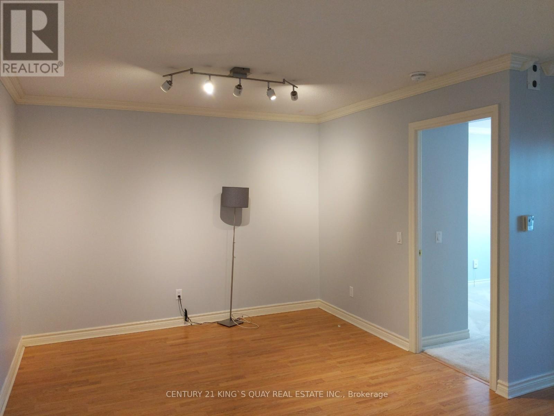
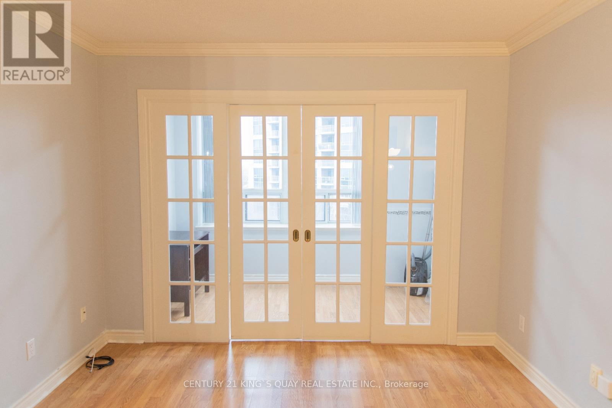
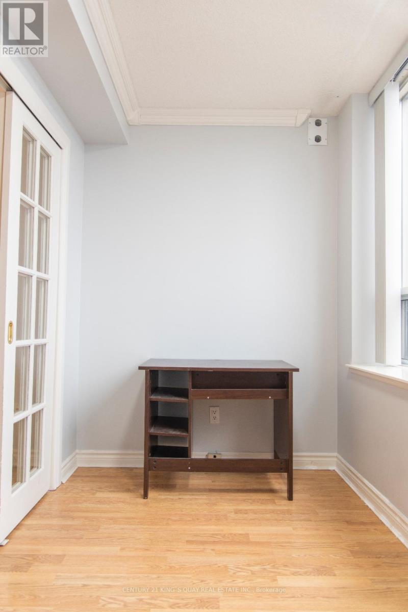
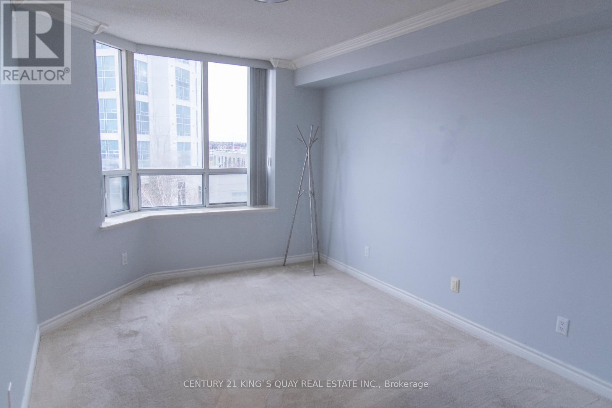
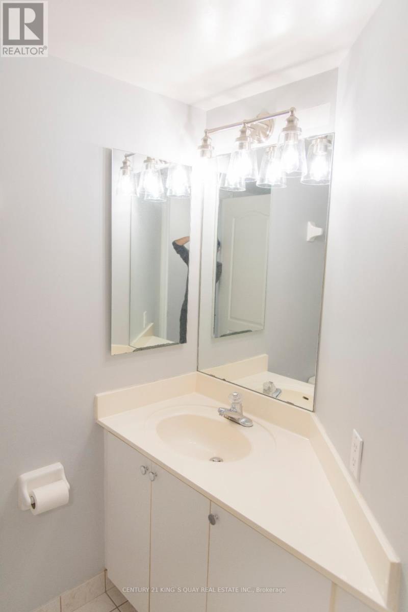
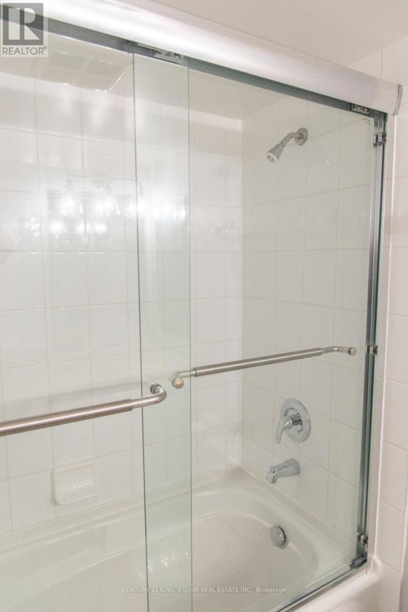
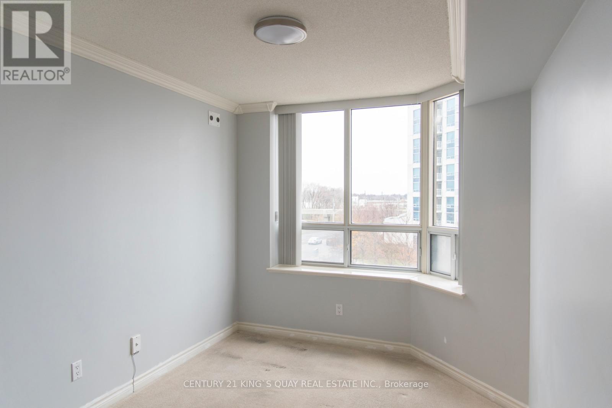
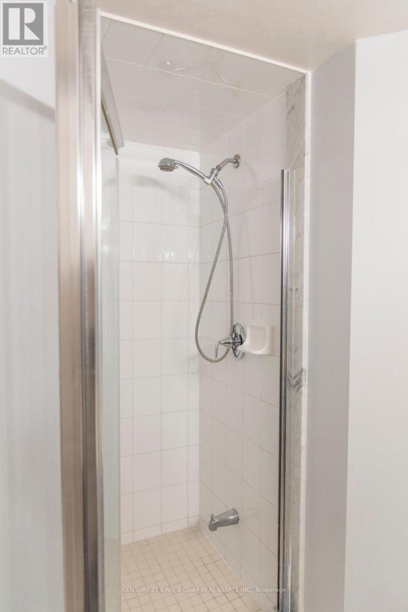
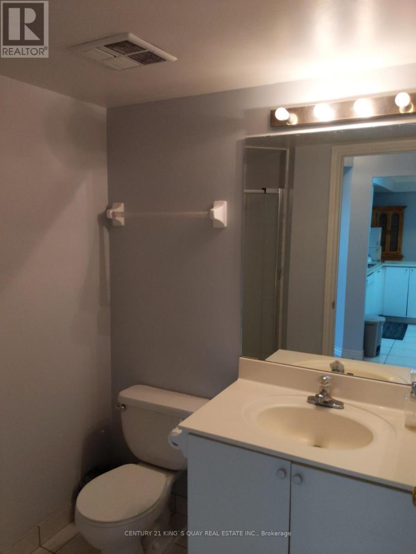
Two Bedrooms, Two Full Baths Plus Large Solarium Which Can Be Used As 3rd Bedroom. Large Family Size Kitchen. Primary Room With Ensuite. Functional Layout. 24 Hours Gathouse With Security. Steps to Scarborough Town Centre, TTC, Subway Station, Library, Civic Centre, Parks, Restaurants. Minutes to 401. 1 Underground Parking Inlcuded. No Smoking, No Pets, Min 1 Yr Lease Available Immediately. (id:60365)
Property Details
| MLS® Number | E13155442 |
| Property Type | Single Family |
| Community Name | Bendale |
| CommunityFeatures | Pets Not Allowed |
| EquipmentType | Water Heater |
| ParkingSpaceTotal | 1 |
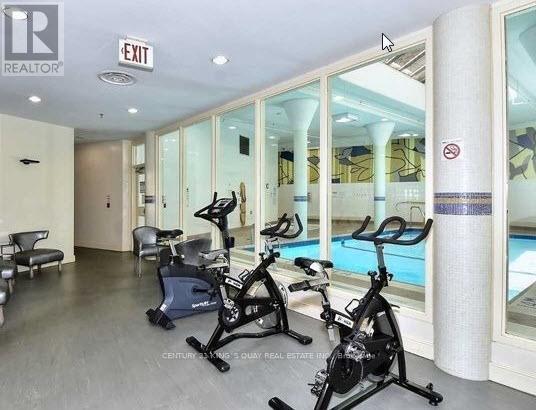
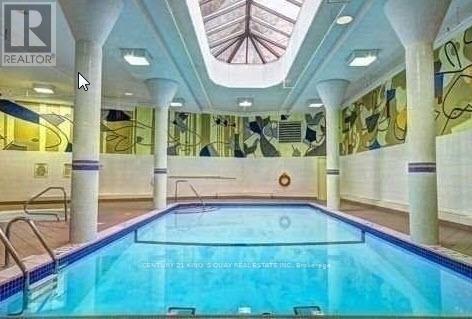
| PoolType | Indoor Pool |
| RentalEquipmentType | Water Heater |
Building
| BathroomTotal | 2 |
| BedroomsAboveGround | 2 |
| BedroomsBelowGround | 1 |
| BedroomsTotal | 3 |
| Age | 16 To 30 Years |
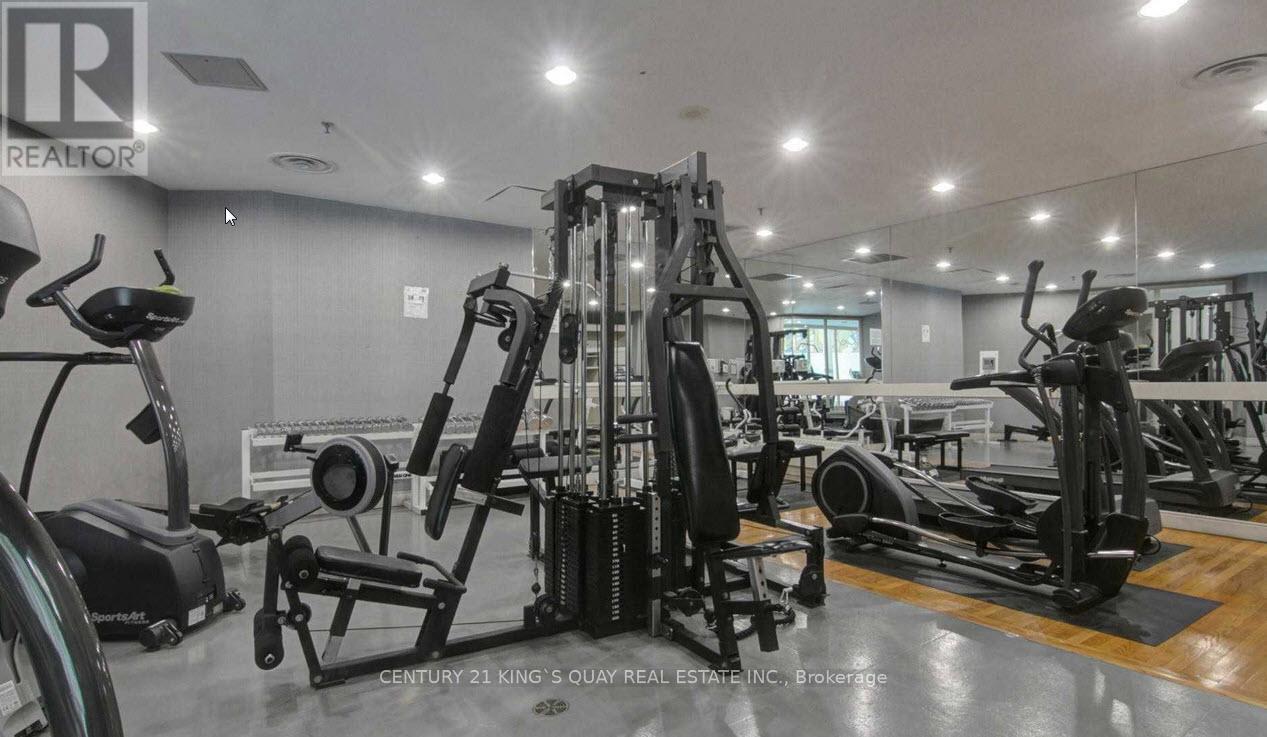
| Amenities | Exercise Centre, Recreation Centre, Sauna, Visitor Parking |
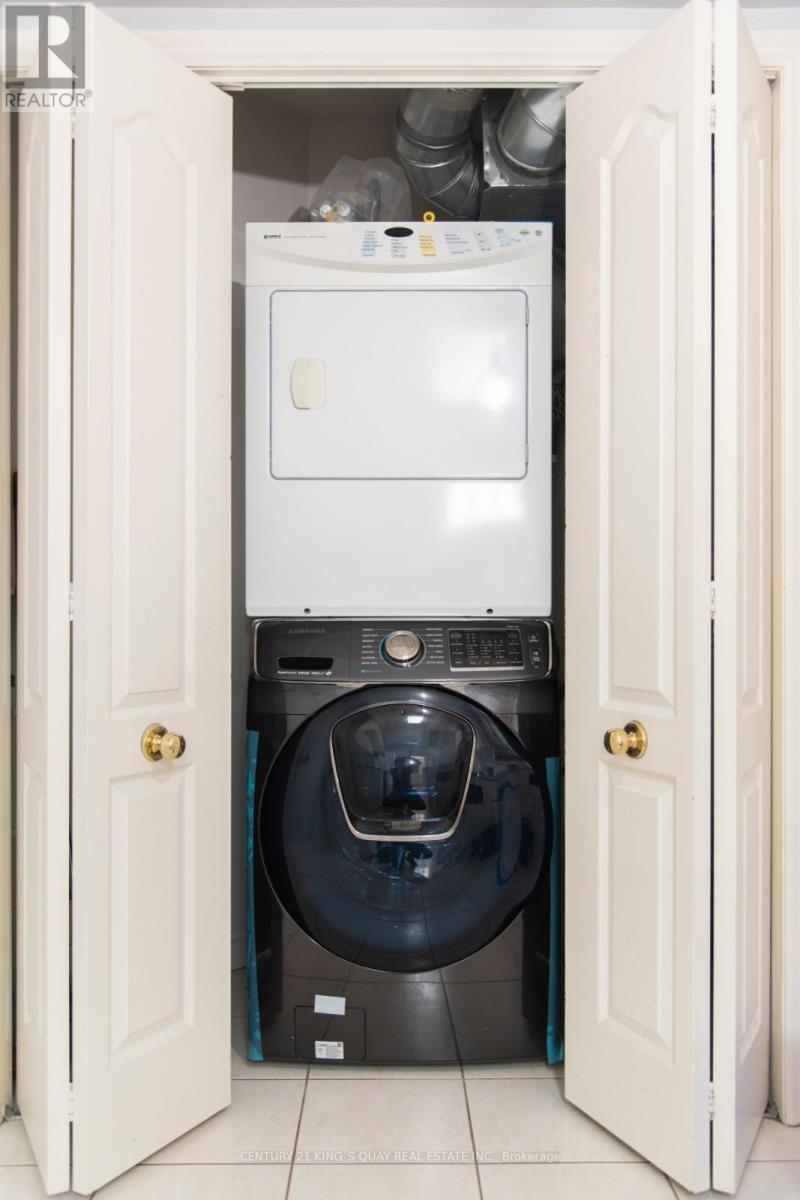
| Appliances | Dishwasher, Dryer, Microwave, Gas Stove(s), Washer, Window Coverings, Refrigerator |
| BasementType | None |
| CoolingType | Central Air Conditioning |
| ExteriorFinish | Concrete |
| FlooringType | Laminate, Ceramic, Carpeted |
| HeatingFuel | Natural Gas |
| HeatingType | Forced Air |
| SizeInterior | 1000 - 1199 Sqft |
| Type | Apartment |
Parking
| Underground | |
| Garage |
Land
| Acreage | No |
Rooms
| Level | Type | Length | Width | Dimensions |
|---|---|---|---|---|
| Flat | Living Room | 4.7 m | 3.27 m | 4.7 m x 3.27 m |
| Flat | Dining Room | 3.03 m | 2.77 m | 3.03 m x 2.77 m |
| Flat | Kitchen | 5.09 m | 2.99 m | 5.09 m x 2.99 m |
| Flat | Primary Bedroom | 4.4 m | 2.94 m | 4.4 m x 2.94 m |
| Flat | Bedroom 2 | 3.77 m | 2.68 m | 3.77 m x 2.68 m |
| Flat | Solarium | 2.67 m | 2.04 m | 2.67 m x 2.04 m |
https://www.realtor.ca/real-estate/29784158/505-115-omni-drive-toronto-bendale-bendale
Yiu Hang Peter Lai
Broker
7303 Warden Ave #101
Markham, Ontario L3R 5Y6

The trademarks REALTOR®, REALTORS®, and the REALTOR® logo are controlled by The Canadian Real Estate Association (CREA) and identify real estate professionals who are members of CREA. The trademarks MLS®, Multiple Listing Service® and the associated logos are owned by The Canadian Real Estate Association (CREA) and identify the quality of services provided by real estate professionals who are members of CREA. The trademark DDF® is owned by The Canadian Real Estate Association (CREA) and identifies CREA's Data Distribution Facility (DDF®)
May 21 2026 04:46:46
Toronto Real Estate Board
Century 21 King's Quay Real Estate Inc.

© 2026 Proptech Realty Inc., Brokerage.