
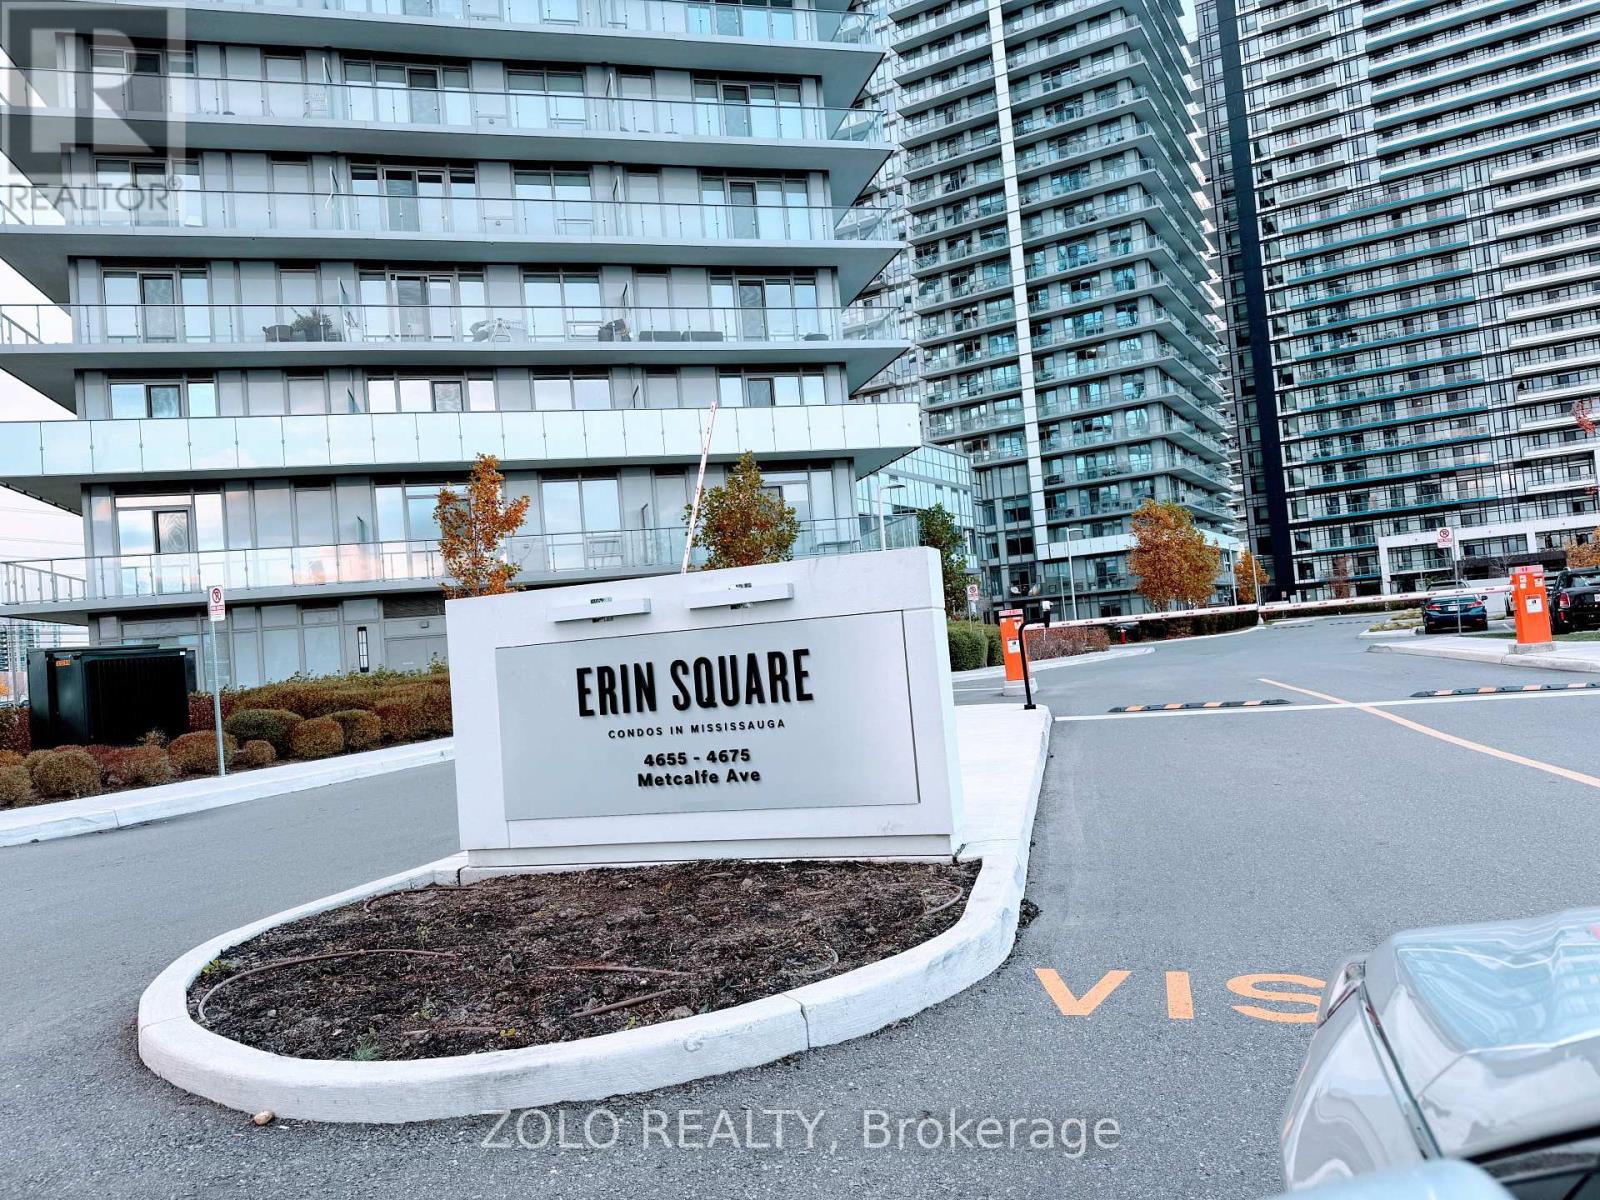
503 - 4675 Metcalfe Avenue Mississauga, Ontario L5M 0Z8

$2,500 Monthly
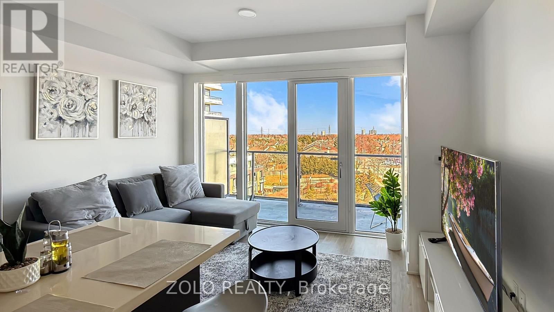
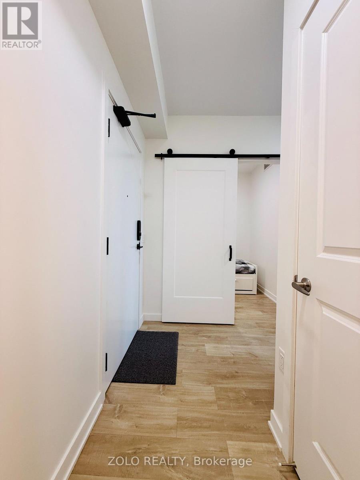
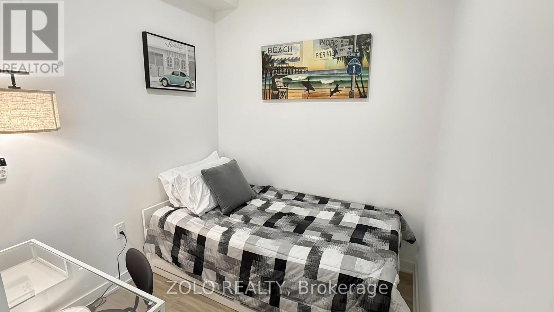
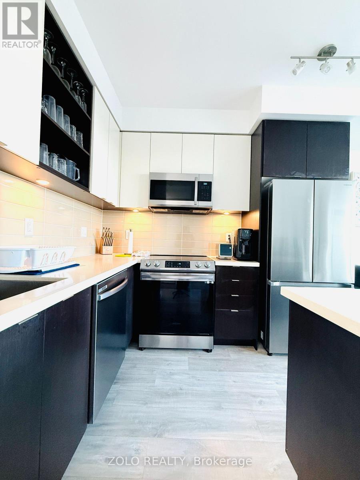
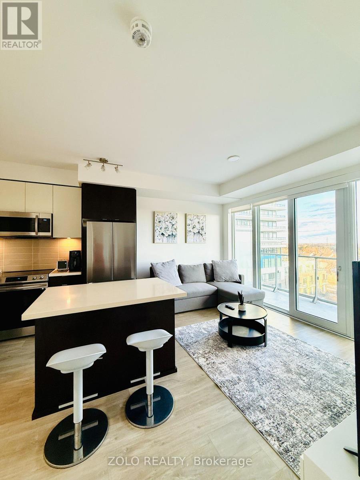
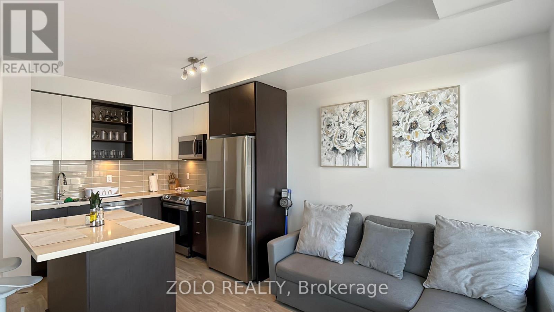
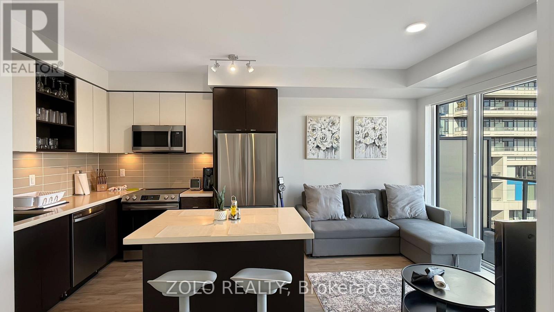
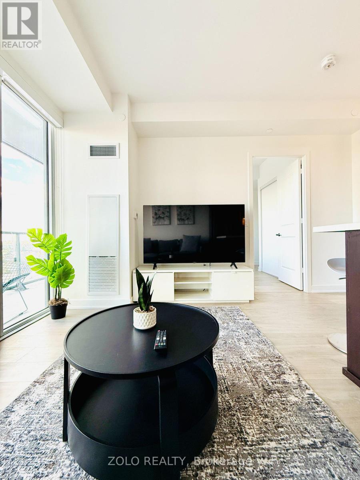
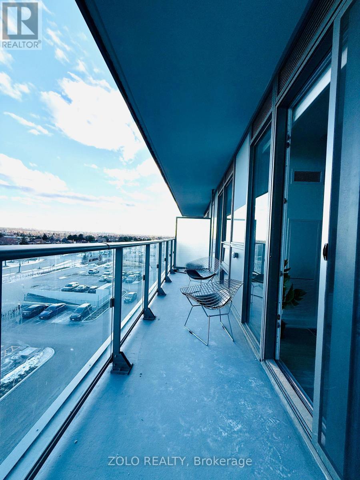
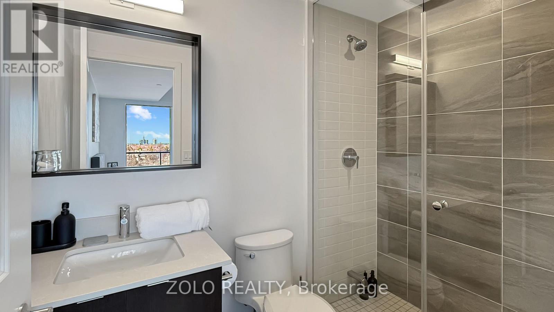
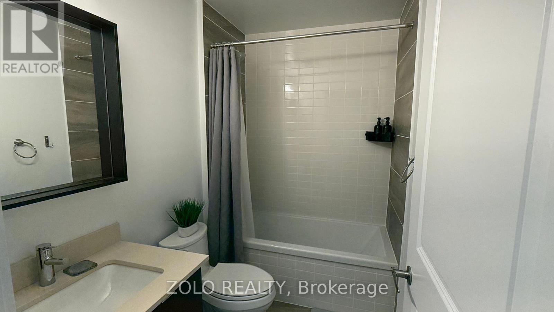
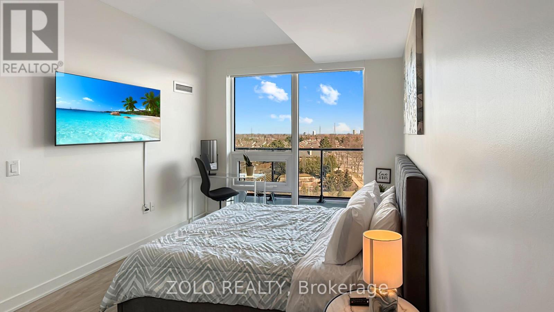
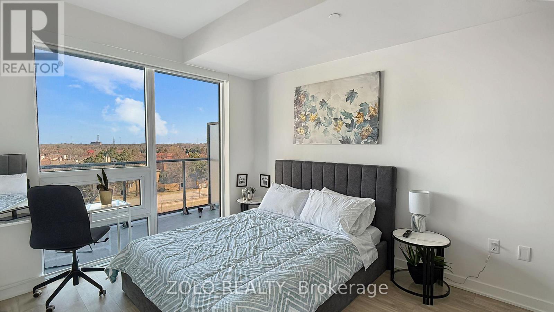
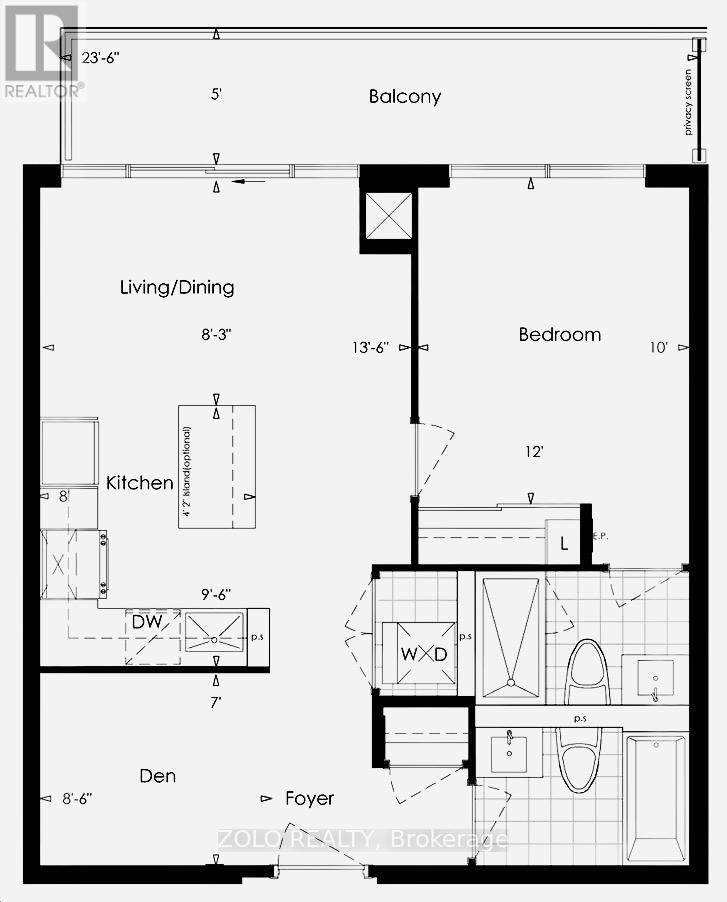
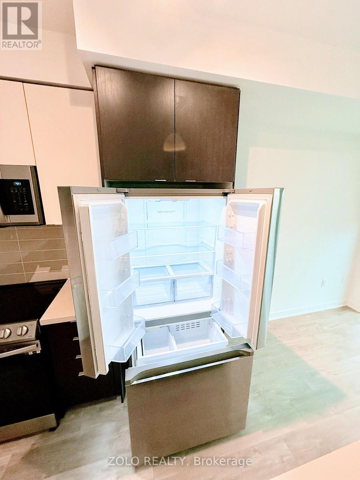
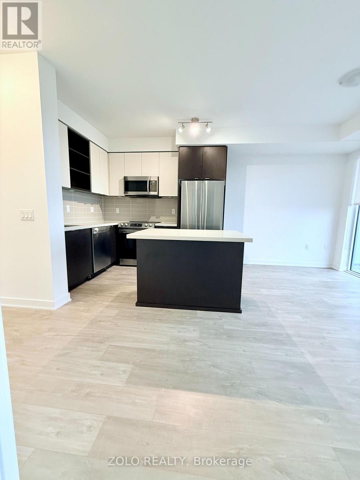
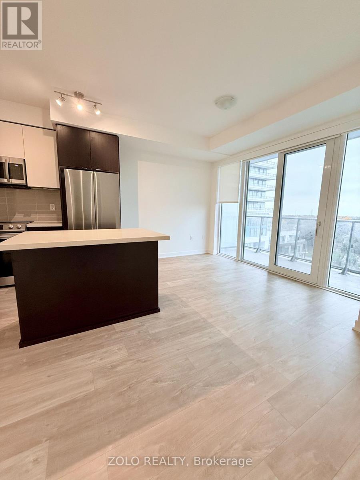
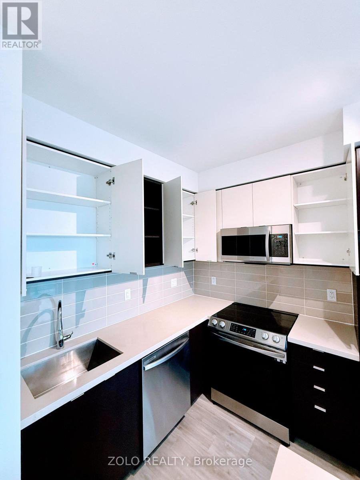
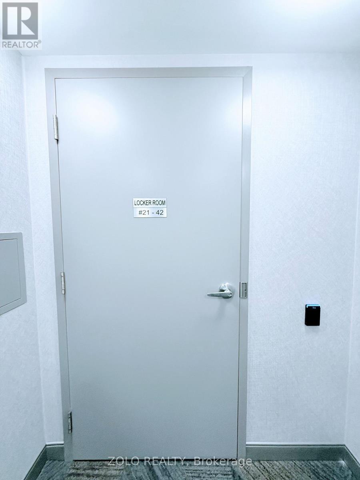
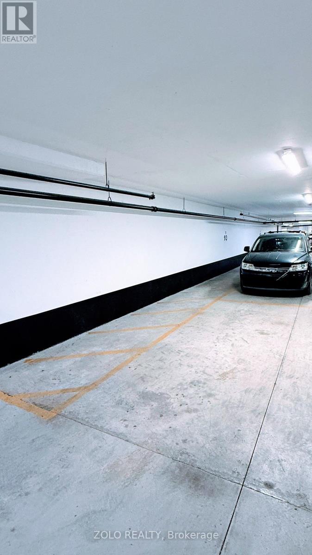
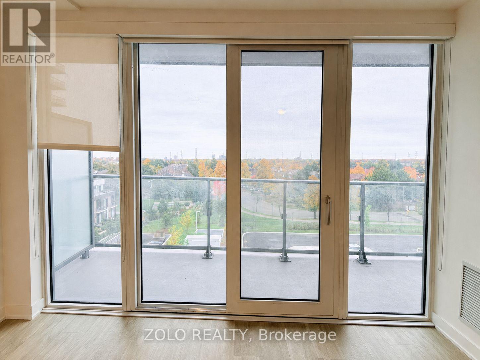
Modern one-bedroom-plus-den, two-bathroom suite with a bright, open-concept living and dining area, southeast exposure, and a walkout to a private balcony. The functional den features sliding doors, making it ideal for a home office or flexible living space. The kitchen offers quartz countertops, a centre island, and stainless-steel appliances. The primary bedroom features a large closet, a large window, and a three-piece ensuite. Water and Rogers internet are included. Hydro/electricity is additional. Existing window coverings are included, along with one underground parking space and one locker. Enjoy excellent building amenities, including a gym, an outdoor pool, a BBQ area, a party room, a theatre room, and 24-hour concierge service. Conveniently located near Erin Mills Town Centre, Credit Valley Hospital, grocery stores, schools, and MiWay transit. Available September 1, 2026. Also available fully furnished for $2,600 per month. (id:60365)
Property Details
| MLS® Number | W13607040 |
| Property Type | Single Family |
| Community Name | Central Erin Mills |
| CommunicationType | High Speed Internet |
| CommunityFeatures | Pets Allowed With Restrictions |
| Features | Elevator, Balcony |
| ParkingSpaceTotal | 1 |
| PoolType | Outdoor Pool |
Building
| BathroomTotal | 2 |
| BedroomsAboveGround | 1 |
| BedroomsBelowGround | 1 |
| BedroomsTotal | 2 |
| Age | 0 To 5 Years |
| Amenities | Security/concierge, Exercise Centre, Visitor Parking, Storage - Locker |
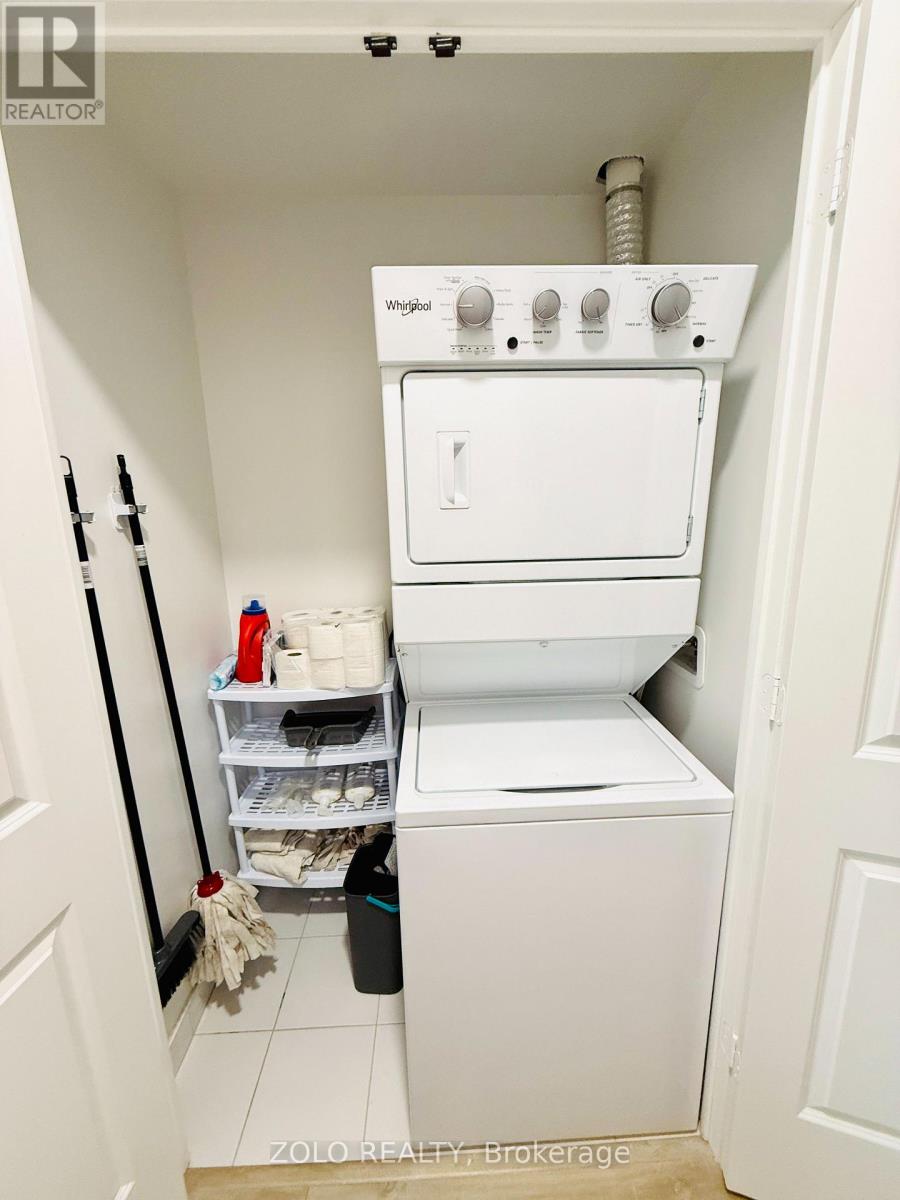
| Appliances | Garage Door Opener Remote(s), Intercom, Dishwasher, Dryer, Microwave, Stove, Washer, Window Coverings, Refrigerator |
| BasementType | None |
| CoolingType | Central Air Conditioning |
| ExteriorFinish | Concrete Block |
| FireProtection | Security Guard, Smoke Detectors |
| FlooringType | Laminate |
| HeatingFuel | Electric |
| HeatingType | Forced Air |
| SizeInterior | 600 - 699 Sqft |
| Type | Apartment |
Parking
| Underground | |
| Garage |
Land
| Acreage | No |
Rooms
| Level | Type | Length | Width | Dimensions |
|---|---|---|---|---|
| Main Level | Primary Bedroom | 3.66 m | 3.05 m | 3.66 m x 3.05 m |
| Main Level | Kitchen | 2.9 m | 2.44 m | 2.9 m x 2.44 m |
| Main Level | Living Room | 2.51 m | 4.11 m | 2.51 m x 4.11 m |
| Main Level | Den | 2.59 m | 2.13 m | 2.59 m x 2.13 m |
| Main Level | Dining Room | 2.51 m | 4.11 m | 2.51 m x 4.11 m |
Juan Lopez-Molano
Salesperson
5700 Yonge St #1900, 106458
Toronto, Ontario M2M 4K2

The trademarks REALTOR®, REALTORS®, and the REALTOR® logo are controlled by The Canadian Real Estate Association (CREA) and identify real estate professionals who are members of CREA. The trademarks MLS®, Multiple Listing Service® and the associated logos are owned by The Canadian Real Estate Association (CREA) and identify the quality of services provided by real estate professionals who are members of CREA. The trademark DDF® is owned by The Canadian Real Estate Association (CREA) and identifies CREA's Data Distribution Facility (DDF®)
July 26 2026 10:05:02
Toronto Real Estate Board
Zolo Realty

© 2026 Proptech Realty Inc., Brokerage.