
503 - 28 Rosebank Drive Toronto, Ontario M1B 5Z1

$790,000Maintenance, Common Area Maintenance, Insurance, Parking, Cable TV
$358.68 Monthly
Maintenance, Common Area Maintenance, Insurance, Parking, Cable TV
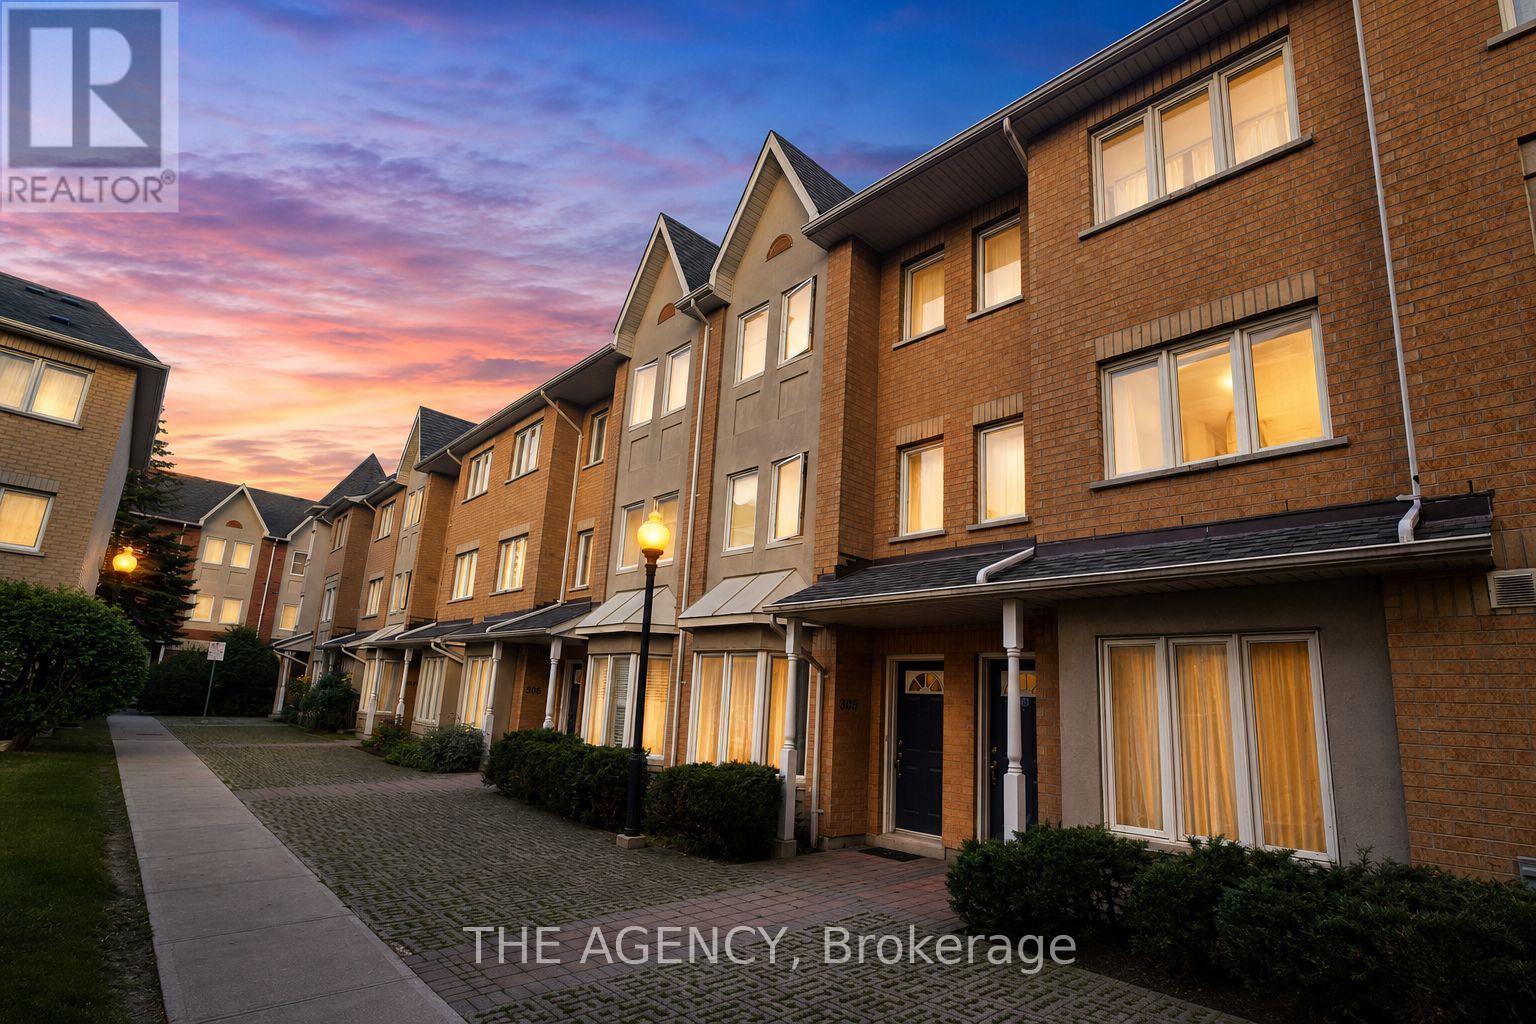
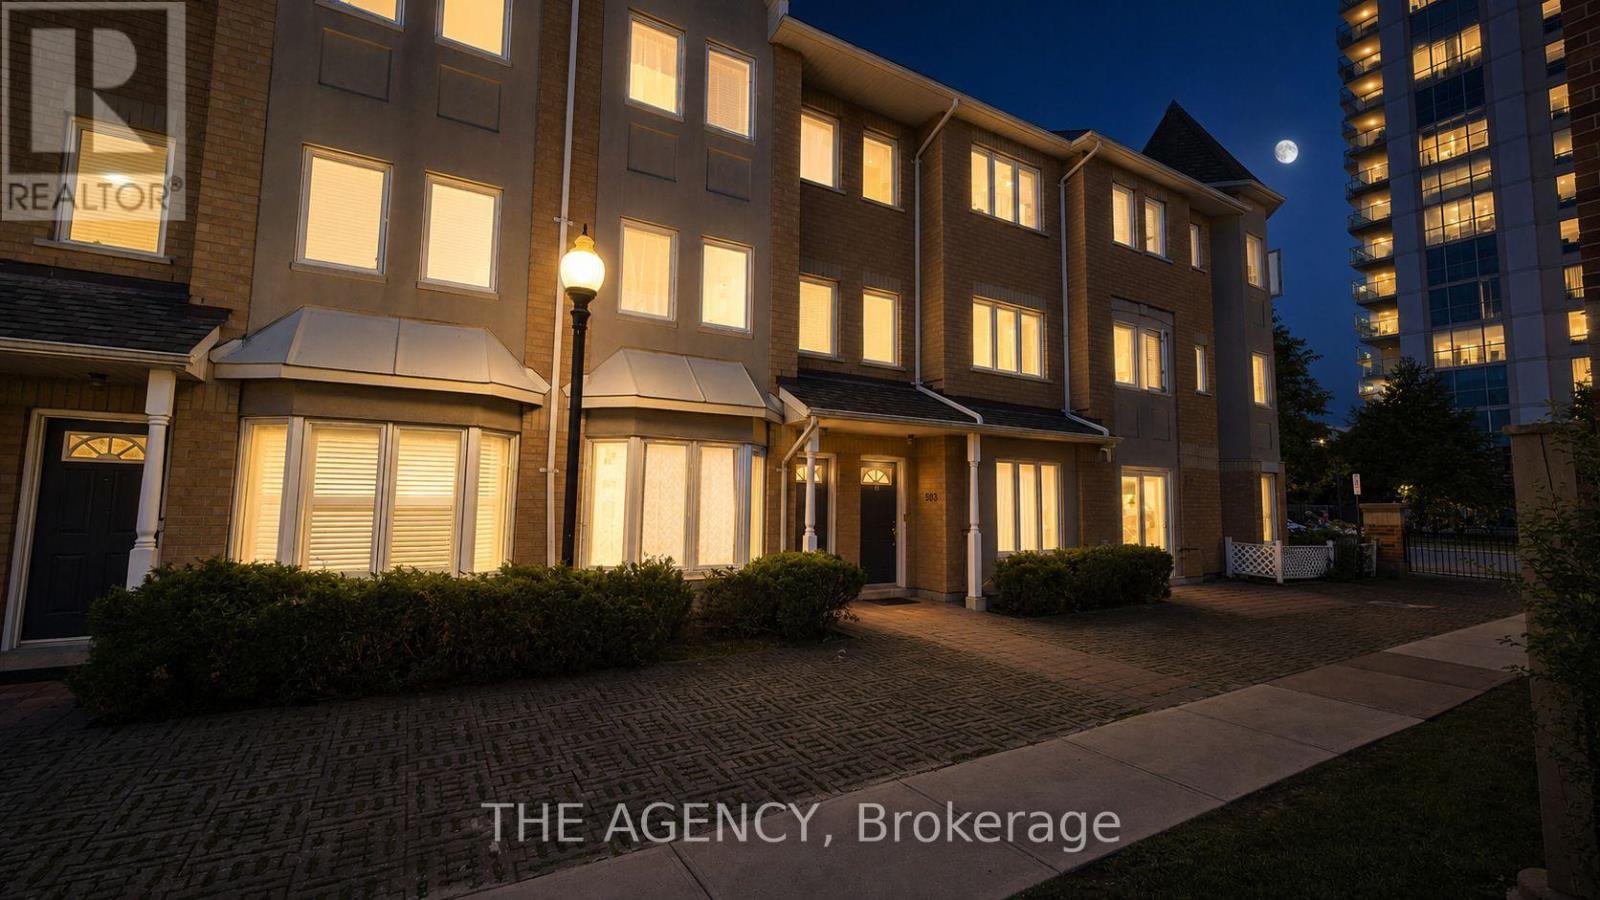
$358.68 MonthlyWelcome to This Beautifully Maintained 3 Bedroom, 3 Bathroom Townhouse Offering the Perfect Blend of Space, Comfort, and Convenience. Thoughtfully Updated With Modern Flooring, Fresh Paint, and New Blinds Throughout, This Move in Ready Home Features a Bright, Functional Layout Designed for Everyday Living. The Spacious Primary Suite Serves as a Private Retreat With a 5 Piece Ensuite, While the Convenience of Second Floor Laundry Adds to the Home's Practicality. Enjoy Two Parking Spaces Right at Your Doorstep and Plenty of Additional Visitor Parking. Ideally Located Just Steps From the; Ttc, Library, Parks, Schools, Shopping, and Only Minutes to Highway 401, This Home Offers Exceptional Convenience for Commuters and Families Alike. The Maintenance Fees Also Include Cable TV and Internet, Adding Even Greater Value. Whether You're a First-time Buyer, Growing Family, or Investor, This is an Outstanding Opportunity to Own a Spacious, Turnkey Home in a Great Neighbourhood. (id:60365)
Property Details
| MLS® Number | E13595998 |
| Property Type | Single Family |
| Community Name | Malvern |
| AmenitiesNearBy | Park, Public Transit, Schools |
| CommunityFeatures | Pets Allowed With Restrictions, Community Centre |
| ParkingSpaceTotal | 2 |
Building
| BathroomTotal | 3 |
| BedroomsAboveGround | 3 |
| BedroomsTotal | 3 |
| Age | 16 To 30 Years |
| Appliances | Dryer, Stove, Washer, Window Coverings, Refrigerator |
| BasementType | None |
| CoolingType | Central Air Conditioning |
| ExteriorFinish | Concrete, Brick |
| FlooringType | Laminate, Ceramic, Carpeted |
| HalfBathTotal | 1 |
| HeatingFuel | Natural Gas |
| HeatingType | Forced Air |
| StoriesTotal | 3 |
| SizeInterior | 1400 - 1599 Sqft |
| Type | Row / Townhouse |
Parking
| Underground | |
| Garage |
Land
| Acreage | No |
| LandAmenities | Park, Public Transit, Schools |
| ZoningDescription | Rm |
Rooms
| Level | Type | Length | Width | Dimensions |
|---|---|---|---|---|
| Second Level | Bedroom 2 | 4.06 m | 3.05 m | 4.06 m x 3.05 m |
| Second Level | Bedroom 3 | 4.06 m | 2.81 m | 4.06 m x 2.81 m |
| Second Level | Primary Bedroom | 4.97 m | 4.27 m | 4.97 m x 4.27 m |
| Ground Level | Living Room | 5.48 m | 3.66 m | 5.48 m x 3.66 m |
| Ground Level | Dining Room | 5.48 m | 3.66 m | 5.48 m x 3.66 m |
| Ground Level | Kitchen | 3.95 m | 3.34 m | 3.95 m x 3.34 m |
https://www.realtor.ca/real-estate/30068926/503-28-rosebank-drive-toronto-malvern-malvern
Sulosan Thangarajah
Broker
31 Scarsdale Rd. Unit 6
Toronto, Ontario M3B 1J8

The trademarks REALTOR®, REALTORS®, and the REALTOR® logo are controlled by The Canadian Real Estate Association (CREA) and identify real estate professionals who are members of CREA. The trademarks MLS®, Multiple Listing Service® and the associated logos are owned by The Canadian Real Estate Association (CREA) and identify the quality of services provided by real estate professionals who are members of CREA. The trademark DDF® is owned by The Canadian Real Estate Association (CREA) and identifies CREA's Data Distribution Facility (DDF®)
July 23 2026 04:00:49
Toronto Real Estate Board
The Agency

© 2026 Proptech Realty Inc., Brokerage.