
502 - 760 Sheppard Avenue W Toronto, Ontario M3H 0B3

$449,000Maintenance, Heat, Water, Common Area Maintenance, Insurance, Parking
$489.12 Monthly
Maintenance, Heat, Water, Common Area Maintenance, Insurance, Parking
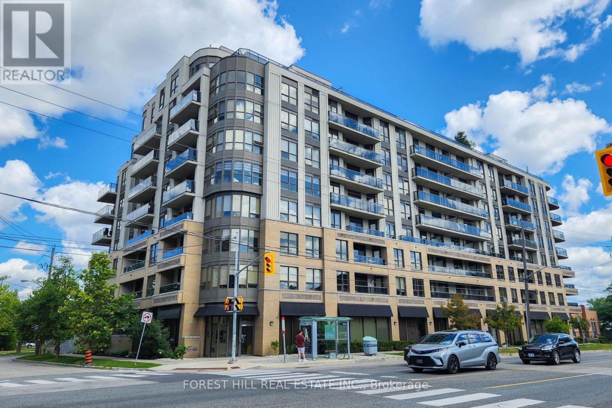
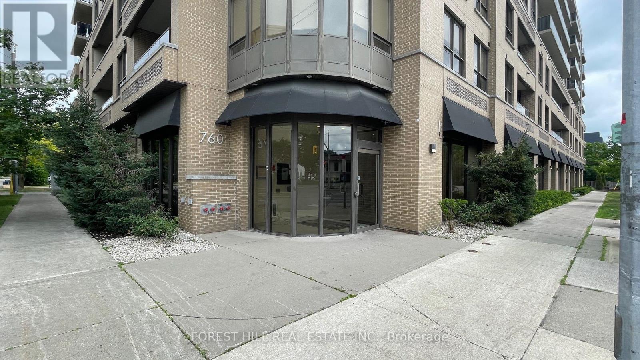
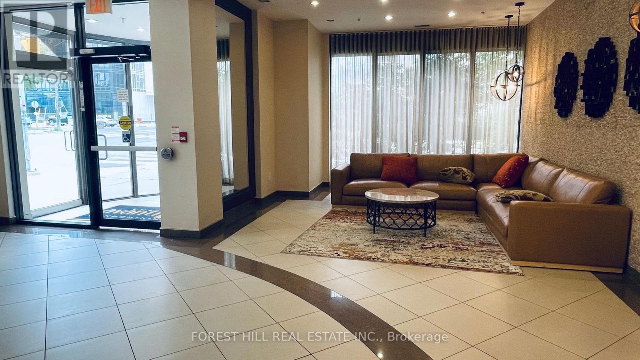
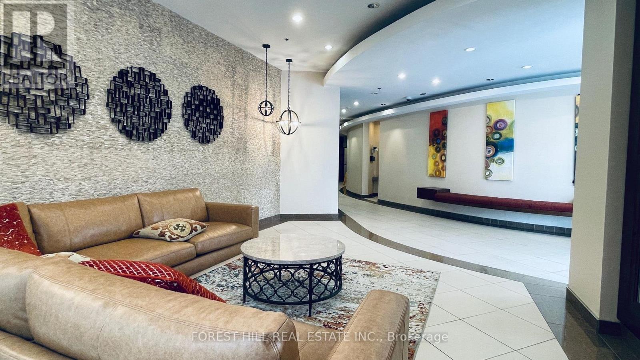
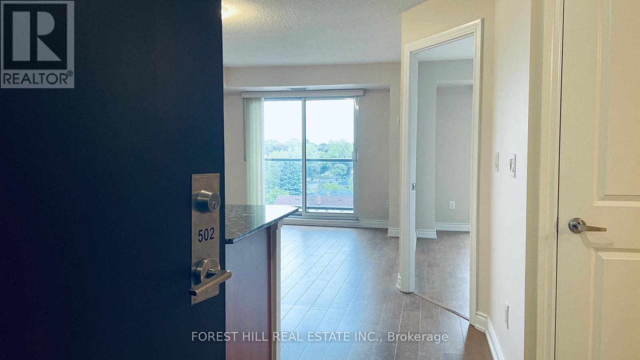
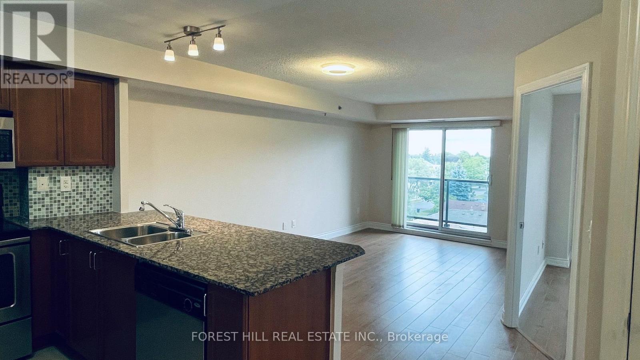
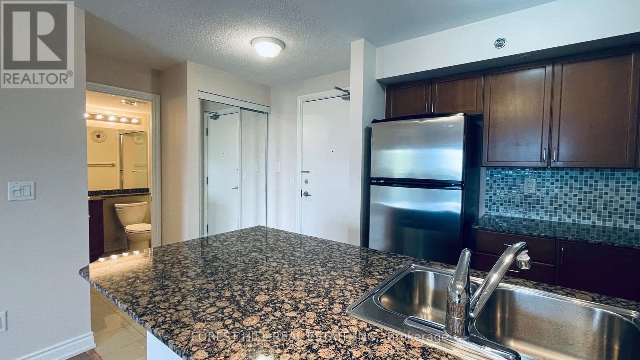
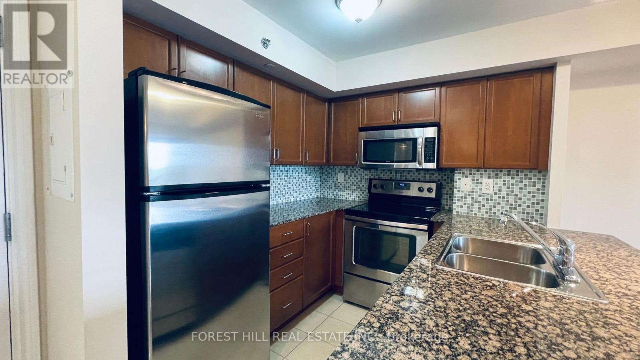
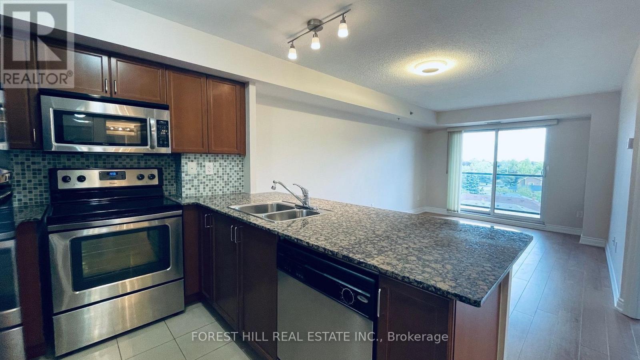
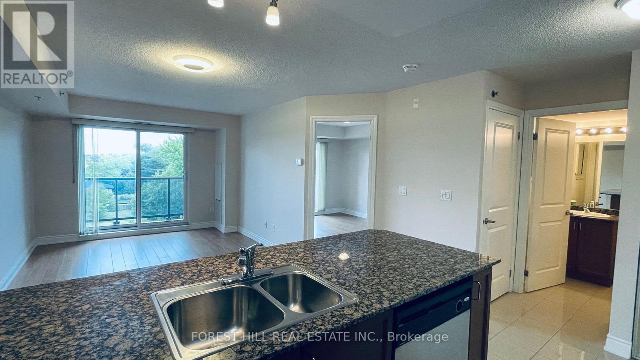
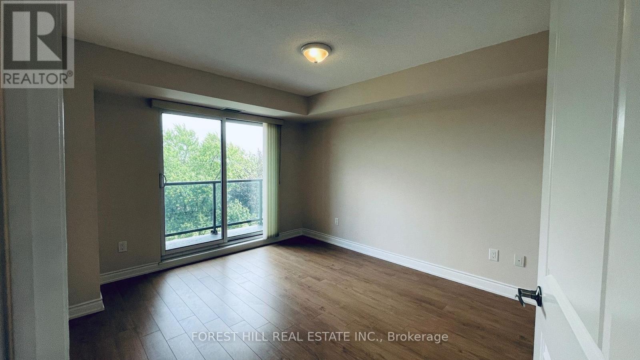
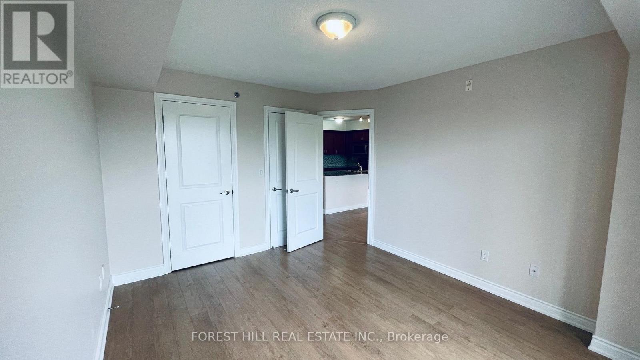
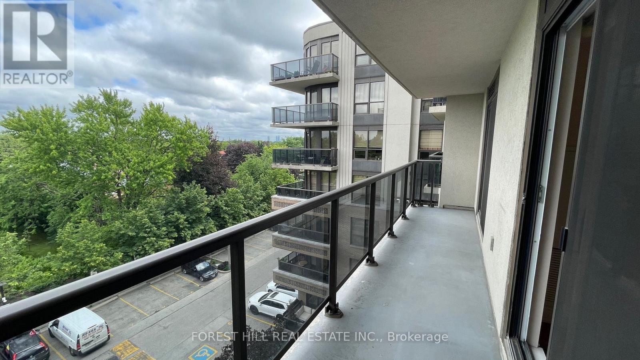
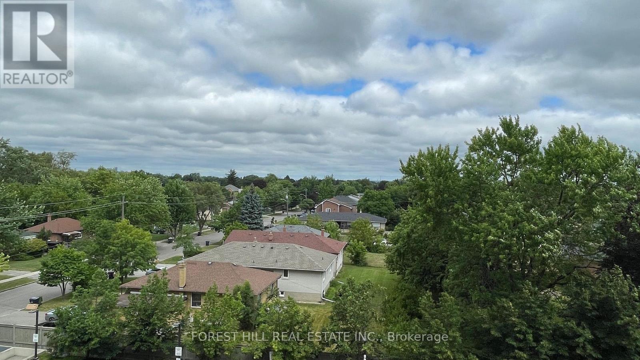
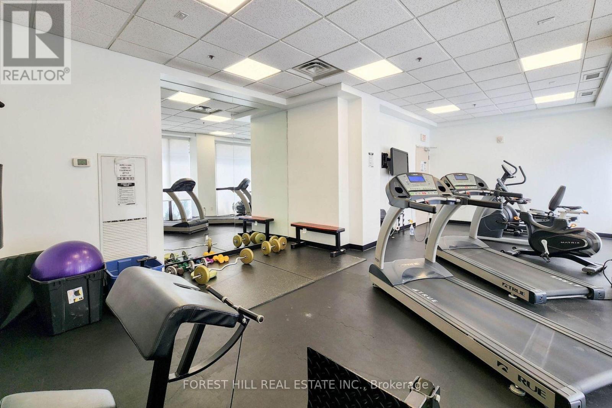
$489.12 MonthlyRarely Available At 760 Sheppard Ave West Is This Bright 1 Bed, 1 Bath Modern Condo Featuring A Thoughtfully Designed Open-Concept Layout with a Large North Facing Balcony Offering Unobstructed Tree-Lined Views. The Well-Designed Kitchen Has Classic Shaker Style Cabinetry Complimented by Beautiful Granite Countertops, Stainless-Steel Appliances and A very Large Kitchen Island. The Spacious Bedroom Includes A Walk-In Closet and A Walk Out to The Balcony. An in Unit Stacked Washer and Dryer Have Their Own Area Hidden Away. Also Included Is 1 Underground Parking Spot and Locker. Building Amenities Include an Excellent Gym, Sauna, Party Room, Rooftop BBQ And Lots of Visitor Parking. You Have A TTC Bus Stop Right in Front of The Building Entrance. You Are A 2-Minute Drive to Sheppard Plaza at The Corner of Bathurst & Sheppard That Has Everything You Will Need for Day-To-Day Living Including A Metro. The Downsview/Sheppard West Subway Station Is Just A Few Minutes Away. Yorkdale Shopping Centre is Less Than a 10-Minute Drive. There Are A Lot of Public and Private Schools in And Around the Neighbourhood. You Also Have the Amazing Earl Bales Park Very Close by If You Feel Like Going for A Good Bike ride or Walking Hike. Overall, This Unit Offers Great Value in A Very Desirable Location. Don't Miss This Opportunity. (id:60365)
Property Details
| MLS® Number | C13542840 |
| Property Type | Single Family |
| Community Name | Bathurst Manor |
| CommunityFeatures | Pets Allowed With Restrictions |
| Features | Balcony, Carpet Free |
| ParkingSpaceTotal | 1 |
Building
| BathroomTotal | 1 |
| BedroomsAboveGround | 1 |
| BedroomsTotal | 1 |
| Age | 11 To 15 Years |
| Amenities | Separate Electricity Meters, Storage - Locker |
| Appliances | Dishwasher, Dryer, Microwave, Stove, Washer, Refrigerator |
| BasementType | None |
| CoolingType | Central Air Conditioning |
| ExteriorFinish | Brick, Concrete |
| FlooringType | Laminate |
| HeatingFuel | Natural Gas |
| HeatingType | Forced Air |
| SizeInterior | 500 - 599 Sqft |
| Type | Apartment |
Parking
| Underground | |
| Garage |
Land
| Acreage | No |
Rooms
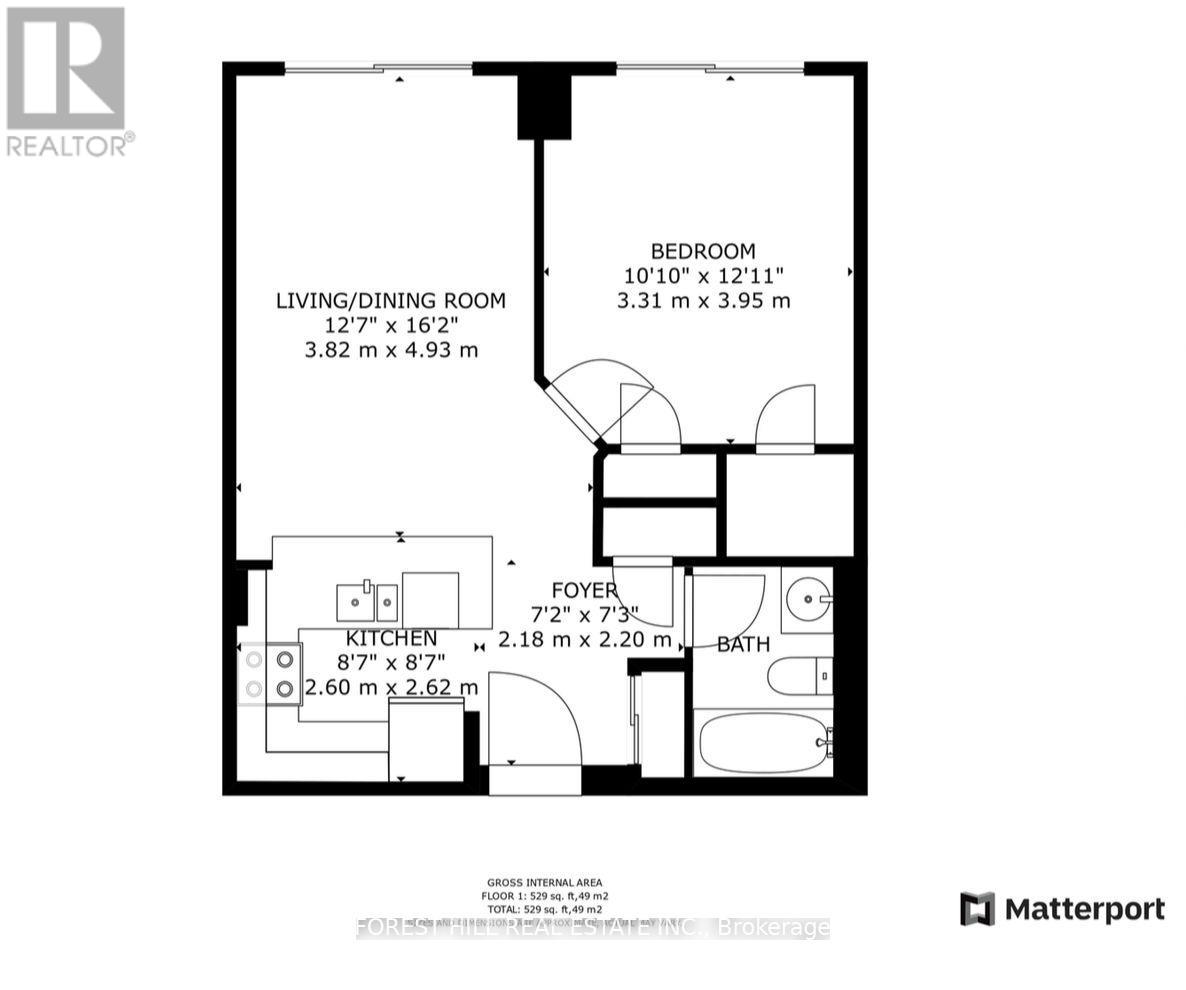
| Level | Type | Length | Width | Dimensions |
|---|---|---|---|---|
| Main Level | Foyer | 2.18 m | 2.2 m | 2.18 m x 2.2 m |
| Main Level | Living Room | 3.82 m | 4.93 m | 3.82 m x 4.93 m |
| Main Level | Dining Room | 3.82 m | 4.93 m | 3.82 m x 4.93 m |
| Main Level | Kitchen | 2.6 m | 2.62 m | 2.6 m x 2.62 m |
| Main Level | Primary Bedroom | 3.31 m | 3.95 m | 3.31 m x 3.95 m |
Daniel Lanz
Salesperson
1911 Avenue Road
Toronto, Ontario M5M 3Z9
Irena Lanz
Salesperson
1911 Avenue Road
Toronto, Ontario M5M 3Z9

The trademarks REALTOR®, REALTORS®, and the REALTOR® logo are controlled by The Canadian Real Estate Association (CREA) and identify real estate professionals who are members of CREA. The trademarks MLS®, Multiple Listing Service® and the associated logos are owned by The Canadian Real Estate Association (CREA) and identify the quality of services provided by real estate professionals who are members of CREA. The trademark DDF® is owned by The Canadian Real Estate Association (CREA) and identifies CREA's Data Distribution Facility (DDF®)
July 09 2026 03:00:43
Toronto Real Estate Board
Forest Hill Real Estate Inc.

© 2026 Proptech Realty Inc., Brokerage.