
500 Balliol Street Toronto, Ontario M4S 1E3

$4,500 Monthly
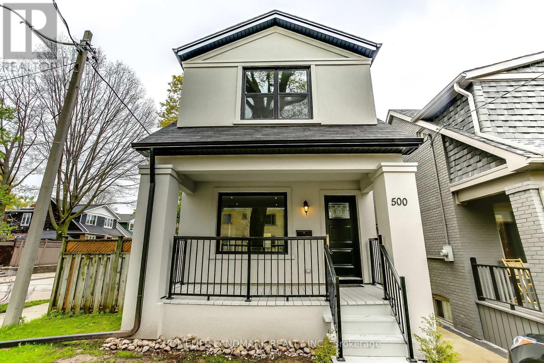
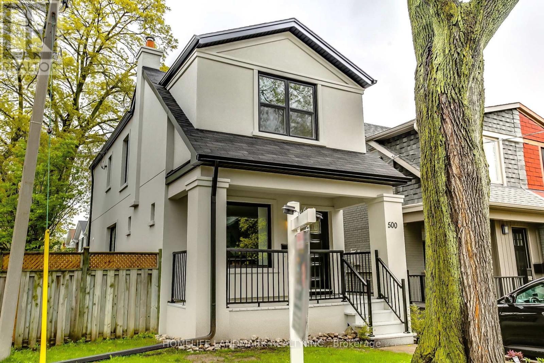
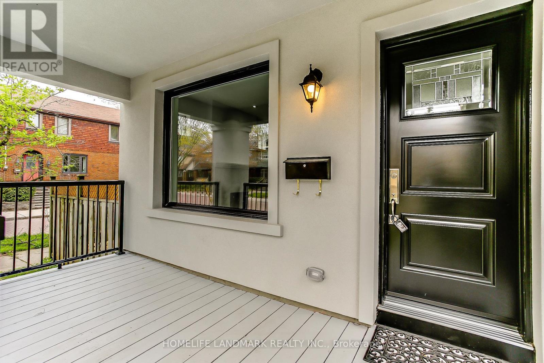
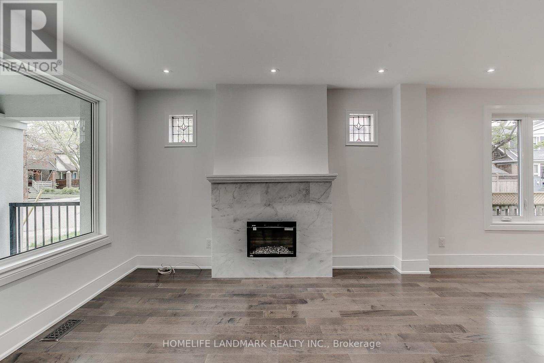
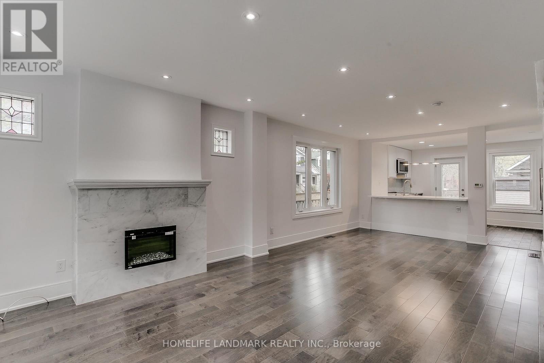
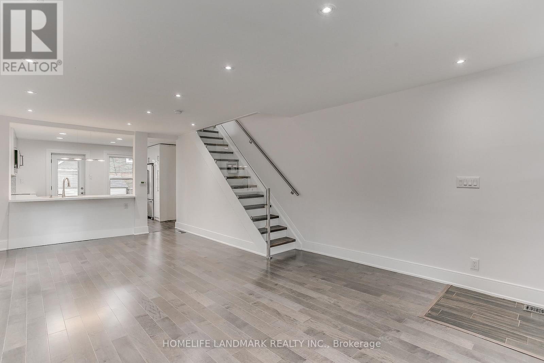
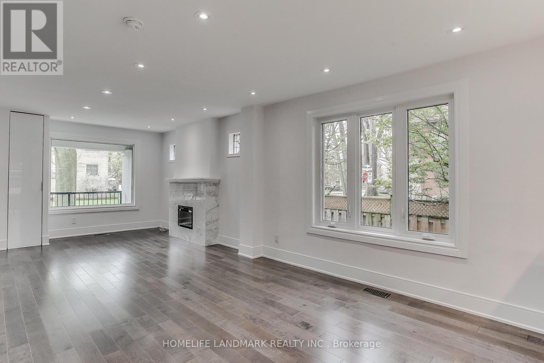
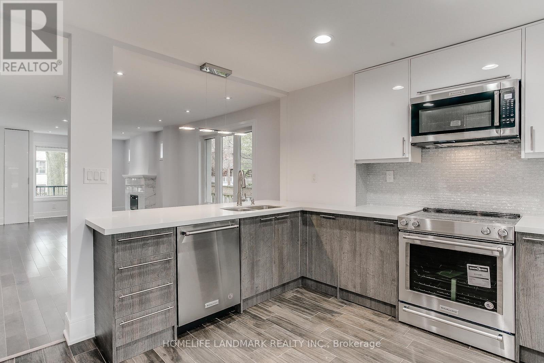
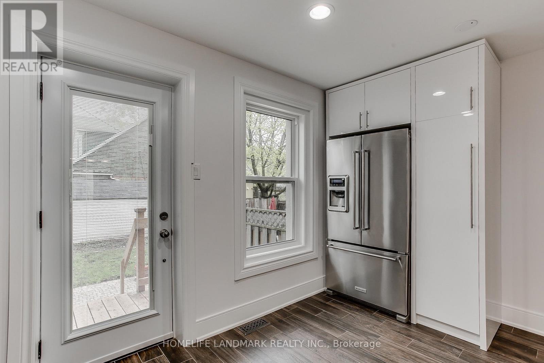
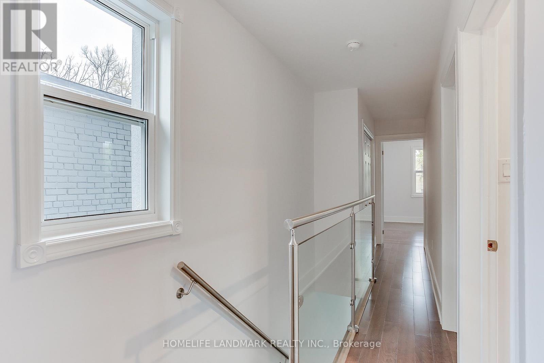
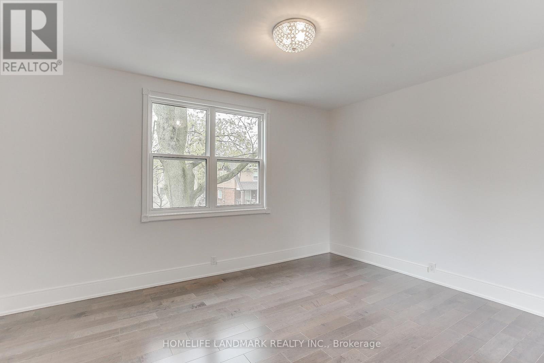
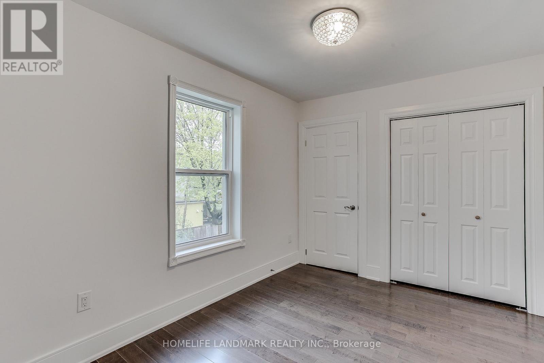
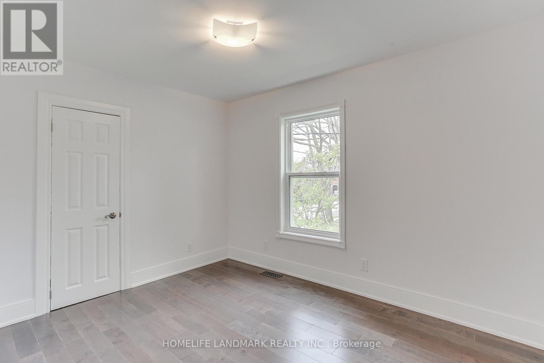
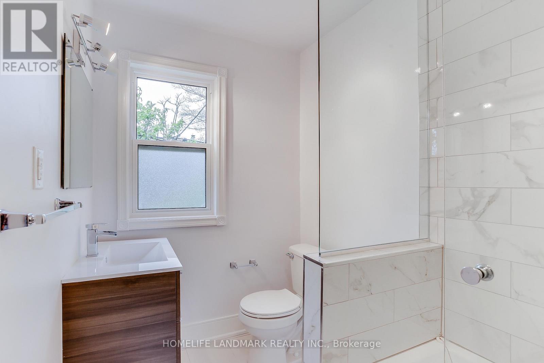
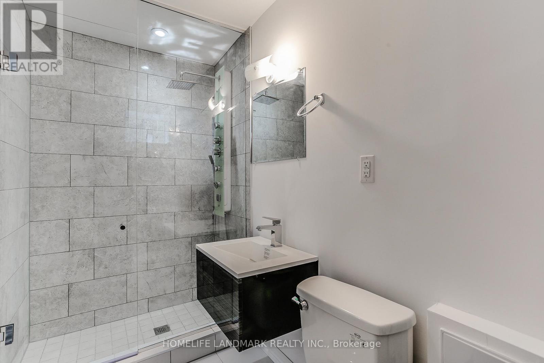
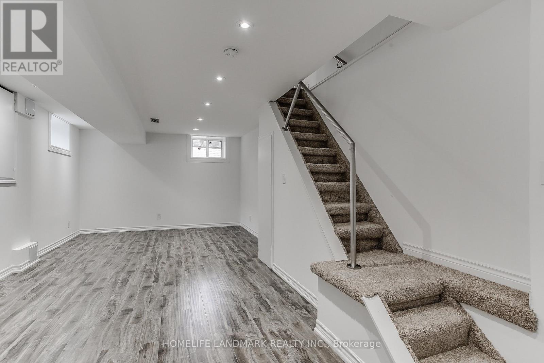
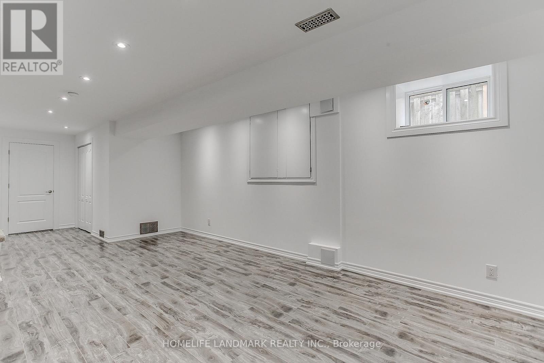
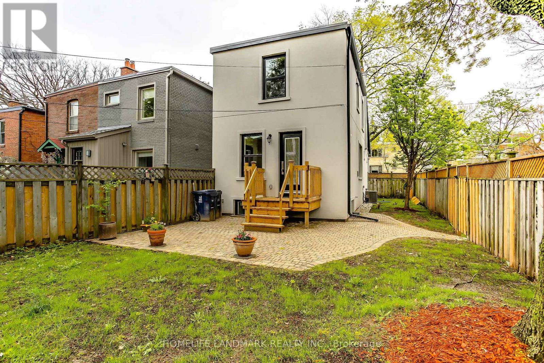
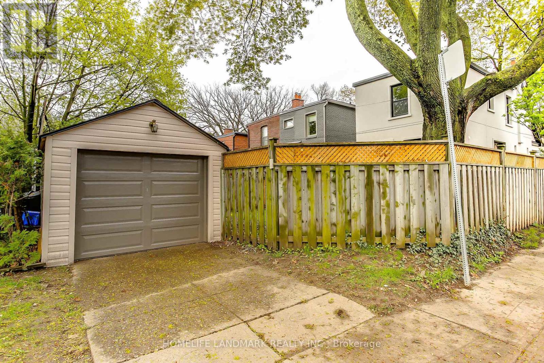
Gorgeous Sun-Filled Renovated Davisville Detached House On Low Traffic, Child Friendly Street! 3 Br On A Bright Corner Lot With A Garage & Also a Private Driveway. Open Concept Living/Dining Room, Hardwood Floors Throughout. Large Kitchen With Quartz Counter Top & Kitchen Aid S.S. Appliances. Dug Out Basement With High Ceilings. Prestigious Maurice Cody School District, Steps To All Shops & Cafes On Bayview Ave. Stunning Private Backyard. Too Many Upgrades To List. (id:60365)
Property Details
| MLS® Number | C13587566 |
| Property Type | Single Family |
| Community Name | Mount Pleasant East |
| EquipmentType | Water Heater |
| ParkingSpaceTotal | 2 |
| RentalEquipmentType | Water Heater |
Building
| BathroomTotal | 2 |
| BedroomsAboveGround | 3 |
| BedroomsBelowGround | 1 |
| BedroomsTotal | 4 |
| Appliances | Dishwasher, Dryer, Stove, Washer, Window Coverings, Refrigerator |
| BasementDevelopment | Finished |
| BasementType | N/a (finished) |
| ConstructionStyleAttachment | Detached |
| CoolingType | Central Air Conditioning |
| ExteriorFinish | Brick |
| FireplacePresent | Yes |
| FlooringType | Hardwood, Ceramic, Laminate |
| FoundationType | Unknown |
| HeatingFuel | Natural Gas |
| HeatingType | Forced Air |
| StoriesTotal | 2 |
| SizeInterior | 700 - 1100 Sqft |
| Type | House |
| UtilityWater | Municipal Water |
Parking
| Detached Garage | |
| Garage |
Land
| Acreage | No |
| Sewer | Sanitary Sewer |
| SizeDepth | 100 Ft ,2 In |
| SizeFrontage | 19 Ft ,7 In |
| SizeIrregular | 19.6 X 100.2 Ft |
| SizeTotalText | 19.6 X 100.2 Ft |
Rooms
| Level | Type | Length | Width | Dimensions |
|---|---|---|---|---|
| Second Level | Primary Bedroom | 4.11 m | 3.35 m | 4.11 m x 3.35 m |
| Second Level | Bedroom 2 | 3.81 m | 2.67 m | 3.81 m x 2.67 m |
| Second Level | Bedroom 3 | 3.53 m | 2.74 m | 3.53 m x 2.74 m |
| Basement | Recreational, Games Room | 8.68 m | 3.7 m | 8.68 m x 3.7 m |
| Main Level | Living Room | 7.58 m | 4.3 m | 7.58 m x 4.3 m |
| Main Level | Dining Room | 7.58 m | 4.3 m | 7.58 m x 4.3 m |
| Main Level | Kitchen | 4.24 m | 3.09 m | 4.24 m x 3.09 m |
Erkan Sen
Broker
7240 Woodbine Ave Unit 103
Markham, Ontario L3R 1A4

The trademarks REALTOR®, REALTORS®, and the REALTOR® logo are controlled by The Canadian Real Estate Association (CREA) and identify real estate professionals who are members of CREA. The trademarks MLS®, Multiple Listing Service® and the associated logos are owned by The Canadian Real Estate Association (CREA) and identify the quality of services provided by real estate professionals who are members of CREA. The trademark DDF® is owned by The Canadian Real Estate Association (CREA) and identifies CREA's Data Distribution Facility (DDF®)
July 21 2026 02:30:44
Toronto Real Estate Board
Homelife Landmark Realty Inc.

© 2026 Proptech Realty Inc., Brokerage.