
50 Eastern Skies Way Markham, Ontario L6E 0N8

$3,090 Monthly
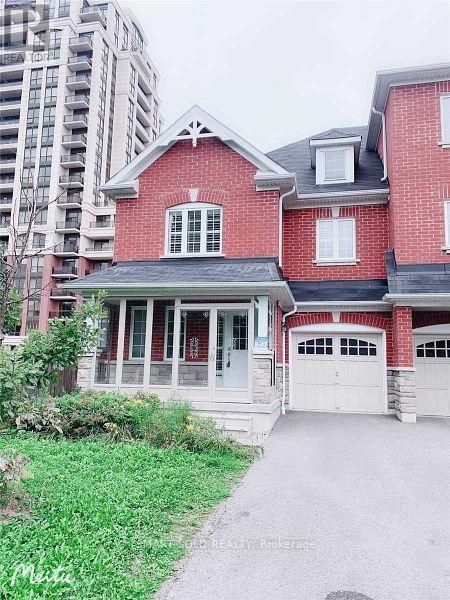
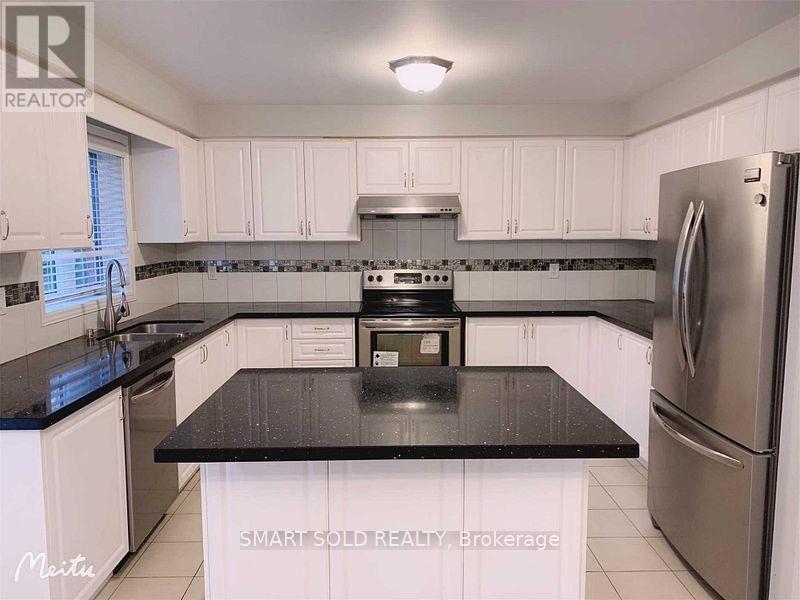
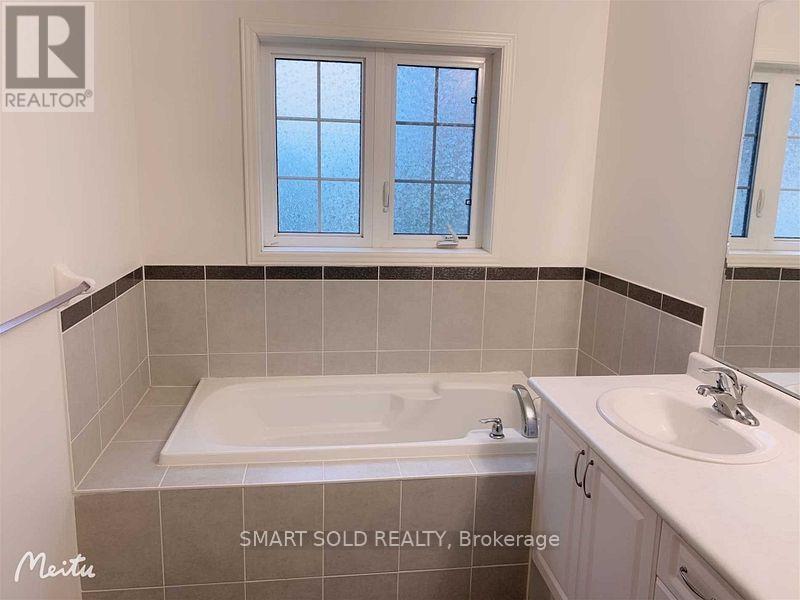
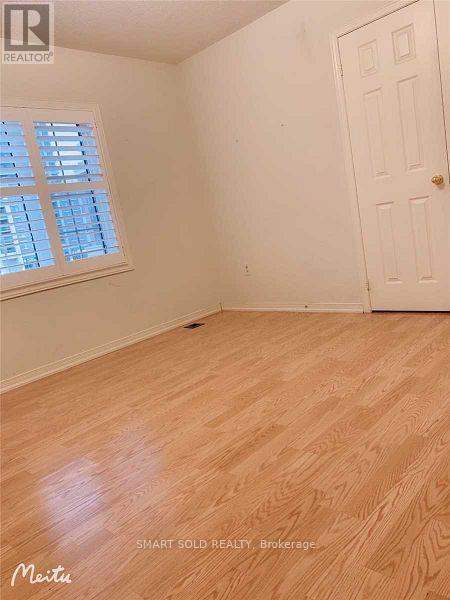
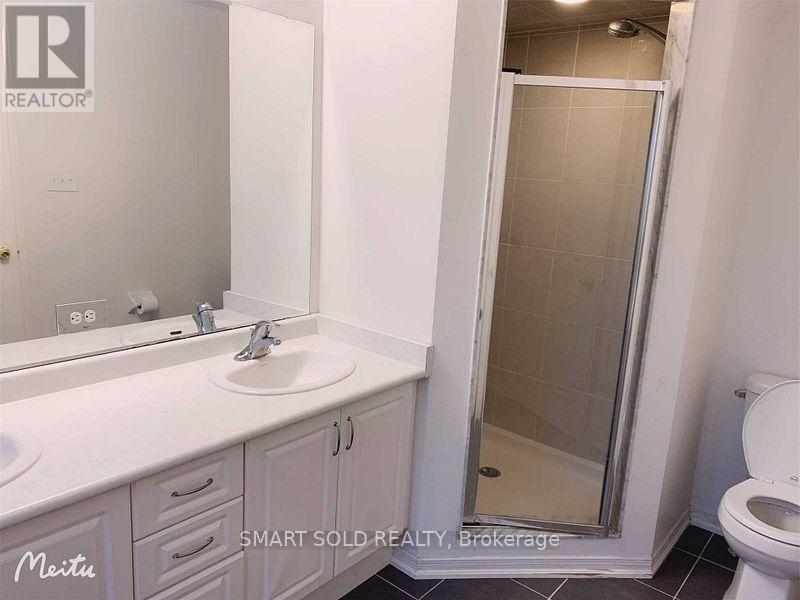
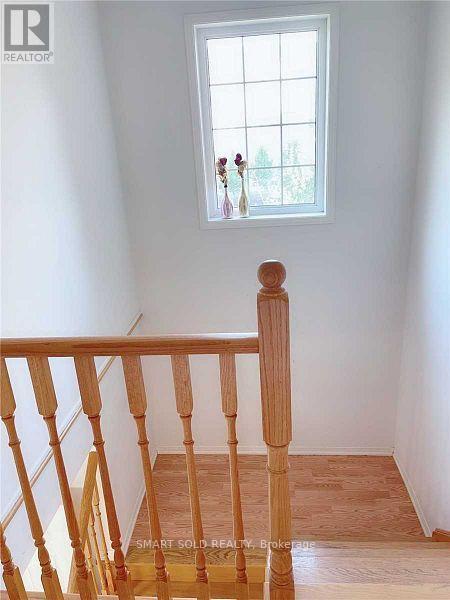
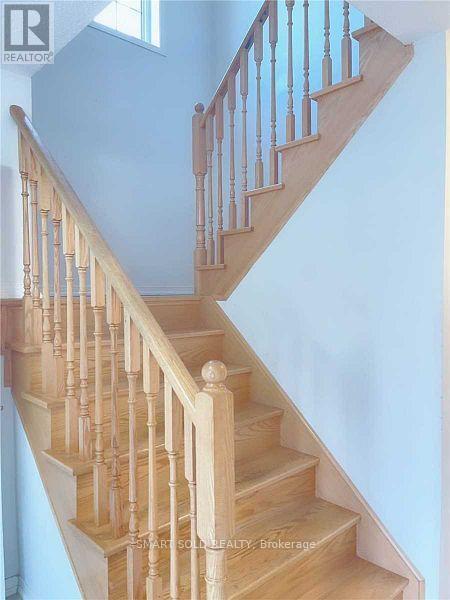
Corner Unit, Well Maintained ,in the heart of Wismer. Approx. 2000 Sqft Living Space With 3 Bedroom And A Den, The Den is Enclosed and Can be Used as 4th Bedroom. Very Convenient Location. High Ranking Schools/ Bur Oak Secondary & Wismer Public School. Long Drive Way Can Park 4 Cars. Min To Go Station. Public Transit, Banks, Restaurants, Shops, Etc... (id:60365)
Property Details
| MLS® Number | N13593472 |
| Property Type | Single Family |
| Community Name | Wismer |
| EquipmentType | Water Heater |
| Features | Carpet Free |
| ParkingSpaceTotal | 4 |
| RentalEquipmentType | Water Heater |
Building
| BathroomTotal | 3 |
| BedroomsAboveGround | 3 |
| BedroomsBelowGround | 1 |
| BedroomsTotal | 4 |
| Appliances | Dryer, Garage Door Opener, Stove, Washer, Window Coverings, Refrigerator |
| BasementDevelopment | Unfinished |
| BasementType | N/a (unfinished) |
| ConstructionStyleAttachment | Attached |
| CoolingType | Central Air Conditioning |
| ExteriorFinish | Brick |
| FlooringType | Ceramic, Laminate |
| FoundationType | Concrete |
| HalfBathTotal | 1 |
| HeatingFuel | Natural Gas |
| HeatingType | Forced Air |
| StoriesTotal | 2 |
| SizeInterior | 1500 - 2000 Sqft |
| Type | Row / Townhouse |
| UtilityWater | Municipal Water |
Parking
| Attached Garage | |
| Garage |
Land
| Acreage | No |
| Sewer | Sanitary Sewer |
| SizeFrontage | 43 Ft |
| SizeIrregular | 43 Ft |
| SizeTotalText | 43 Ft |
Rooms
| Level | Type | Length | Width | Dimensions |
|---|---|---|---|---|
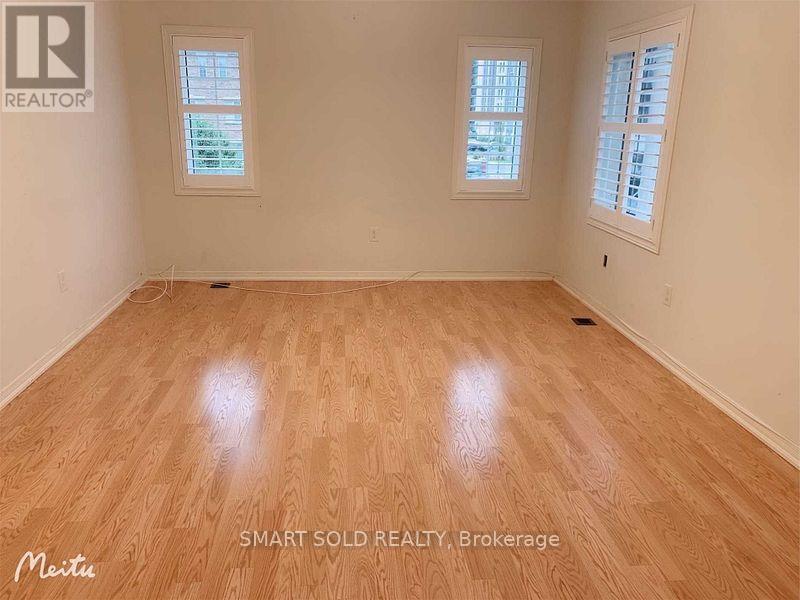
| Second Level | Primary Bedroom | 4.88 m | 3.64 m | 4.88 m x 3.64 m |
| Second Level | Bedroom 2 | 3.7 m | 3.64 m | 3.7 m x 3.64 m |
| Second Level | Bedroom 3 | 3.06 m | 3.03 m | 3.06 m x 3.03 m |
| Second Level | Den | 3.9 m | 2.48 m | 3.9 m x 2.48 m |
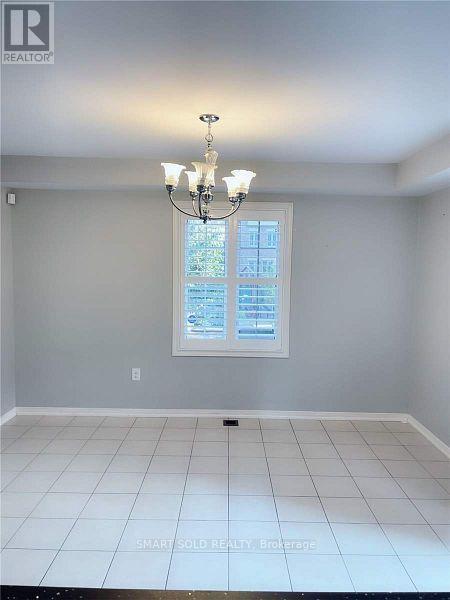
| Main Level | Eating Area | 4 m | 3.91 m | 4 m x 3.91 m |
| Main Level | Family Room | 4 m | 4.85 m | 4 m x 4.85 m |
| Main Level | Kitchen | 4 m | 3.15 m | 4 m x 3.15 m |
https://www.realtor.ca/real-estate/30065910/50-eastern-skies-way-markham-wismer-wismer
Elaine Szeto
Salesperson
275 Renfrew Dr Unit 106
Markham, Ontario L3R 0C8

The trademarks REALTOR®, REALTORS®, and the REALTOR® logo are controlled by The Canadian Real Estate Association (CREA) and identify real estate professionals who are members of CREA. The trademarks MLS®, Multiple Listing Service® and the associated logos are owned by The Canadian Real Estate Association (CREA) and identify the quality of services provided by real estate professionals who are members of CREA. The trademark DDF® is owned by The Canadian Real Estate Association (CREA) and identifies CREA's Data Distribution Facility (DDF®)
July 22 2026 04:58:27
Toronto Real Estate Board
Smart Sold Realty

© 2026 Proptech Realty Inc., Brokerage.