
50 Collard Drive King, Ontario L0G 1K0

$3,295,000
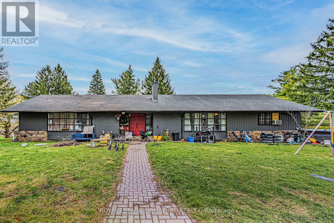
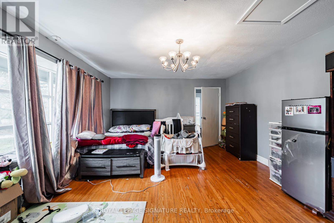
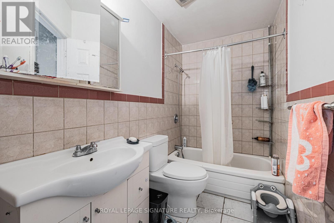
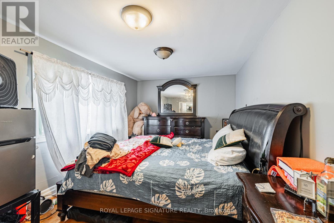
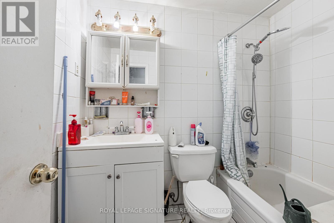
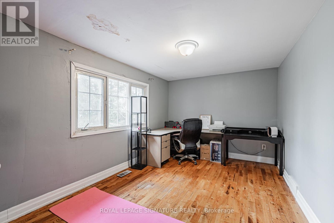
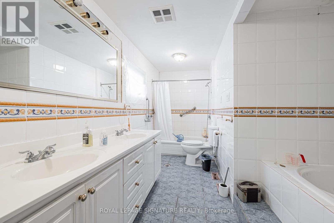
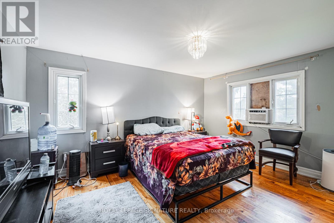
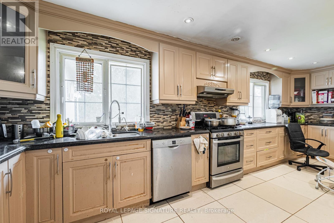
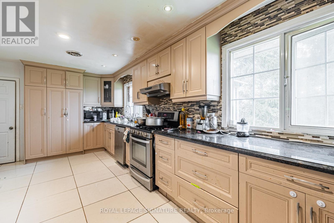
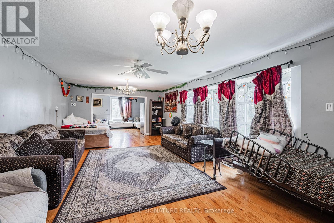
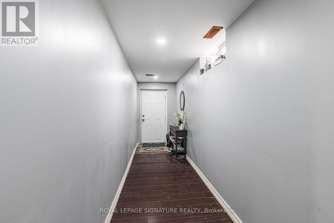
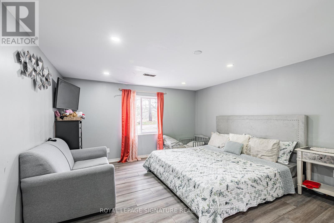
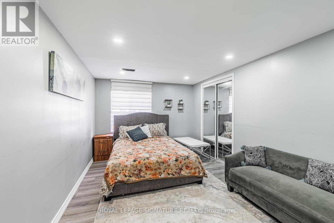
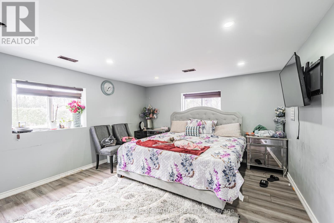
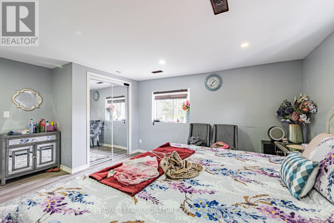
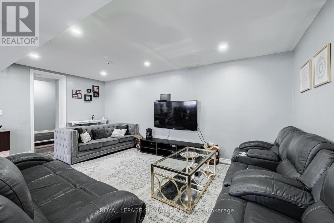
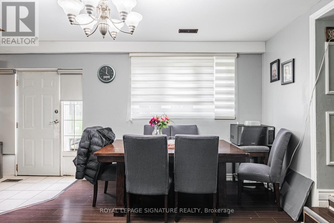
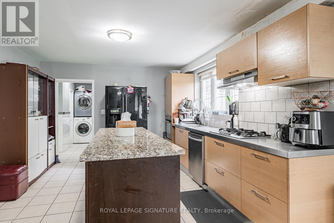
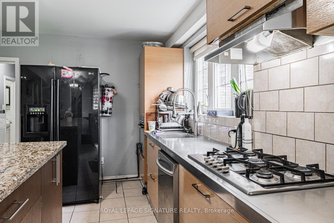
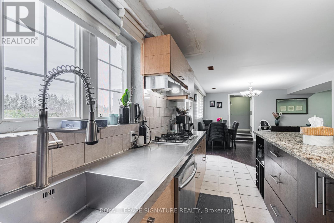
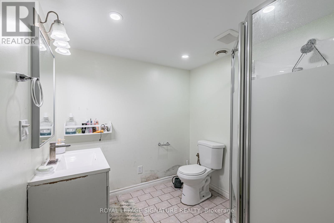
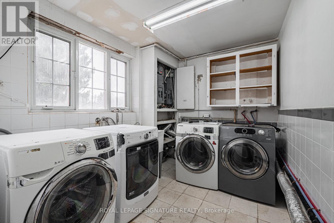
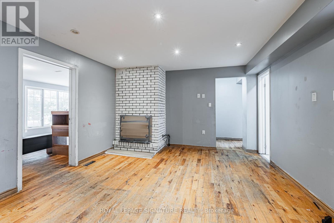
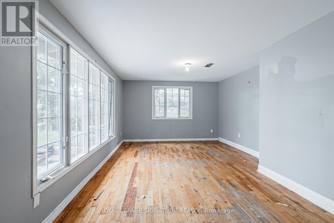
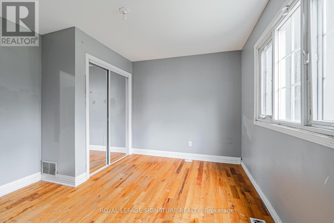
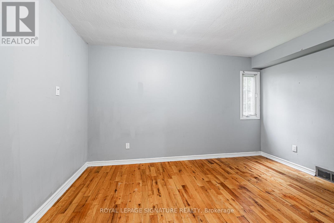
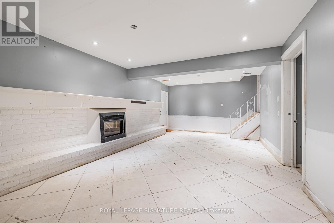
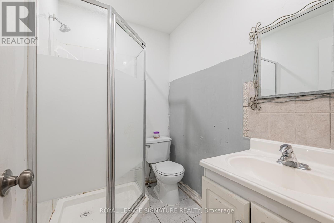
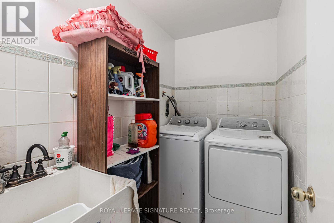
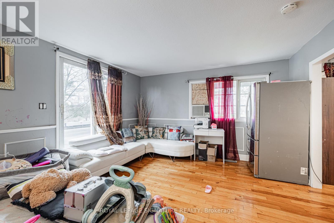
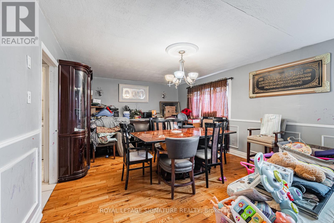
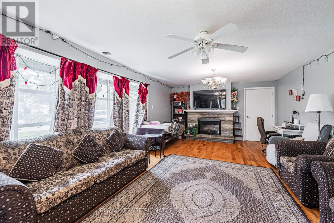
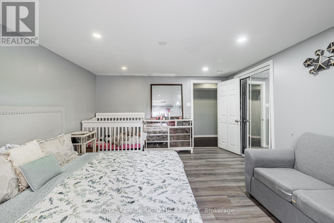
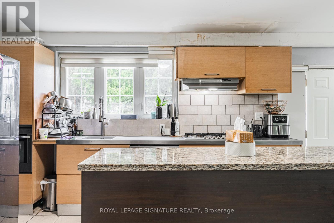
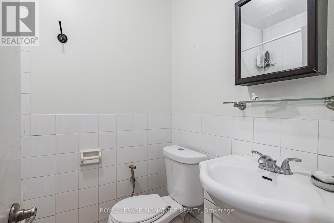
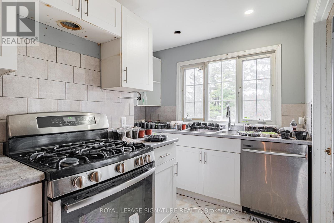
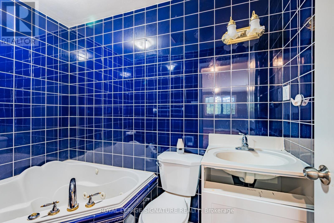
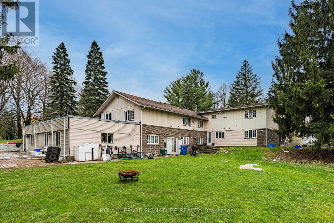
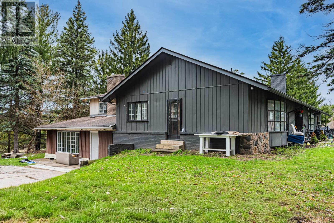
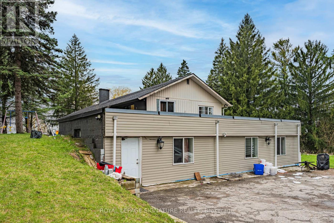
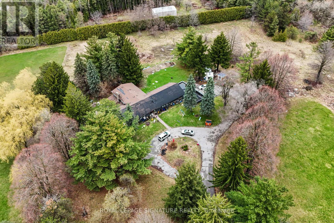
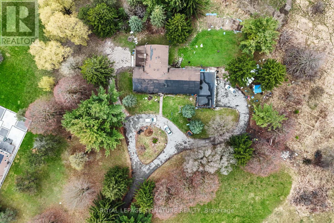
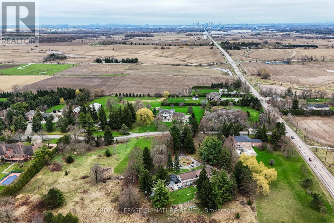
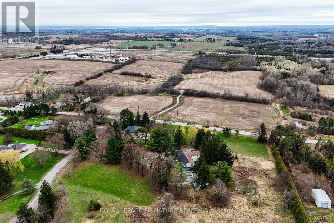
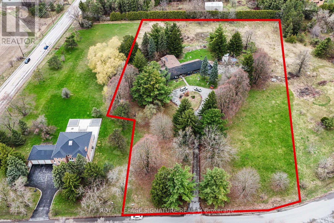
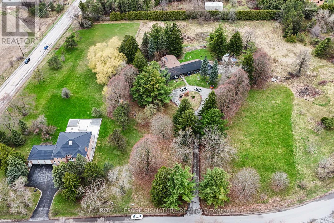
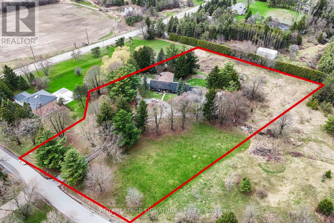
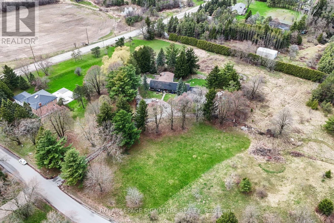
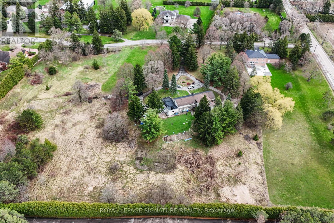
Rare offering in the heart of King City, this exceptional 3.917-acre parcel presents a truly unique opportunity to create a custom estate or secure a versatile investment in one of the area's most prestigious enclaves. Surrounded by rolling landscapes, open fields, and distinguished multi-million dollar residences, the setting provides the perfect backdrop for a private compound or architectural statement. Tucked away on a quiet street, the property currently features three self-contained residences, offering immediate income potential, multi-generational living, or interim use while planning a future build. Existing accommodations include a 4-bedroom, 3-bathroom unit, a 4-bedroom, 2-bathroom unit, and a 3-bedroom, 2-bathroom unit, each with functional layouts and independent living spaces. Ideally located just minutes from Highway 400 and under 5 minutes to King City's charming village core, residents enjoy convenient access to boutique shops, restaurants, grocery stores, banks, the King City Public Library, and the GO Station-blending small-town character with everyday convenience. Whether you envision a landmark estate, family compound, or long-term investment, this property offers scale, flexibility, and an unrivalled setting in a highly sought-after location. (id:60365)
Property Details
| MLS® Number | N13109762 |
| Property Type | Single Family |
| Community Name | King City |
| EquipmentType | Water Heater |
| ParkingSpaceTotal | 23 |
| RentalEquipmentType | Water Heater |
Building
| BathroomTotal | 7 |
| BedroomsAboveGround | 7 |
| BedroomsBelowGround | 4 |
| BedroomsTotal | 11 |
| BasementDevelopment | Finished |
| BasementFeatures | Apartment In Basement, Walk Out, Separate Entrance |
| BasementType | N/a, N/a (finished), N/a |
| ConstructionStyleAttachment | Detached |
| CoolingType | None |
| ExteriorFinish | Aluminum Siding, Brick |
| FireplacePresent | Yes |
| FoundationType | Unknown |
| HalfBathTotal | 1 |
| HeatingFuel | Natural Gas |
| HeatingType | Forced Air |
| StoriesTotal | 2 |
| SizeInterior | 5000 - 100000 Sqft |
| Type | House |
Parking
| Attached Garage | |
| Garage |
Land
| Acreage | No |
| Sewer | Septic System |
| SizeFrontage | 251 Ft ,9 In |
| SizeIrregular | 251.8 Ft |
| SizeTotalText | 251.8 Ft |
Rooms
| Level | Type | Length | Width | Dimensions |
|---|---|---|---|---|
| Second Level | Primary Bedroom | 4.34 m | 3.66 m | 4.34 m x 3.66 m |
| Second Level | Bedroom 2 | 3.05 m | 4.65 m | 3.05 m x 4.65 m |
| Second Level | Bedroom 3 | 3.05 m | 4.6 m | 3.05 m x 4.6 m |
| Second Level | Bedroom 4 | 4.27 m | 3.4 m | 4.27 m x 3.4 m |
| Lower Level | Living Room | 5.94 m | 3.84 m | 5.94 m x 3.84 m |
| Lower Level | Dining Room | 5.08 m | 3.66 m | 5.08 m x 3.66 m |
| Lower Level | Primary Bedroom | 4.75 m | 3.96 m | 4.75 m x 3.96 m |
| Lower Level | Bedroom 2 | 4.75 m | 3.05 m | 4.75 m x 3.05 m |
| Lower Level | Bedroom 3 | 4.75 m | 3.96 m | 4.75 m x 3.96 m |
| Lower Level | Bedroom 4 | 2.95 m | 3.71 m | 2.95 m x 3.71 m |
| Lower Level | Kitchen | 3.96 m | 3.66 m | 3.96 m x 3.66 m |
| Main Level | Living Room | 8.43 m | 4.78 m | 8.43 m x 4.78 m |
| Main Level | Dining Room | 4.04 m | 7.77 m | 4.04 m x 7.77 m |
| Main Level | Kitchen | 6.58 m | 3.35 m | 6.58 m x 3.35 m |
| Main Level | Family Room | 5.56 m | 4.7 m | 5.56 m x 4.7 m |
| Main Level | Office | Measurements not available |
https://www.realtor.ca/real-estate/29730985/50-collard-drive-king-king-city-king-city
Richard Sherman
Broker
8 Sampson Mews Suite 201 The Shops At Don Mills
Toronto, Ontario M3C 0H5
Mathew Sherman
Broker
8 Sampson Mews Suite 201 The Shops At Don Mills
Toronto, Ontario M3C 0H5

The trademarks REALTOR®, REALTORS®, and the REALTOR® logo are controlled by The Canadian Real Estate Association (CREA) and identify real estate professionals who are members of CREA. The trademarks MLS®, Multiple Listing Service® and the associated logos are owned by The Canadian Real Estate Association (CREA) and identify the quality of services provided by real estate professionals who are members of CREA. The trademark DDF® is owned by The Canadian Real Estate Association (CREA) and identifies CREA's Data Distribution Facility (DDF®)
May 11 2026 02:39:37
Toronto Real Estate Board
Royal LePage Signature Realty

© 2026 Proptech Realty Inc., Brokerage.