
5 Warlock Crescent Toronto, Ontario M2K 2H8

$3,000 Monthly
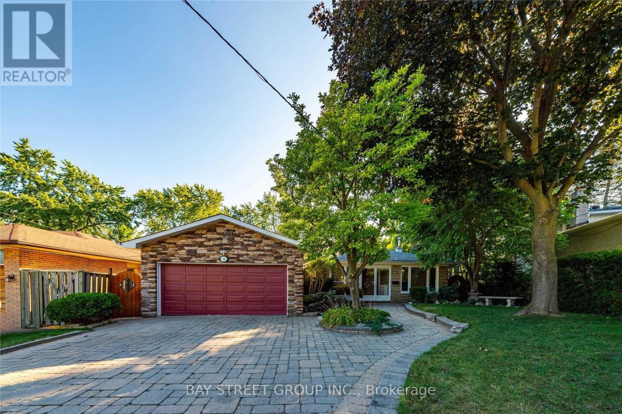
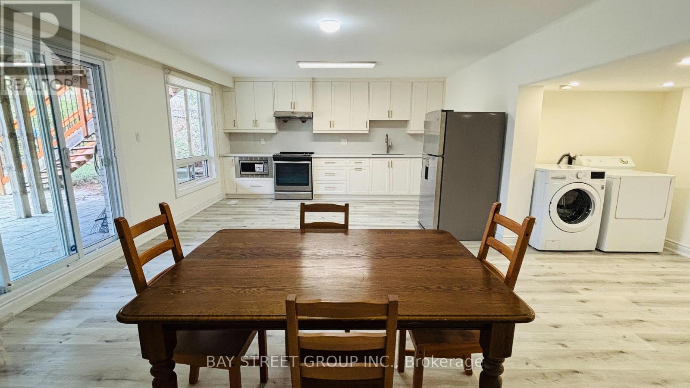
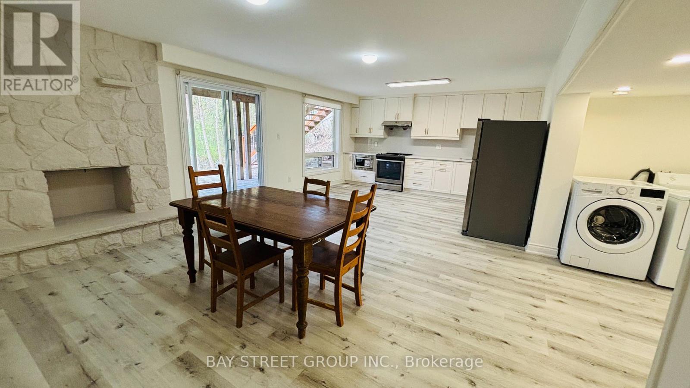
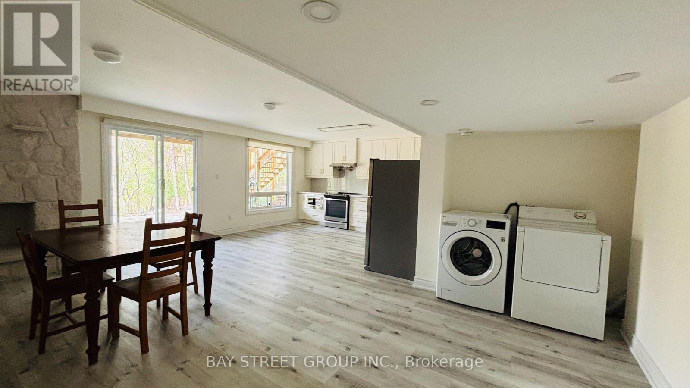
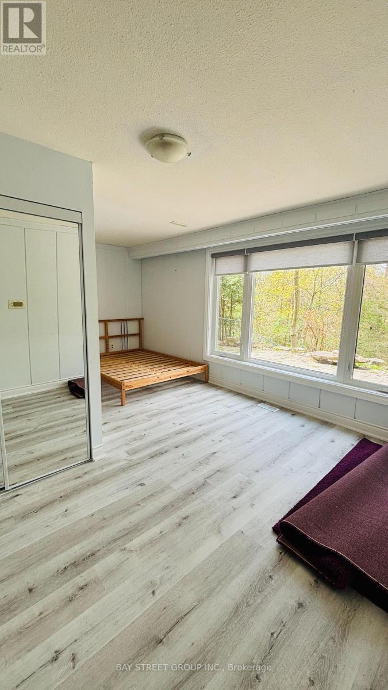
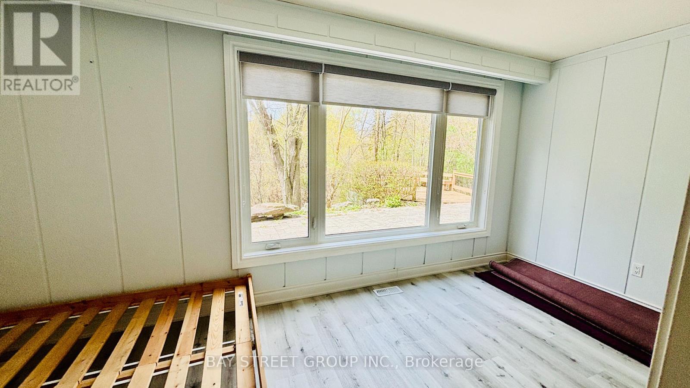
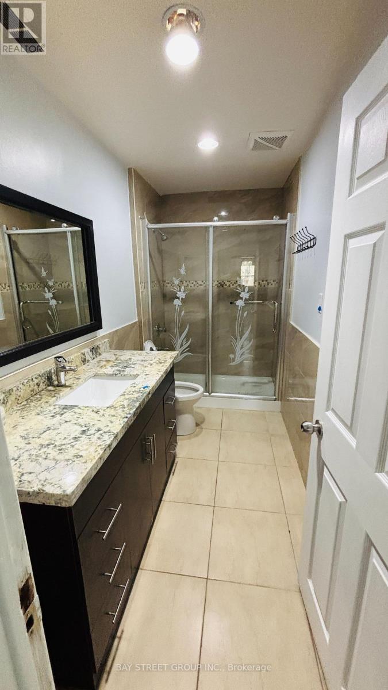
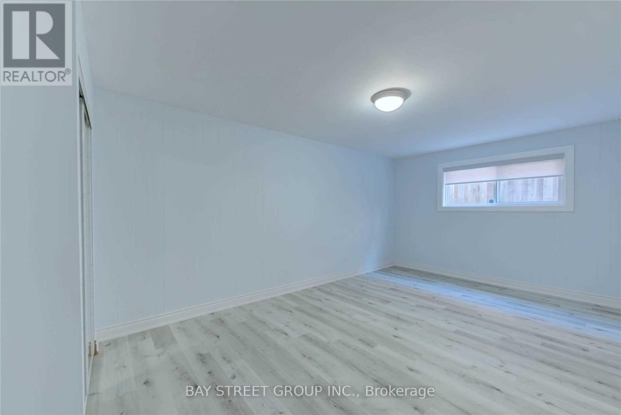
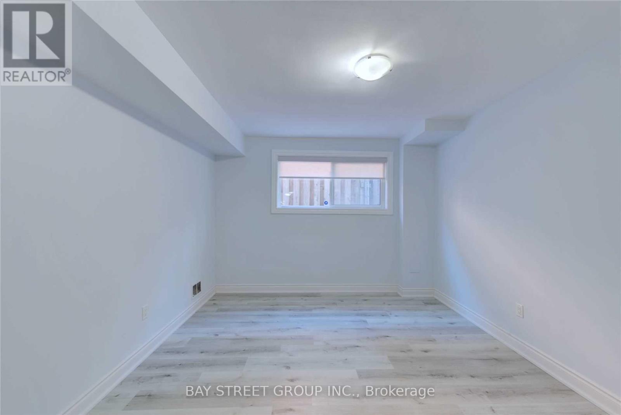
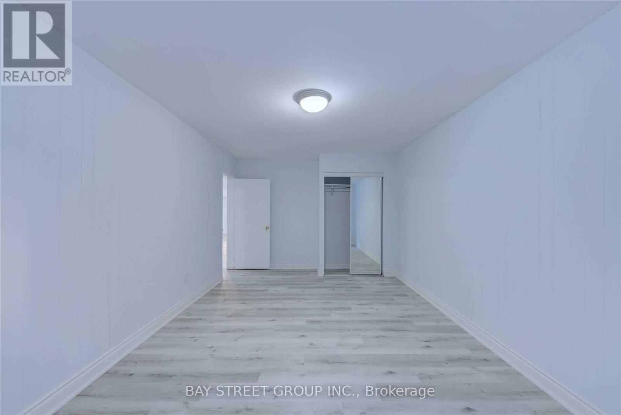
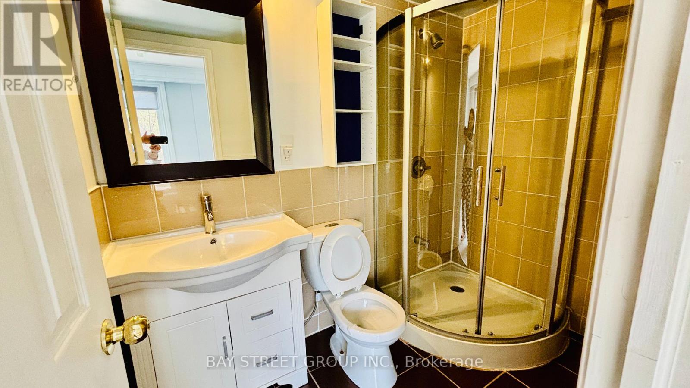
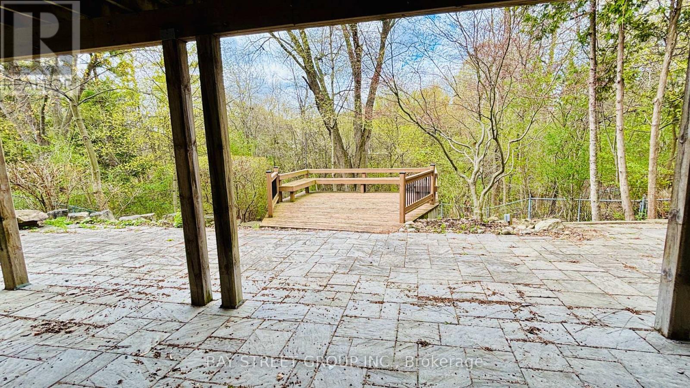
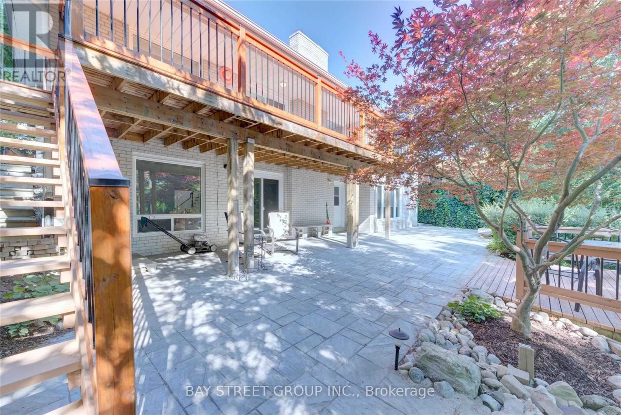
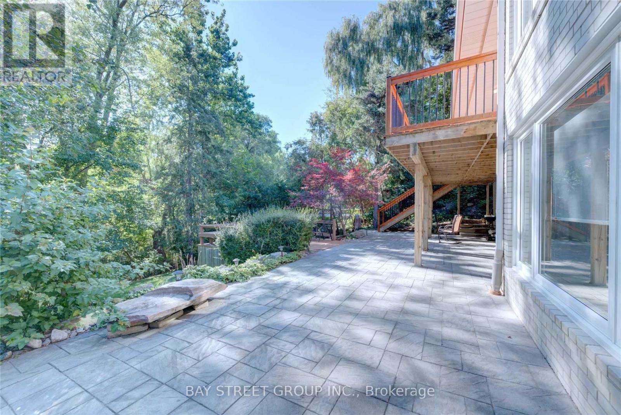
One Of A Kind **Ravine Property** Finished Walk Out Bsmt *$$$ Well Kept Home & Many Updated,Almost 2000sq walk out beasement. 3 bedrooms,2 bathrooms with large living room. new kitchen,West-facing with plenty of natura light. private laundry and entrance. Perfect for a small family. Close to T.T.C., Minutes To G.O. Train,And Parks, Downtown. A.Y. Jackson Secondary School District, Walk To The Shops Of Bayview Village!Tenant Pays 1/2 Of All Utilities. $300 Key Deposit. (id:60365)
Property Details
| MLS® Number | C13199152 |
| Property Type | Single Family |
| Community Name | Bayview Woods-Steeles |
| AmenitiesNearBy | Park, Public Transit, Schools |
| Features | Ravine |
| ParkingSpaceTotal | 2 |
Building
| BathroomTotal | 2 |
| BedroomsAboveGround | 3 |
| BedroomsTotal | 3 |
| Appliances | Dryer, Microwave, Stove, Washer, Refrigerator |
| ArchitecturalStyle | Bungalow |
| BasementDevelopment | Finished |
| BasementFeatures | Walk Out |
| BasementType | N/a (finished), N/a |
| ConstructionStyleAttachment | Detached |
| CoolingType | Central Air Conditioning |
| ExteriorFinish | Brick |
| FireplacePresent | Yes |
| FoundationType | Unknown |
| HeatingFuel | Natural Gas |
| HeatingType | Forced Air |
| StoriesTotal | 1 |
| SizeInterior | 1500 - 2000 Sqft |
| Type | House |
| UtilityWater | Municipal Water |
Parking
| Attached Garage | |
| Garage |
Land
| Acreage | No |
| LandAmenities | Park, Public Transit, Schools |
| Sewer | Sanitary Sewer |
| SizeDepth | 109 Ft ,6 In |
| SizeFrontage | 47 Ft ,8 In |
| SizeIrregular | 47.7 X 109.5 Ft |
| SizeTotalText | 47.7 X 109.5 Ft |
Lusi Li
Salesperson
8300 Woodbine Ave Ste 500
Markham, Ontario L3R 9Y7

The trademarks REALTOR®, REALTORS®, and the REALTOR® logo are controlled by The Canadian Real Estate Association (CREA) and identify real estate professionals who are members of CREA. The trademarks MLS®, Multiple Listing Service® and the associated logos are owned by The Canadian Real Estate Association (CREA) and identify the quality of services provided by real estate professionals who are members of CREA. The trademark DDF® is owned by The Canadian Real Estate Association (CREA) and identifies CREA's Data Distribution Facility (DDF®)
May 27 2026 07:40:48
Toronto Real Estate Board
Bay Street Group Inc.

© 2026 Proptech Realty Inc., Brokerage.