
5 Veterans Drive Brampton, Ontario L7A 0T8

$599,900
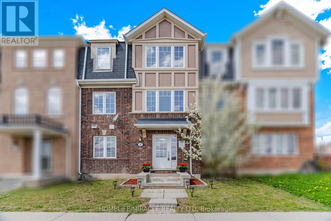
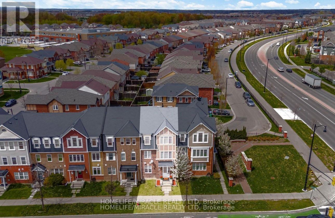
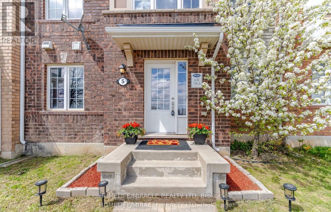
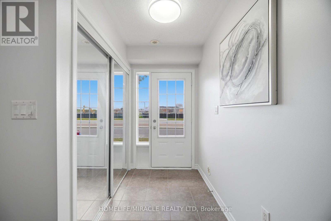
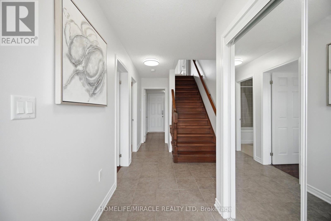
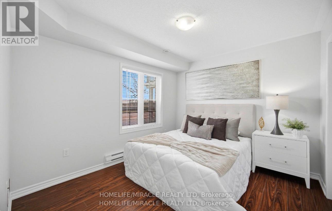
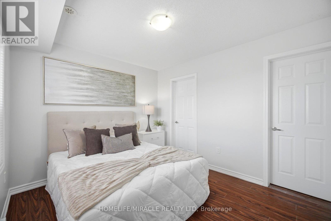
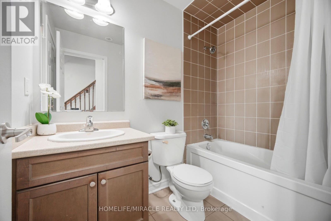
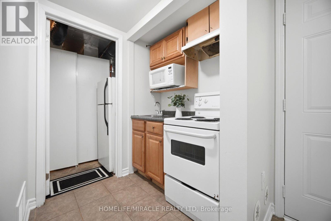
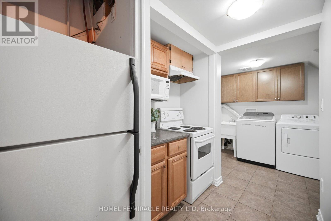
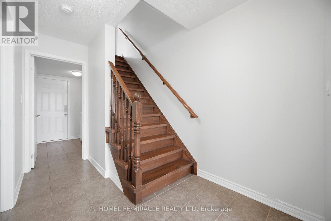
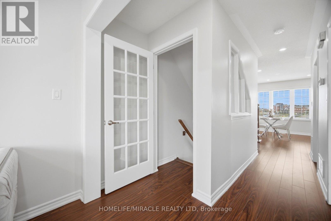
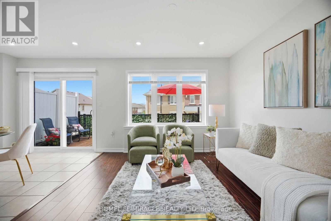
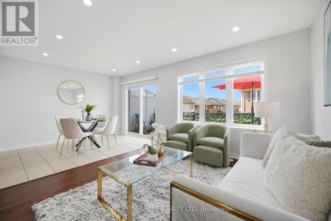
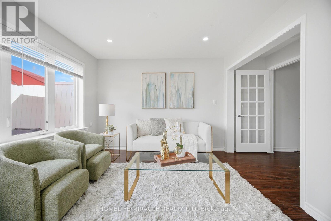
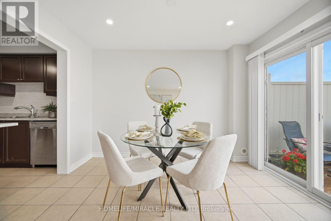
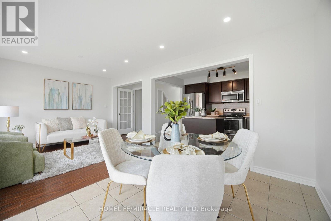
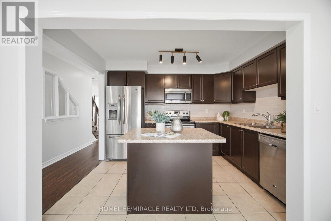
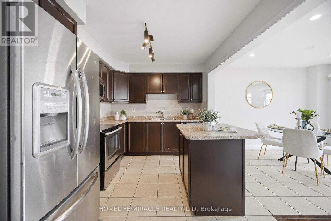
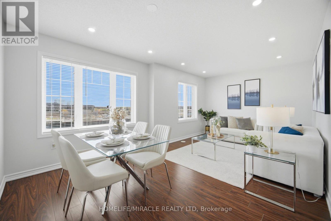
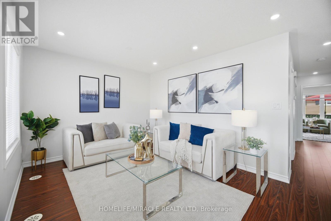
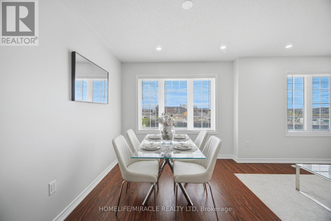
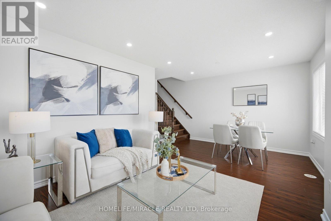
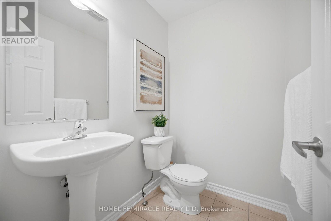
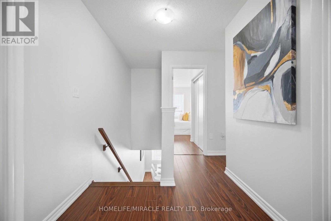
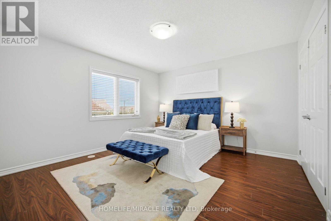
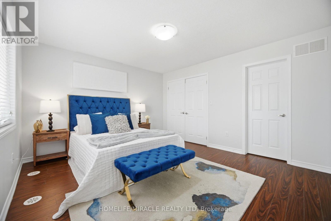
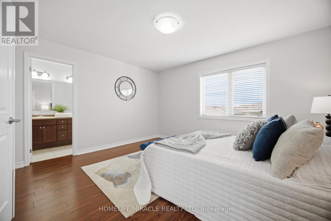
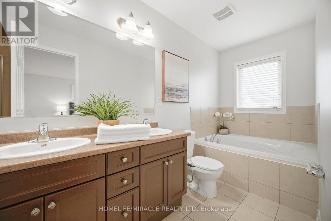
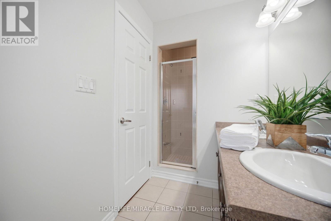
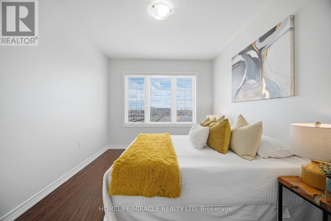
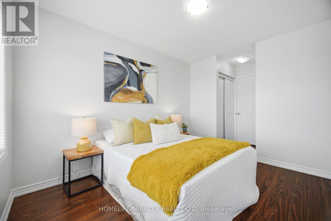
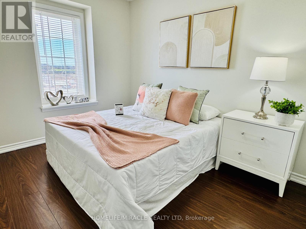
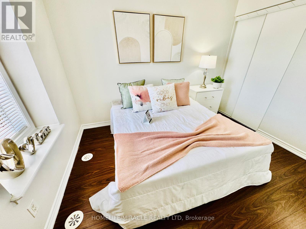
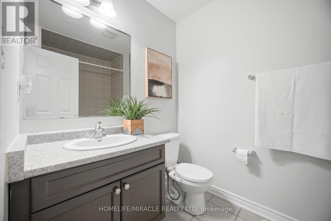
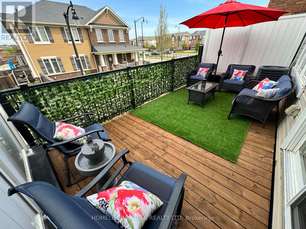
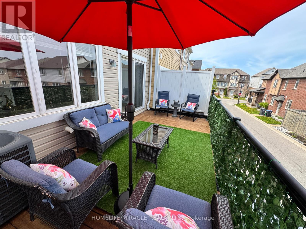
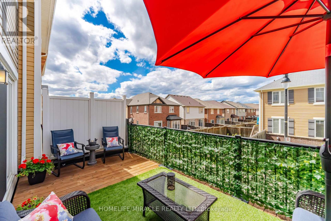
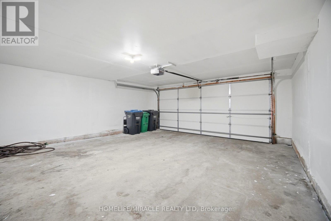
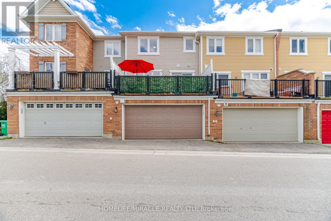
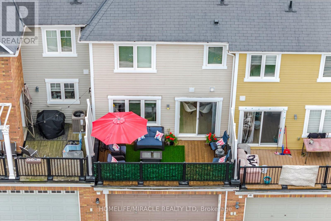
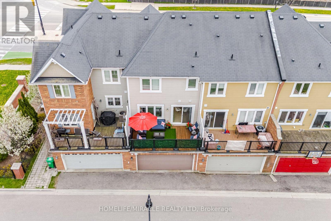
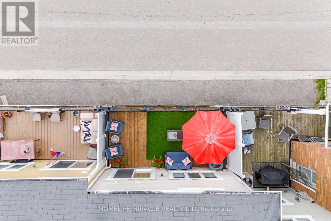
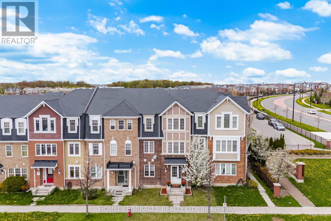
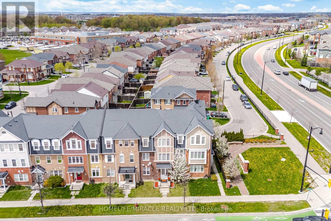
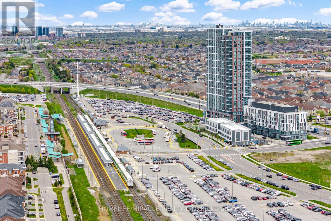
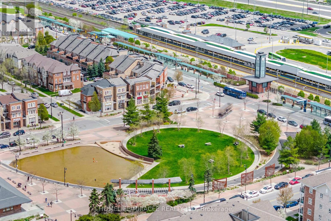
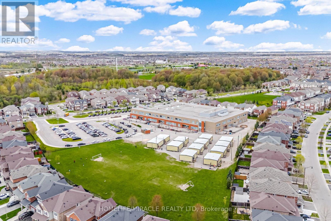
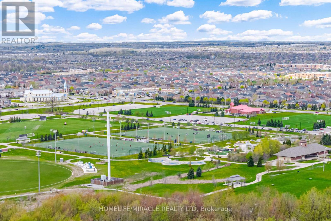
Gorgeous 4 Bedrooms, 4 Washrooms, 2 Kitchens and 2 Car Garage Freehold Townhouse! Amazing Location! Walking Distance to Mount Pleasant Go Station (Bovaird & Creditview)! Main Floor offers Private 4th Bedroom with W/I Closet, Ensuite 3pcs Washroom, 2nd Kitchen and Direct Access from the Double Car Garage! Ideal for Large Families or Investment Potential! $$$ spent on Renovation! New Laminate Flooring, Freshly Painted including Garage Walls and Balcony Flooring! New Pot Lights, elegant ELF, and Brand New Blinds! Well-maintained, Bright and clean! Chef-inspired Main Kitchen with ss Appliances, Backsplash and center Island! Separate Family Room! Spacious combined Living and Dining Room! No Neighbor in Front! Generous-sized Balcony with Privacy Fencing, creating a Relaxing Oasis-like Retreat Perfect for Entertaining or Unwinding Outdoors! Don't Miss Watching the Virtual Tour Video! A Must See Dream Home! (id:60365)
Open House
This property has open houses!
2:00 pm
Ends at:4:00 pm
2:00 pm
Ends at:4:00 pm
Property Details
| MLS® Number | W13143618 |
| Property Type | Single Family |
| Community Name | Northwest Brampton |
| AmenitiesNearBy | Park, Place Of Worship, Public Transit, Schools |
| EquipmentType | Water Heater |
| Features | Carpet Free, In-law Suite |
| ParkingSpaceTotal | 3 |
| RentalEquipmentType | Water Heater |
| ViewType | View |
Building
| BathroomTotal | 4 |
| BedroomsAboveGround | 4 |
| BedroomsTotal | 4 |
| Age | 6 To 15 Years |
| Appliances | Blinds, Dishwasher, Dryer, Hood Fan, Microwave, Stove, Washer, Refrigerator |
| BasementType | None |
| ConstructionStyleAttachment | Attached |
| CoolingType | Central Air Conditioning |
| ExteriorFinish | Brick |
| FlooringType | Laminate, Ceramic |
| FoundationType | Brick |
| HalfBathTotal | 1 |
| HeatingFuel | Natural Gas |
| HeatingType | Forced Air |
| StoriesTotal | 3 |
| SizeInterior | 1500 - 2000 Sqft |
| Type | Row / Townhouse |
| UtilityWater | Municipal Water |
Parking
| Garage |
Land
| Acreage | No |
| LandAmenities | Park, Place Of Worship, Public Transit, Schools |
| Sewer | Sanitary Sewer |
| SizeDepth | 62 Ft |
| SizeFrontage | 19 Ft ,10 In |
| SizeIrregular | 19.9 X 62 Ft |
| SizeTotalText | 19.9 X 62 Ft |
Rooms
| Level | Type | Length | Width | Dimensions |
|---|---|---|---|---|
| Second Level | Kitchen | 3.57 m | 2.83 m | 3.57 m x 2.83 m |
| Second Level | Eating Area | 3.44 m | 2.44 m | 3.44 m x 2.44 m |
| Second Level | Family Room | 3.44 m | 3.35 m | 3.44 m x 3.35 m |
| Second Level | Living Room | 5.79 m | 3.47 m | 5.79 m x 3.47 m |
| Second Level | Dining Room | 5.79 m | 3.47 m | 5.79 m x 3.47 m |
| Third Level | Bedroom 3 | 3.08 m | 2.87 m | 3.08 m x 2.87 m |
| Third Level | Primary Bedroom | 4.21 m | 3.87 m | 4.21 m x 3.87 m |
| Third Level | Bedroom 2 | 4.94 m | 2.87 m | 4.94 m x 2.87 m |
| Main Level | Bedroom 4 | 3.51 m | 3 m | 3.51 m x 3 m |
| Main Level | Kitchen | 1.83 m | 1.47 m | 1.83 m x 1.47 m |
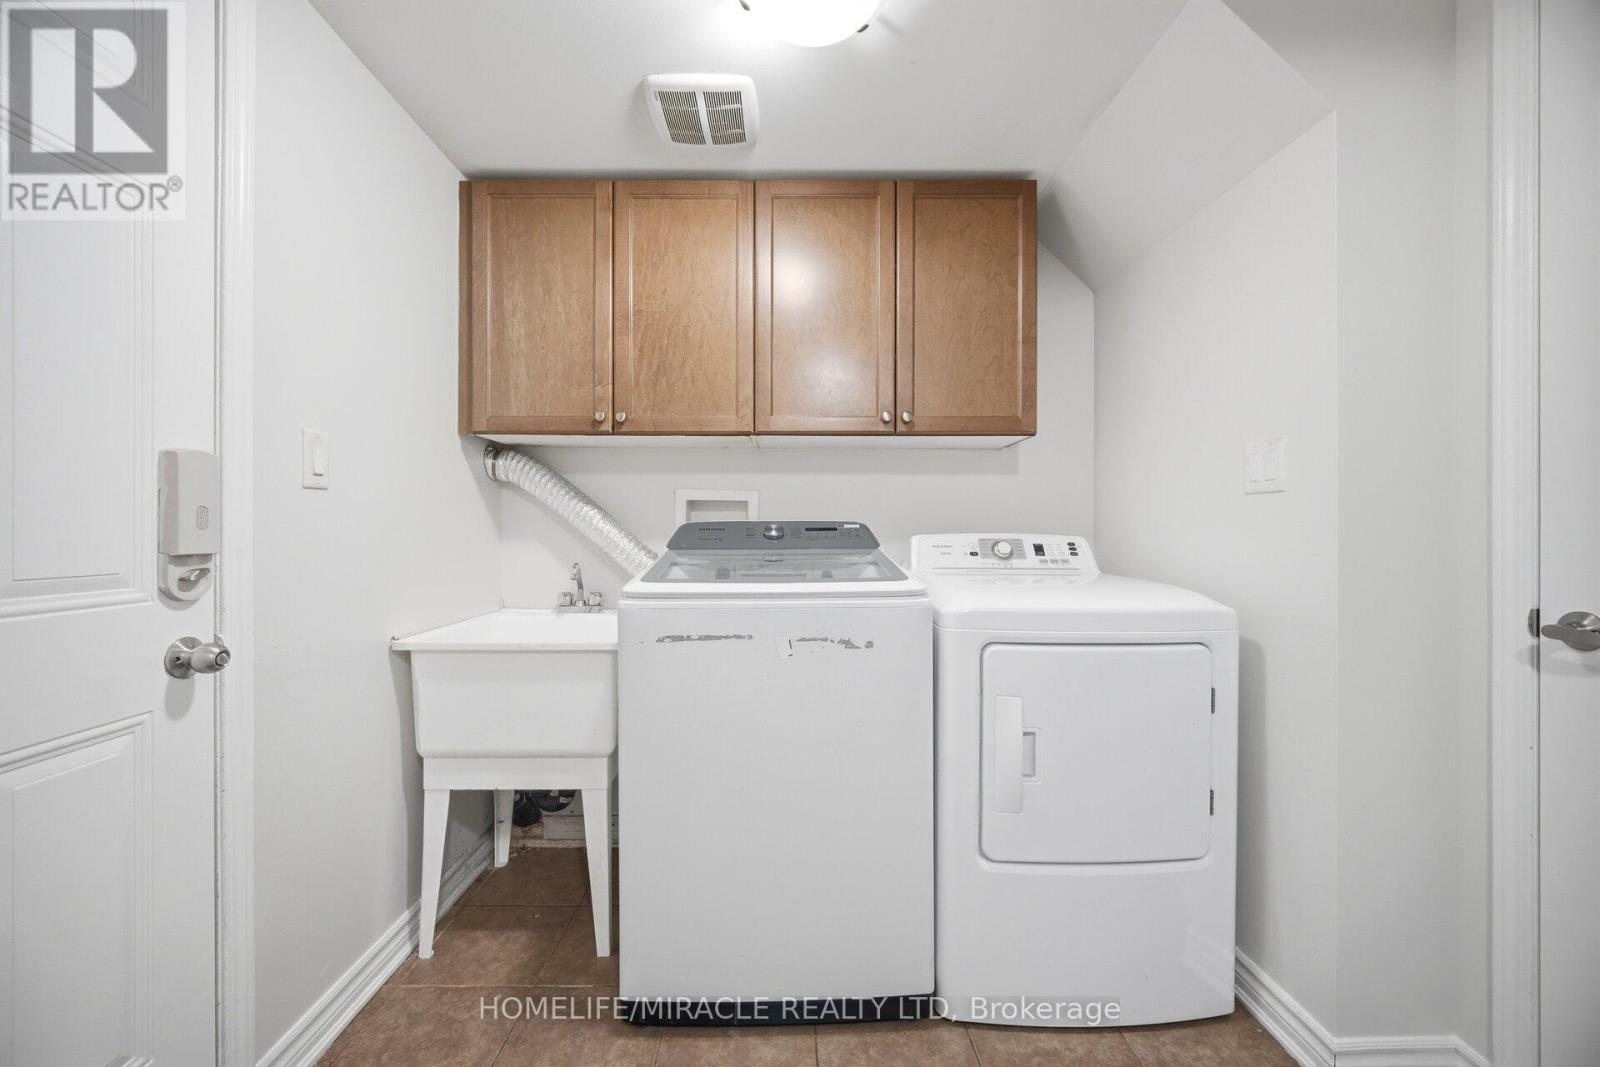
| Main Level | Laundry Room | 2.35 m | 2.19 m | 2.35 m x 2.19 m |
Hany Ibrahim
Salesperson
821 Bovaird Dr West #31
Brampton, Ontario L6X 0T9

The trademarks REALTOR®, REALTORS®, and the REALTOR® logo are controlled by The Canadian Real Estate Association (CREA) and identify real estate professionals who are members of CREA. The trademarks MLS®, Multiple Listing Service® and the associated logos are owned by The Canadian Real Estate Association (CREA) and identify the quality of services provided by real estate professionals who are members of CREA. The trademark DDF® is owned by The Canadian Real Estate Association (CREA) and identifies CREA's Data Distribution Facility (DDF®)
May 26 2026 07:46:02
Toronto Real Estate Board
Homelife/miracle Realty Ltd

© 2026 Proptech Realty Inc., Brokerage.