
5 Robert Street Barrie, Ontario L4N 3H2

$515,000
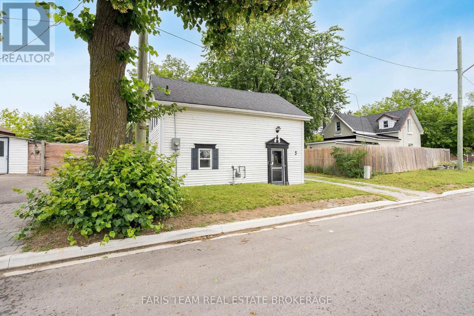
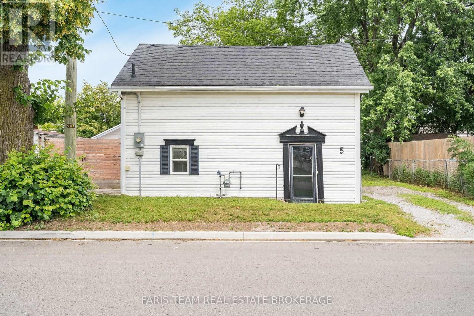
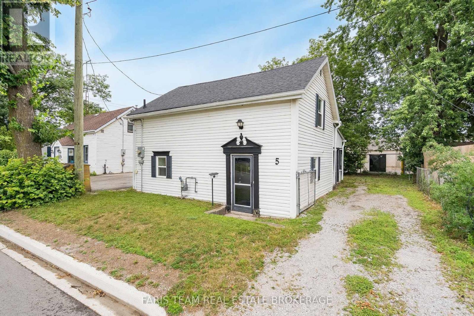
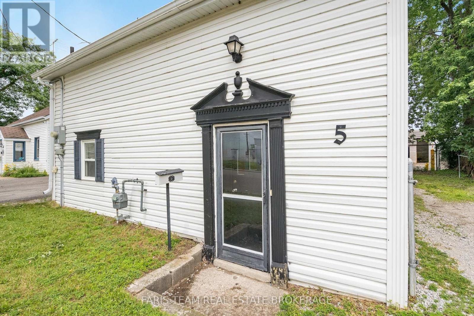
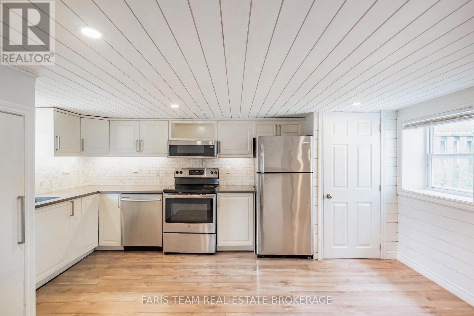
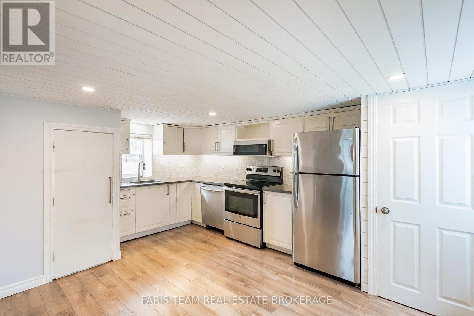
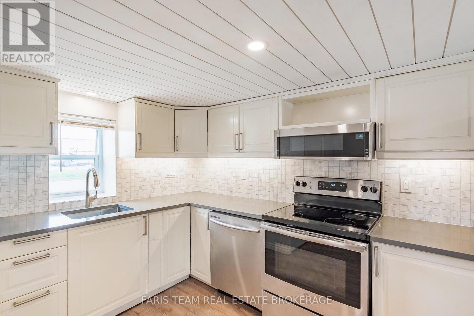
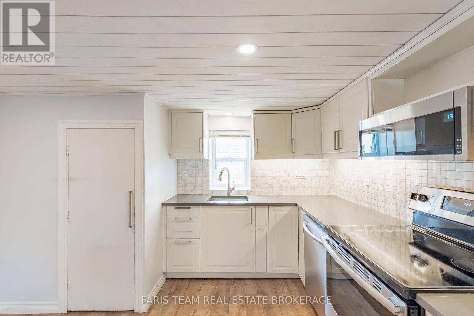
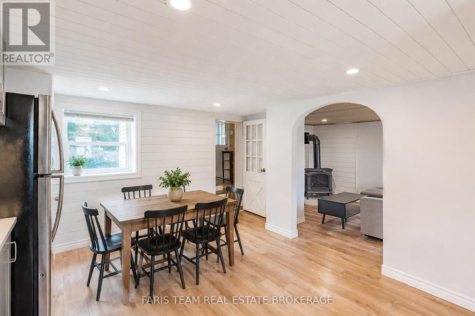
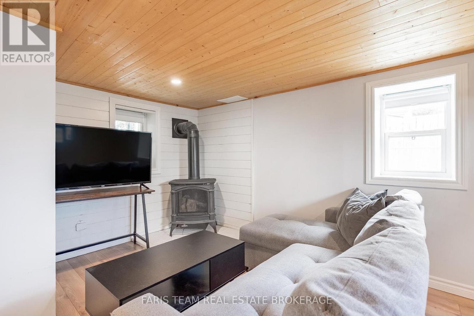
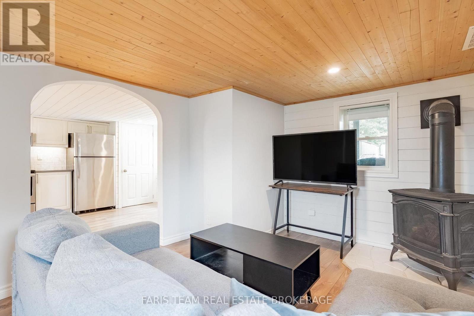
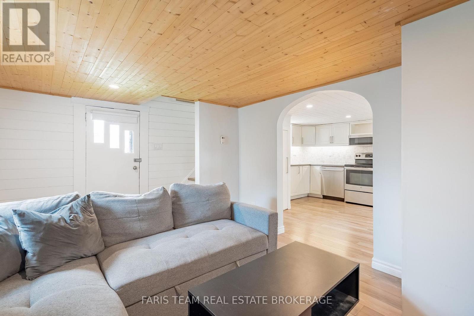
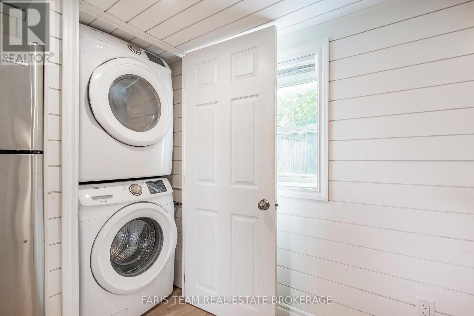
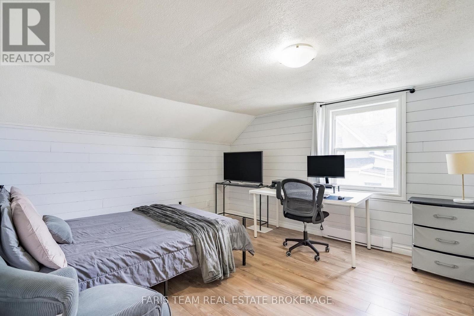
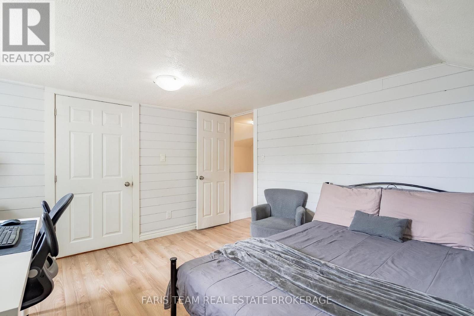
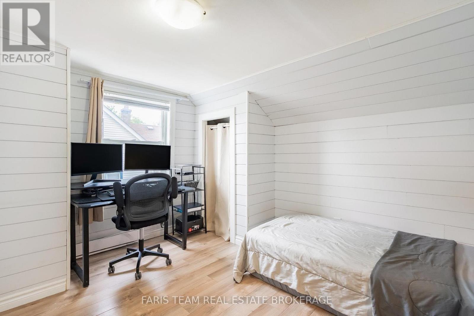
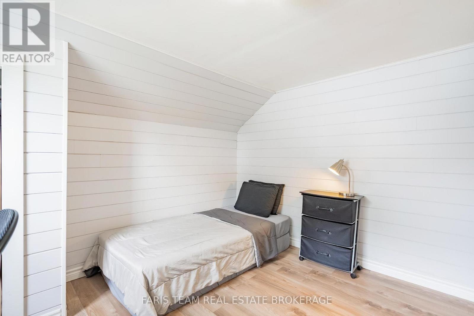
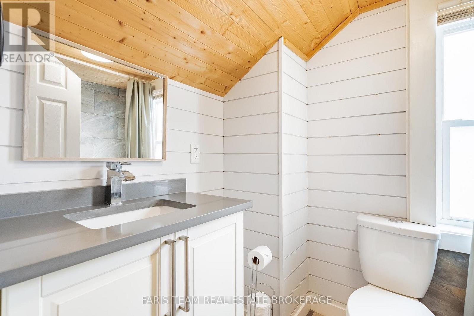
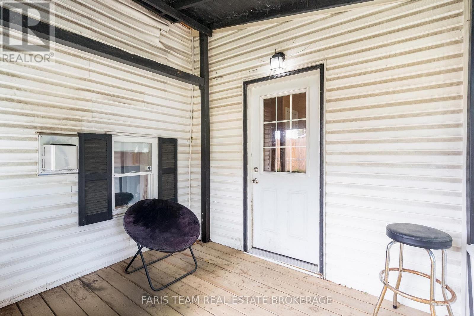
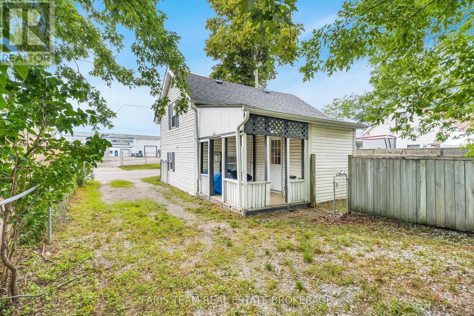
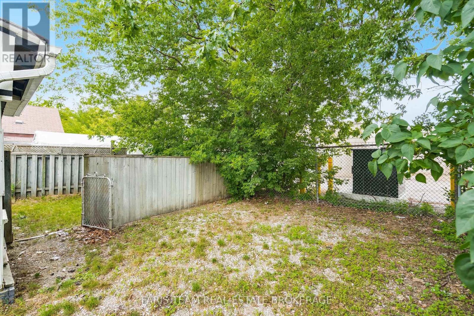
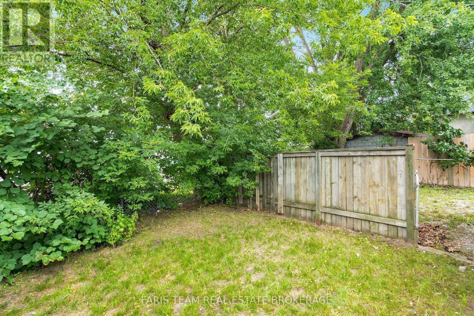
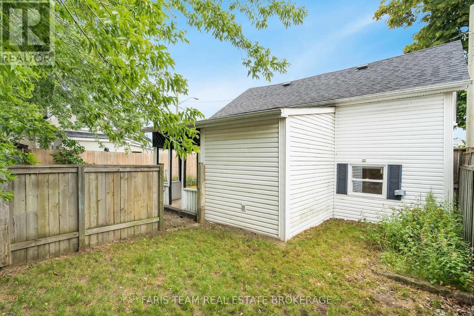
Top 5 Reasons You Will Love This Home: 1) Affordable opportunity to own instead of rent, ideal for first-time buyers, downsizers, or investors seeking the benefits of home-ownership with no condo fees and a private backyard to enjoy 2) Exceptional location in a family-friendly neighbourhood, just a fifteen minute walk or three minute drive to Barrie's waterfront, beaches, downtown shops, restaurants, parks, Allandale Waterfront GO station, and offering quick access to Highway 400 3) Bright, open, and completely turn-key interior showcasing updated laminate flooring, fresh paint throughout, and quality finishes, with a spacious eat-in kitchen featuring custom cabinetry, quartz countertops, stainless-steel appliances, and convenient main level laundry 4) Comfortable everyday living with two generous bedrooms, a beautifully updated bathroom, a cozy gas fireplace, updated plumbing and electrical, a spray-foamed basement, R60 attic insulation, and carpet-free living throughout 5) Fully fenced backyard with no front or rear neighbours creating a peaceful outdoor retreat rarely found at this price point, while extensive updates throughout make this home truly move-in ready and waiting to be enjoyed. 1,071 fin.sq.ft. *Please note some images have been virtually staged to show the potential of the home. (id:60365)
Property Details
| MLS® Number | S13552676 |
| Property Type | Single Family |
| Community Name | 400 North |
| AmenitiesNearBy | Beach, Hospital, Park, Public Transit |
| ParkingSpaceTotal | 2 |
Building
| BathroomTotal | 1 |
| BedroomsAboveGround | 2 |
| BedroomsTotal | 2 |
| Age | 100+ Years |
| Amenities | Fireplace(s) |
| Appliances | Dishwasher, Dryer, Microwave, Stove, Water Heater, Washer, Refrigerator |
| BasementType | Crawl Space, Partial |
| ConstructionStyleAttachment | Detached |
| CoolingType | None |
| ExteriorFinish | Vinyl Siding |
| FireplacePresent | Yes |
| FireplaceTotal | 1 |
| FlooringType | Laminate |
| FoundationType | Poured Concrete |
| HeatingFuel | Natural Gas |
| HeatingType | Baseboard Heaters |
| StoriesTotal | 2 |
| SizeInterior | 700 - 1100 Sqft |
| Type | House |
| UtilityWater | Municipal Water |
Parking
| No Garage |
Land
| Acreage | No |
| FenceType | Fully Fenced |
| LandAmenities | Beach, Hospital, Park, Public Transit |
| Sewer | Sanitary Sewer |
| SizeDepth | 50 Ft |
| SizeFrontage | 36 Ft ,6 In |
| SizeIrregular | 36.5 X 50 Ft |
| SizeTotalText | 36.5 X 50 Ft|under 1/2 Acre |
| ZoningDescription | Gi |
Rooms
| Level | Type | Length | Width | Dimensions |
|---|---|---|---|---|
| Main Level | Kitchen | 4.85 m | 4.01 m | 4.85 m x 4.01 m |
| Main Level | Living Room | 3.85 m | 3.07 m | 3.85 m x 3.07 m |
| Upper Level | Primary Bedroom | 3.91 m | 3.52 m | 3.91 m x 3.52 m |
| Upper Level | Bedroom | 3.47 m | 2.85 m | 3.47 m x 2.85 m |
https://www.realtor.ca/real-estate/30021626/5-robert-street-barrie-400-north-400-north
Mark Faris
Broker
443 Bayview Drive
Barrie, Ontario L4N 8Y2
Lauren Vollick
Salesperson
443 Bayview Drive
Barrie, Ontario L4N 8Y2

The trademarks REALTOR®, REALTORS®, and the REALTOR® logo are controlled by The Canadian Real Estate Association (CREA) and identify real estate professionals who are members of CREA. The trademarks MLS®, Multiple Listing Service® and the associated logos are owned by The Canadian Real Estate Association (CREA) and identify the quality of services provided by real estate professionals who are members of CREA. The trademark DDF® is owned by The Canadian Real Estate Association (CREA) and identifies CREA's Data Distribution Facility (DDF®)
July 11 2026 02:29:47
Toronto Real Estate Board
Faris Team Real Estate Brokerage

© 2026 Proptech Realty Inc., Brokerage.