
5 Pine Point Oro-Medonte, Ontario L4M 4Y8


$949,000
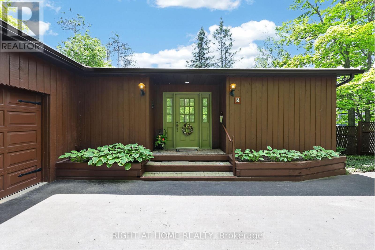
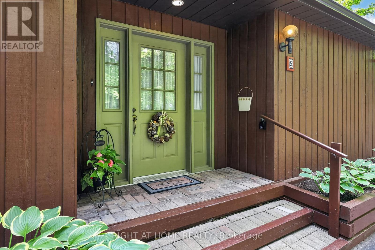
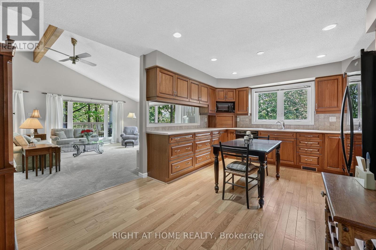
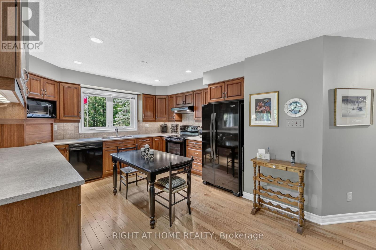
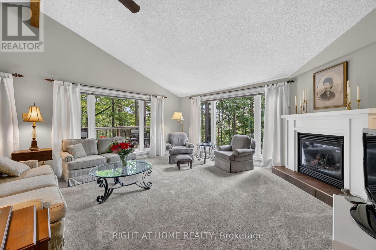
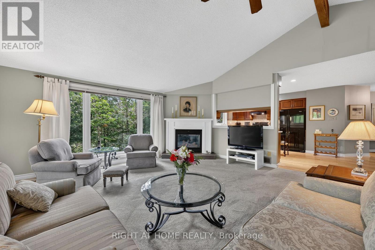
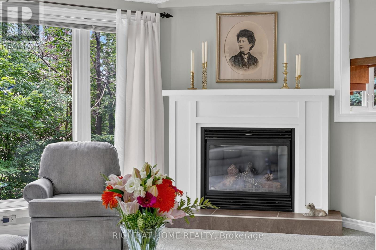
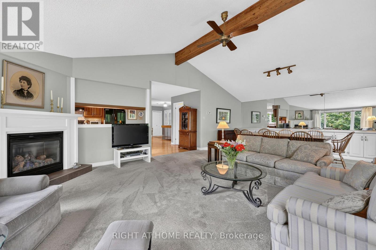
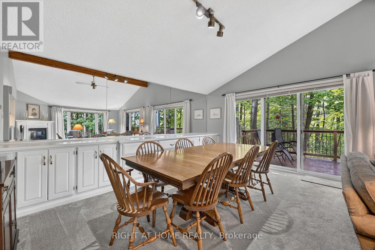
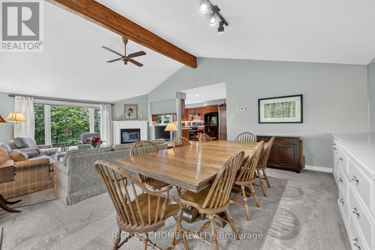
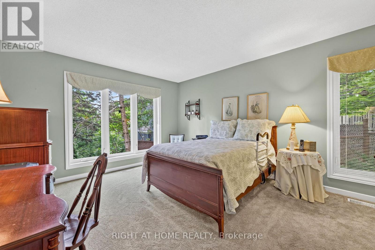
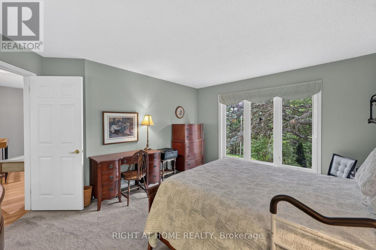
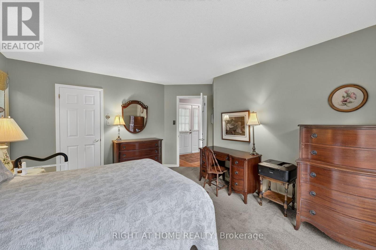
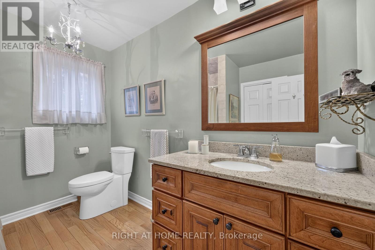
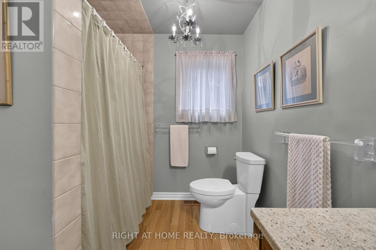
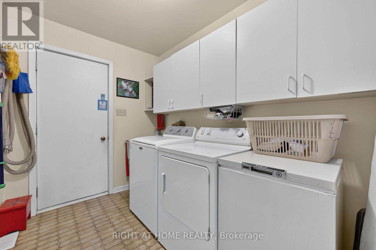
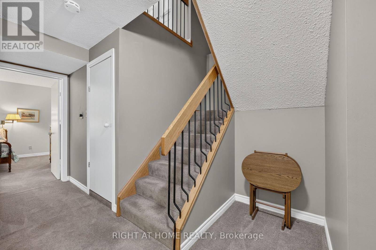
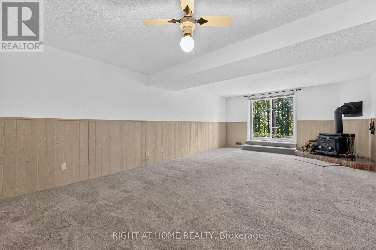
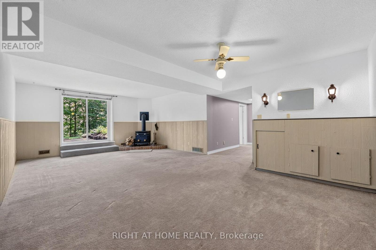
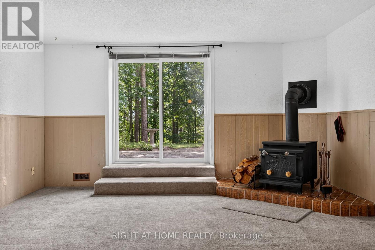
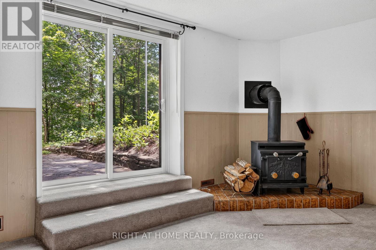
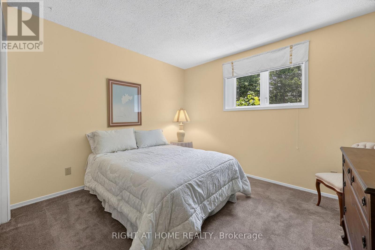
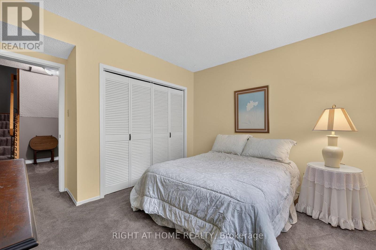
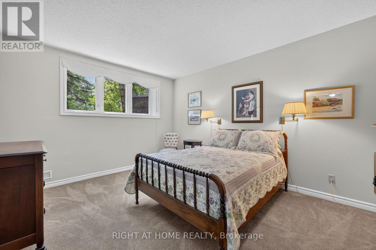
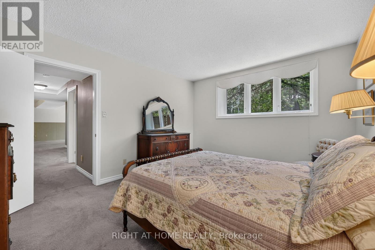
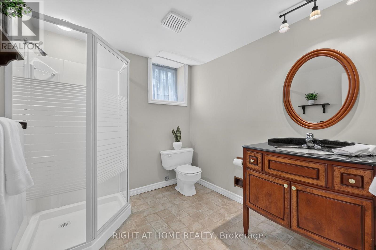
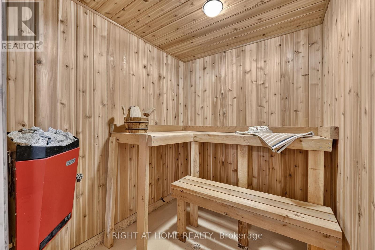
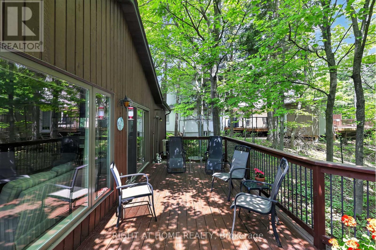
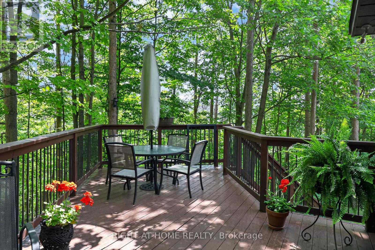
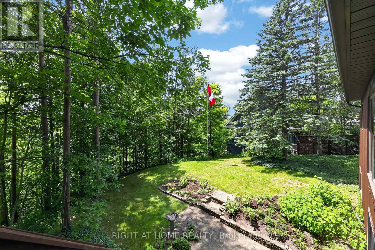
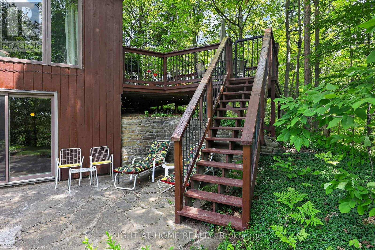
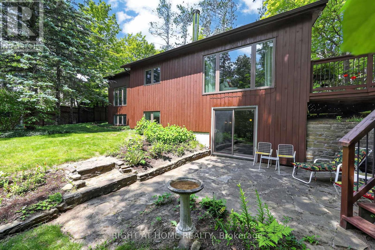
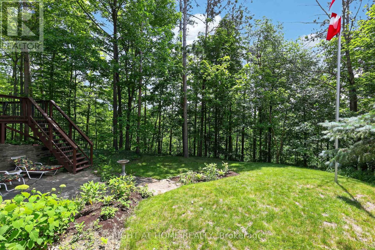
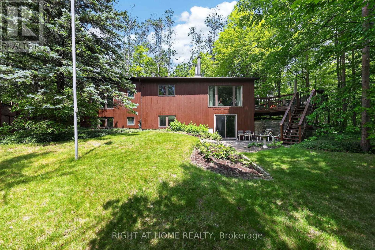
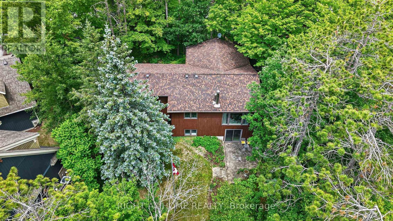
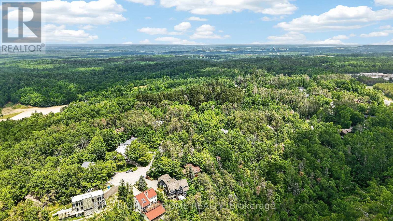
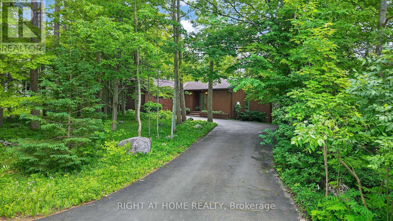
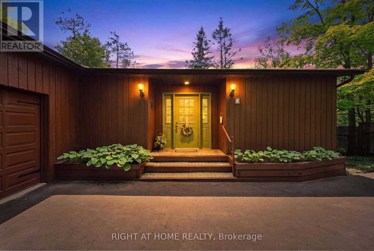
Nestled on a quiet cul-de-sac in the sought-after Cathedral Pines community of Horseshoe Valley, this custom-built chalet-style bungalow is a rare offering. Lovingly maintained by its original owner, the home backs onto a ravine-like setting and is surrounded by mature trees and nature, creating a private retreat just minutes from year-round recreation. The sun-filled main floor features soaring cathedral ceilings and a stunning picture window that frames picturesque views of the natural landscape beyond. A true bird lover's paradise, enjoy regular visits from hummingbirds, blue jays, cardinals and other local wildlife from the comfort of your living room. The spacious primary bedroom offers a private 4-piece ensuite, while the bright walkout lower level includes two additional bedrooms, a full bathroom, and direct access to the patio and backyard. After a day outdoors, unwind and relax in your own sauna. An attached single-car garage and ample driveway parking provide plenty of space for family and guests. Located in the vibrant Horseshoe Valley community, you'll enjoy easy access to the scenic Copeland Forest, skiing and golf at Horseshoe Resort, rejuvenating spa experiences at Vettä Nordic Spa, and an extensive network of walking and biking trails. A new community centre and elementary school are also nearby, making this an ideal location for families and outdoor enthusiasts alike. Experience the perfect blend of comfort, privacy, and four-season living in one of Horseshoe Valley's most desirable neighbourhoods. Welcome Home. (id:60365)
Open House
This property has open houses!
1:00 pm
Ends at:3:00 pm
Property Details
| MLS® Number | S13521792 |
| Property Type | Single Family |
| Community Name | Horseshoe Valley |
| AmenitiesNearBy | Ski Area, Schools, Golf Nearby |
| CommunityFeatures | Community Centre |
| EquipmentType | Water Heater |
| Features | Cul-de-sac |
| ParkingSpaceTotal | 8 |
| RentalEquipmentType | Water Heater |
Building
| BathroomTotal | 2 |
| BedroomsAboveGround | 1 |
| BedroomsBelowGround | 2 |
| BedroomsTotal | 3 |
| Age | 31 To 50 Years |
| Amenities | Fireplace(s) |
| Appliances | Central Vacuum, Garage Door Opener, Washer, Water Softener |
| ArchitecturalStyle | Chalet |
| BasementFeatures | Walk Out |
| BasementType | Full |
| ConstructionStyleAttachment | Detached |
| CoolingType | Central Air Conditioning |
| ExteriorFinish | Wood |
| FireplacePresent | Yes |
| FireplaceTotal | 2 |
| HeatingFuel | Natural Gas |
| HeatingType | Forced Air |
| SizeInterior | 1100 - 1500 Sqft |
| Type | House |
| UtilityWater | Municipal Water |
Parking
| Attached Garage | |
| Garage |
Land
| Acreage | No |
| LandAmenities | Ski Area, Schools, Golf Nearby |
| Sewer | Septic System |
| SizeDepth | 271 Ft ,1 In |
| SizeFrontage | 80 Ft |
| SizeIrregular | 80 X 271.1 Ft |
| SizeTotalText | 80 X 271.1 Ft |
Rooms
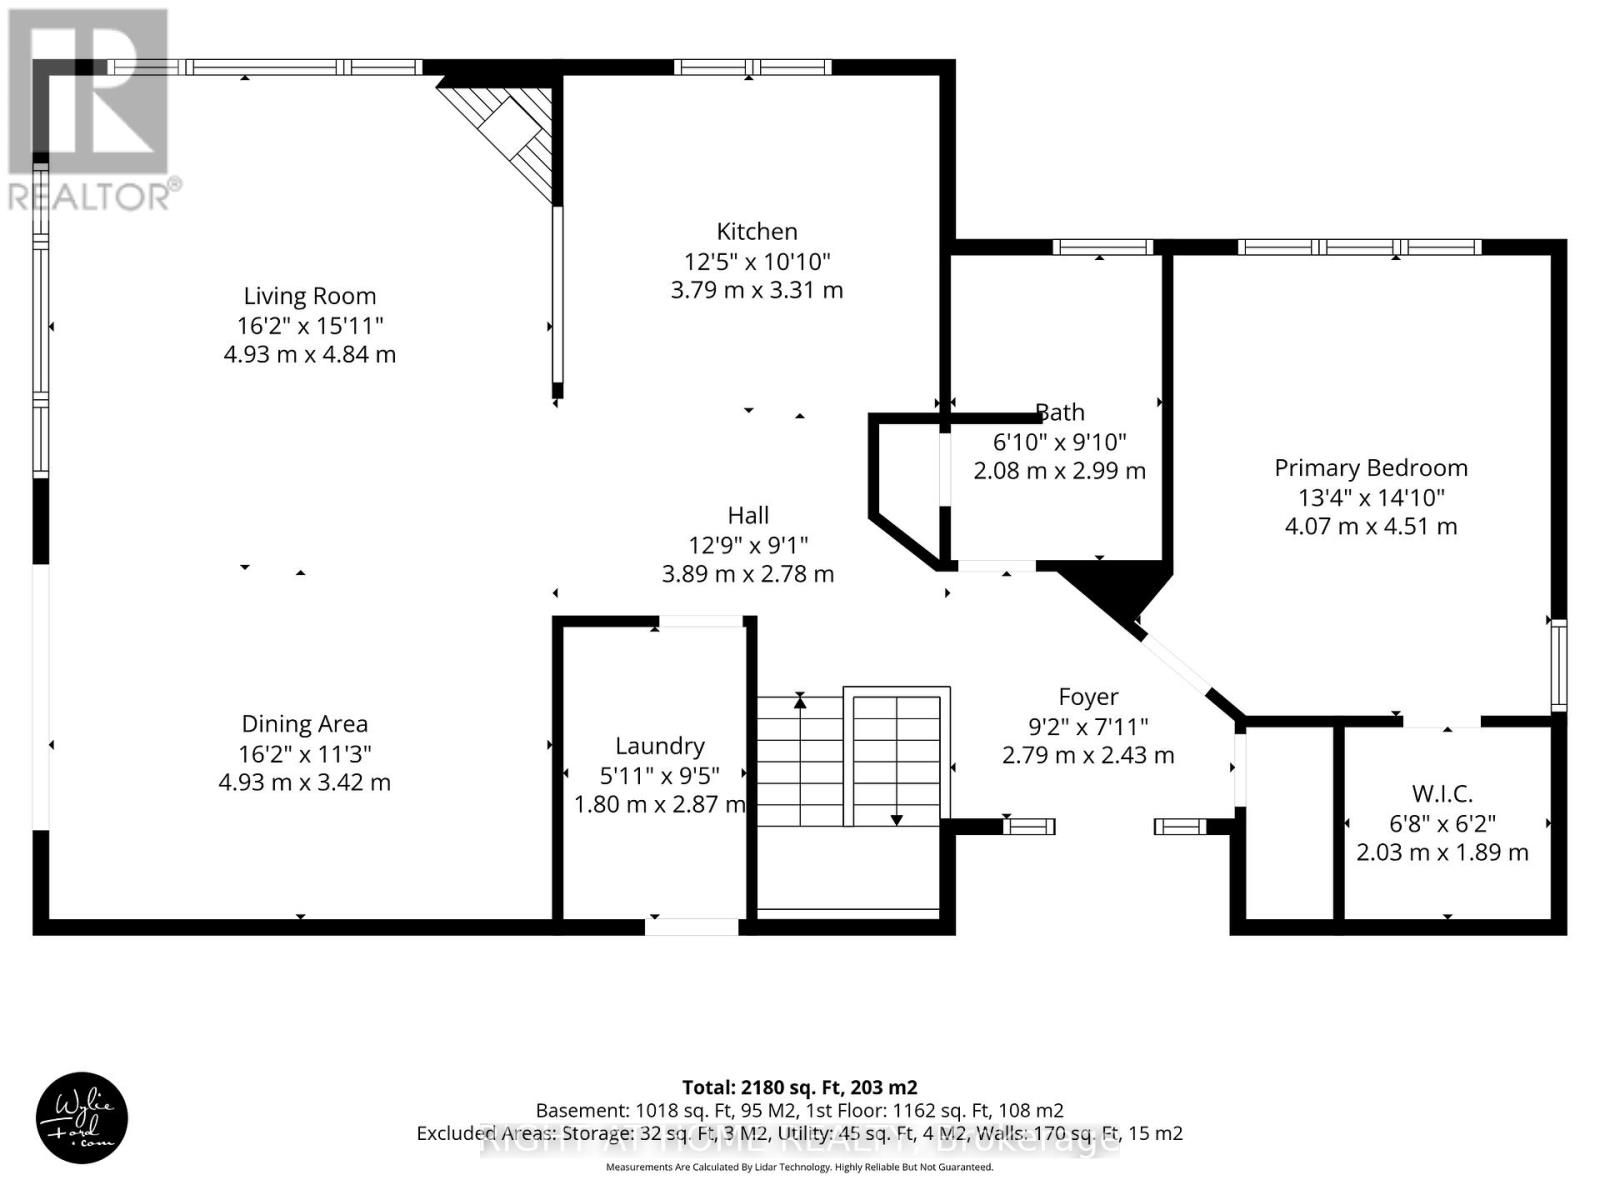
| Level | Type | Length | Width | Dimensions |
|---|---|---|---|---|
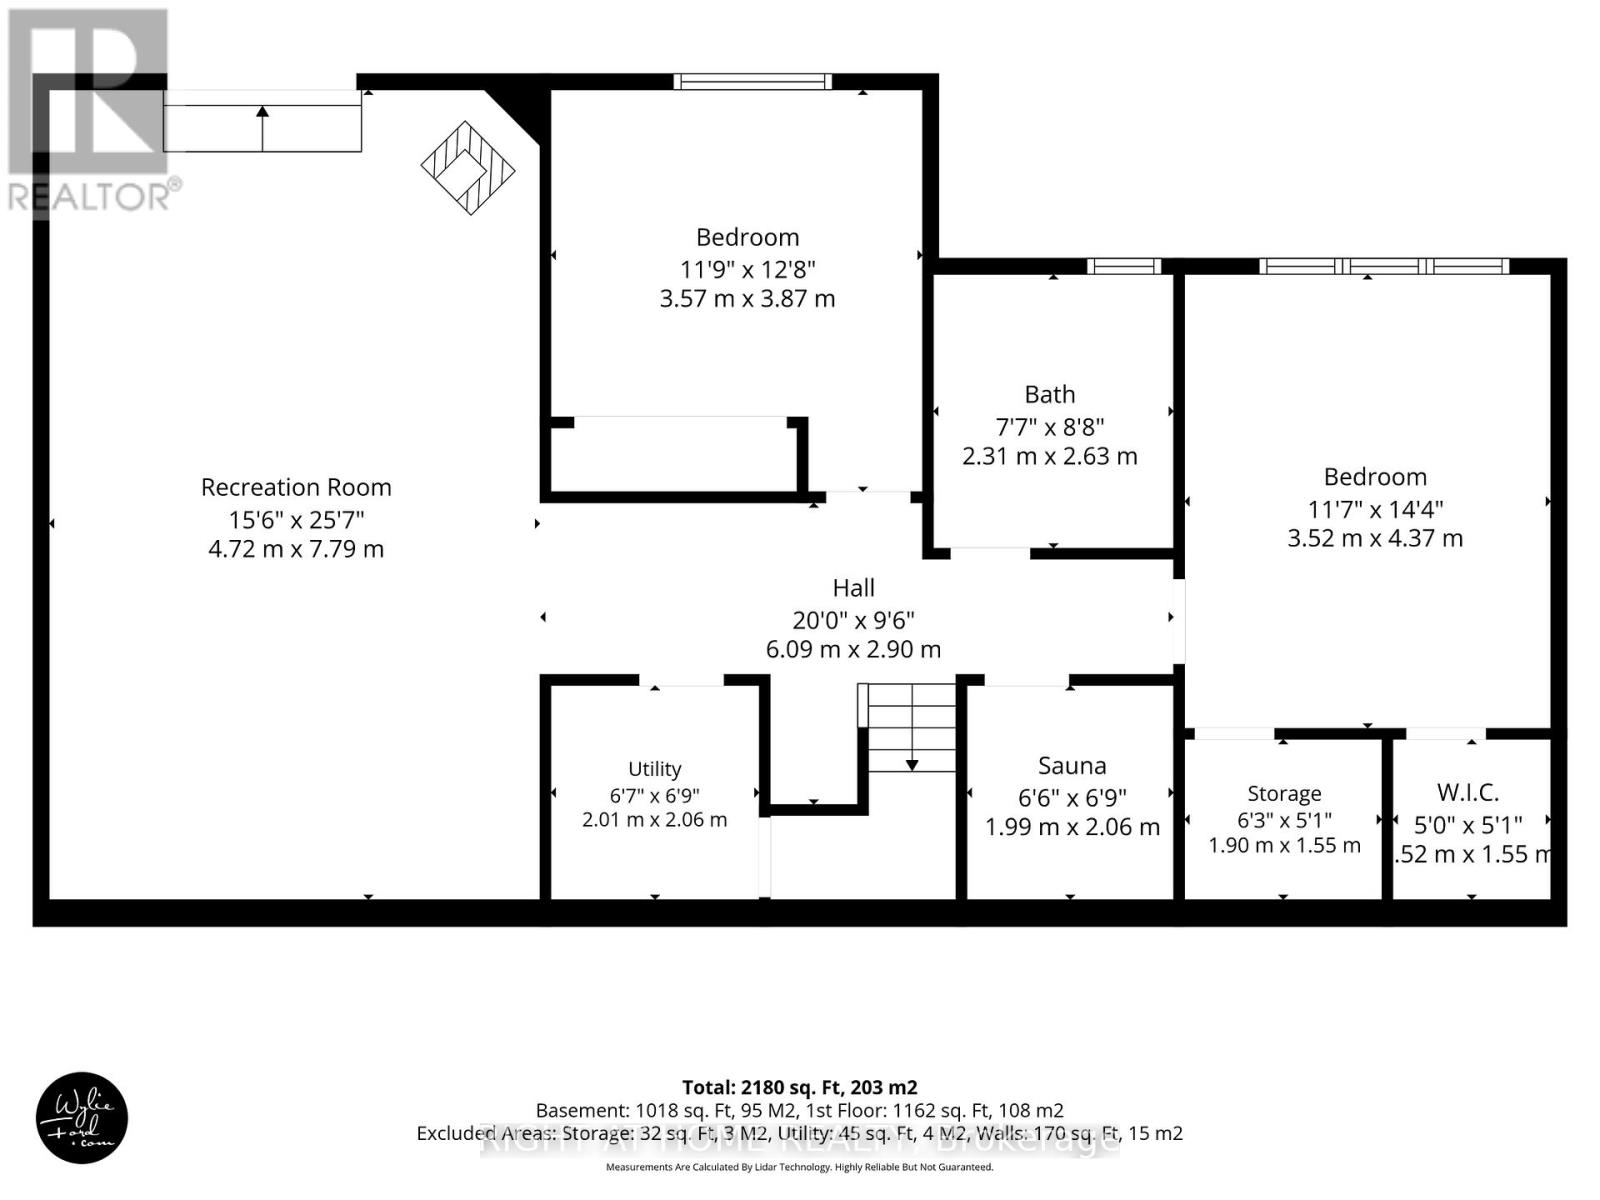
| Basement | Bathroom | 2.63 m | 2.31 m | 2.63 m x 2.31 m |
| Basement | Utility Room | 2.06 m | 2.01 m | 2.06 m x 2.01 m |
| Basement | Recreational, Games Room | 7.79 m | 4.72 m | 7.79 m x 4.72 m |
| Basement | Bedroom 2 | 3.87 m | 3.57 m | 3.87 m x 3.57 m |
| Basement | Bedroom 3 | 4.37 m | 3.52 m | 4.37 m x 3.52 m |
| Basement | Other | 2.06 m | 1.99 m | 2.06 m x 1.99 m |
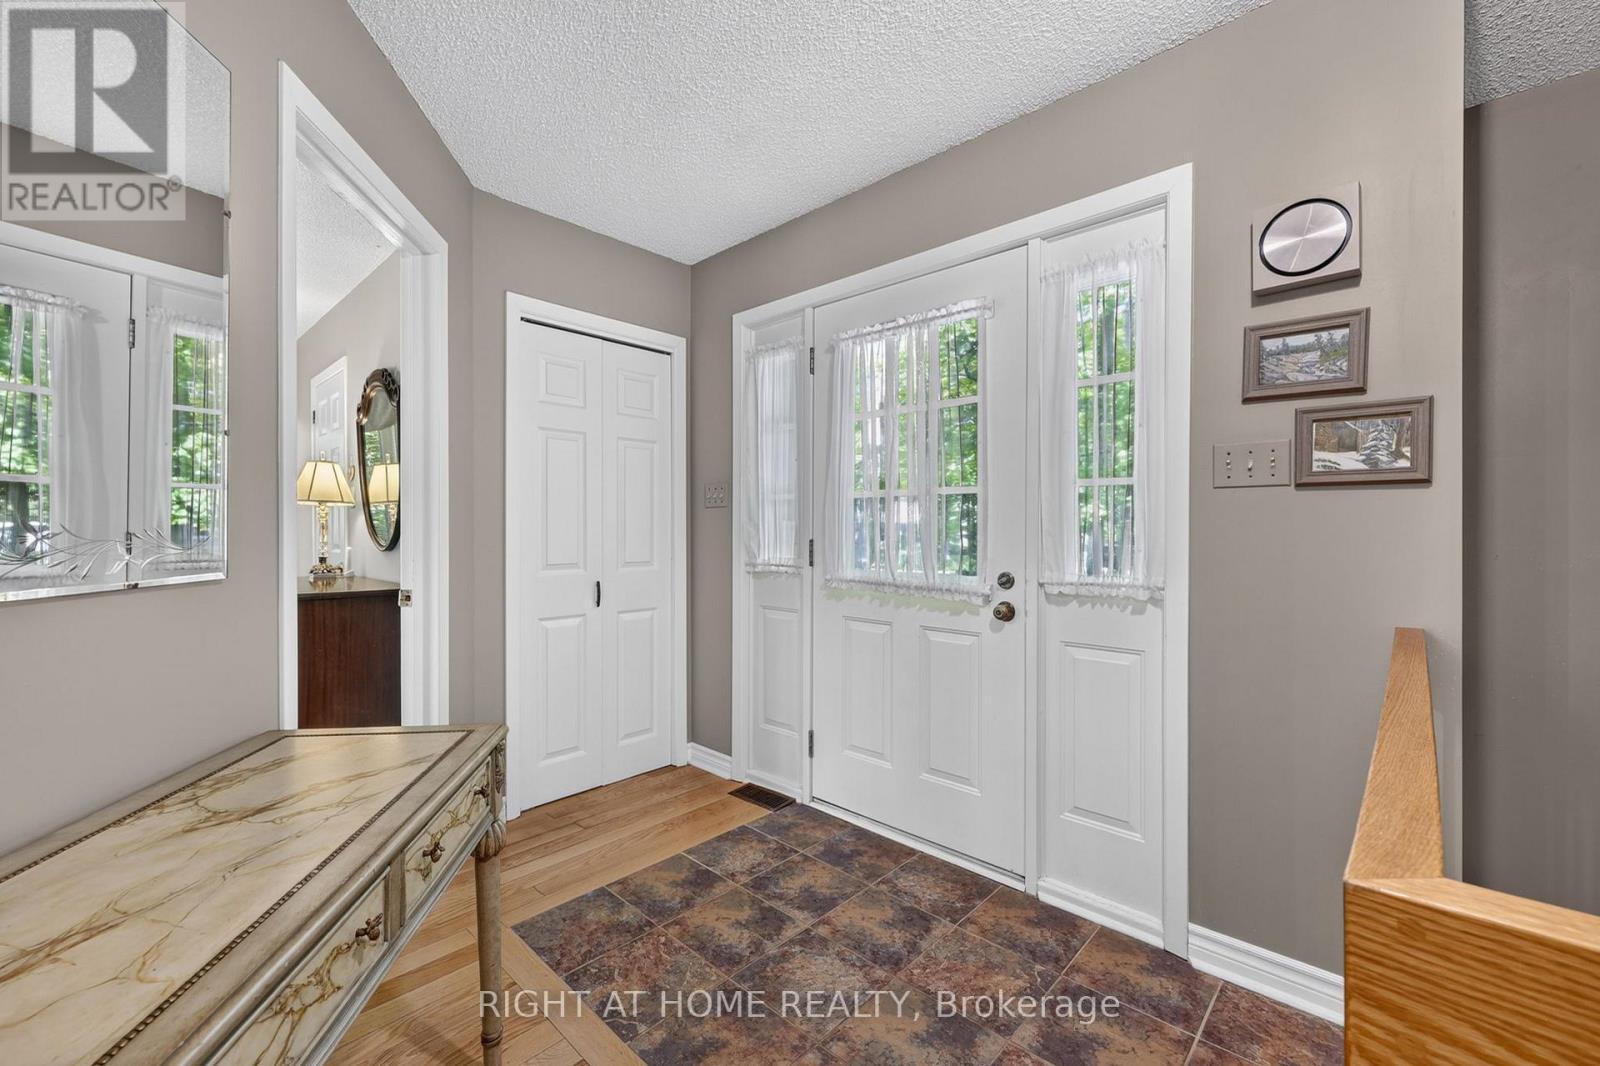
| Main Level | Foyer | 2.79 m | 2.43 m | 2.79 m x 2.43 m |
| Main Level | Living Room | 4.93 m | 4.84 m | 4.93 m x 4.84 m |
| Main Level | Dining Room | 4.93 m | 3.42 m | 4.93 m x 3.42 m |
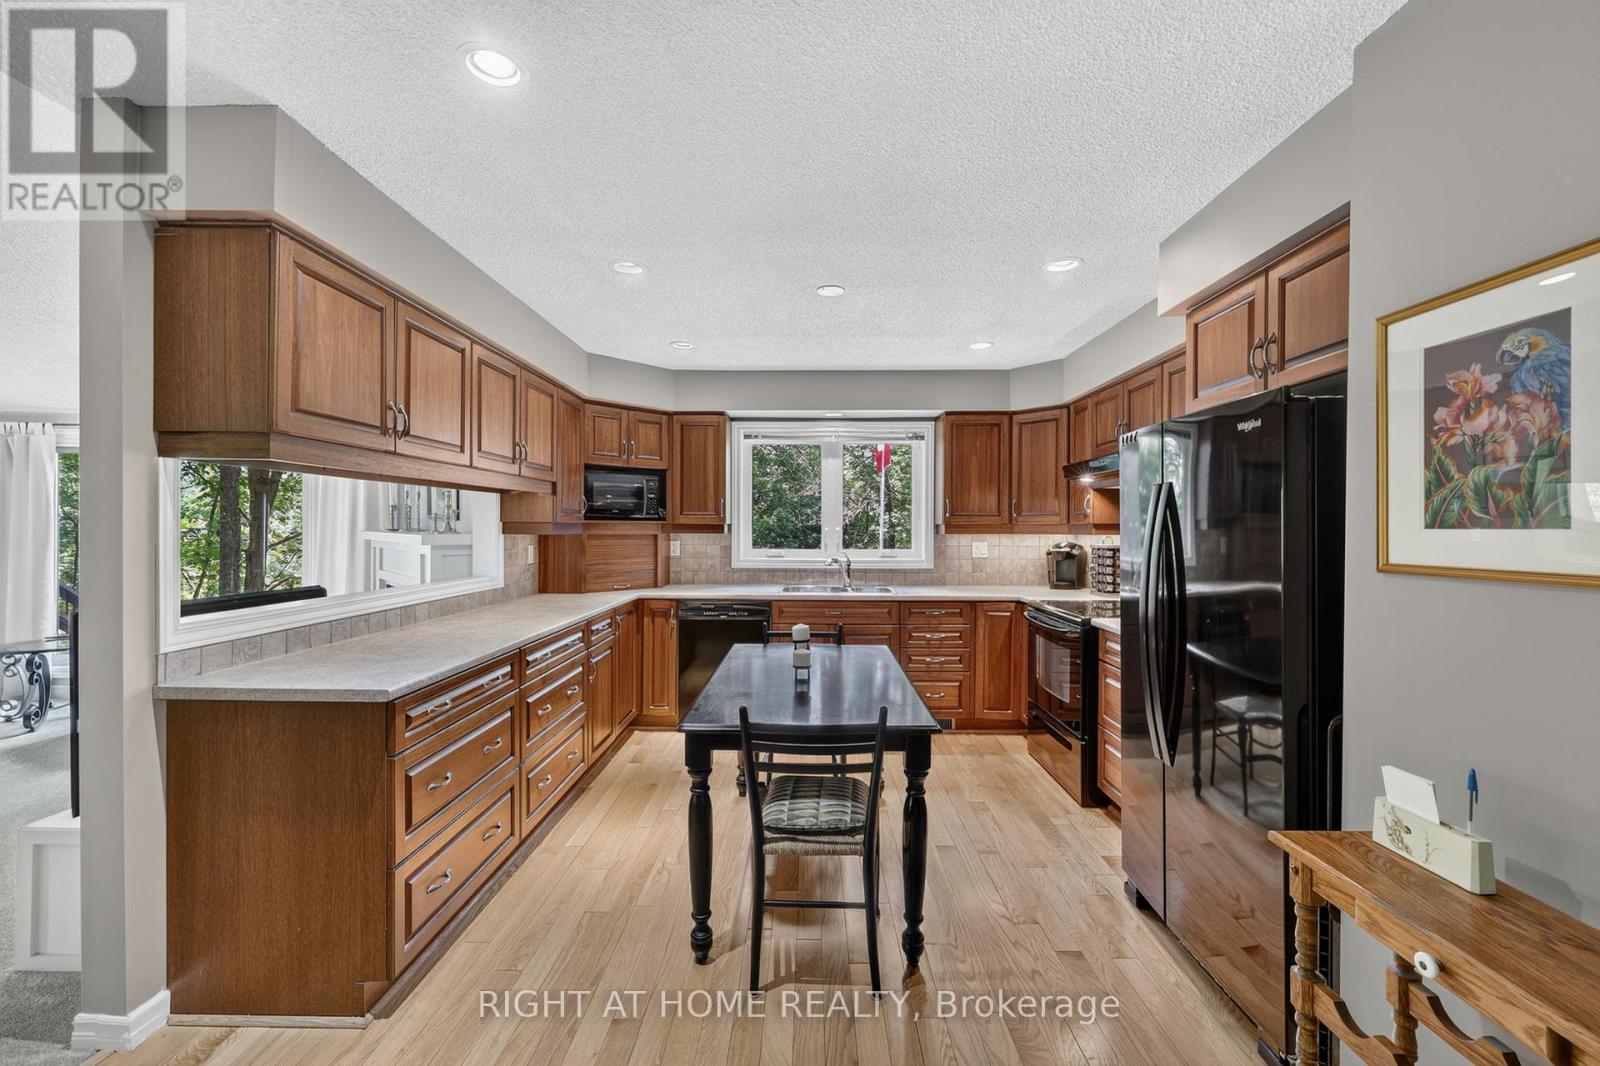
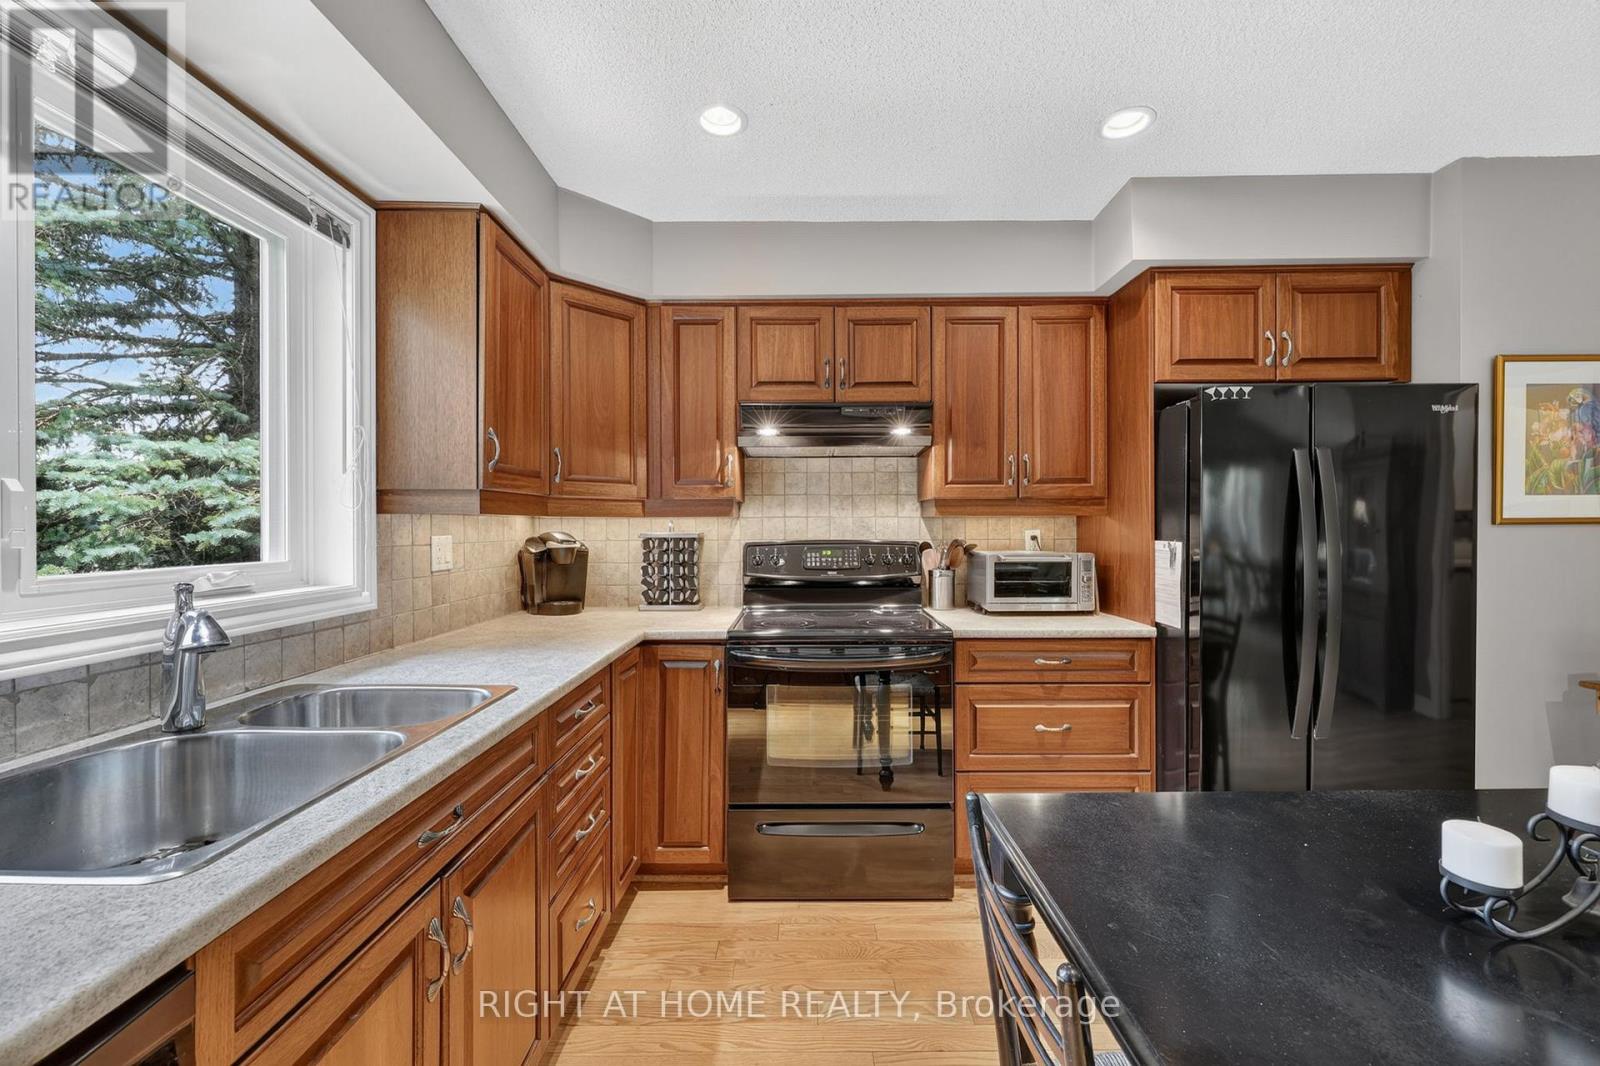
| Main Level | Kitchen | 3.79 m | 3.31 m | 3.79 m x 3.31 m |
| Main Level | Primary Bedroom | 4.51 m | 4.07 m | 4.51 m x 4.07 m |
| Main Level | Bathroom | 2.99 m | 2.08 m | 2.99 m x 2.08 m |
Valerie Raphael
Broker
684 Veteran's Dr #1a, 104515 & 106418
Barrie, Ontario L9J 0H6

The trademarks REALTOR®, REALTORS®, and the REALTOR® logo are controlled by The Canadian Real Estate Association (CREA) and identify real estate professionals who are members of CREA. The trademarks MLS®, Multiple Listing Service® and the associated logos are owned by The Canadian Real Estate Association (CREA) and identify the quality of services provided by real estate professionals who are members of CREA. The trademark DDF® is owned by The Canadian Real Estate Association (CREA) and identifies CREA's Data Distribution Facility (DDF®)
July 20 2026 12:28:19
Toronto Real Estate Board
Right At Home Realty

© 2026 Proptech Realty Inc., Brokerage.