
5 Pier Street Scugog, Ontario L0B 1E0

$875,000
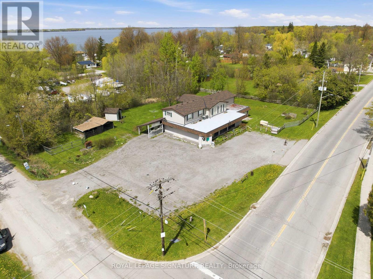
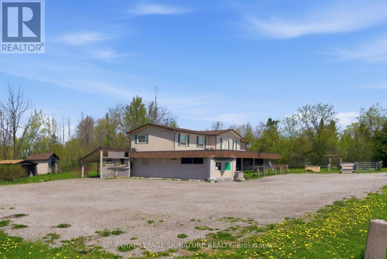
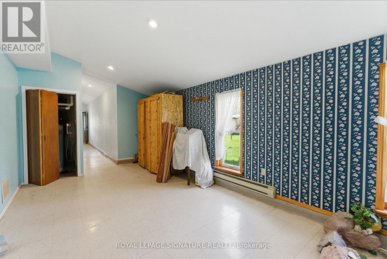
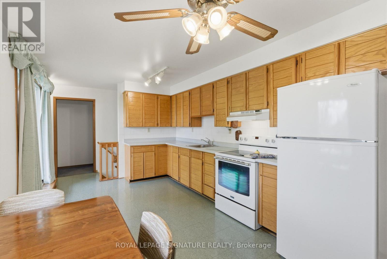
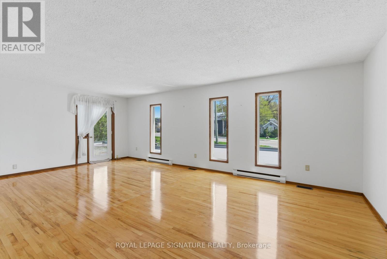
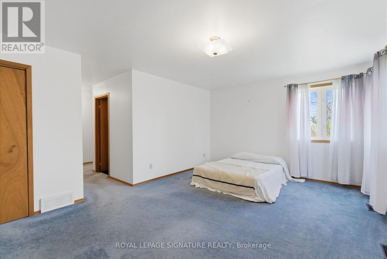
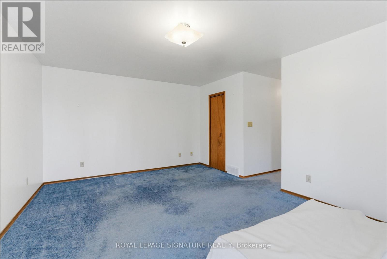
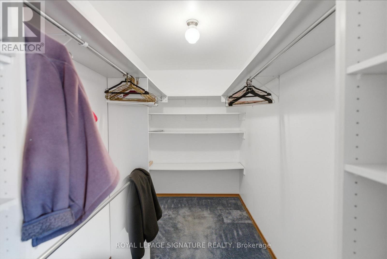
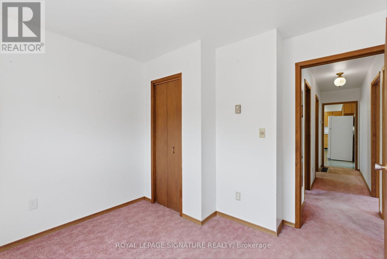
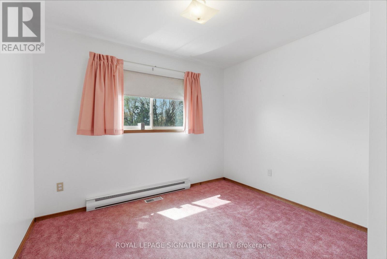
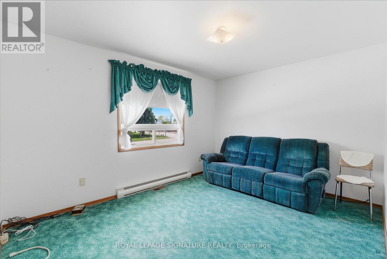
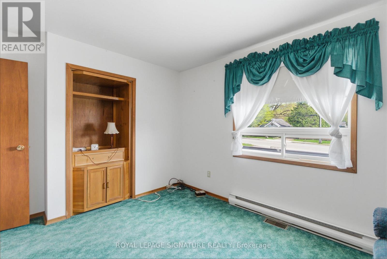
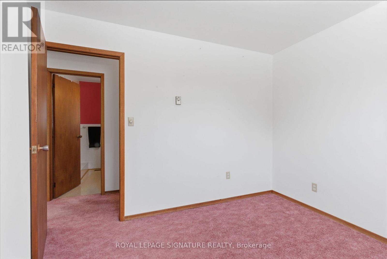
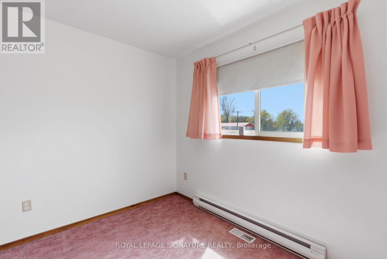
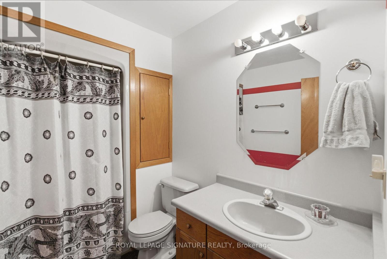
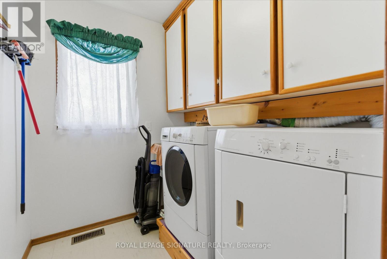
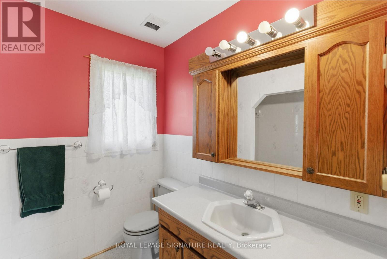
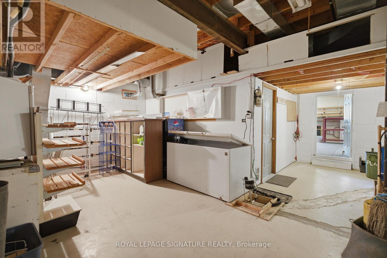
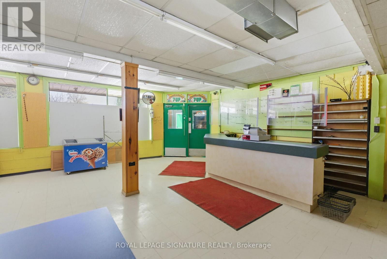
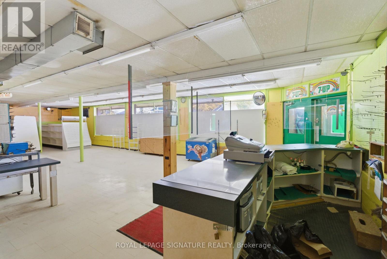
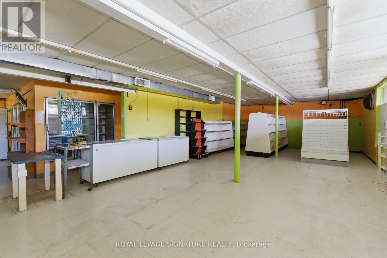
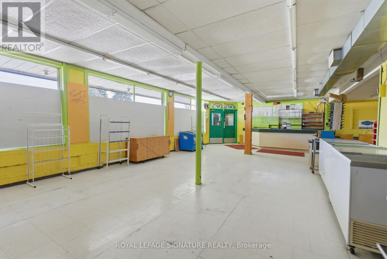
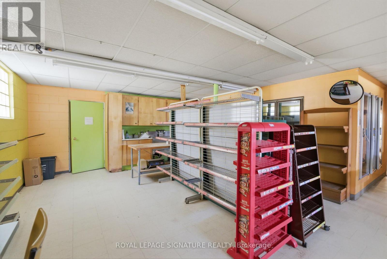
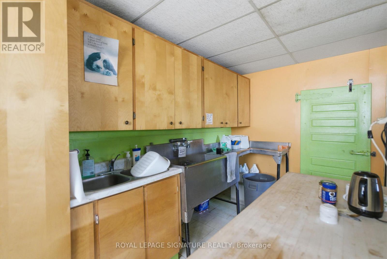
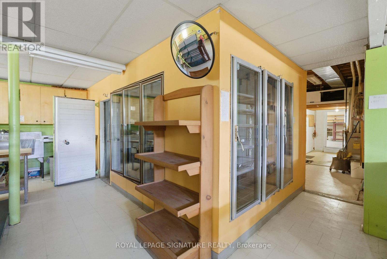
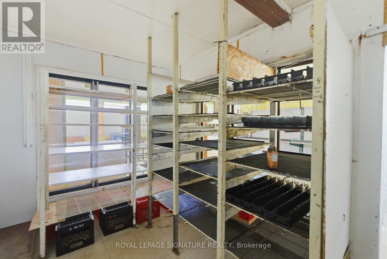
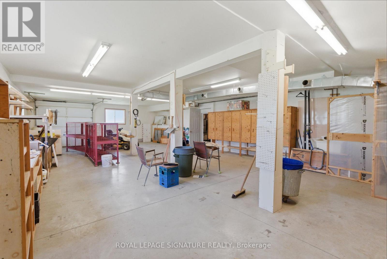
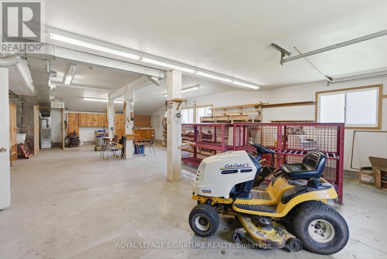
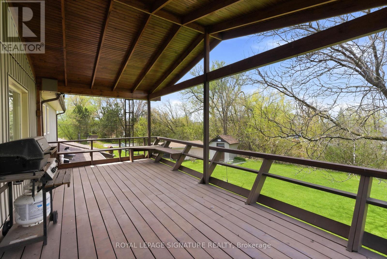
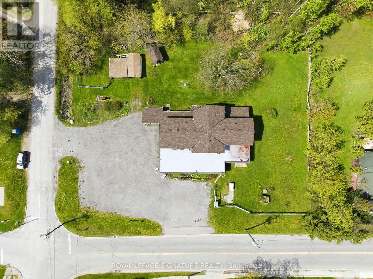
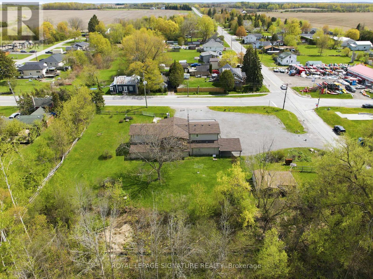
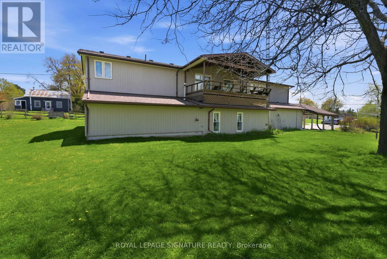
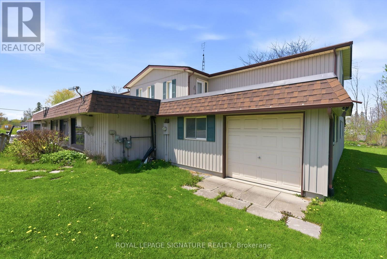
Stop paying rent on both a home and a business space! Fabulous live/work or investment opportunity just minutes outside Port Perry. The upper level features a spacious and comfortable 4-bedroom residential apartment, complete with a walkout covered deck overlooking a serene garden-perfect to live in yourself or rent out for steady income. On the ground level, you will find almost 1,800 sq ft of open blank canvas possibilities with flexible C1 zoning (formerly a local convenience store), loads of parking, excellent local road exposure, plus an expansive bonus heated garage workshop. The incredibly versatile zoning allows for a wide array of permitted uses, for example: open a destination local bistro/bakery, a daycare, medical or vet clinic, fitness or day spa studio, professional office, retail boutique, art gallery, or services shop! Imagine the possibilities: transform this classic neighborhood landmark into the community's next go-to gathering spot, a thriving creative headquarters, or a dream artisanal studio. This is your chance to step away from the daily grind, invest in your own real estate brick and mortar, and bring your big vision to life. Live upstairs and lease out the main floor, or run your own venture with a zero-minute commute. Enjoy a quiet community setting while keeping bustling amenities just a short drive away. Cross-listed as commercial MLS XXXXX. (id:60365)
Property Details
| MLS® Number | E13169532 |
| Property Type | Single Family |
| Community Name | Rural Scugog |
| AmenitiesNearBy | Marina |
| Features | Irregular Lot Size, Sump Pump |
| ParkingSpaceTotal | 18 |
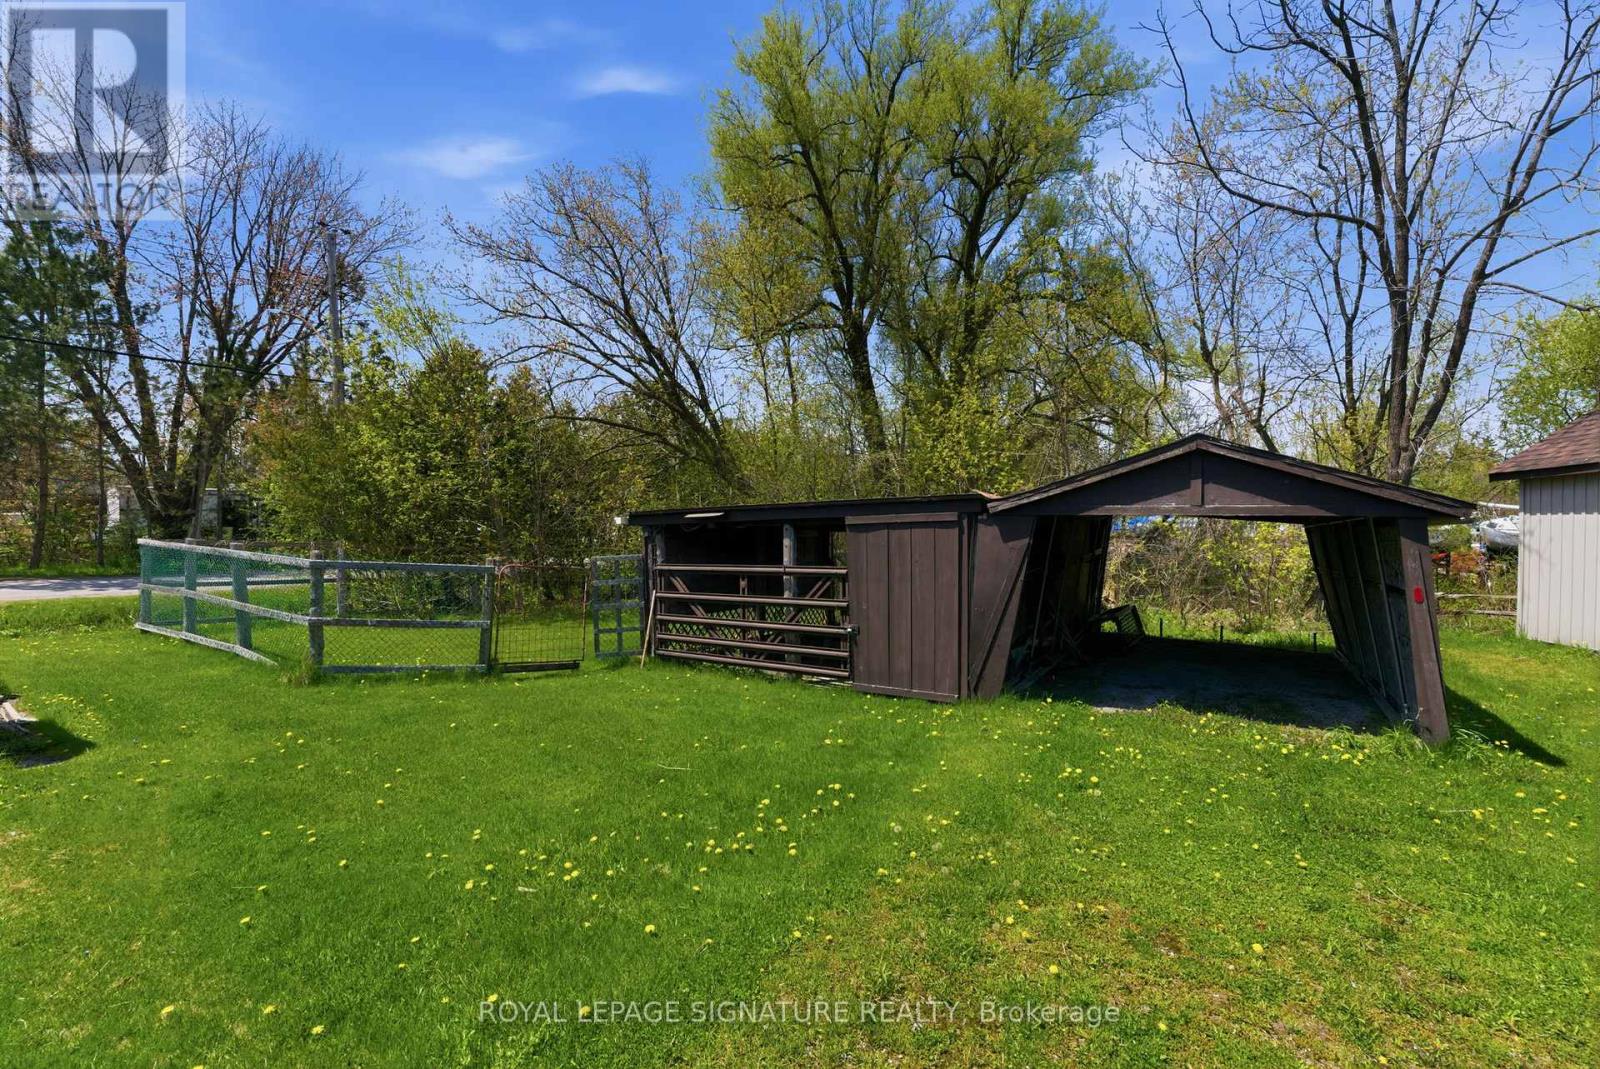
| Structure | Deck, Drive Shed, Shed, Workshop |
| WaterFrontType | Waterfront |
Building
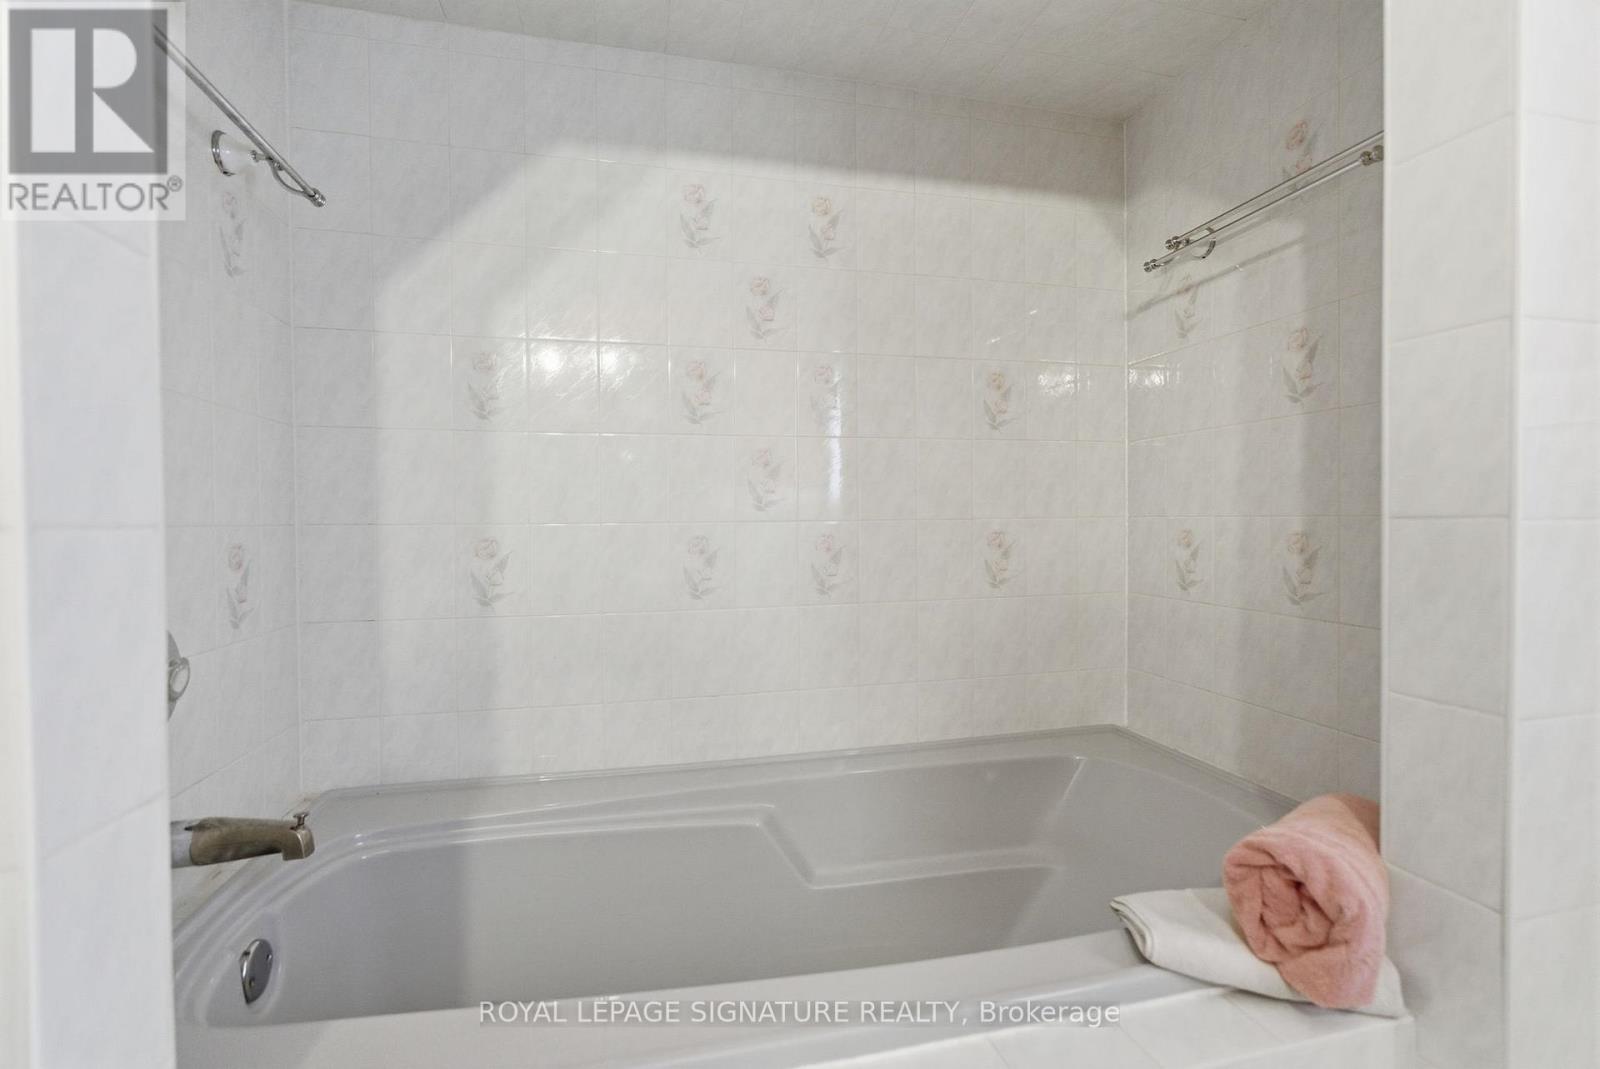
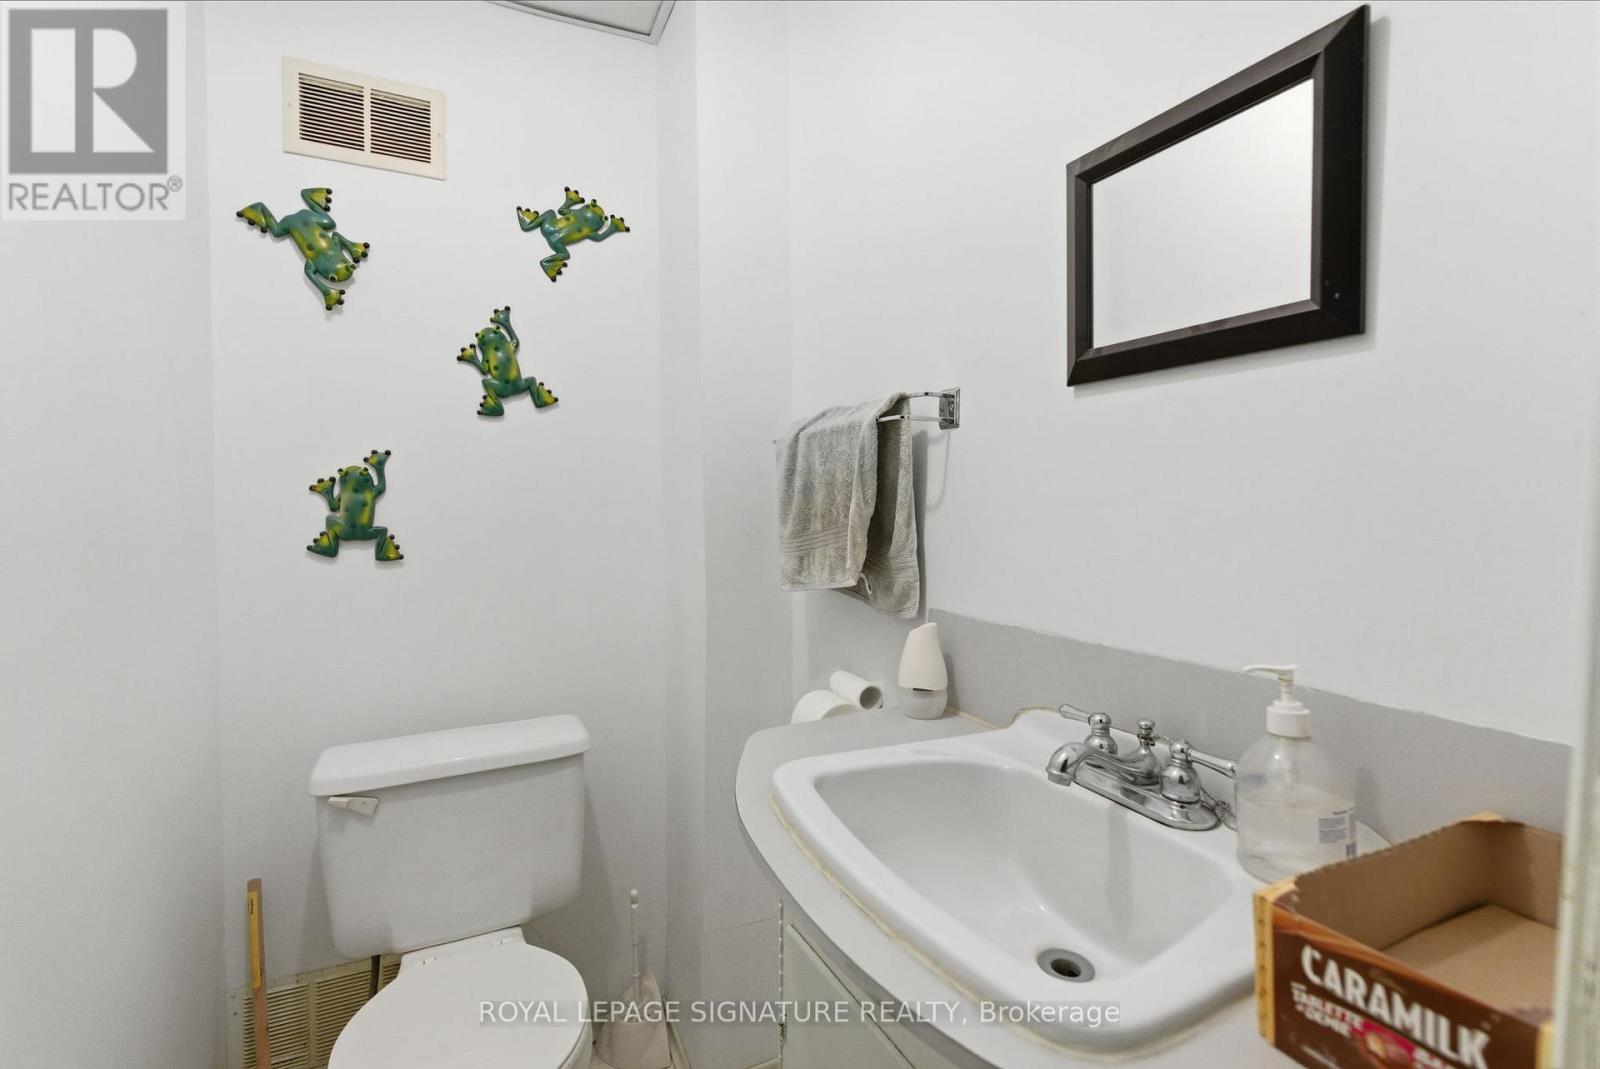
| BathroomTotal | 2 |
| BedroomsAboveGround | 4 |
| BedroomsTotal | 4 |
| Appliances | Dryer, Stove, Washer, Refrigerator |
| BasementDevelopment | Other, See Remarks |
| BasementType | N/a (other, See Remarks) |
| ConstructionStyleAttachment | Detached |
| CoolingType | Central Air Conditioning |
| ExteriorFinish | Wood, Vinyl Siding |
| FlooringType | Hardwood, Carpeted |
| FoundationType | Unknown |
| HeatingFuel | Electric, Natural Gas |
| HeatingType | Baseboard Heaters, Forced Air |
| StoriesTotal | 2 |
| SizeInterior | 1500 - 2000 Sqft |
| Type | House |
| UtilityPower | Generator |
| UtilityWater | Dug Well |
Parking
| Attached Garage | |
| Garage |
Land
| AccessType | Year-round Access |
| Acreage | No |
| LandAmenities | Marina |
| Sewer | Septic System |
| SizeDepth | 200 Ft ,1 In |
| SizeFrontage | 182 Ft ,6 In |
| SizeIrregular | 182.5 X 200.1 Ft ; Corner Lot Abuts Res Zoned For Com Use |
| SizeTotalText | 182.5 X 200.1 Ft ; Corner Lot Abuts Res Zoned For Com Use|under 1/2 Acre |
| ZoningDescription | C1 - Commercial; With Residential |
Rooms
| Level | Type | Length | Width | Dimensions |
|---|---|---|---|---|
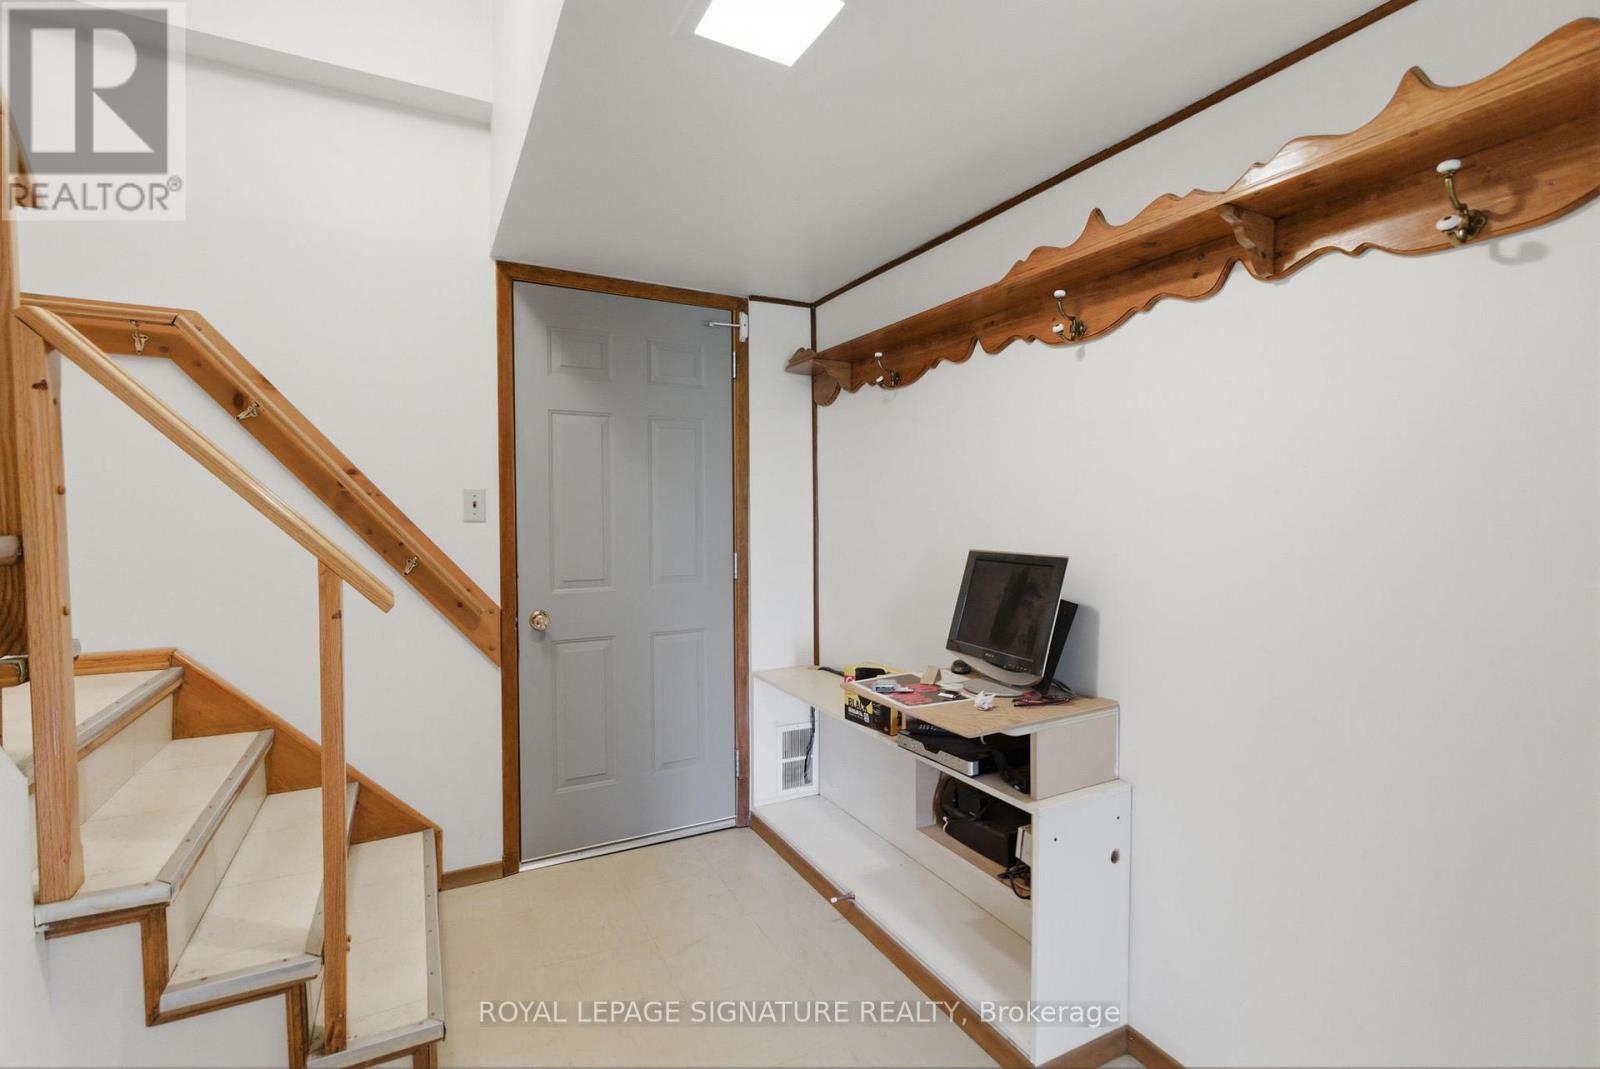
| Main Level | Mud Room | 7.04 m | 3.56 m | 7.04 m x 3.56 m |
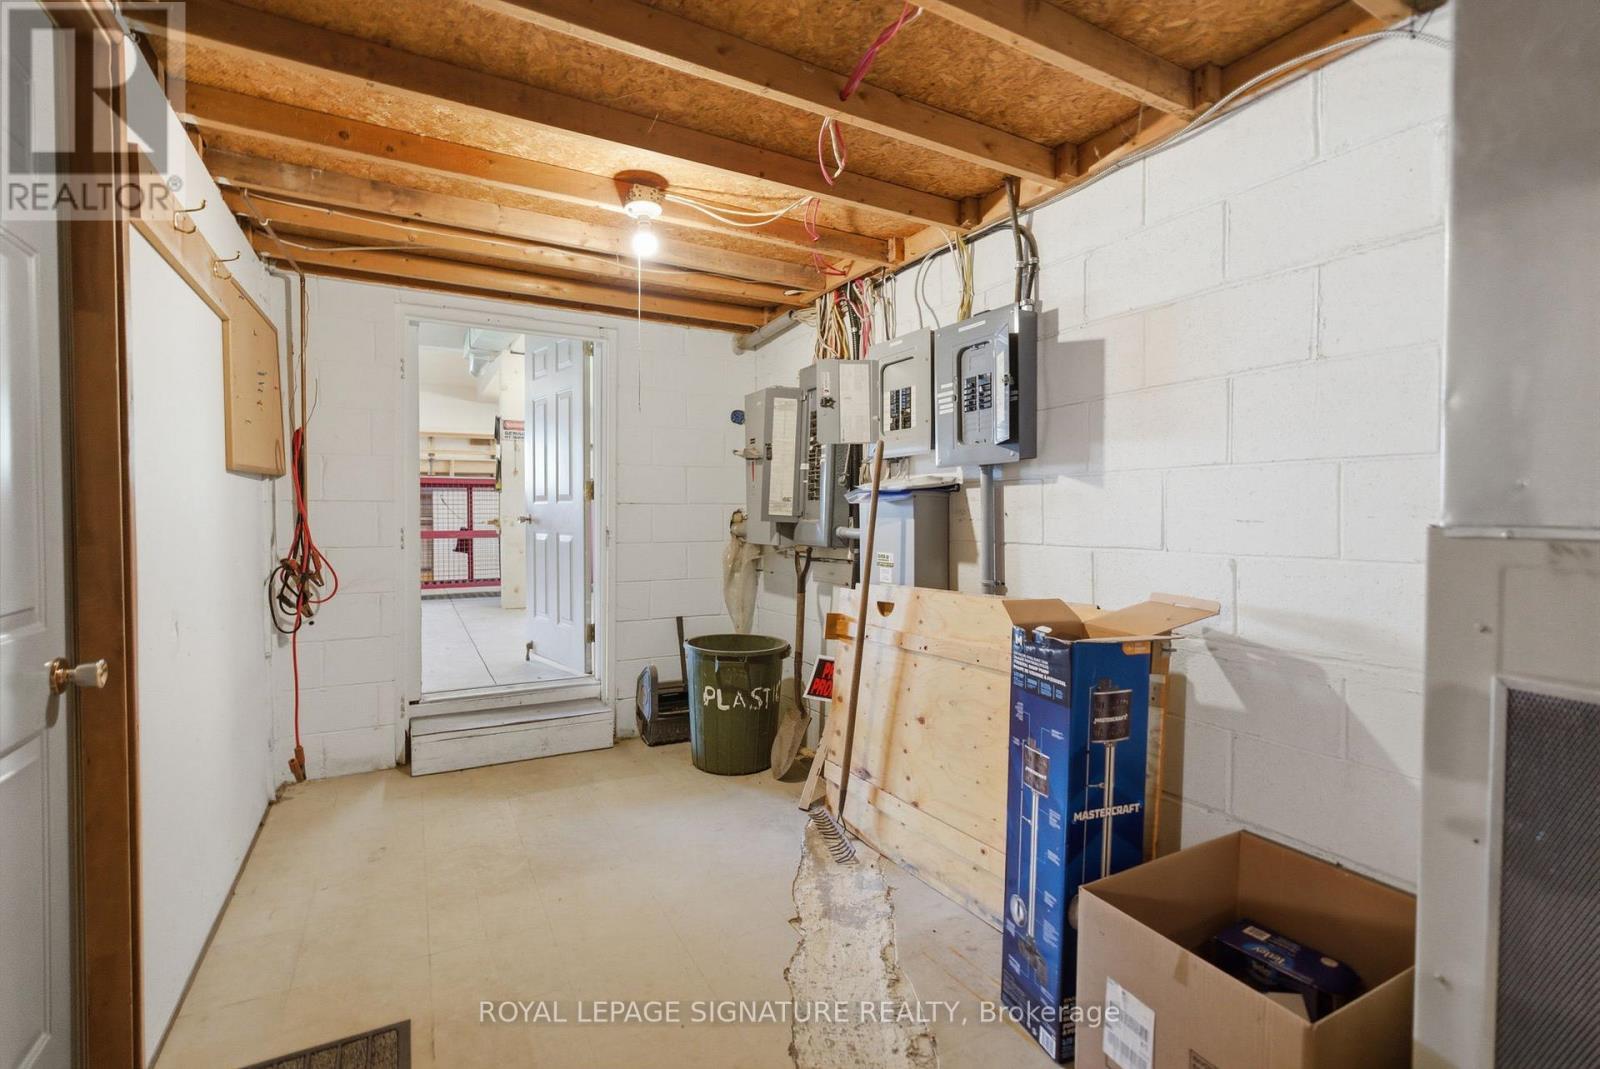
| Main Level | Workshop | 13.2 m | 7.11 m | 13.2 m x 7.11 m |
| Upper Level | Living Room | 7.04 m | 4.25 m | 7.04 m x 4.25 m |
| Upper Level | Primary Bedroom | 5.39 m | 3.83 m | 5.39 m x 3.83 m |
| Upper Level | Bedroom | 3.35 m | 3.25 m | 3.35 m x 3.25 m |
| Upper Level | Bedroom | 4.75 m | 2.99 m | 4.75 m x 2.99 m |
| Upper Level | Bedroom | 3.24 m | 2.9 m | 3.24 m x 2.9 m |
| Upper Level | Kitchen | 7.04 m | 2.24 m | 7.04 m x 2.24 m |
https://www.realtor.ca/real-estate/29799922/5-pier-street-scugog-rural-scugog
Naomi Richmond
Broker
8 Sampson Mews Suite 201 The Shops At Don Mills
Toronto, Ontario M3C 0H5

The trademarks REALTOR®, REALTORS®, and the REALTOR® logo are controlled by The Canadian Real Estate Association (CREA) and identify real estate professionals who are members of CREA. The trademarks MLS®, Multiple Listing Service® and the associated logos are owned by The Canadian Real Estate Association (CREA) and identify the quality of services provided by real estate professionals who are members of CREA. The trademark DDF® is owned by The Canadian Real Estate Association (CREA) and identifies CREA's Data Distribution Facility (DDF®)
May 25 2026 04:18:01
Toronto Real Estate Board
Royal LePage Signature Realty

© 2026 Proptech Realty Inc., Brokerage.