
5 Mark Street Toronto, Ontario M5A 1Z3

$1,199,900
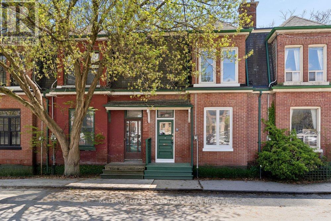
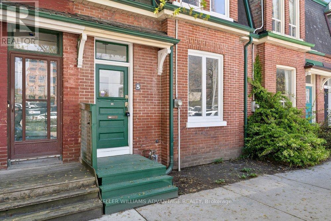
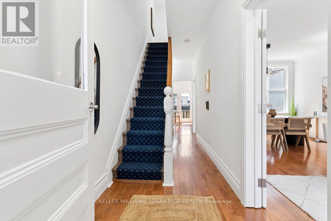
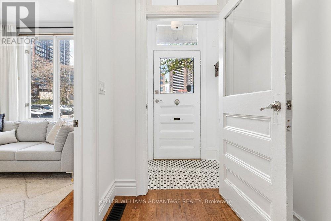
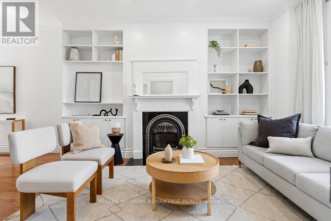
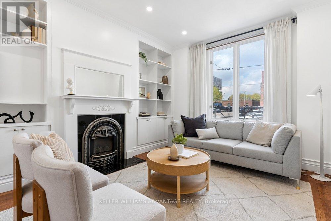
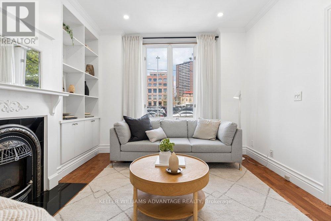
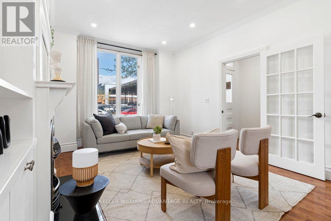
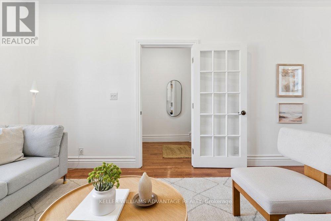
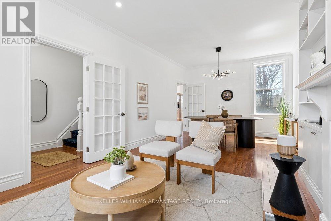
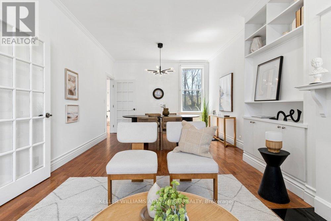
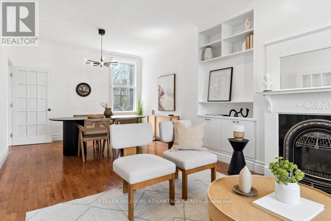
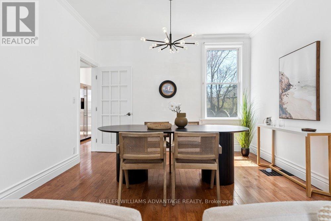
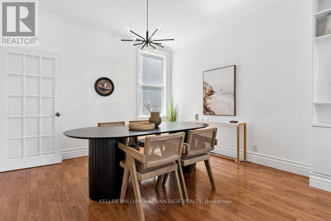
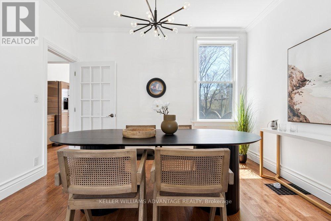
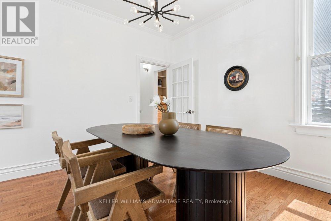
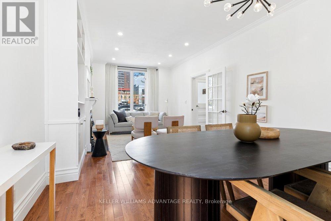
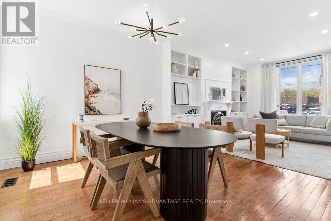
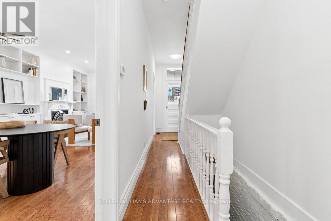
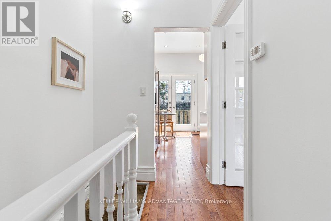
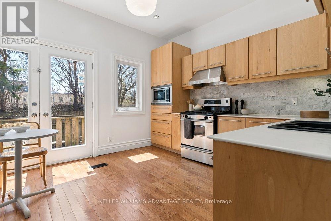
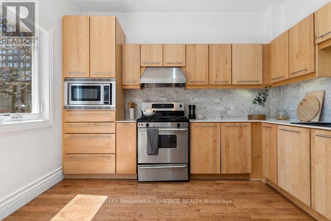
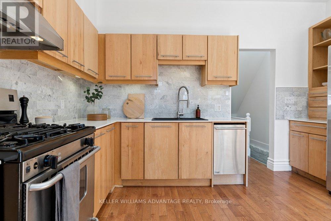
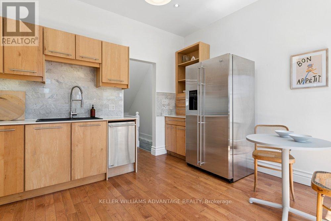
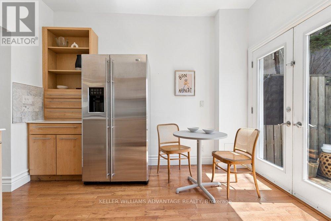
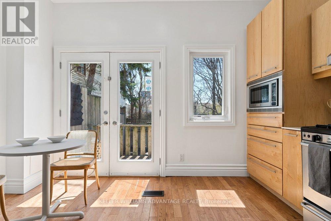
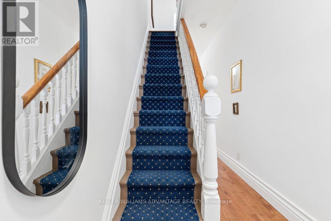
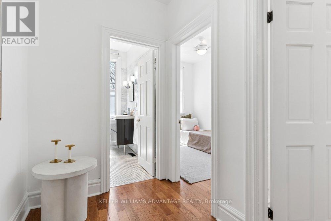
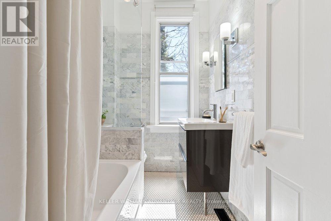
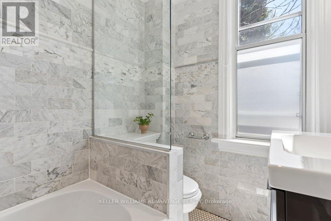
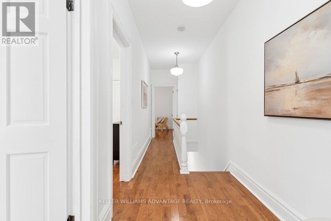
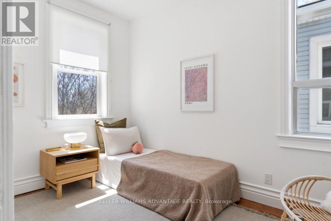
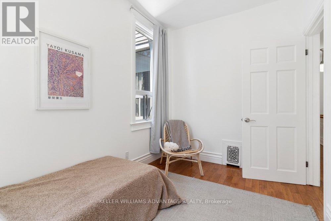
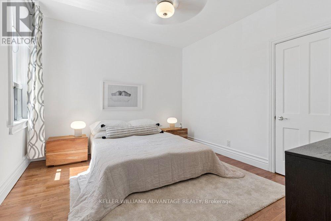
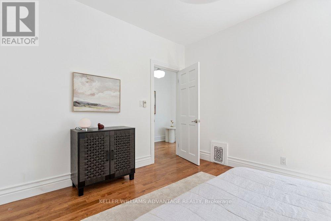
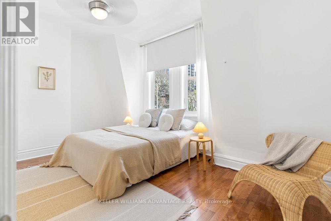
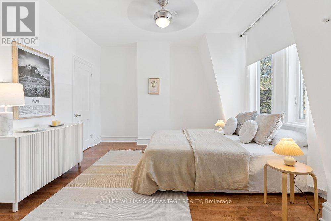
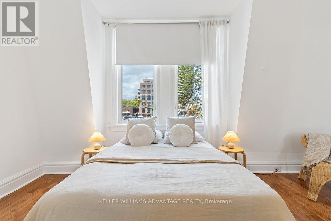
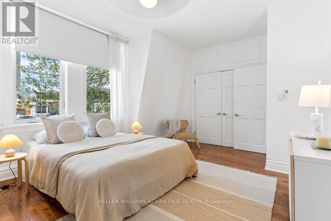
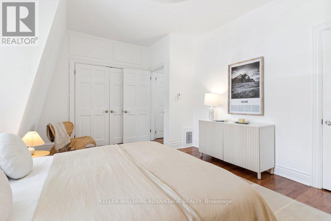
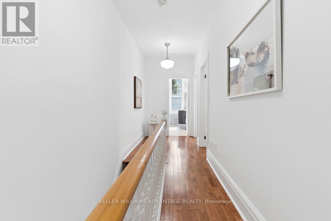
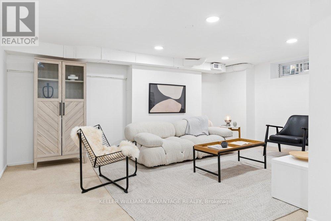
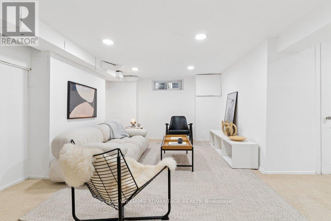
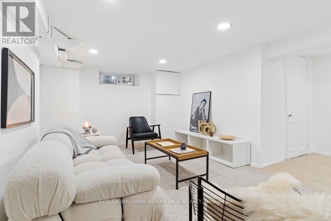
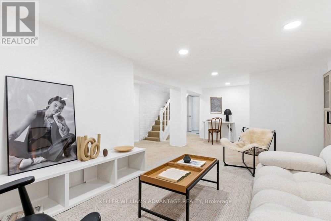
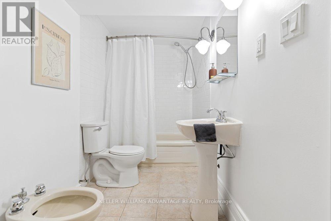
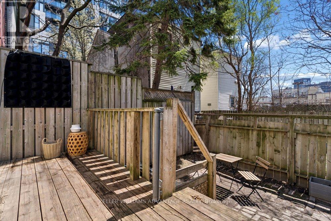
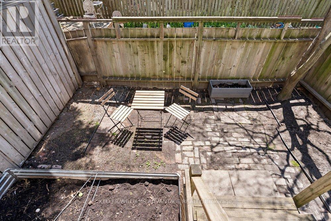
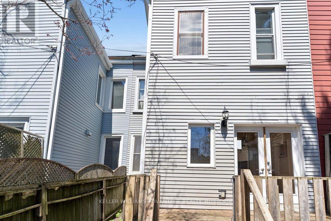
This is the one you have been waiting for! Charming, beautifully renovated historic 3 bedroom, 2 bathroom move-in ready home available for sale in central-east Toronto Corktown neighbourhood. This delightful, spacious 2-storey home is perfect for a growing family, and has been tastefully updated while retaining character and heritage details. Large, inviting open-concept living and dining area with French doors, built-in shelving, and a lovely decorative fireplace. Large, light-filled, modern, eat-in kitchen with stainless-steel appliances and a walk-out to a private, fenced back yard with deck. Second floor with three large, sunny bedrooms, and a gorgeous, contemporary 4-piece bathroom. Hardwood flooring throughout the main and second floors. Finished basement with five-piece washroom is the perfect lower-level space for a children's play area or a home-office. Fantastic, convenient location that's close to bus and streetcar routes, as well as the DVP. Easy access to Cabbagetown, Riverdale, and Leslieville along with the newly-built community resources of Regent Park. The best of the city awaits! (id:60365)
Property Details
| MLS® Number | C13172128 |
| Property Type | Single Family |
| Community Name | Regent Park |
| AmenitiesNearBy | Hospital, Park, Public Transit, Schools |
| CommunityFeatures | Community Centre |
Building
| BathroomTotal | 2 |
| BedroomsAboveGround | 3 |
| BedroomsTotal | 3 |
| BasementDevelopment | Finished |
| BasementType | N/a (finished) |
| ConstructionStyleAttachment | Attached |
| CoolingType | Central Air Conditioning |
| ExteriorFinish | Brick |
| FlooringType | Hardwood, Tile, Carpeted |
| FoundationType | Unknown |
| HeatingFuel | Natural Gas |
| HeatingType | Forced Air |
| StoriesTotal | 2 |
| SizeInterior | 1100 - 1500 Sqft |
| Type | Row / Townhouse |
| UtilityWater | Municipal Water |
Parking
| No Garage |
Land
| Acreage | No |
| LandAmenities | Hospital, Park, Public Transit, Schools |
| Sewer | Sanitary Sewer |
| SizeDepth | 59 Ft ,10 In |
| SizeFrontage | 20 Ft ,3 In |
| SizeIrregular | 20.3 X 59.9 Ft |
| SizeTotalText | 20.3 X 59.9 Ft |
Rooms
| Level | Type | Length | Width | Dimensions |
|---|---|---|---|---|
| Second Level | Primary Bedroom | 3.06 m | 4.82 m | 3.06 m x 4.82 m |
| Second Level | Bedroom | 2.24 m | 3.57 m | 2.24 m x 3.57 m |
| Second Level | Bedroom | 3.7 m | 3.27 m | 3.7 m x 3.27 m |
| Second Level | Bathroom | 1.31 m | 2.02 m | 1.31 m x 2.02 m |
| Lower Level | Recreational, Games Room | 5.17 m | 6.39 m | 5.17 m x 6.39 m |
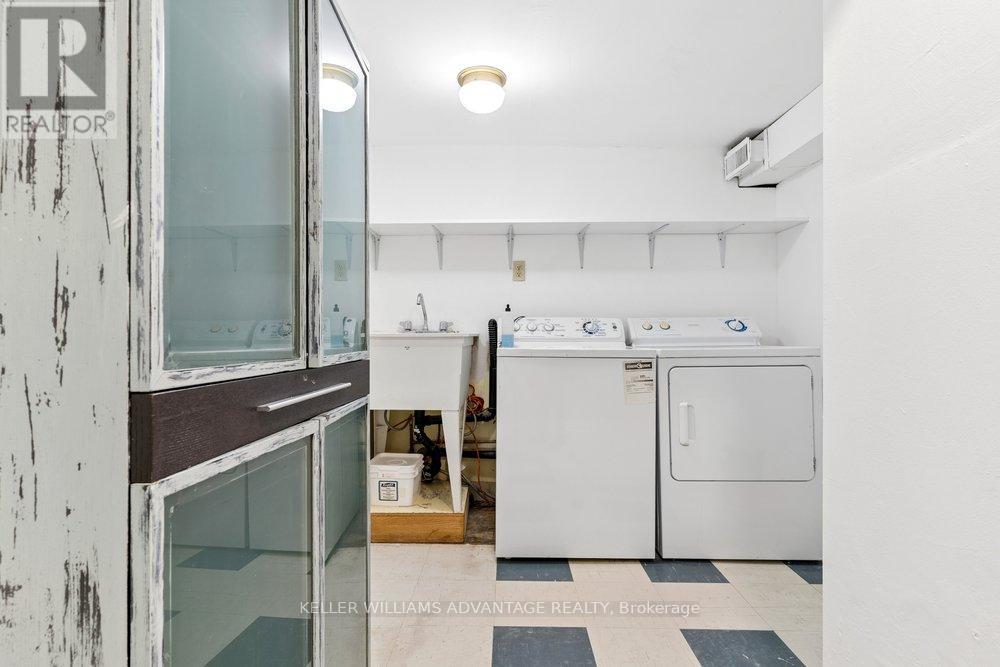
| Lower Level | Laundry Room | 3.06 m | 2.13 m | 3.06 m x 2.13 m |
| Lower Level | Bathroom | 1.21 m | 2.34 m | 1.21 m x 2.34 m |
| Main Level | Living Room | 4.74 m | 3.67 m | 4.74 m x 3.67 m |
| Main Level | Dining Room | 2.78 m | 3.67 m | 2.78 m x 3.67 m |
| Main Level | Kitchen | 4.03 m | 3.52 m | 4.03 m x 3.52 m |
https://www.realtor.ca/real-estate/29802979/5-mark-street-toronto-regent-park-regent-park
Martin Farkas
Broker
1238 Queen St East Unit B
Toronto, Ontario M4L 1C3

The trademarks REALTOR®, REALTORS®, and the REALTOR® logo are controlled by The Canadian Real Estate Association (CREA) and identify real estate professionals who are members of CREA. The trademarks MLS®, Multiple Listing Service® and the associated logos are owned by The Canadian Real Estate Association (CREA) and identify the quality of services provided by real estate professionals who are members of CREA. The trademark DDF® is owned by The Canadian Real Estate Association (CREA) and identifies CREA's Data Distribution Facility (DDF®)
May 25 2026 10:11:37
Toronto Real Estate Board
Keller Williams Advantage Realty

© 2026 Proptech Realty Inc., Brokerage.